$934,327
Vente Maison 4 Chambres Ericeira 5 Km, A Casa Das Casas
- 4 Chambres
- 3 SdB
- 2,541 Sqft
- 10,452 Sqft lot
- Mis à jour: Aujourd'hui
À propos de la propriété
La description a été traduite automatiquement.
La description est affichée dans la langue d'origine.
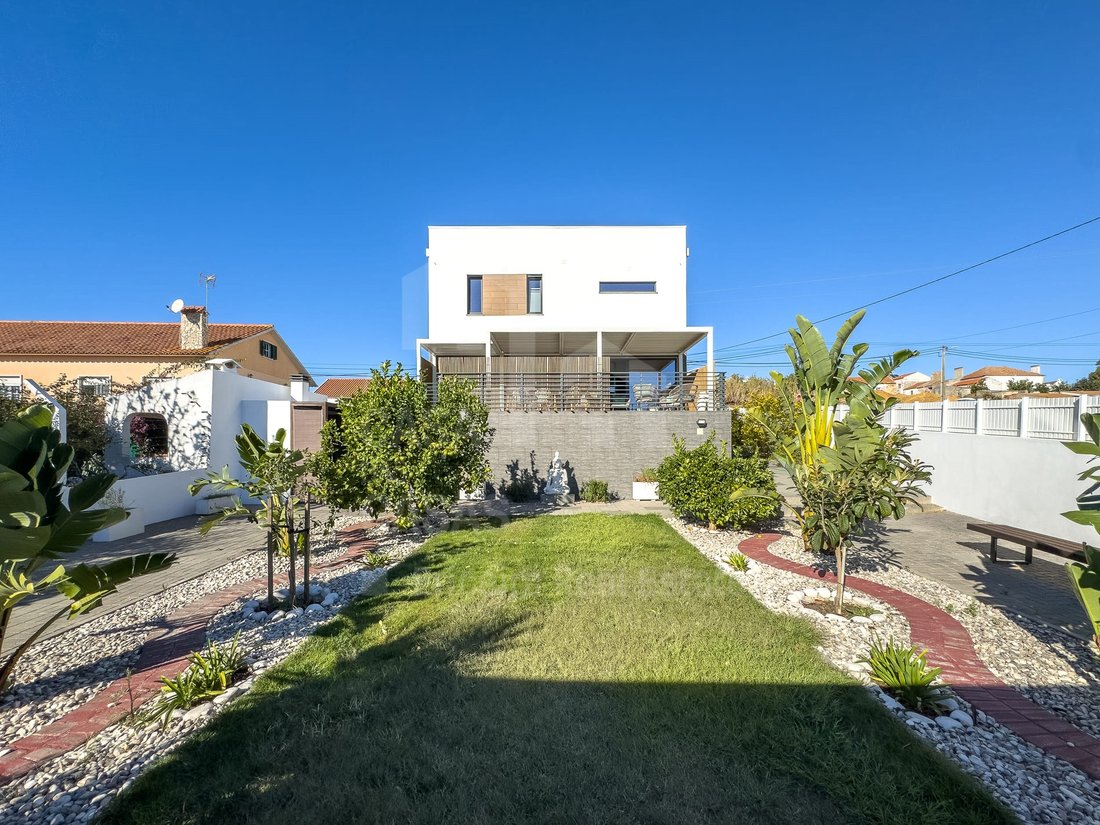
CD_Moradia detached 4 bedroom flat with garden, 5 km from the villages of Ericeira and Mafra.
A differentiating house, where comfort, sustainability and quality of construction meet.
PROPERTY DESCRIPTION:
Basement
Two storage rooms *
Corridor
Division with rainwater tanks
Floor 0
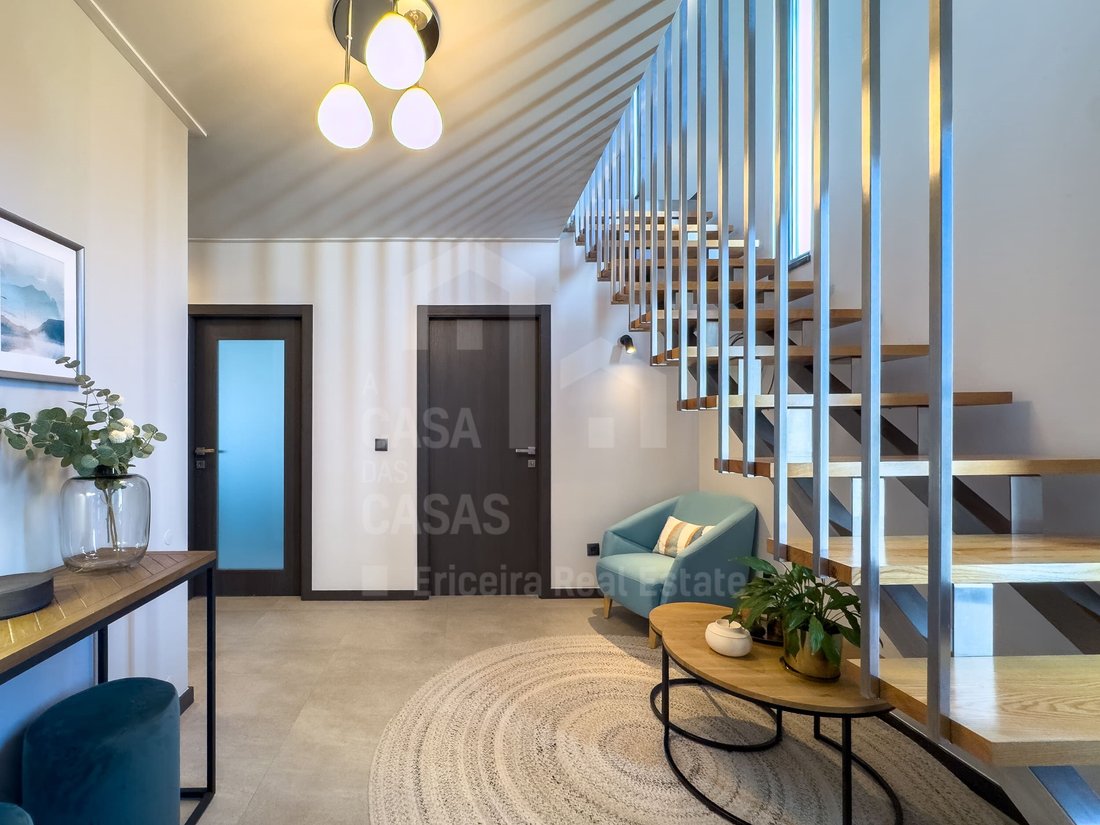
Entrance hall
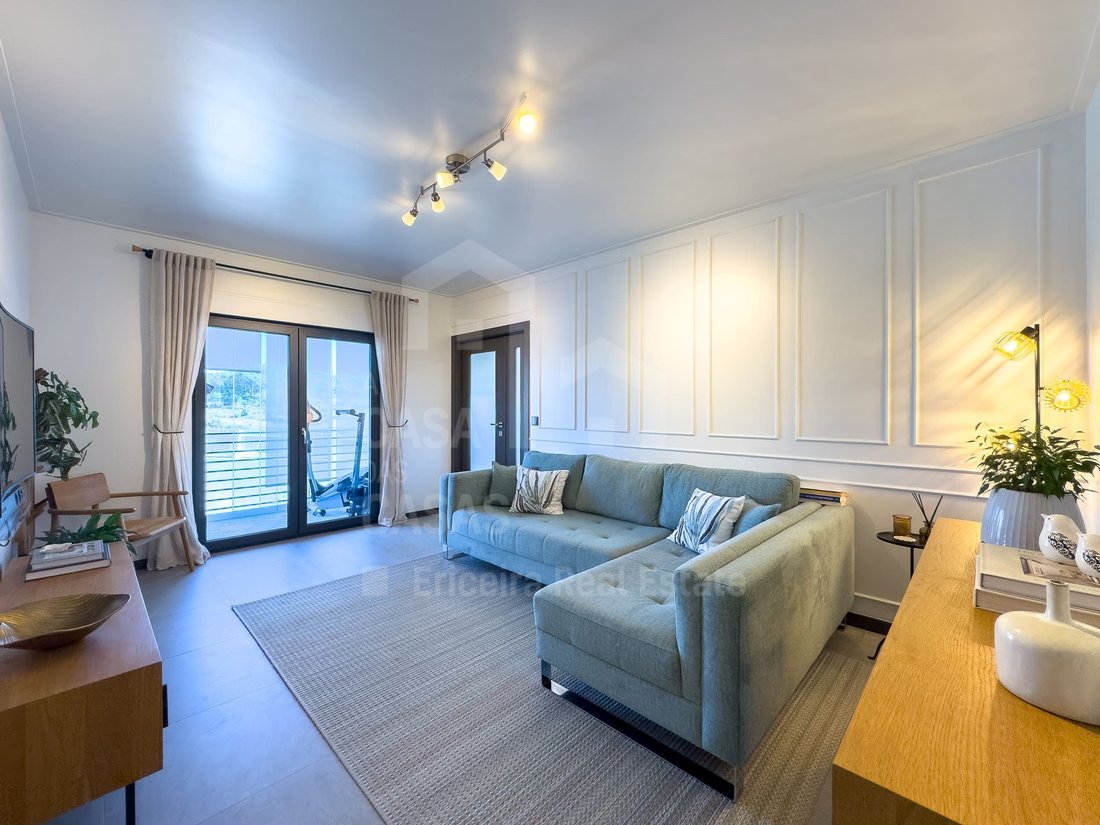
Living room
Balcony
Dining room
Porch
A differentiating house, where comfort, sustainability and quality of construction meet.
PROPERTY DESCRIPTION:
Basement
Two storage rooms *
Corridor
Division with rainwater tanks
Floor 0
Entrance hall
Living room
Balcony
Dining room
Porch
CD_Moradia detached 4 bedroom flat with garden, 5 km from the villages of Ericeira and Mafra.
A differentiating house, where comfort, sustainability and quality of construction meet.
PROPERTY DESCRIPTION:
Basement
Two storage rooms *
Corridor
Division with rainwater tanks
Floor 0
Entrance hall
Living room
Balcony
Dining room
Porch
Open space kitchen with dining room
Bedroom / Office
Bathroom
Laundry
Floor 1
Bedroom hall
Suite
Two bedrooms
Walk-in closet
Balcony
Bathroom
EXTERIOR DESCRIPTION:
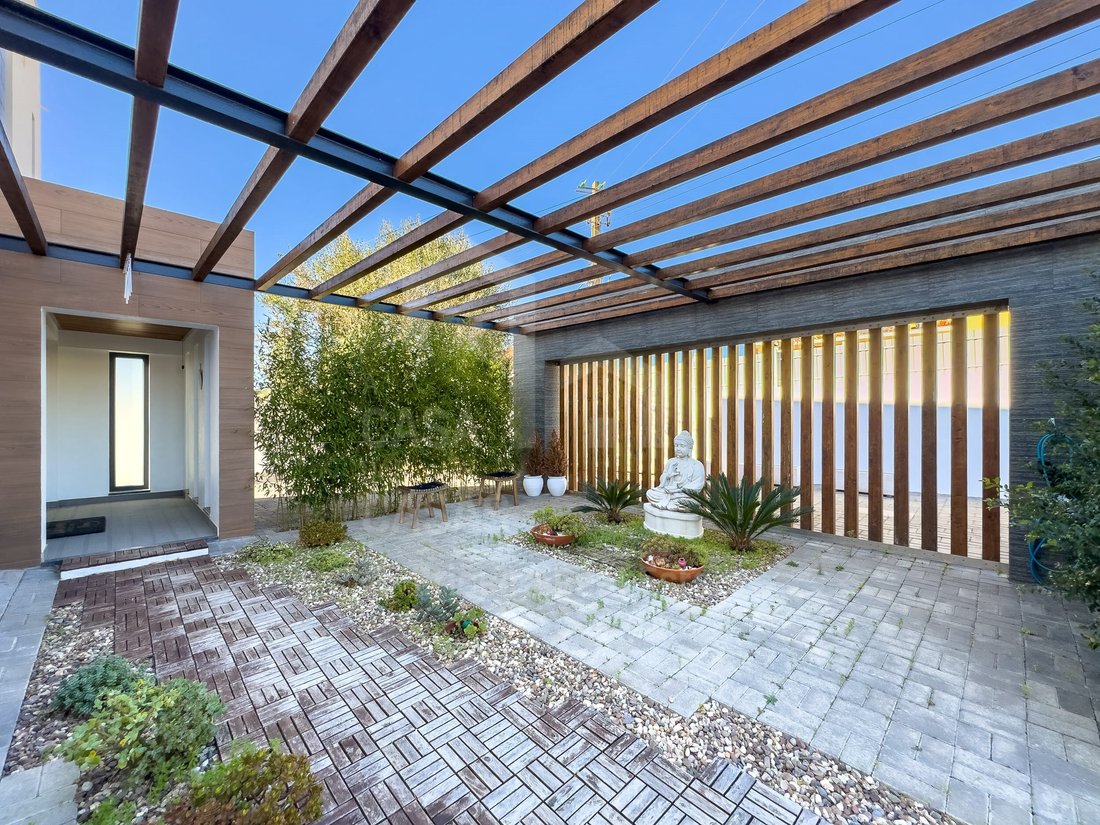
Porch
Shed
BBQ *
Garden
Organic cultivation area
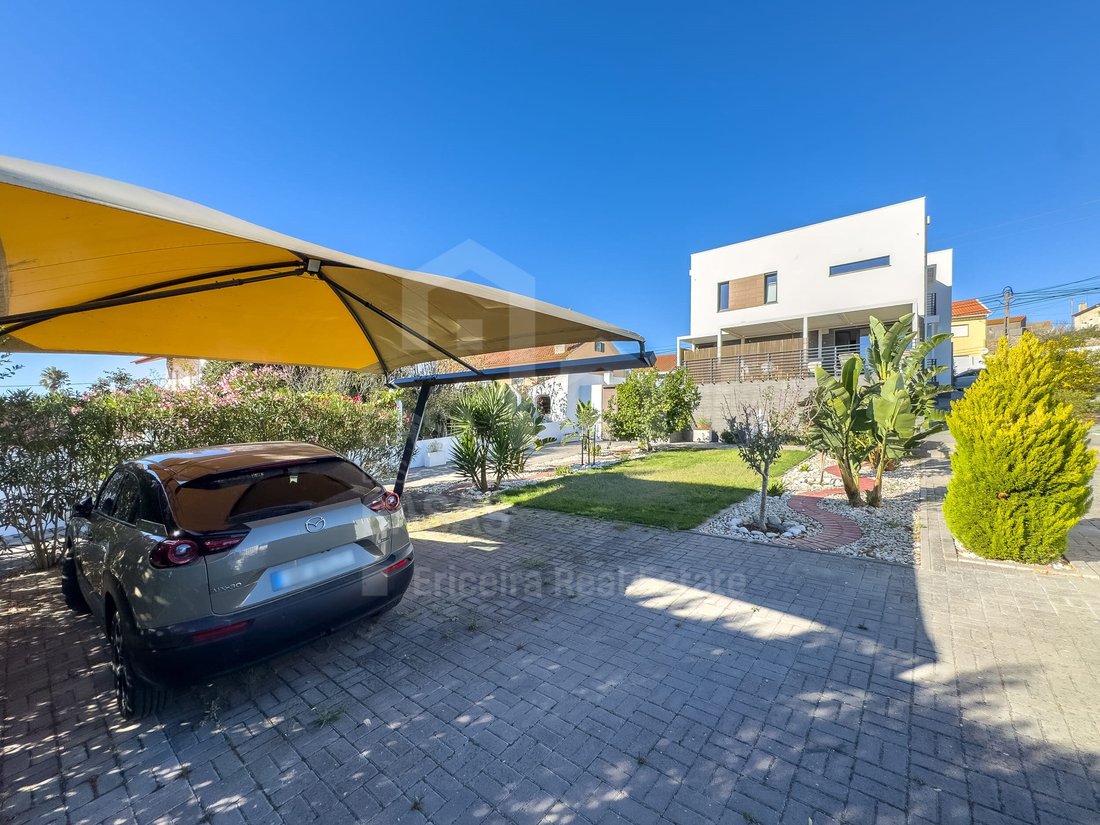
Private parking area
EQUIPMENT:
Photovoltaic panels
Thermodynamic system for water heating
Irrigation system
Rainwater tanks
Electric blinds
Kitchen equipped with:
Induction hob
Extractor hood
Oven
Microwave
PROPERTY APPRAISAL:
We present this magnificent 4 bedroom detached villa, built in 2019 and in excellent condition, near Mafra, 5 km from Ericeira, where you will find a wide range of shops, services and schools.
Implanted in a generous plot of 971 m², the property has a gross construction area of 235.95 m² and a gross private area of 201.60 m², spread over two floors and basement, providing space, functionality and privacy for the whole family.
A differentiating construction.
Built in Canadian wood and covered externally with a thermal insulation system on the outside (hood), this villa combines distinct construction characteristics with high standards of comfort and energy efficiency, benefiting from an A+ energy rating.
Interior spaces designed for the family.
The villa has a functional and welcoming distribution, consisting of:
Four bedrooms, one of them en suite;
Two rooms, ideal for creating different environments for conviviality and leisure;
Three bathrooms;
Basement with three distinct areas, two for storage and one dedicated to water tanks.
Exterior with space to enjoy:
Outside, the generous plot offers a pleasant garden, space dedicated to organic cultivation, terrace and barbecue area, creating the ideal environment for outdoor dining, moments of relaxation and socialising with family and friends.
Energy efficiency and sustainability:
One of the great highlights of this property is the set of solutions that contribute to a more efficient use of resources and to the reduction of consumption:
A+ energy certification;
Photovoltaic panels;
Thermodynamic system for water heating;
Water tanks with a total capacity of 5,000 litres;
Rainwater harvesting system;
Irrigation system.
These solutions reflect a concern with sustainability and the optimisation of resources, without giving up the comfort of everyday life.
Prime location:
Located in a residential area of Zambujal, the villa benefits from a location that allows you to reconcile tranquillity and contact with nature with proximity to the main services and amenities.
About 5 km from Ericeira and Mafra, it allows you to enjoy the beaches, shops, schools, services and the gastronomic and cultural offer of the region.
An opportunity to discover.
ADDITIONAL INFORMATION:
Areas removed from plants and CPU
*Two divisions for storage omitted in the documentation
* Barbecue omitted in the documentation
**Cond_
* All available information does not dispense with confirmation by the mediator as well as consultation of the property’s documentation. *
Energy Rating: A+
#ref:V26319
A differentiating house, where comfort, sustainability and quality of construction meet.
PROPERTY DESCRIPTION:
Basement
Two storage rooms *
Corridor
Division with rainwater tanks
Floor 0
Entrance hall
Living room
Balcony
Dining room
Porch
Open space kitchen with dining room
Bedroom / Office
Bathroom
Laundry
Floor 1
Bedroom hall
Suite
Two bedrooms
Walk-in closet
Balcony
Bathroom
EXTERIOR DESCRIPTION:
Porch
Shed
BBQ *
Garden
Organic cultivation area
Private parking area
EQUIPMENT:
Photovoltaic panels
Thermodynamic system for water heating
Irrigation system
Rainwater tanks
Electric blinds
Kitchen equipped with:
Induction hob
Extractor hood
Oven
Microwave
PROPERTY APPRAISAL:
We present this magnificent 4 bedroom detached villa, built in 2019 and in excellent condition, near Mafra, 5 km from Ericeira, where you will find a wide range of shops, services and schools.
Implanted in a generous plot of 971 m², the property has a gross construction area of 235.95 m² and a gross private area of 201.60 m², spread over two floors and basement, providing space, functionality and privacy for the whole family.
A differentiating construction.
Built in Canadian wood and covered externally with a thermal insulation system on the outside (hood), this villa combines distinct construction characteristics with high standards of comfort and energy efficiency, benefiting from an A+ energy rating.
Interior spaces designed for the family.
The villa has a functional and welcoming distribution, consisting of:
Four bedrooms, one of them en suite;
Two rooms, ideal for creating different environments for conviviality and leisure;
Three bathrooms;
Basement with three distinct areas, two for storage and one dedicated to water tanks.
Exterior with space to enjoy:
Outside, the generous plot offers a pleasant garden, space dedicated to organic cultivation, terrace and barbecue area, creating the ideal environment for outdoor dining, moments of relaxation and socialising with family and friends.
Energy efficiency and sustainability:
One of the great highlights of this property is the set of solutions that contribute to a more efficient use of resources and to the reduction of consumption:
A+ energy certification;
Photovoltaic panels;
Thermodynamic system for water heating;
Water tanks with a total capacity of 5,000 litres;
Rainwater harvesting system;
Irrigation system.
These solutions reflect a concern with sustainability and the optimisation of resources, without giving up the comfort of everyday life.
Prime location:
Located in a residential area of Zambujal, the villa benefits from a location that allows you to reconcile tranquillity and contact with nature with proximity to the main services and amenities.
About 5 km from Ericeira and Mafra, it allows you to enjoy the beaches, shops, schools, services and the gastronomic and cultural offer of the region.
An opportunity to discover.
ADDITIONAL INFORMATION:
Areas removed from plants and CPU
*Two divisions for storage omitted in the documentation
* Barbecue omitted in the documentation
**Cond_
* All available information does not dispense with confirmation by the mediator as well as consultation of the property’s documentation. *
Energy Rating: A+
#ref:V26319
-
Type de propriété
Maison
-
Étages
1
-
Année de construction
2019
-
Prix/pied²
$367
-
Émissions
NI
-
Consommation
A+
Caractéristiques
- Jardin
- Terrasse
- Garage
- Dressing
- Plage
- Bibliothèque
- Centre de remise en forme / Fitness
- Vue sur la ville
- Sous-sol
Caractéristiques
Lot
- Plage
- Vue sur la ville
Intérieur
- Bureau
- Bar
- Buanderie
- Bibliothèque
- Sous-sol
- Dressing
- Centre de remise en forme / Fitness
Outdoor
- Terrasse
- Balcon
- Stationnement
- Garage
- Jardin
Explorez le secteur
Mafra, Lisbonne, Portugal
Voir sur Google Maps
Prix par sqft
Faible
Élevé
Inscrit il y a 6 ans
Vous vous êtes renseigné sur ce bien
L'agent vous contactera bientôt par
Publié par
A Casa das Casas - RJRI - The Ericeira Real Estate, Lda.
Lisboa, Portugal
Voir le profil de l’agence
117
Annonces
2020
Inscrit
Réserver une visite avec the agent
Choisissez une date et si vous souhaitez une visite virtuelle ou en personne avec l’agent.
Date préférée
Type de visite
A Casa das Casas - RJRI - The Ericeira Real Estate, Lda.
Ericeira, Lisboa, Portugal
Voir le profil de l’agence
Dernière mise à jour
Aujourd'hui
Première mise en ligne
Octobre 14
Référence de l’annonce
V26319-0526783945
Propriétés similaires à proximité
Nouvelles annonces à Mafra


Explorez plus de biens à vendre
Mafra, Lisbonne, Portugal types de propriétés
Mafra, Lisbonne, Portugal Recherches populaires
- Vue sur la rivière propriétés à Mafra, Lisbonne, Portugal
- Vue sur un golfe propriétés à Mafra, Lisbonne, Portugal
- Au bord de l’eau propriétés à Mafra, Lisbonne, Portugal
- Colline propriétés à Mafra, Lisbonne, Portugal
- Équestre propriétés à Mafra, Lisbonne, Portugal
- Propriétés avec Aéroport privé à Mafra, Lisbonne, Portugal
- Propriétés avec Vignoble / Cave à Mafra, Lisbonne, Portugal
Guides et histoires connexes
La confiance des plus grands courtiers du monde
Les agents des propriétés les plus exceptionnelles du monde publient sur JamesEdition.
- Des annonces de Sotheby's, Christie's, BARNES et Engel & Völkers
- Chaque annonce est vérifiée avant sa mise en ligne
- Contactez directement des agents vérifiés
En continuant, vous acceptez nos Conditions et notre Politique de confidentialité.