$603,718
Maison Rénovée De Plain Pied De Trois Chambres À Mafra, Avec Garage, Bureau Indépendant Et Terrain De 517 M2
- 4 Chambres
- 3 SdB
- 1,820 Sqft
- 5,565 Sqft lot
- Mis à jour: Aujourd'hui
À propos de la propriété
La description a été traduite automatiquement.
La description est affichée dans la langue d'origine.
Two minutes from the centre of Mafra and the National Palace, in a quiet neighbourhood, this single storey house has been fully renovated and is ready to move into, with no work outstanding. Set on a 517 m2 plot, it offers around 98 m2 of net living space and 169 m2 of total built area, carries an Energy Certificate B and is fitted with a solar thermal collector.
The layout runs across on
The layout runs across on
Two minutes from the centre of Mafra and the National Palace, in a quiet neighbourhood, this single storey house has been fully renovated and is ready to move into, with no work outstanding. Set on a 517 m2 plot, it offers around 98 m2 of net living space and 169 m2 of total built area, carries an Energy Certificate B and is fitted with a solar thermal collector.
The layout runs across one level, bright and practical in use. The living and dining room measures approximately 22.5 m2 and opens onto a kitchen installed in 2024, fully equipped with induction hob, extractor hood, oven, water heater, fridge freezer, dishwasher and washing machine, along with a breakfast bar and stools. There are three bedrooms, one of them en suite, served by two fitted bathrooms. Wooden flooring was laid throughout the living room and bedroom areas in 2025 and the kitchen floor was retiled the same year in a neutral contemporary finish. Every window is double glazed with tilt and turn frames.
Beside the garage sits an independent space of around 22 m2, with a main room, a kitchenette, its own WC and quality tiled flooring laid in 2025. It lends itself naturally to a home office, studio, guest room or workspace, remaining separate from the main living areas and giving the house a genuine three plus one layout.
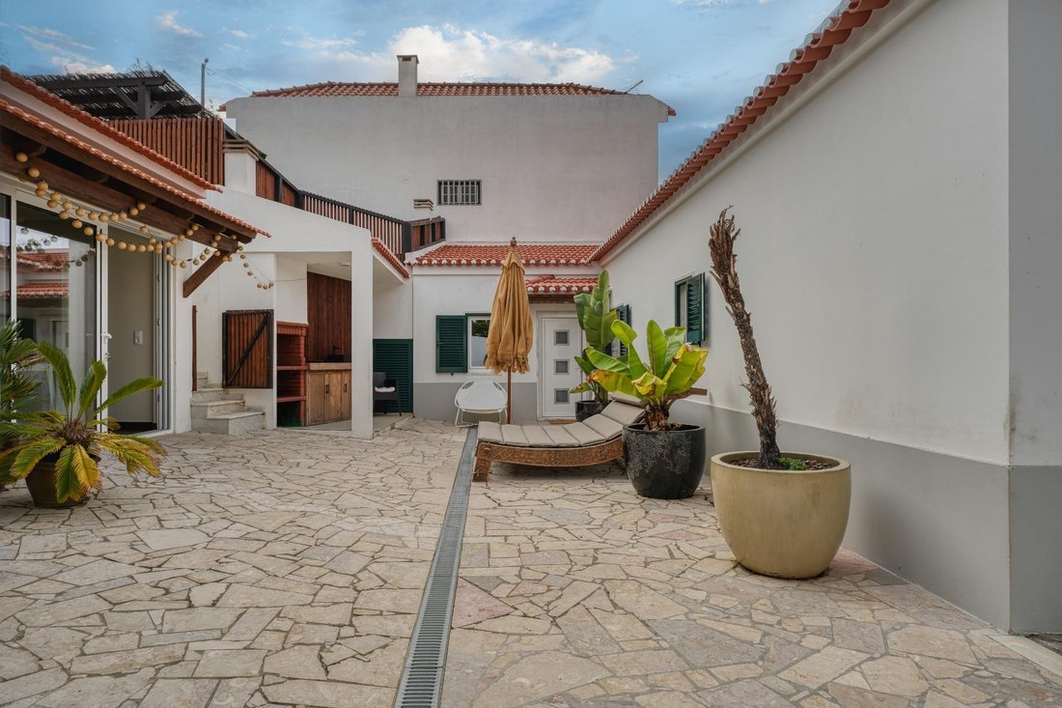
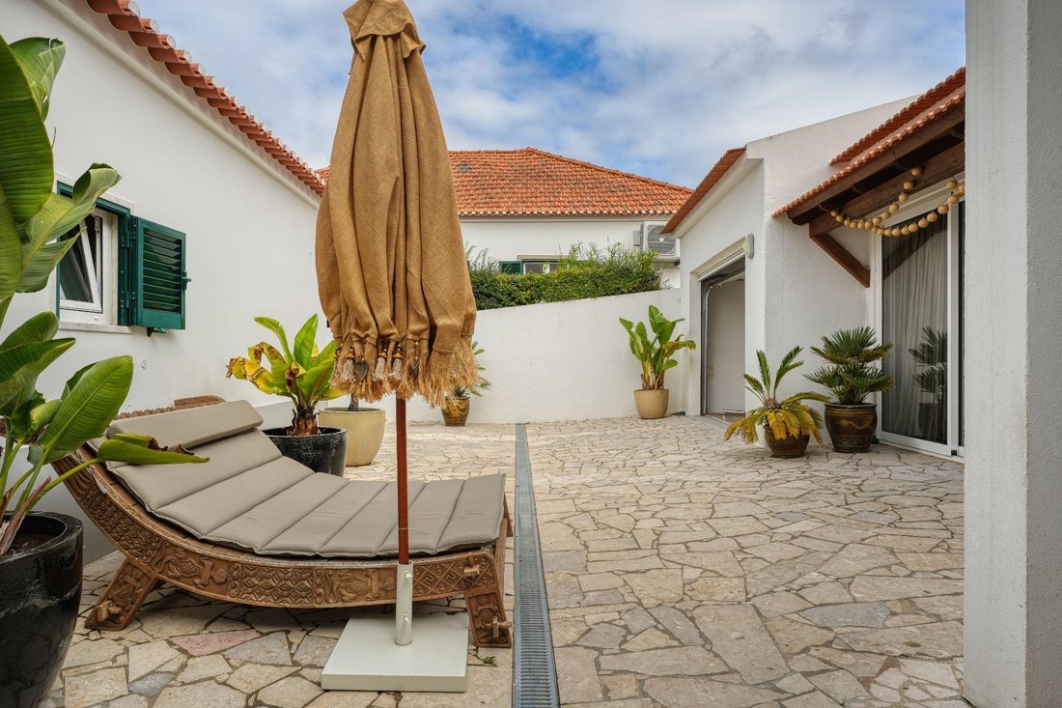
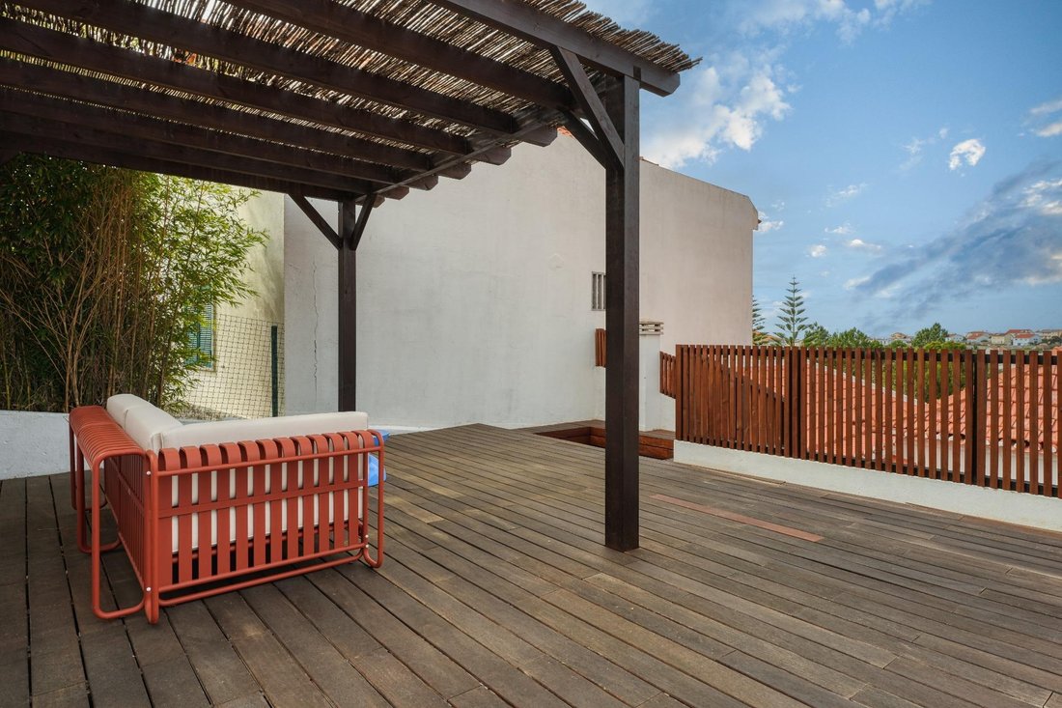
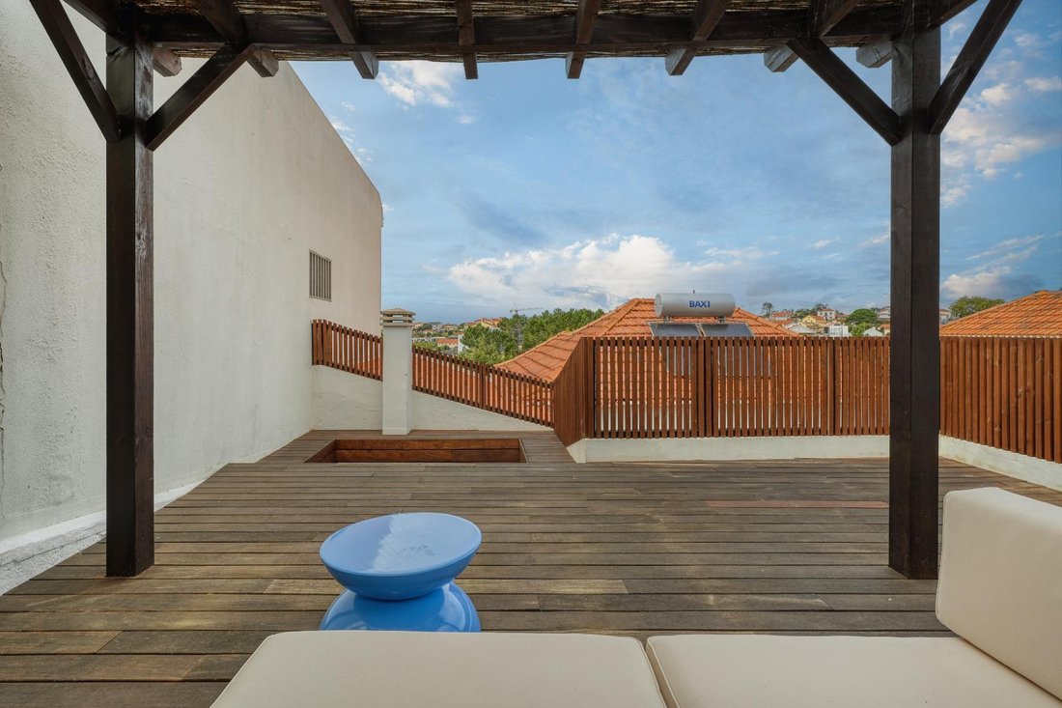
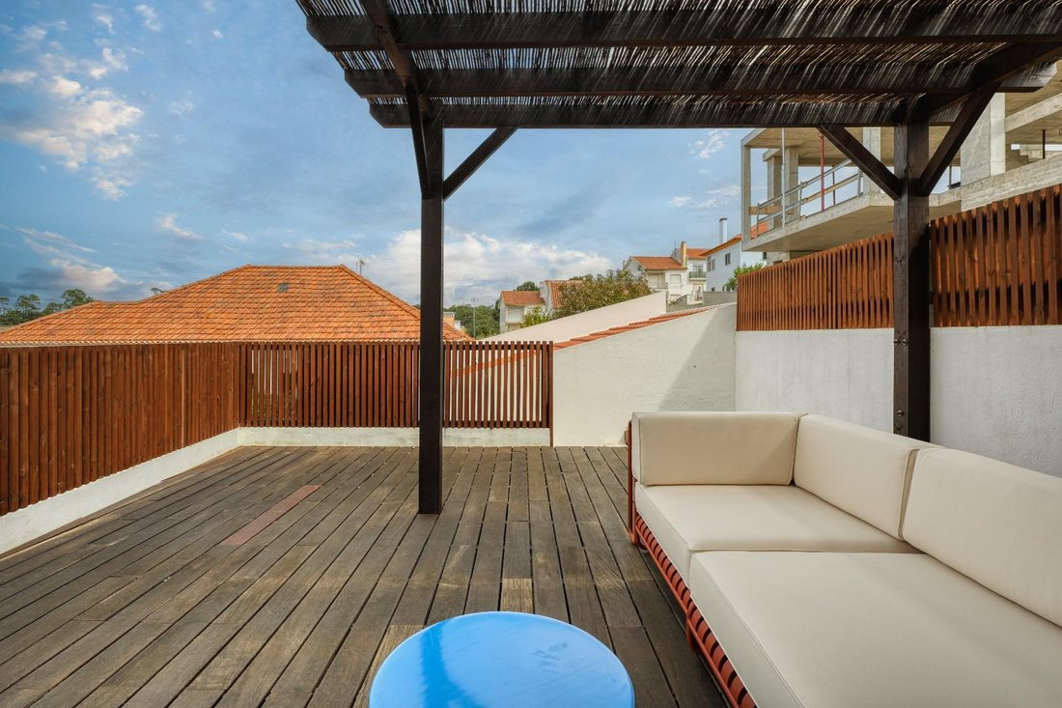
The garage is enclosed, with an automatic electric door, room for one car and storage, and an internal door connecting directly to the office. The outdoor areas were upgraded in 2024 and 2025 and include a wooden deck in the front garden, outdoor terraces, a roof terrace also in wooden decking with a timber pergola, an outdoor kitchen finished in wood with basin, storage cabinets, barbecue and modern tiling, and an automatic irrigation system. The 517 m2 plot leaves generous room for outdoor dining, entertaining or simply sitting still.
Included in the sale are the custom made curtains fitted in 2025 to the living room and the independent space, together with the breakfast bar and its stools.
For all its quiet setting, the location is convenient for daily life, with supermarkets, the municipal market, traditional shops, restaurants and cafés close by, alongside the GNR station, the courthouse, the Land Registry Office and the Citizen’s Bureau. Public transport links serve Ericeira, Loures and Lisbon. By car it is roughly two minutes to the centre and the National Palace of Mafra, eight minutes to the A21 motorway access, fifteen minutes to Ericeira and thirty five minutes to Humberto Delgado airport.
The layout runs across one level, bright and practical in use. The living and dining room measures approximately 22.5 m2 and opens onto a kitchen installed in 2024, fully equipped with induction hob, extractor hood, oven, water heater, fridge freezer, dishwasher and washing machine, along with a breakfast bar and stools. There are three bedrooms, one of them en suite, served by two fitted bathrooms. Wooden flooring was laid throughout the living room and bedroom areas in 2025 and the kitchen floor was retiled the same year in a neutral contemporary finish. Every window is double glazed with tilt and turn frames.
Beside the garage sits an independent space of around 22 m2, with a main room, a kitchenette, its own WC and quality tiled flooring laid in 2025. It lends itself naturally to a home office, studio, guest room or workspace, remaining separate from the main living areas and giving the house a genuine three plus one layout.
The garage is enclosed, with an automatic electric door, room for one car and storage, and an internal door connecting directly to the office. The outdoor areas were upgraded in 2024 and 2025 and include a wooden deck in the front garden, outdoor terraces, a roof terrace also in wooden decking with a timber pergola, an outdoor kitchen finished in wood with basin, storage cabinets, barbecue and modern tiling, and an automatic irrigation system. The 517 m2 plot leaves generous room for outdoor dining, entertaining or simply sitting still.
Included in the sale are the custom made curtains fitted in 2025 to the living room and the independent space, together with the breakfast bar and its stools.
For all its quiet setting, the location is convenient for daily life, with supermarkets, the municipal market, traditional shops, restaurants and cafés close by, alongside the GNR station, the courthouse, the Land Registry Office and the Citizen’s Bureau. Public transport links serve Ericeira, Loures and Lisbon. By car it is roughly two minutes to the centre and the National Palace of Mafra, eight minutes to the A21 motorway access, fifteen minutes to Ericeira and thirty five minutes to Humberto Delgado airport.
-
Type de propriété
Maison
-
Année de construction
2020
-
Prix/pied²
$331
-
Émissions
G
-
Consommation
B
Caractéristiques
- Jardin
- Terrasse
- Garage
- Moderne
- Pergola
- Rénové
- Plan d’étage 2D
- Porte
- Bureau
Caractéristiques
Lot
- Rénové
- Moderne
Intérieur
- Bureau
- Bar
- Comptoirs en pierre
Outdoor
- Terrasse
- Stationnement
- Garage
- Espace de vie extérieur
- Porte
- Pergola
- Jardin
Explorez le secteur
Mafra, Lisboa, Lisbonne, Portugal
Voir sur Google Maps
Prix par sqft
Faible
Élevé
Inscrit il y a 1 an
Vous vous êtes renseigné sur ce bien
L'agent vous contactera bientôt par
Publié par
106
Annonces
2025
Inscrit
Réserver une visite avec the agent
Choisissez une date et si vous souhaitez une visite virtuelle ou en personne avec l’agent.
Date préférée
Type de visite
Dernière mise à jour
Aujourd'hui
Première mise en ligne
Octobre 8
Référence de l’annonce
0367/12858
Propriétés similaires à proximité
Nouvelles annonces à Mafra


Explorez plus de biens à vendre
Mafra, Lisbonne, Portugal types de propriétés
Mafra, Lisbonne, Portugal Recherches populaires
- Vue sur la rivière propriétés à Mafra, Lisbonne, Portugal
- Vue sur un golfe propriétés à Mafra, Lisbonne, Portugal
- Au bord de l’eau propriétés à Mafra, Lisbonne, Portugal
- Colline propriétés à Mafra, Lisbonne, Portugal
- Équestre propriétés à Mafra, Lisbonne, Portugal
- Propriétés avec Aéroport privé à Mafra, Lisbonne, Portugal
- Propriétés avec Vignoble / Cave à Mafra, Lisbonne, Portugal
Guides et histoires connexes
La confiance des plus grands courtiers du monde
Les agents des propriétés les plus exceptionnelles du monde publient sur JamesEdition.
- Des annonces de Sotheby's, Christie's, BARNES et Engel & Völkers
- Chaque annonce est vérifiée avant sa mise en ligne
- Contactez directement des agents vérifiés
En continuant, vous acceptez nos Conditions et notre Politique de confidentialité.