Prix sur demande
Résidences Hilcrown Vila Nova De Gaia Porto
- 43,960 Sqft
- 16,082 Sqft lot
- Mis à jour: Juin 18
- 3
À propos de la propriété
La description a été traduite automatiquement.
La description est affichée dans la langue d'origine.
Apartments in the best region of the city. Vila Nova de Gaia.
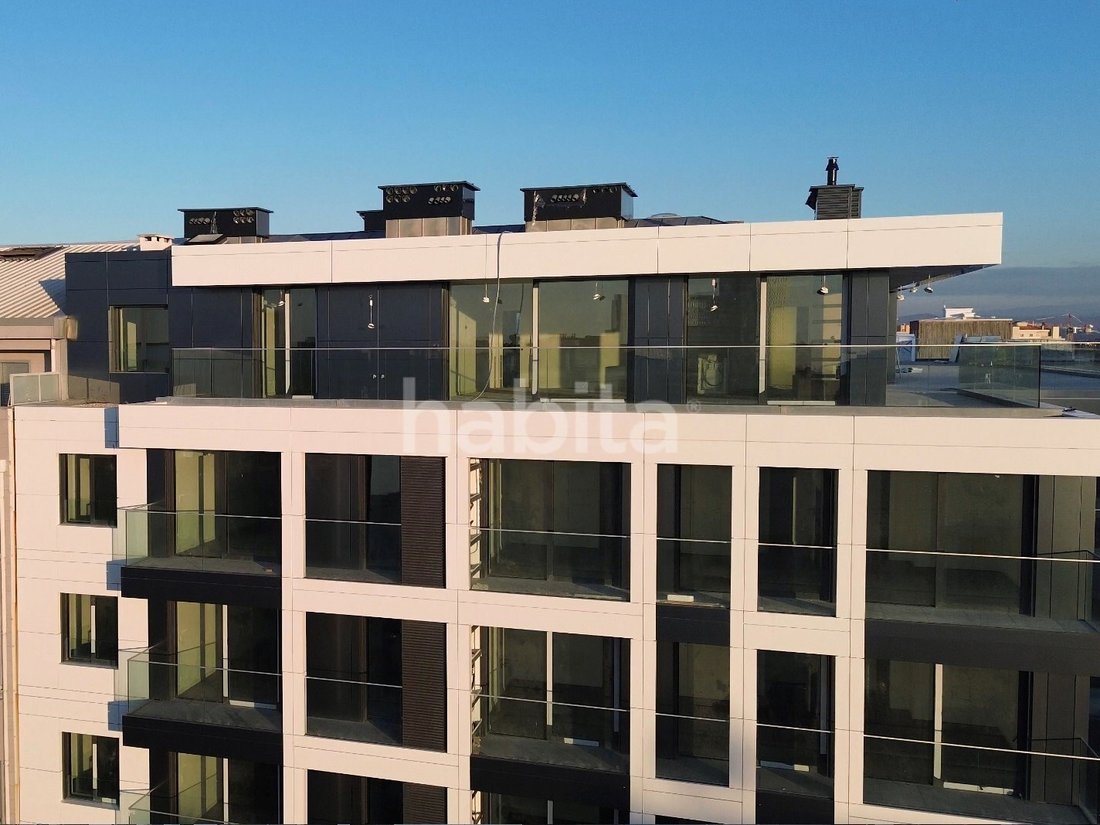
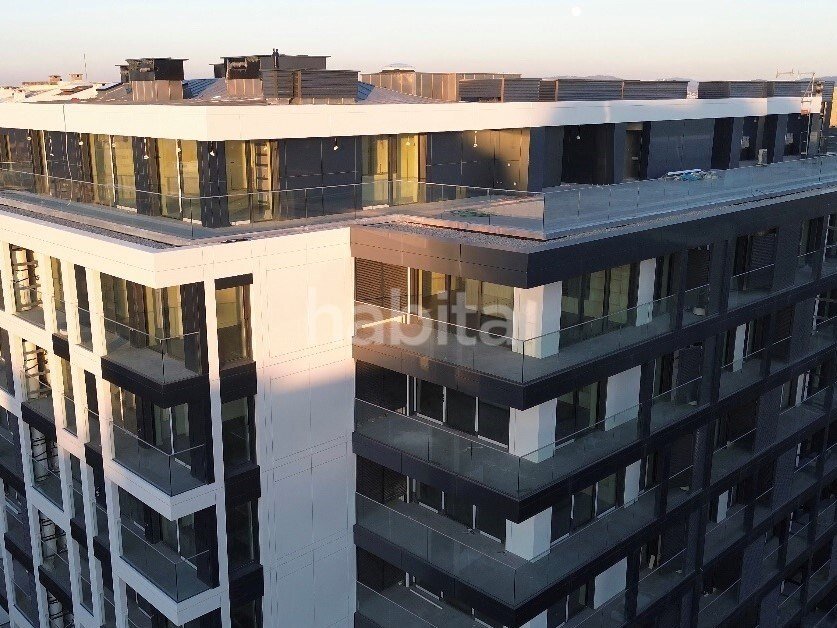
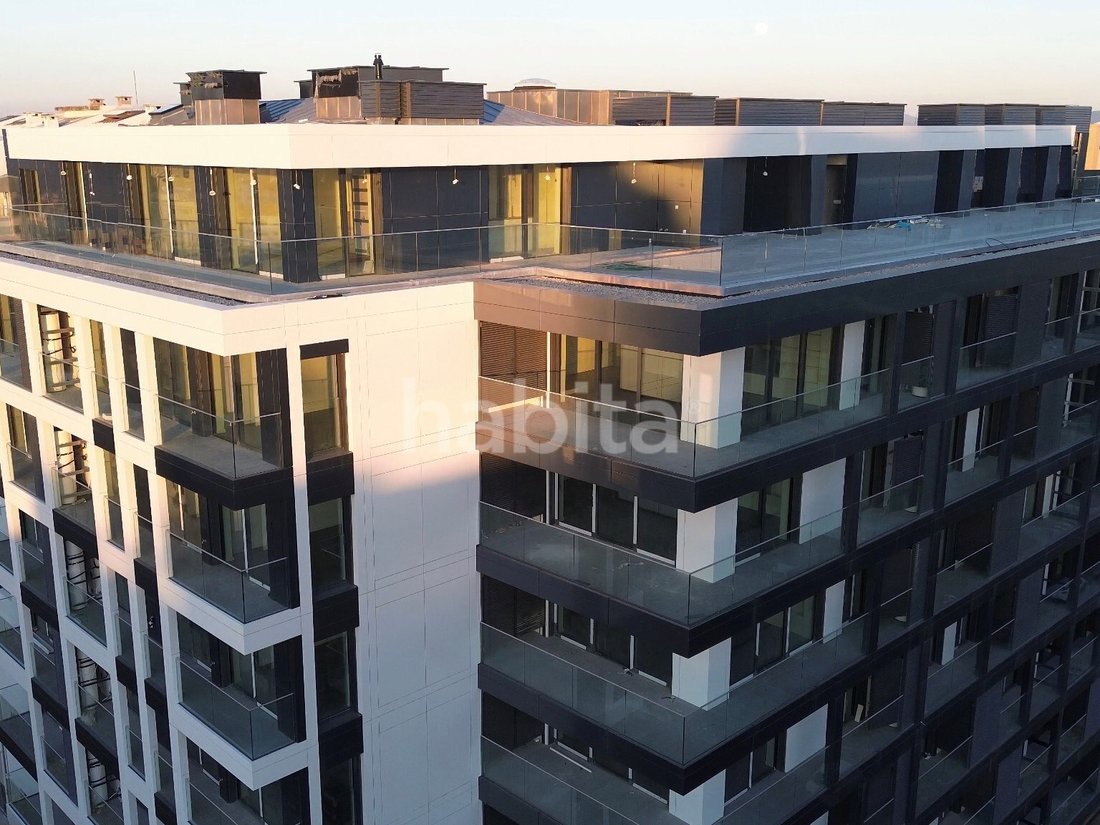
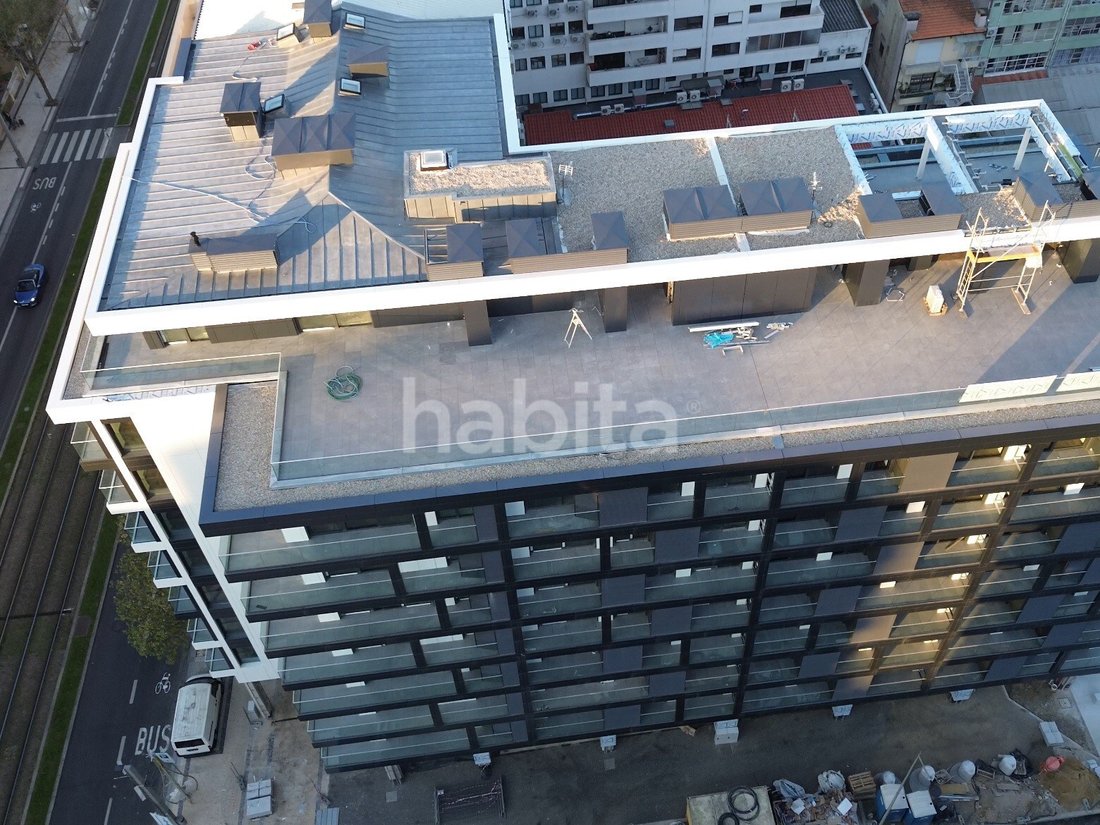
Extraordinary location par excellence, corner of Avenida da República and Rua de Moçambique in Vila Nova de Gaia, come live and invest in this new residential building in which the quality of construction combined with the essential features and equipment in today’s modern world.
With a predominantly west/south sun ex
Extraordinary location par excellence, corner of Avenida da República and Rua de Moçambique in Vila Nova de Gaia, come live and invest in this new residential building in which the quality of construction combined with the essential features and equipment in today’s modern world.
With a predominantly west/south sun ex
Apartments in the best region of the city. Vila Nova de Gaia.
Extraordinary location par excellence, corner of Avenida da República and Rua de Moçambique in Vila Nova de Gaia, come live and invest in this new residential building in which the quality of construction combined with the essential features and equipment in today’s modern world.
With a predominantly west/south sun exposure, it presents itself with the modernity of the Avenue, but also with the traditionality of Rua de Moçambique, calmer, traditional and familiar.
Typologies from T0 to T4 with privileged sun exposure, the T1 with unobstructed views.
The project develops in a building of clean and unobstructed straight lines, privilegindo the natural light, providing 64 houses distributed over 8 floors, thought of the well-being of its owners.
The spaces excel in a contemporary spatial organization, with comfortable and functional interiors, with a balcony in all rooms in harmony with the surroundings. The project develops in a building of clean and unobstructed straight lines, privilegindo the natural light, providing 64 rooms distributed over 8 floors, in which we will have:
7 t0 housings,
21 t1 type housing,
21 T2-type housing,
14 T3-type housing,
1 housing type T4
DISTANCES:
15 minutes away from Sá Carneiro International Airport.
150 meters from the metro station and 700 mts from the future TGV station.
150 meters from one of the largest warehouses and department stores.
5 minutes from the caves of Gaia, historic area of Porto and the splendor of the Douro River.
6 minutes of The World of Wine - a project of national interest that compiles the history of wine Portuguese.
The historic city centre of Porto is 5 minutes away.
3 minutes from Almeida Garret High School.
5 minutes from Trofa Hospital de Gaia.
5 minutes from Santos Silva Hospital.
2 minutes access from the A1 motorway.
2 minutes access from the A20 motorway.
Structure: Executed in reinforced concrete with special foundations (molded walls and anchors) and direct foundations in the basement. Reticulated structure of pillars and beams, with massive slabs, calculated according to current regulatory standards, including safety against wind and earthquakes.
Exterior walls: Executed in thermal and acoustic block masonry and insulated outwardly in rock wool. The interior walls are executed in ceramic brick.
Floors: With fillers in light concrete or leca, for involvement of all technical networks (water networks, sewage, electricity, telecommunications, gas and air conditioning). Application of polyethylene screen for sound proofing and screed for final finishing support.
Cover: Inverted coating, consisting of light concrete pendant, double asphalt screen waterproofing, thermal insulation with roofmate extruded polystyrene, geotextil and mechanical protection.
Houses: FLOOR: Multilayers of wood with cork, 14mm;
BASE: Wood with matt varnished finish 7.5cm high;
WALLS: Plaster with stucco designed seral type;
CEILING: Plasterboard type ’Pladur, plasterboard and mass to paint.
Kitchens: FLOOR: Rectified ceramic floor;
WALLS: Seral coating on cerezite to paint waterproofing paint and glass’ between furniture;
CEILING: Plasterboard hydrofugus type ’Pladur, emassado to paint;
EQUIPMENT: Glass ceramic plate, hood, oven, microwave, max. dishwashing and combined;
ACCESSORIES: Taps with OLI-type telescope. Stainless steel sink fitting underneath.
Living and Dining Room: FLOOR: Multilayers of wood with cork, 14mm;
BASE: Wood with matt varnished finish, 7.5cm high;
WALLS: Plaster with stucco designed seral type;
CEILING: Plasterboard type ’Pladur, and massed for painting, including hips for curtains / blackouts.
Sanitary Service Facilities: PAVEMENT: Rectified ceramic floor;
WALLS: Ground ceramic coating;
CEILING: Plasterboard hydrofugus type ’Pladur’, and mass to paint;
CROCKERY: Suspended toilet type series ’Two’ of ’Valadares, white color or equivalent; mobile in Hydrofugue MDF for lacar, with sink to land ’Valadares’ or equivalent;
ACCESSORIES: Oli-type single-control faucets, built-in ’crystal glass’ mirror.
Common Sanitary Facilities: PAVEMENT: Rectified ceramic floor;
WALLS: Ground ceramic coating;
GUARDS: Tempered Glass;
LIGHTING: Built-in foci.
CARPENTRY AND WOOD:
Kitchen Cabinets: Lower and upper cabinets with matt white lacquered water-lacquered MDF doors in visible elements and waterlader maple melamine in the elements not visible. SileStone top of color to be defined;
Cabinets and Wardrobes: Wardrobes with melamine interior and doors in Matt white lacquered MDF;
Doors: Prefabricated interior doors, wood clad, with wooden-clad MDF beadings and trims.
I. S cabinets: Cabinets in matt white lacquered hydrofugue MDF in visible elements and waterlaun maple melamine in non-visible elements.
Elevators: Electric with quiet, smooth and energy efficient operation (Class A), with automatic doors, LED lighting and fully adapted for disabled people.
Air conditioning, Heat pump for aqs production with energy efficiency and hourly heating management, motorized exteriors in lacquered aluminum in frame color and with thermal insulation. Interior sanca for installation of curtains, insulation in polyethylene acoustic screen between the floors of the houses. Sound insulation with mineral wool on the walls between fractions, mechanical and independent ventilation, video color intercom, hydraulic installations, electricity, TV, telephone and telecommunications.
Bank Financing:
Habita is a partner of several financial entities, enabling all its customers free simulations of Housing Credit.
Energy Rating: A
#ref:CL022302
Extraordinary location par excellence, corner of Avenida da República and Rua de Moçambique in Vila Nova de Gaia, come live and invest in this new residential building in which the quality of construction combined with the essential features and equipment in today’s modern world.
With a predominantly west/south sun exposure, it presents itself with the modernity of the Avenue, but also with the traditionality of Rua de Moçambique, calmer, traditional and familiar.
Typologies from T0 to T4 with privileged sun exposure, the T1 with unobstructed views.
The project develops in a building of clean and unobstructed straight lines, privilegindo the natural light, providing 64 houses distributed over 8 floors, thought of the well-being of its owners.
The spaces excel in a contemporary spatial organization, with comfortable and functional interiors, with a balcony in all rooms in harmony with the surroundings. The project develops in a building of clean and unobstructed straight lines, privilegindo the natural light, providing 64 rooms distributed over 8 floors, in which we will have:
7 t0 housings,
21 t1 type housing,
21 T2-type housing,
14 T3-type housing,
1 housing type T4
DISTANCES:
15 minutes away from Sá Carneiro International Airport.
150 meters from the metro station and 700 mts from the future TGV station.
150 meters from one of the largest warehouses and department stores.
5 minutes from the caves of Gaia, historic area of Porto and the splendor of the Douro River.
6 minutes of The World of Wine - a project of national interest that compiles the history of wine Portuguese.
The historic city centre of Porto is 5 minutes away.
3 minutes from Almeida Garret High School.
5 minutes from Trofa Hospital de Gaia.
5 minutes from Santos Silva Hospital.
2 minutes access from the A1 motorway.
2 minutes access from the A20 motorway.
Structure: Executed in reinforced concrete with special foundations (molded walls and anchors) and direct foundations in the basement. Reticulated structure of pillars and beams, with massive slabs, calculated according to current regulatory standards, including safety against wind and earthquakes.
Exterior walls: Executed in thermal and acoustic block masonry and insulated outwardly in rock wool. The interior walls are executed in ceramic brick.
Floors: With fillers in light concrete or leca, for involvement of all technical networks (water networks, sewage, electricity, telecommunications, gas and air conditioning). Application of polyethylene screen for sound proofing and screed for final finishing support.
Cover: Inverted coating, consisting of light concrete pendant, double asphalt screen waterproofing, thermal insulation with roofmate extruded polystyrene, geotextil and mechanical protection.
Houses: FLOOR: Multilayers of wood with cork, 14mm;
BASE: Wood with matt varnished finish 7.5cm high;
WALLS: Plaster with stucco designed seral type;
CEILING: Plasterboard type ’Pladur, plasterboard and mass to paint.
Kitchens: FLOOR: Rectified ceramic floor;
WALLS: Seral coating on cerezite to paint waterproofing paint and glass’ between furniture;
CEILING: Plasterboard hydrofugus type ’Pladur, emassado to paint;
EQUIPMENT: Glass ceramic plate, hood, oven, microwave, max. dishwashing and combined;
ACCESSORIES: Taps with OLI-type telescope. Stainless steel sink fitting underneath.
Living and Dining Room: FLOOR: Multilayers of wood with cork, 14mm;
BASE: Wood with matt varnished finish, 7.5cm high;
WALLS: Plaster with stucco designed seral type;
CEILING: Plasterboard type ’Pladur, and massed for painting, including hips for curtains / blackouts.
Sanitary Service Facilities: PAVEMENT: Rectified ceramic floor;
WALLS: Ground ceramic coating;
CEILING: Plasterboard hydrofugus type ’Pladur’, and mass to paint;
CROCKERY: Suspended toilet type series ’Two’ of ’Valadares, white color or equivalent; mobile in Hydrofugue MDF for lacar, with sink to land ’Valadares’ or equivalent;
ACCESSORIES: Oli-type single-control faucets, built-in ’crystal glass’ mirror.
Common Sanitary Facilities: PAVEMENT: Rectified ceramic floor;
WALLS: Ground ceramic coating;
GUARDS: Tempered Glass;
LIGHTING: Built-in foci.
CARPENTRY AND WOOD:
Kitchen Cabinets: Lower and upper cabinets with matt white lacquered water-lacquered MDF doors in visible elements and waterlader maple melamine in the elements not visible. SileStone top of color to be defined;
Cabinets and Wardrobes: Wardrobes with melamine interior and doors in Matt white lacquered MDF;
Doors: Prefabricated interior doors, wood clad, with wooden-clad MDF beadings and trims.
I. S cabinets: Cabinets in matt white lacquered hydrofugue MDF in visible elements and waterlaun maple melamine in non-visible elements.
Elevators: Electric with quiet, smooth and energy efficient operation (Class A), with automatic doors, LED lighting and fully adapted for disabled people.
Air conditioning, Heat pump for aqs production with energy efficiency and hourly heating management, motorized exteriors in lacquered aluminum in frame color and with thermal insulation. Interior sanca for installation of curtains, insulation in polyethylene acoustic screen between the floors of the houses. Sound insulation with mineral wool on the walls between fractions, mechanical and independent ventilation, video color intercom, hydraulic installations, electricity, TV, telephone and telecommunications.
Bank Financing:
Habita is a partner of several financial entities, enabling all its customers free simulations of Housing Credit.
Energy Rating: A
#ref:CL022302
-
Type de propriété
Appartement
-
Étages
11
-
Année de construction
2024
-
Émissions
NI
-
Consommation
A
Caractéristiques
Caractéristiques
Lot
- Lotissement sécurisé
- Vue sur la ville
- Vue sur la mer
- Constructions neuves
- Immobilier d’investissement
- Moderne
Intérieur
Outdoor
Explorez le secteur
Vila Nova de Gaia, 4400, Portugal
Voir sur Google Maps
Prix par sqft
Faible
Élevé
Inscrit il y a 2 ans
Vous vous êtes renseigné sur ce bien
L'agent vous contactera bientôt par
Publié par
66
Annonces
2025
Inscrit
Réserver une visite avec the agent
Choisissez une date et si vous souhaitez une visite virtuelle ou en personne avec l’agent.
Date préférée
Type de visite
Dernière mise à jour
Juin 18
Première mise en ligne
Novembre 5, 2025
Référence de l’annonce
CL022302-0520165744
Propriétés similaires à proximité
Nouvelles annonces à Mafamude et Vilar do Paraiso

Explorez plus de biens à vendre
Mafamude et Vilar do Paraiso, District de Porto, Portugal types de propriétés
- Appartements à vendre à Mafamude et Vilar do Paraiso, District de Porto, Portugal
- Maisons à vendre à Mafamude et Vilar do Paraiso, District de Porto, Portugal
- Campagne à vendre à Mafamude et Vilar do Paraiso, District de Porto, Portugal
- Villas à vendre à Mafamude et Vilar do Paraiso, District de Porto, Portugal
- Maisons de ville à vendre à Mafamude et Vilar do Paraiso, District de Porto, Portugal
- Corps de ferme à vendre à Mafamude et Vilar do Paraiso, District de Porto, Portugal
- Fincas à vendre à Mafamude et Vilar do Paraiso, District de Porto, Portugal
- Châteaux à vendre à Mafamude et Vilar do Paraiso, District de Porto, Portugal
- Maisons de campagne à vendre à Mafamude et Vilar do Paraiso, District de Porto, Portugal
Mafamude et Vilar do Paraiso, District de Porto, Portugal Recherches populaires
- Vue panoramique / panoramique propriétés à Mafamude et Vilar do Paraiso, District de Porto, Portugal
- Vue sur la mer propriétés à Mafamude et Vilar do Paraiso, District de Porto, Portugal
- Propriétés avec Terrasse à Mafamude et Vilar do Paraiso, District de Porto, Portugal
- Propriétés avec Bar à Mafamude et Vilar do Paraiso, District de Porto, Portugal
- Propriétés avec Salle de jeux à Mafamude et Vilar do Paraiso, District de Porto, Portugal
- Propriétés avec Bureau à Mafamude et Vilar do Paraiso, District de Porto, Portugal
- Vue sur la rivière propriétés à Mafamude et Vilar do Paraiso, District de Porto, Portugal
- Propriétés avec Ascenseur à Mafamude et Vilar do Paraiso, District de Porto, Portugal
- Vue sur la ville propriétés à Mafamude et Vilar do Paraiso, District de Porto, Portugal
- Vue sur la montagne propriétés à Mafamude et Vilar do Paraiso, District de Porto, Portugal
- Propriétés avec Jardin à Mafamude et Vilar do Paraiso, District de Porto, Portugal
- Propriétés avec Cuisine extérieure à Mafamude et Vilar do Paraiso, District de Porto, Portugal
- Vue sur un golfe propriétés à Mafamude et Vilar do Paraiso, District de Porto, Portugal
- Duplex propriétés à Mafamude et Vilar do Paraiso, District de Porto, Portugal
- Côtières propriétés à Mafamude et Vilar do Paraiso, District de Porto, Portugal
- Lotissement sécurisé propriétés à Mafamude et Vilar do Paraiso, District de Porto, Portugal
- Vie privée propriétés à Mafamude et Vilar do Paraiso, District de Porto, Portugal
- Au bord de l’eau propriétés à Mafamude et Vilar do Paraiso, District de Porto, Portugal
- Colline propriétés à Mafamude et Vilar do Paraiso, District de Porto, Portugal
- Immobilier d’investissement propriétés à Mafamude et Vilar do Paraiso, District de Porto, Portugal
- Moderne propriétés à Mafamude et Vilar do Paraiso, District de Porto, Portugal
- Équestre propriétés à Mafamude et Vilar do Paraiso, District de Porto, Portugal
- Constructions neuves propriétés à Mafamude et Vilar do Paraiso, District de Porto, Portugal
- Propriétés avec Centre de remise en forme / Fitness à Mafamude et Vilar do Paraiso, District de Porto, Portugal
- Propriétés avec Sauna à Mafamude et Vilar do Paraiso, District de Porto, Portugal
- Propriétés avec Bibliothèque à Mafamude et Vilar do Paraiso, District de Porto, Portugal
- Propriétés avec Climatisation à Mafamude et Vilar do Paraiso, District de Porto, Portugal
- Le front de mer propriétés à Mafamude et Vilar do Paraiso, District de Porto, Portugal
- Propriétés avec Cave à vins à Mafamude et Vilar do Paraiso, District de Porto, Portugal
- Propriétés avec Jacuzzi à Mafamude et Vilar do Paraiso, District de Porto, Portugal
- Propriétés avec Cheminée à Mafamude et Vilar do Paraiso, District de Porto, Portugal
- Propriétés avec Piscine à Mafamude et Vilar do Paraiso, District de Porto, Portugal
- Propriétés avec Garage à Mafamude et Vilar do Paraiso, District de Porto, Portugal
- Propriétés avec Balcon à Mafamude et Vilar do Paraiso, District de Porto, Portugal
- Propriétés avec Terrain de tennis à Mafamude et Vilar do Paraiso, District de Porto, Portugal
- Bord de Mer propriétés à Mafamude et Vilar do Paraiso, District de Porto, Portugal
- Manoir propriétés à Mafamude et Vilar do Paraiso, District de Porto, Portugal
- Propriétés avec Cuisine ouverte à Mafamude et Vilar do Paraiso, District de Porto, Portugal
- Rénové propriétés à Mafamude et Vilar do Paraiso, District de Porto, Portugal
- Propriétés avec Cinéma à Mafamude et Vilar do Paraiso, District de Porto, Portugal
- Front de rivière propriétés à Mafamude et Vilar do Paraiso, District de Porto, Portugal
- Plage propriétés à Mafamude et Vilar do Paraiso, District de Porto, Portugal
- Propriétés avec Piscine intérieure à Mafamude et Vilar do Paraiso, District de Porto, Portugal
- Vue sur la mer propriétés à Mafamude et Vilar do Paraiso, District de Porto, Portugal
- Vue sur l’océan propriétés à Mafamude et Vilar do Paraiso, District de Porto, Portugal
Guides et histoires connexes
La confiance des plus grands courtiers du monde
Les agents des propriétés les plus exceptionnelles du monde publient sur JamesEdition.
- Des annonces de Sotheby's, Christie's, BARNES et Engel & Völkers
- Chaque annonce est vérifiée avant sa mise en ligne
- Contactez directement des agents vérifiés
En continuant, vous acceptez nos Conditions et notre Politique de confidentialité.