$1,153,619
Maison De Village à Vendre à Madremanya
- 5 Chambres
- 4 SdB
- 4,952 Sqft
- 2,519 Sqft lot
- Mis à jour: Juillet 7
-
2
Vues des 30 derniers jours
À propos de la propriété
La description a été traduite automatiquement.
La description est affichée dans la langue d'origine.
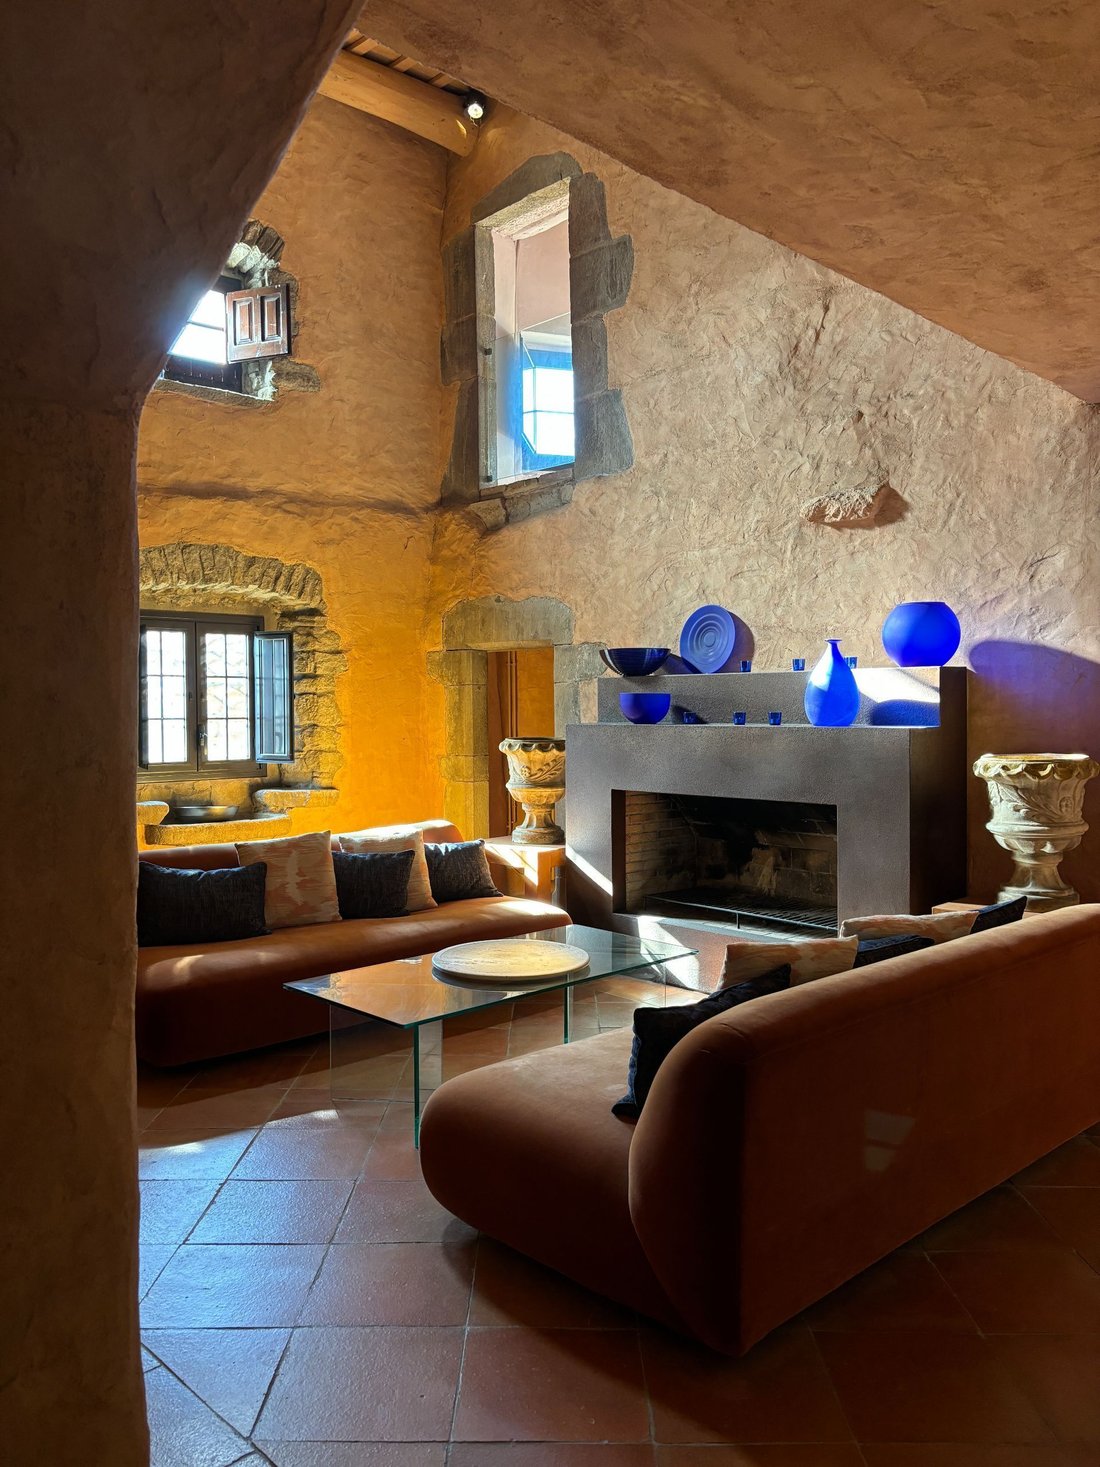
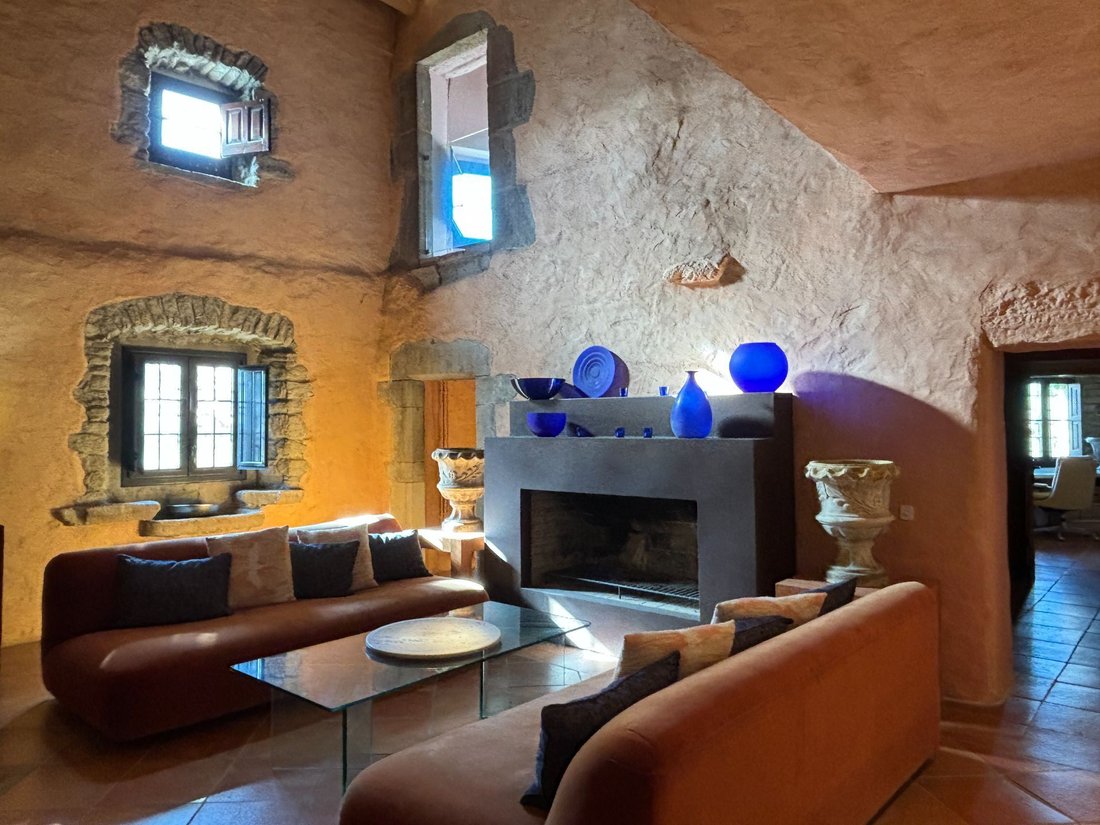
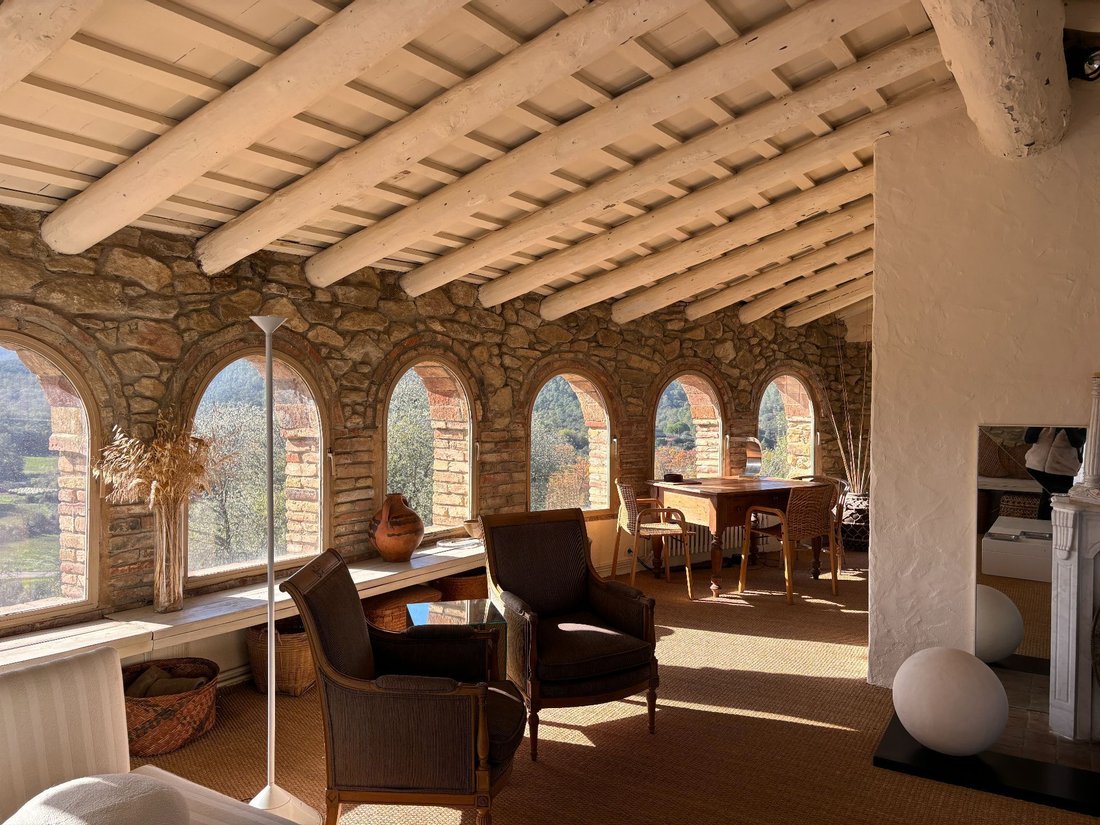
Impressive restored rustic house of 530 m2 built in the beautiful village of Madremanya. The house was restored with exquisite taste, placing special emphasis on the conservation and recovery of the original architectural elements. The house is divided into four floors and offers spacious areas with different environments, designed for large families. On the ground floor, we find an entrance hall,
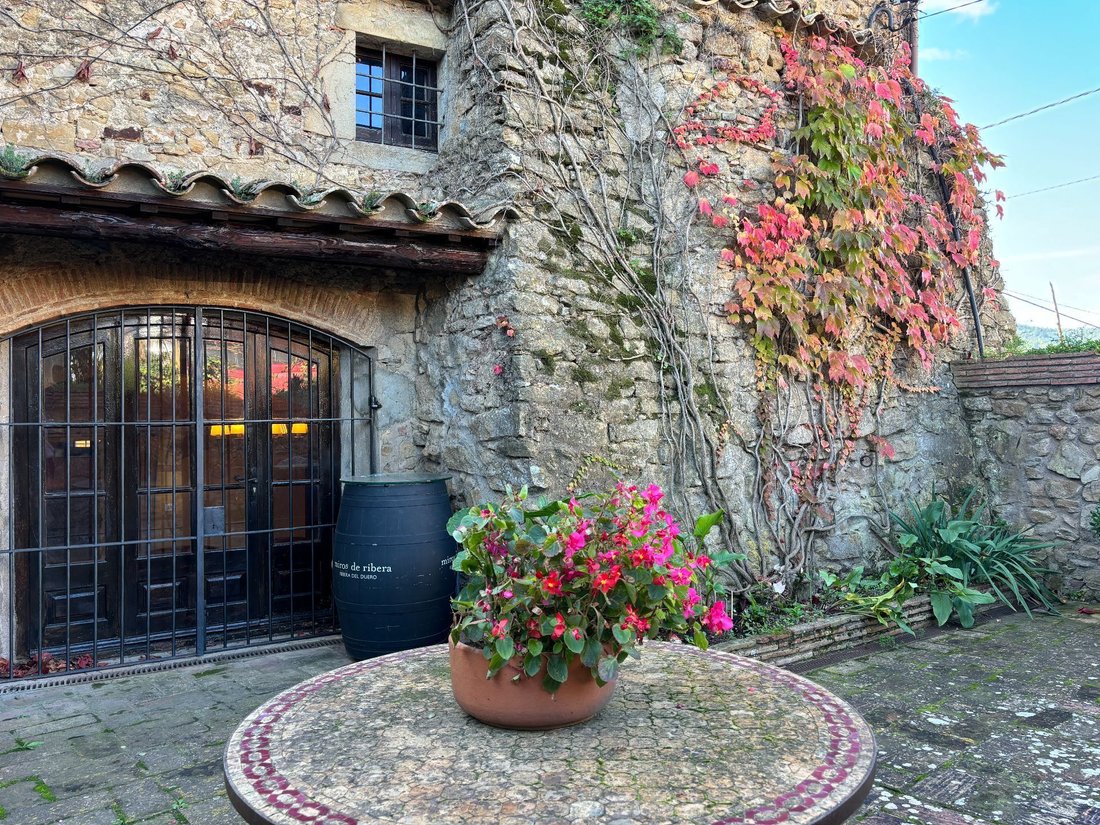
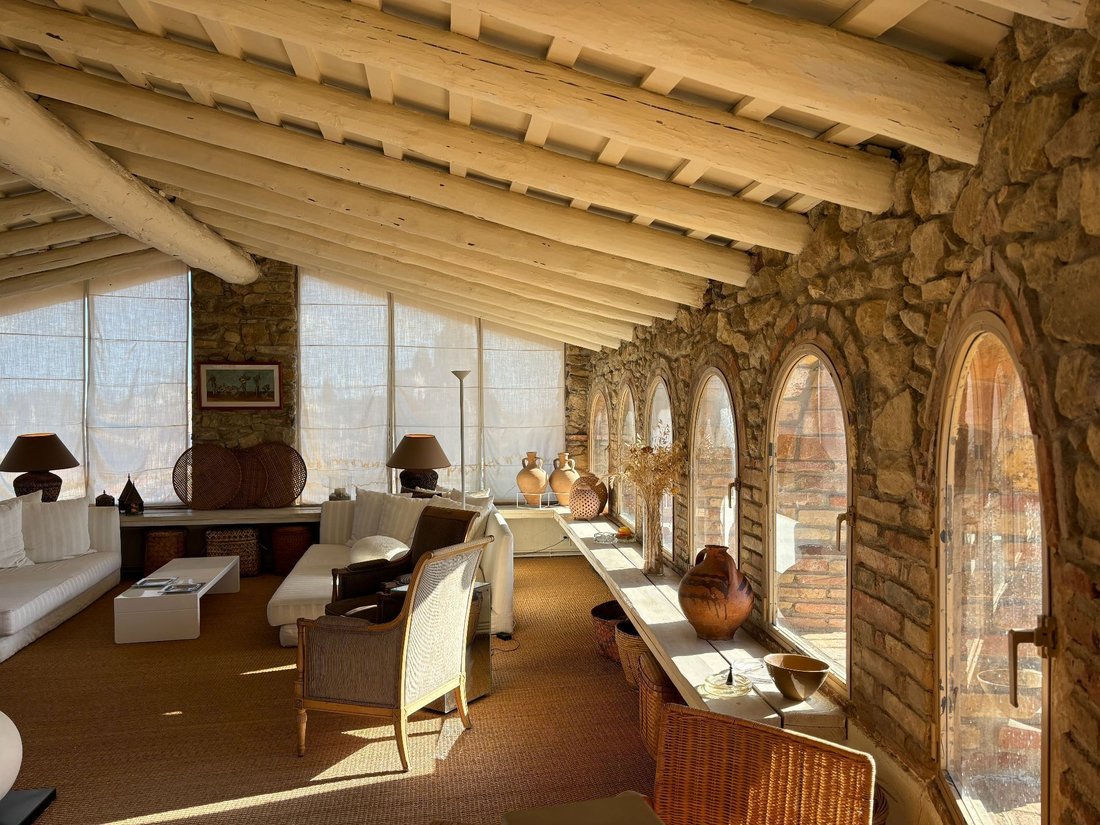
Impressive restored rustic house of 530 m2 built in the beautiful village of Madremanya. The house was restored with exquisite taste, placing special emphasis on the conservation and recovery of the original architectural elements. The house is divided into four floors and offers spacious areas with different environments, designed for large families. On the ground floor, we find an entrance hall, a distributor, dining room, office, and kitchen. This same floor has a generous patio that is accessible from the dining room and from the entrance area, which connects it through a hallway to a small cellar. The patio also has an access portal from the street. Accessing the first floor, we find an impressive double-height living room with a large central fireplace designed in steel, one bedroom, and two en-suite bedrooms with their own bathroom, one of which includes an office with beautiful views of the mountain. The second floor is accessed by a staircase and an open hallway leading to the double space of the living room and consists of one bedroom and another en-suite bedroom with its own bathroom. From a distributor, there is access to a terrace with panoramic views of the mountain and via stairs to the third floor. The third floor consists of a small office kitchen, a full bathroom with a shower, and a beautiful room with a fireplace with spectacular views of the mountains and the village of Madremanya.
-
Type de propriété
Maison
-
Prix/pied²
$232
Caractéristiques
- Jardin
- Terrasse
- Cheminée
- Vue sur la montagne
- Cave à vins
- Rénové
- Sous-sol
- Vue panoramique / panoramique
- Bureau
Caractéristiques
Lot
- Vue panoramique / panoramique
- Vue sur la montagne
- Rénové
Intérieur
- Haut plafond
- Bureau
- Cheminée
- Cave à vins
- Sous-sol
Outdoor
- Terrasse
- Balcon
- Jardin
Explorez le secteur
Madremanya, 17462, Spain
Voir sur Google Maps
Prix par sqft
Faible
Élevé
Inscrit il y a 1 mois
Vous vous êtes renseigné sur ce bien
L'agent vous contactera bientôt par
Publié par
10
Annonces
2026
Inscrit
Réserver une visite avec the agent
Choisissez une date et si vous souhaitez une visite virtuelle ou en personne avec l’agent.
Date préférée
Type de visite
Dernière mise à jour
Juillet 7
Première mise en ligne
Jul 6
Référence de l’annonce
C3-055
Propriétés similaires à proximité
Nouvelles annonces à Madremanya



Explorez plus de biens à vendre
Madremanya, Catalogne, Espagne types de propriétés
Madremanya, Catalogne, Espagne Recherches populaires
- Propriétés avec Bureau à Madremanya, Catalogne, Espagne
- Propriétés avec Cuisine extérieure à Madremanya, Catalogne, Espagne
- Haute altitude propriétés à Madremanya, Catalogne, Espagne
- Colline propriétés à Madremanya, Catalogne, Espagne
- Immobilier d’investissement propriétés à Madremanya, Catalogne, Espagne
- Moderne propriétés à Madremanya, Catalogne, Espagne
- Constructions neuves propriétés à Madremanya, Catalogne, Espagne
- Propriétés avec Cave à vins à Madremanya, Catalogne, Espagne
- Propriétés avec Garage à Madremanya, Catalogne, Espagne
- Propriétés avec Cuisine ouverte à Madremanya, Catalogne, Espagne
Guides et histoires connexes
La confiance des plus grands courtiers du monde
Les agents des propriétés les plus exceptionnelles du monde publient sur JamesEdition.
- Des annonces de Sotheby's, Christie's, BARNES et Engel & Völkers
- Chaque annonce est vérifiée avant sa mise en ligne
- Contactez directement des agents vérifiés
En continuant, vous acceptez nos Conditions et notre Politique de confidentialité.