$1,441,248
Lyon 2 Ainay Quais De Saône
- 3 Chambres
- 2 SdB
- 3,101 Sqft
- Mis à jour: Août 7
- 4
À propos de la propriété
La description a été traduite automatiquement.
La description est affichée dans la langue d'origine.
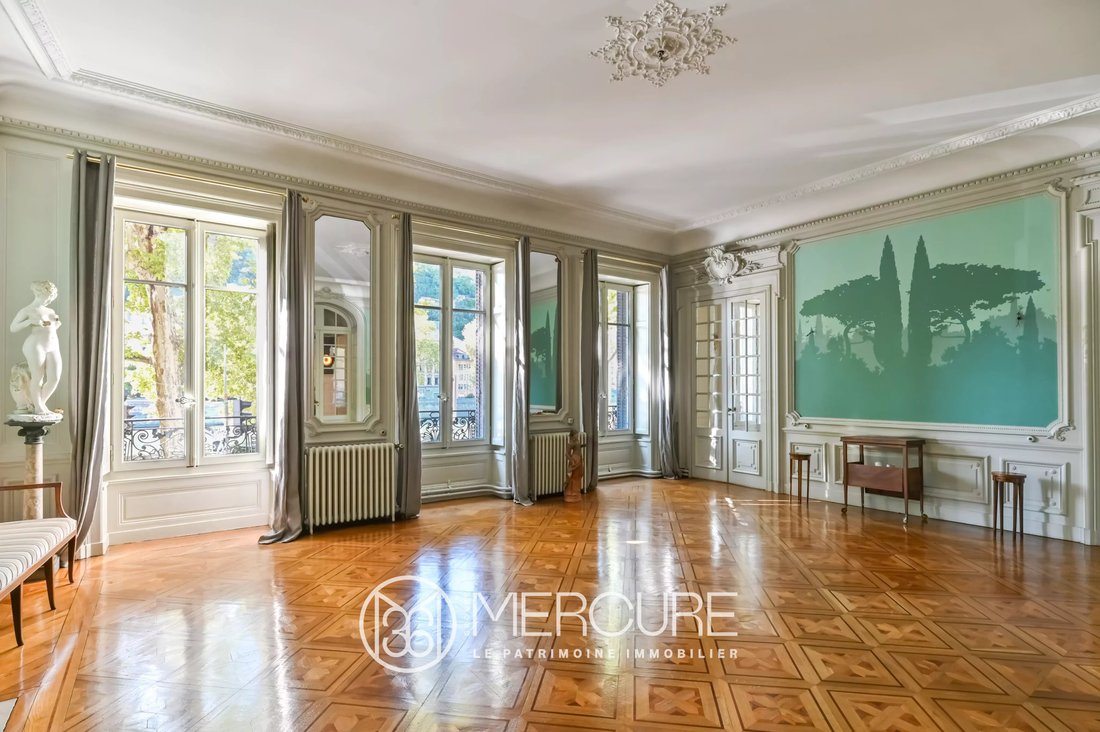
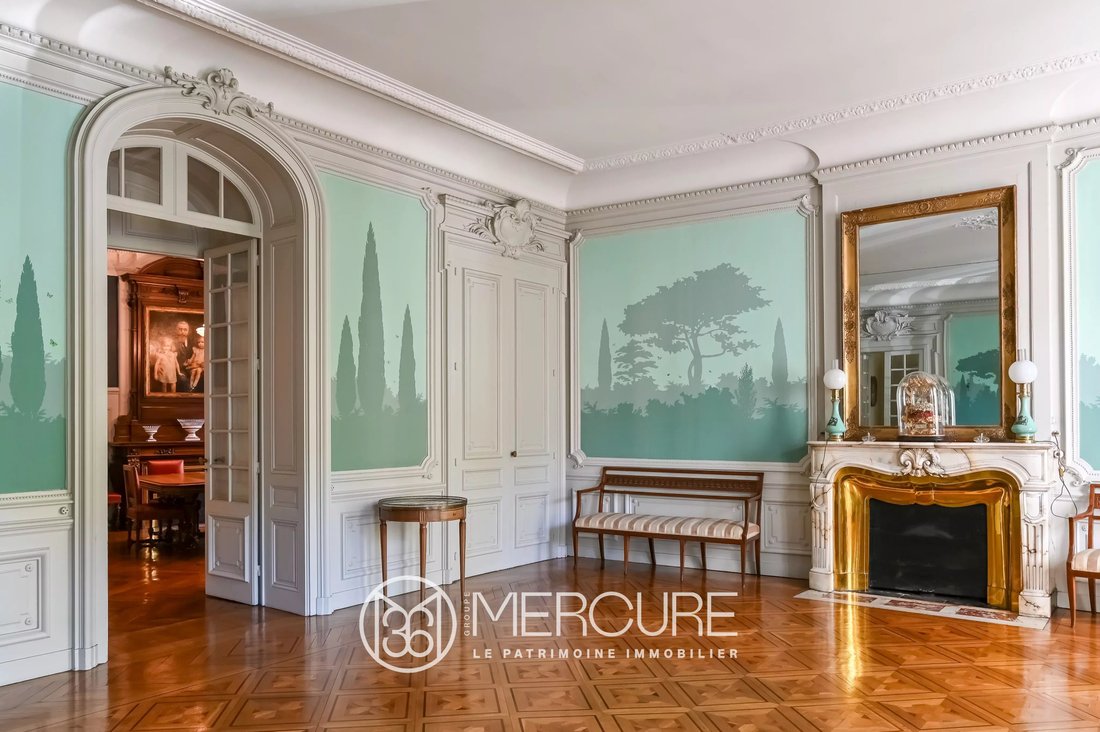
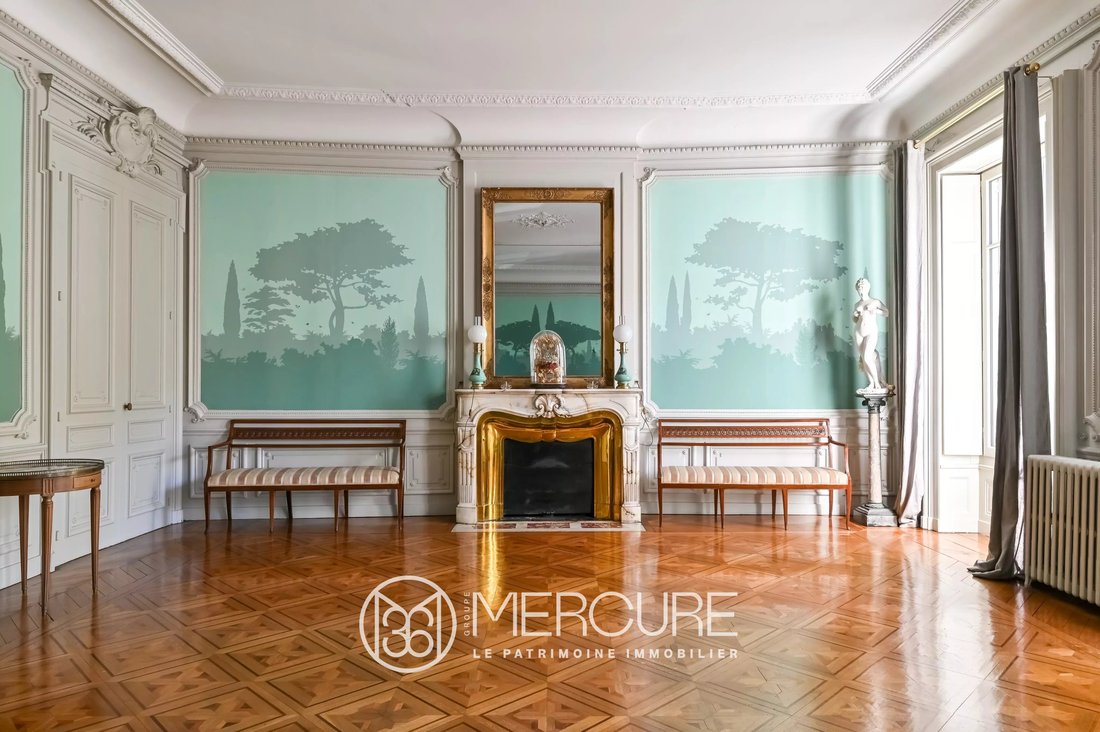
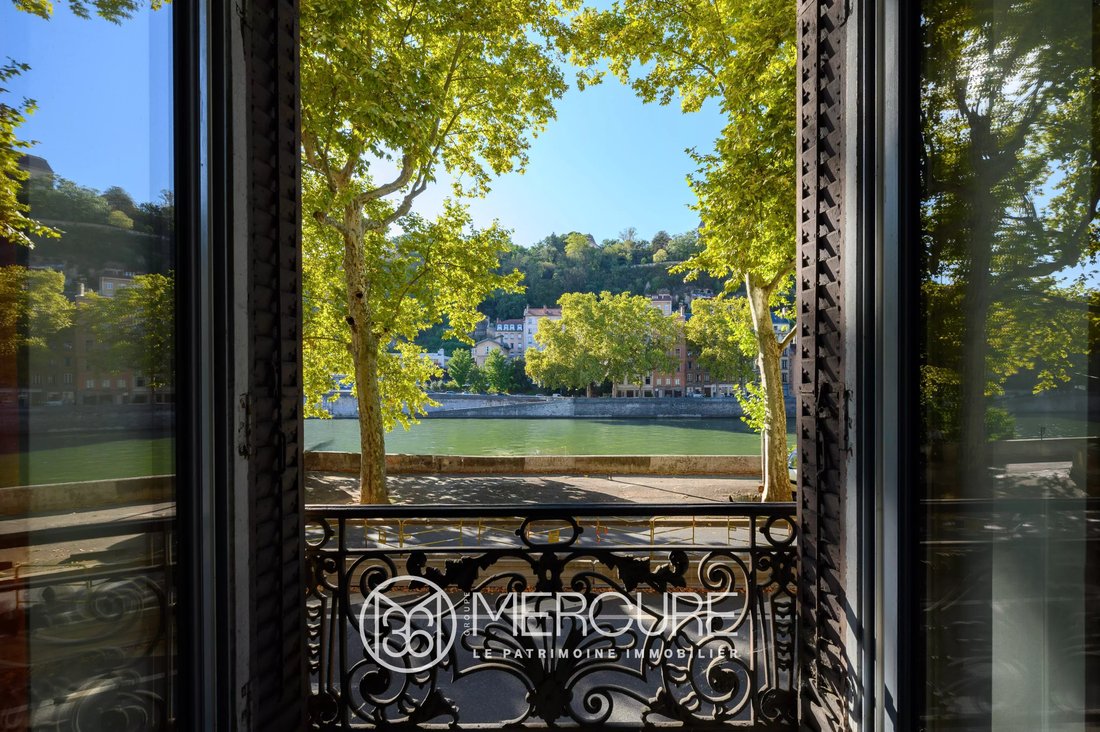
On the mezzanine floor of an opulent and immaculately maintained building, a splendid 288.41 m² flat with views over the Saône.
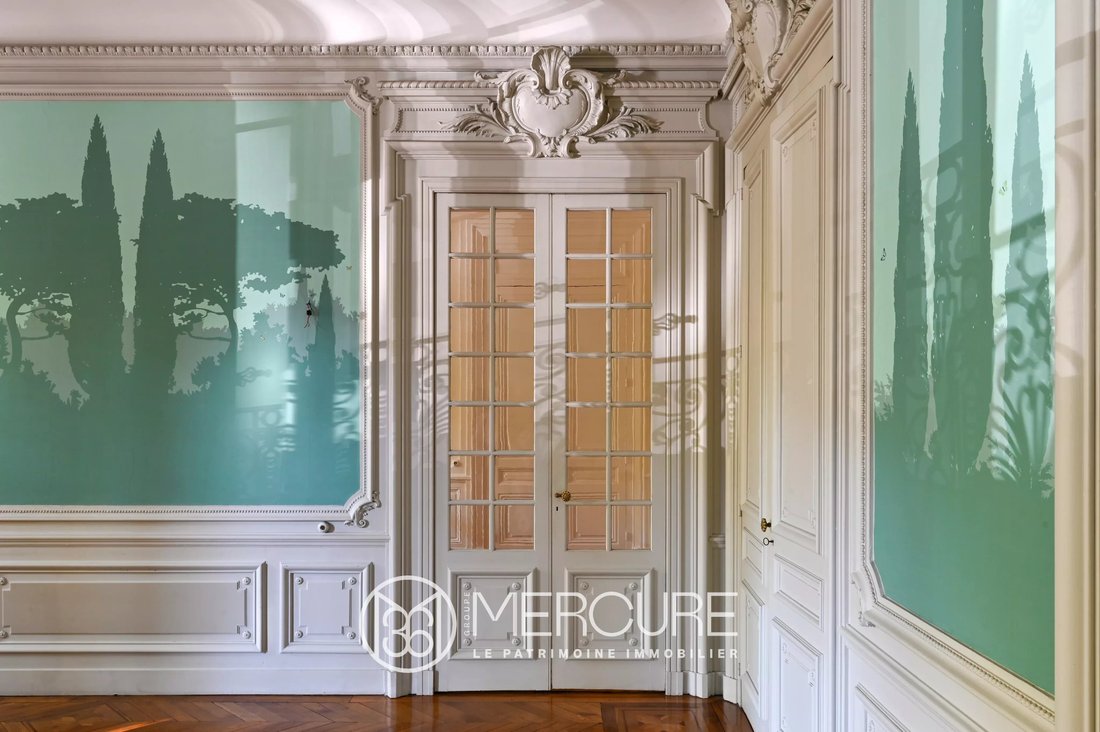
A central entrance hall leads to two elegantly decorated reception rooms, including a 49 m² living room, a kitchen with a dining area, a gallery, four comfortable bedrooms measuring 19 m², 26 m², 30 m² and 23 m², two shower rooms and a toilet.
There is t
A central entrance hall leads to two elegantly decorated reception rooms, including a 49 m² living room, a kitchen with a dining area, a gallery, four comfortable bedrooms measuring 19 m², 26 m², 30 m² and 23 m², two shower rooms and a toilet.
There is t
On the mezzanine floor of an opulent and immaculately maintained building, a splendid 288.41 m² flat with views over the Saône.
A central entrance hall leads to two elegantly decorated reception rooms, including a 49 m² living room, a kitchen with a dining area, a gallery, four comfortable bedrooms measuring 19 m², 26 m², 30 m² and 23 m², two shower rooms and a toilet.
There is the possibility of converting a currently unused room into an office or an extra bedroom.
Ample storage space. High-quality window and door frames fitted in 2021. Individual heating provided by a boiler installed in 2023.
Outbuildings: two cellars measuring 29 and 10 m² and an attic measuring 13 m².
Spacious bicycle storage room for the block of flats.
Asking price: €1,280,000
Estate agent’s fees payable by the seller.
Property sold subject to the terms of the block of flats’ management regulations
45 units, including 14 main units
Average annual service charge provision: €3,035
No legal proceedings pending
Energy rating: D
Climate rating: D
Estimated annual energy costs for standard use: between €3,470 and €4,750 per year. Average energy prices indexed as at 1 January 2021.
Information on the risks to which this property is exposed is available on the Géorisques website: [hidden information]
Des informations sur les risques auxquels est exposé ce bien sont disponibles sur le site Géorisques : https://www.georisques.gouv.fr/
A central entrance hall leads to two elegantly decorated reception rooms, including a 49 m² living room, a kitchen with a dining area, a gallery, four comfortable bedrooms measuring 19 m², 26 m², 30 m² and 23 m², two shower rooms and a toilet.
There is the possibility of converting a currently unused room into an office or an extra bedroom.
Ample storage space. High-quality window and door frames fitted in 2021. Individual heating provided by a boiler installed in 2023.
Outbuildings: two cellars measuring 29 and 10 m² and an attic measuring 13 m².
Spacious bicycle storage room for the block of flats.
Asking price: €1,280,000
Estate agent’s fees payable by the seller.
Property sold subject to the terms of the block of flats’ management regulations
45 units, including 14 main units
Average annual service charge provision: €3,035
No legal proceedings pending
Energy rating: D
Climate rating: D
Estimated annual energy costs for standard use: between €3,470 and €4,750 per year. Average energy prices indexed as at 1 January 2021.
Information on the risks to which this property is exposed is available on the Géorisques website: [hidden information]
Des informations sur les risques auxquels est exposé ce bien sont disponibles sur le site Géorisques : https://www.georisques.gouv.fr/
-
Type de propriété
Appartement
-
Étages
5
-
Année de construction
1840
-
Prix/pied²
$464
Caractéristiques
- Cheminée
- Vue sur la mer
- Ascenseur
- Vue sur la rivière
- Haut plafond
- Balcon
Explorez le secteur
Cordeliers-Célestins-Bourse, Lyon 2e Arrondissement, Lyon
Voir sur Google Maps
Prix par sqft
Faible
Élevé
Inscrit il y a 4 ans
Vous vous êtes renseigné sur ce bien
L'agent vous contactera bientôt par
Publié par
57
Annonces
2022
Inscrit
Réserver une visite avec the agent
Choisissez une date et si vous souhaitez une visite virtuelle ou en personne avec l’agent.
Date préférée
Type de visite
Dernière mise à jour
Août 7
Première mise en ligne
Juillet 4
Référence de l’annonce
5111LY
La confiance des plus grands courtiers du monde
Les agents des propriétés les plus exceptionnelles du monde publient sur JamesEdition.
- Des annonces de Sotheby's, Christie's, BARNES et Engel & Völkers
- Chaque annonce est vérifiée avant sa mise en ligne
- Contactez directement des agents vérifiés
En continuant, vous acceptez nos Conditions et notre Politique de confidentialité.