$2,775,922
Maison Du Luxembourg
- 4 Chambres
- 2 SdB
- 1,658 Sqft
- Mis à jour: Aujourd'hui
À propos de la propriété
La description a été traduite automatiquement.
La description est affichée dans la langue d'origine.
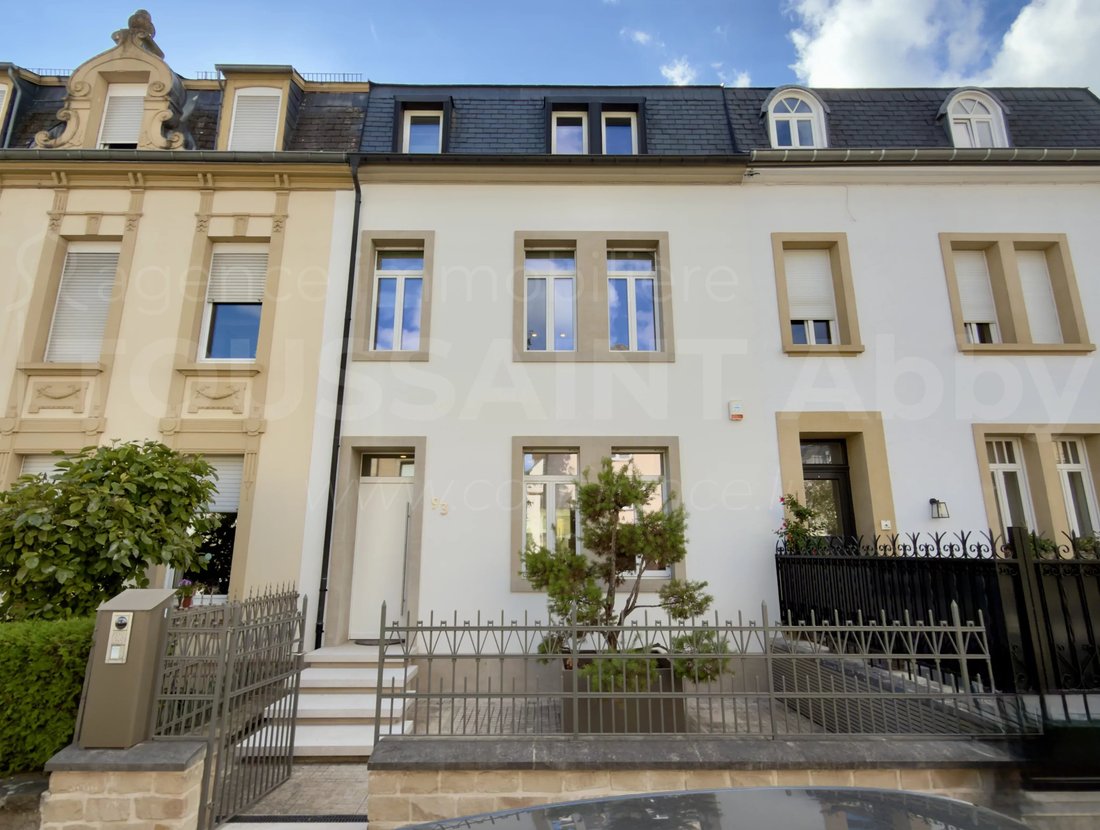
In the heart of the prestigious Luxembourg-Limpertsberg district, this elegant terraced house captivates with its volumes, the quality of its features, and its particularly careful finishes.
Spread over four levels, it offers approximately 240 m² of usable space as well as two terraces ideally facing southwest.
The ground floor includes an entrance hall, a high-end equipped kitch
Spread over four levels, it offers approximately 240 m² of usable space as well as two terraces ideally facing southwest.
The ground floor includes an entrance hall, a high-end equipped kitch
In the heart of the prestigious Luxembourg-Limpertsberg district, this elegant terraced house captivates with its volumes, the quality of its features, and its particularly careful finishes.
Spread over four levels, it offers approximately 240 m² of usable space as well as two terraces ideally facing southwest.
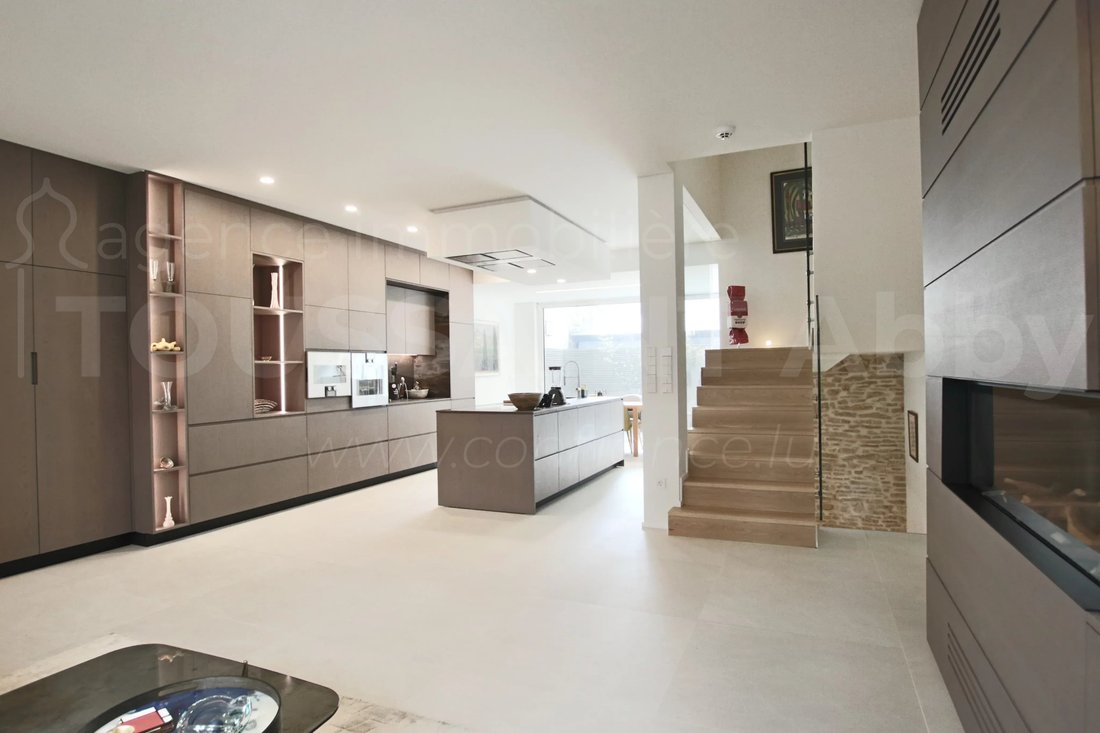
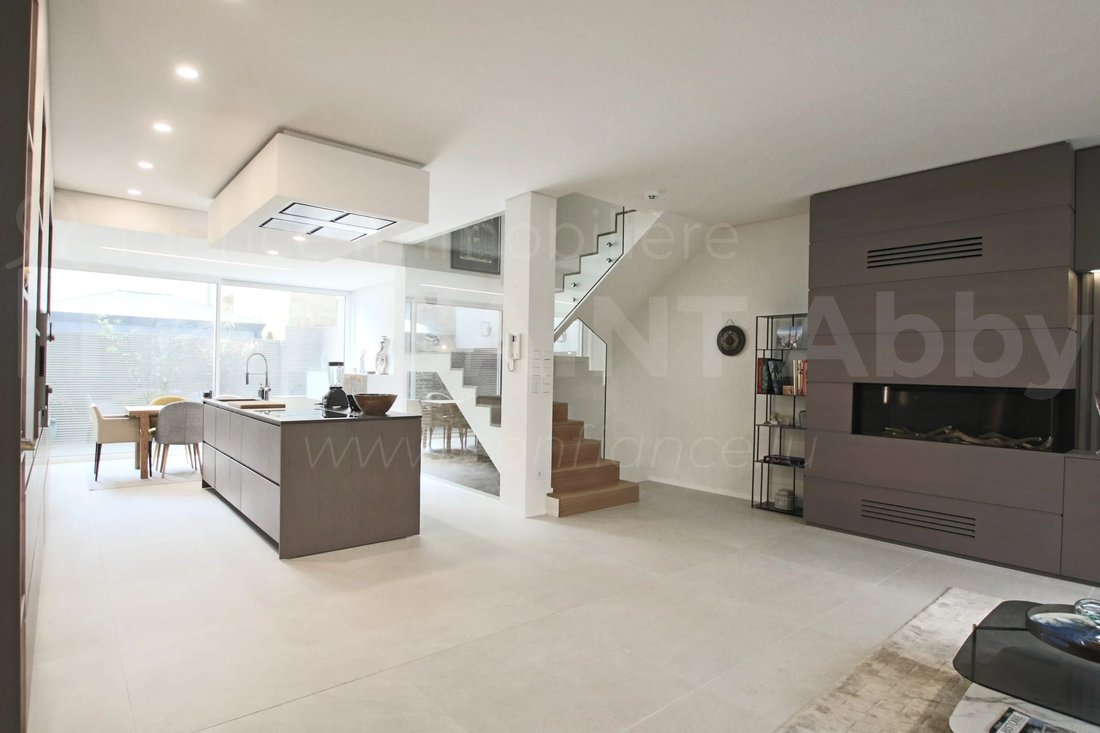
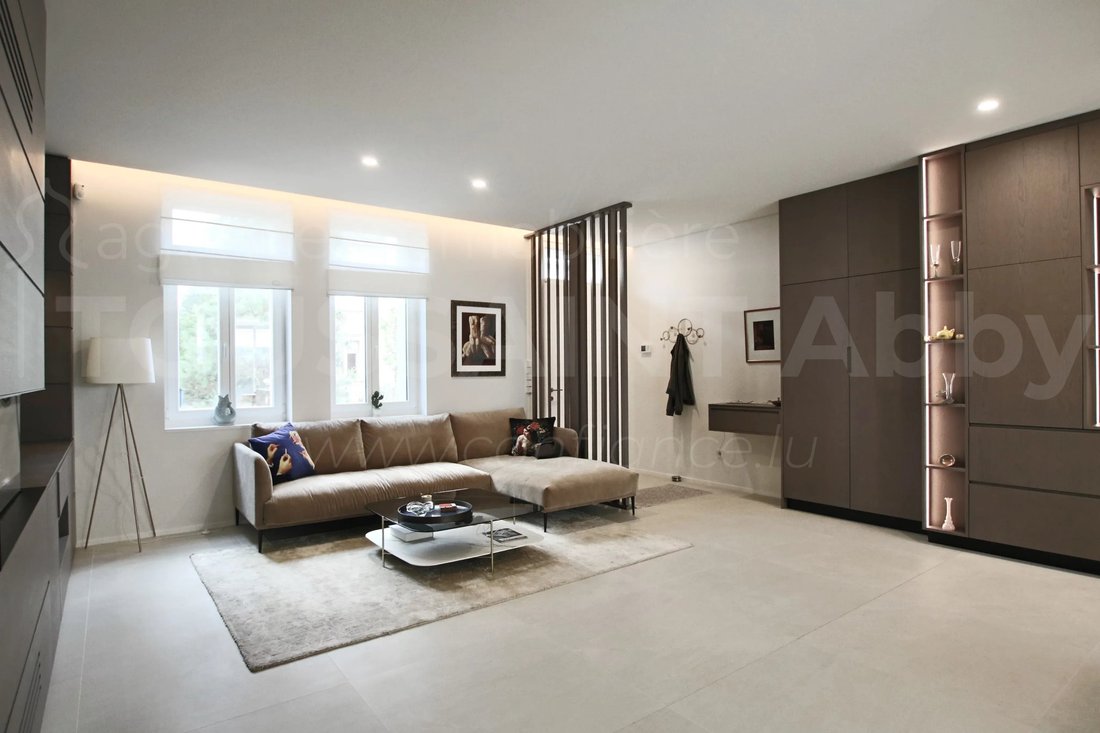
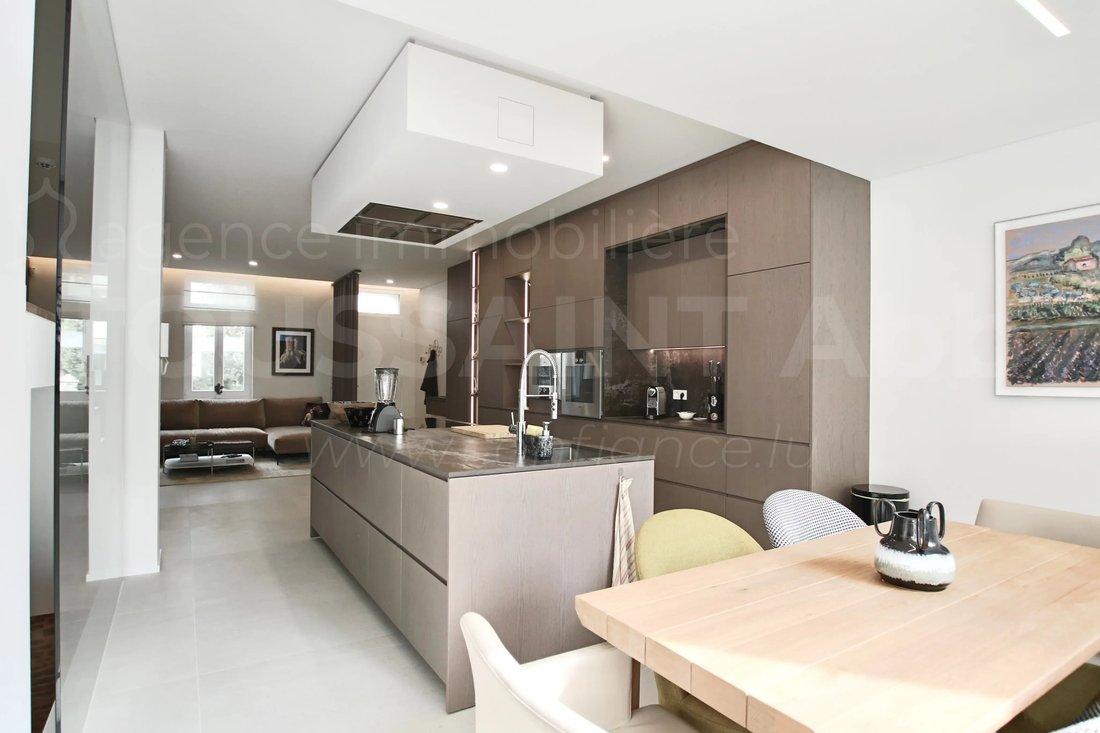
The ground floor includes an entrance hall, a high-end equipped kitchen open to a spacious living room with custom built-in cupboards.
Large bay windows allow direct access to the terrace.
The first floor has two bedrooms with custom wooden storage, a shower room with WC, and a large southwest-facing terrace accessible from one of the bedrooms.
The top floor hosts two spacious bedrooms, each with many custom built-in wardrobes, as well as a shower room with WC.
The basement offers a hall with built-in storage, subtly lit stone walls, a separate WC, and a technical room with laundry area.
The house stands out for its top-quality materials, notably solid oak, custom joinery, high-end kitchen and bathrooms, as well as stone elements, giving the whole an elegant and timeless atmosphere.
A double closed garage located at 11, rue des Roses is available additionally for the price of €245,000.
Available immediately.
-
Type de propriété
Maison
-
Étages
4
-
Année de construction
1940
-
Prix/pied²
$1,674
-
Consommation
C
Caractéristiques
- Terrasse
- Garage
- Cuisine ouverte
- Îlot de cuisine
- Bibliothèque
- Cheminée
- Comptoirs en pierre
- Sous-sol
- Buanderie
Explorez le secteur
Luxembourg, District de Luxembourg, Luxembourg
Voir sur Google Maps
Prix par sqft
Faible
Élevé
Inscrit il y a 3 ans
Vous vous êtes renseigné sur ce bien
L'agent vous contactera bientôt par
Publié par
54
Annonces
2023
Inscrit
Réserver une visite avec the agent
Choisissez une date et si vous souhaitez une visite virtuelle ou en personne avec l’agent.
Date préférée
Type de visite
Dernière mise à jour
Aujourd'hui
Première mise en ligne
Octobre 28
Référence de l’annonce
87351217
Propriétés similaires à proximité
Nouvelles annonces à Limpertsberg

Explorez plus de biens à vendre
Limpertsberg, Luxembourg types de propriétés
Limpertsberg, Luxembourg Recherches populaires
- Propriétés avec Cuisine ouverte à Limpertsberg, Luxembourg
- Propriétés avec Cave à vins à Limpertsberg, Luxembourg
- Propriétés avec Centre de remise en forme / Fitness à Limpertsberg, Luxembourg
- Propriétés avec Cinéma à Limpertsberg, Luxembourg
- Vue sur la ville propriétés à Limpertsberg, Luxembourg
- Propriétés avec Cheminée à Limpertsberg, Luxembourg
- Propriétés avec Bar à Limpertsberg, Luxembourg
- Vue sur la montagne propriétés à Limpertsberg, Luxembourg
- Propriétés avec Sauna à Limpertsberg, Luxembourg
- Propriétés avec Bibliothèque à Limpertsberg, Luxembourg
Guides et histoires connexes
La confiance des plus grands courtiers du monde
Les agents des propriétés les plus exceptionnelles du monde publient sur JamesEdition.
- Des annonces de Sotheby's, Christie's, BARNES et Engel & Völkers
- Chaque annonce est vérifiée avant sa mise en ligne
- Contactez directement des agents vérifiés
En continuant, vous acceptez nos Conditions et notre Politique de confidentialité.