


$2,957,606
Lutry — Personne Ayant un Potentiel d'Expansion
- 2 Chambres
- 2 SdB
- 1,077 Sqft
- 11,055 Sqft lot
- Mis à jour: Hier
À propos de la propriété
La description a été traduite automatiquement.
La description est affichée dans la langue d'origine.
House with expansion potential through renovation or reconstruction
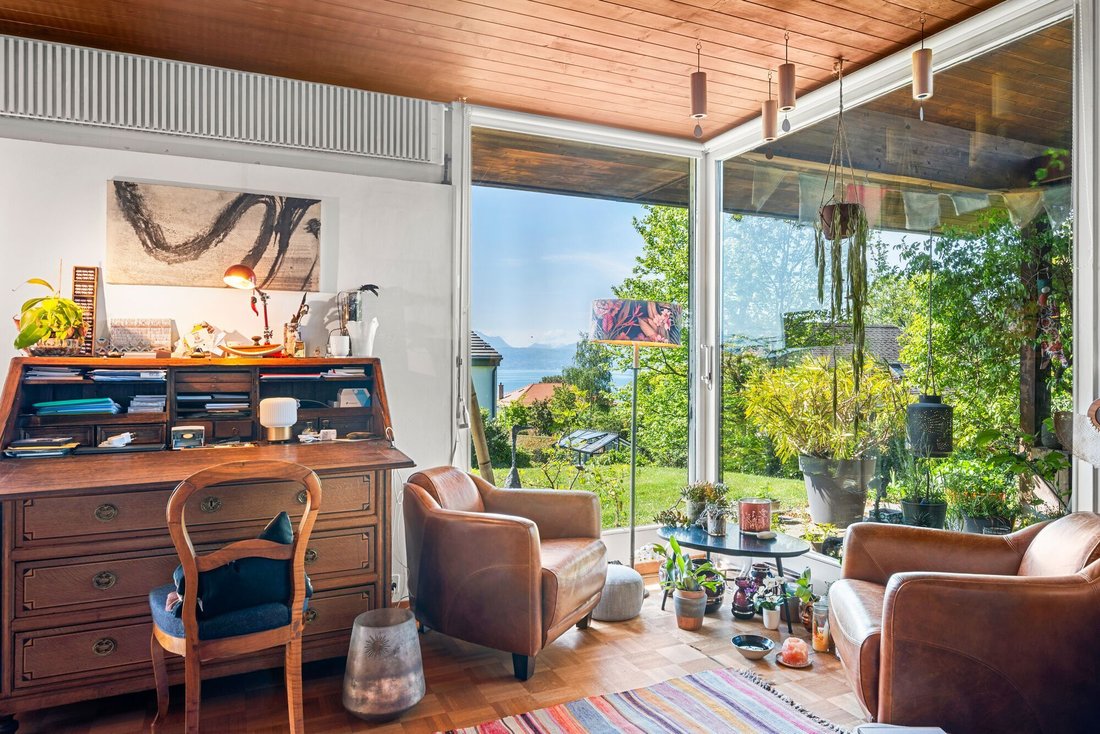
This single-story house with contemporary architecture was built in the early 1960s. It enjoys a beautiful location on the hillside with lovely views of the lake and the Alps. Its architecture features large bay windows that extend the interior space to the superb garden richly planted with several Japanese maples, a tamarisk
This single-story house with contemporary architecture was built in the early 1960s. It enjoys a beautiful location on the hillside with lovely views of the lake and the Alps. Its architecture features large bay windows that extend the interior space to the superb garden richly planted with several Japanese maples, a tamarisk
House with expansion potential through renovation or reconstruction
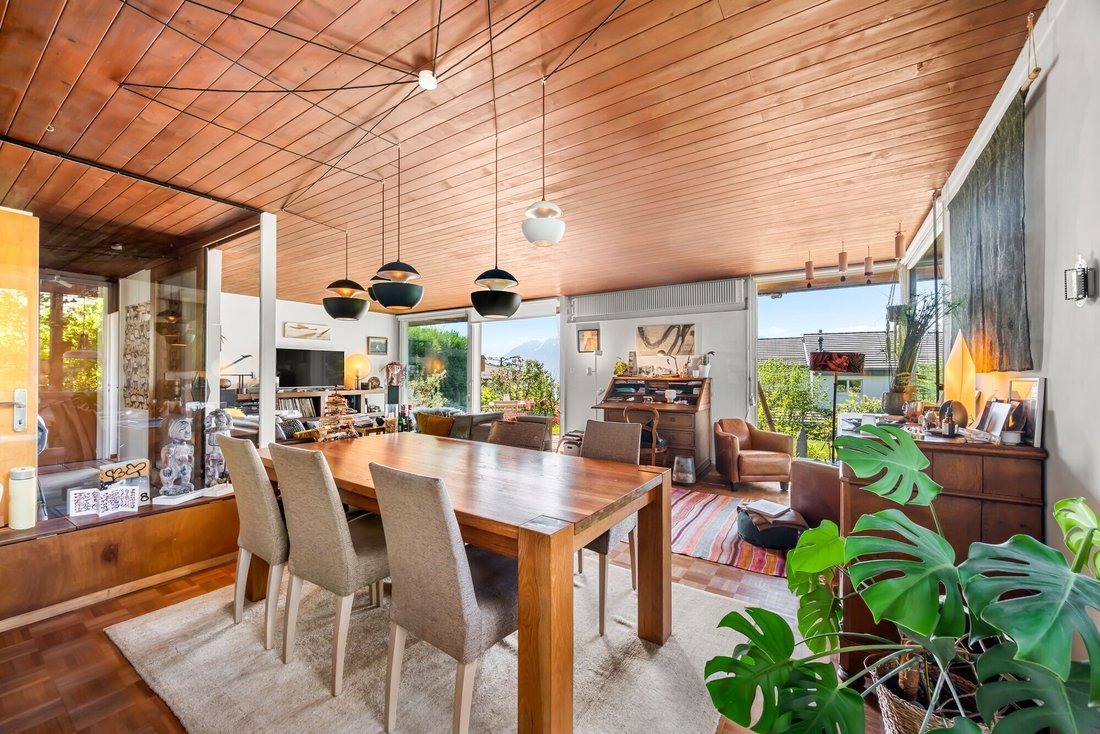
This single-story house with contemporary architecture was built in the early 1960s. It enjoys a beautiful location on the hillside with lovely views of the lake and the Alps. Its architecture features large bay windows that extend the interior space to the superb garden richly planted with several Japanese maples, a tamarisk, and hibiscus. Additionally, there are two beautiful terraces, one of which is covered and measures over 30m2.
The interior layout is both simple and generous. The reception area, which is open-plan and over 40m2, is inviting. It encourages access to the terraces or the garden. The fitted kitchen, with an area close to 10m2, has access to the entrance, the dining area, and the very beautiful covered terrace.
The sleeping area, well separated from the reception space, consists of two bedrooms (12.5m2 and 17m2), a bathroom with a window, and a separate WC also with a window.
At the garage level, there is a technical room, a large cellar, a WC, a laundry room, and a multipurpose room (fitness, office, playroom, or music room, etc.). There is the possibility to park a vehicle in front of the garage.
This residence offers a living area of approximately 100m2 and a usable area of about 170m2. The plot, located in the Fénix neighborhood plan, allows for the doubling of the current living space in case of renovations.
This contemporary villa benefits from the tranquility of a residential neighborhood while being close to all the amenities of the Lausanne agglomeration and its infrastructure.
Bus number 9 is about a ten-minute walk away.
Lutry Sud train station and La Conversion station are also just a few minutes’ walk from the house.
The Coop and Migros supermarkets are also nearby.
The crèches and primary school of Lutry are close, as well as the secondary school of Pâles.
The nearest gymnasium is that of Chamblandes in Pully.
This living space is naturally one of the most sought after in the Lake Geneva basin.
The following documents are available:
OIBT Control
Asbestos Report
Cantonal Energy Certificate of the Building (CECB)
Please note that the property is currently rented and sold with the continuation of the lease.
Asking price CHF 2,480,000 in its current state.
The owners reserve the right to accept an offer higher than the selling price.
This single-story house with contemporary architecture was built in the early 1960s. It enjoys a beautiful location on the hillside with lovely views of the lake and the Alps. Its architecture features large bay windows that extend the interior space to the superb garden richly planted with several Japanese maples, a tamarisk, and hibiscus. Additionally, there are two beautiful terraces, one of which is covered and measures over 30m2.
The interior layout is both simple and generous. The reception area, which is open-plan and over 40m2, is inviting. It encourages access to the terraces or the garden. The fitted kitchen, with an area close to 10m2, has access to the entrance, the dining area, and the very beautiful covered terrace.
The sleeping area, well separated from the reception space, consists of two bedrooms (12.5m2 and 17m2), a bathroom with a window, and a separate WC also with a window.
At the garage level, there is a technical room, a large cellar, a WC, a laundry room, and a multipurpose room (fitness, office, playroom, or music room, etc.). There is the possibility to park a vehicle in front of the garage.
This residence offers a living area of approximately 100m2 and a usable area of about 170m2. The plot, located in the Fénix neighborhood plan, allows for the doubling of the current living space in case of renovations.
This contemporary villa benefits from the tranquility of a residential neighborhood while being close to all the amenities of the Lausanne agglomeration and its infrastructure.
Bus number 9 is about a ten-minute walk away.
Lutry Sud train station and La Conversion station are also just a few minutes’ walk from the house.
The Coop and Migros supermarkets are also nearby.
The crèches and primary school of Lutry are close, as well as the secondary school of Pâles.
The nearest gymnasium is that of Chamblandes in Pully.
This living space is naturally one of the most sought after in the Lake Geneva basin.
The following documents are available:
OIBT Control
Asbestos Report
Cantonal Energy Certificate of the Building (CECB)
Please note that the property is currently rented and sold with the continuation of the lease.
Asking price CHF 2,480,000 in its current state.
The owners reserve the right to accept an offer higher than the selling price.
-
Type de propriété
Maison
-
Année de construction
1960
-
Prix/pied²
$2,747
Caractéristiques
- Jardin
- Terrasse
- Garage
- Vue sur la mer
- Vue sur le lac
- Bibliothèque
- Moderne
- Vue sur la montagne
- Colline
Caractéristiques
Lot
- Vue sur la montagne
- Vue sur la mer
- Colline
- Vue sur le lac
- Moderne
Intérieur
- Cuisinière à gaz
- Bibliothèque
- Sous-sol
- Comptoirs en pierre
Outdoor
- Terrasse
- Stationnement
- Garage
- Jardin
Explorez le secteur
Inscrit il y a 1 mois
Vous vous êtes renseigné sur ce bien
L'agent vous contactera bientôt par
Publié par
20
Annonces
2026
Inscrit
Réserver une visite avec the agent
Choisissez une date et si vous souhaitez une visite virtuelle ou en personne avec l’agent.
Date préférée
Type de visite
Dernière mise à jour
Hier
Première mise en ligne
Novembre 20
Référence de l’annonce
#5955251
Propriétés similaires à proximité
Nouvelles annonces à Lutry


Explorez plus de biens à vendre
Lutry, Vaud, Suisse types de propriétés
Lutry, Vaud, Suisse Recherches populaires
- Vue sur le lac propriétés à Lutry, Vaud, Suisse
- Propriétés avec Salle de jeux à Lutry, Vaud, Suisse
- Vue sur la rivière propriétés à Lutry, Vaud, Suisse
- Propriétés avec Cuisine extérieure à Lutry, Vaud, Suisse
- Constructions neuves propriétés à Lutry, Vaud, Suisse
- Propriétés avec Sauna à Lutry, Vaud, Suisse
- Propriétés avec Hammam à Lutry, Vaud, Suisse
- Propriétés avec Terrain de tennis à Lutry, Vaud, Suisse
- Propriétés avec Vignoble / Cave à Lutry, Vaud, Suisse
- Propriétés avec Cinéma à Lutry, Vaud, Suisse
- Front de rivière propriétés à Lutry, Vaud, Suisse
Lutry, Vaud, Suisse Quartiers
Guides et histoires connexes
La confiance des plus grands courtiers du monde
Les agents des propriétés les plus exceptionnelles du monde publient sur JamesEdition.
- Des annonces de Sotheby's, Christie's, BARNES et Engel & Völkers
- Chaque annonce est vérifiée avant sa mise en ligne
- Contactez directement des agents vérifiés
En continuant, vous acceptez nos Conditions et notre Politique de confidentialité.