$5,988,474
Villa À Vendre À
- 6 Chambres
- 3 SdB
- 3,251 Sqft
- Mis à jour: Avril 6
- 72
À propos de la propriété
La description a été traduite automatiquement.
La description est affichée dans la langue d'origine.
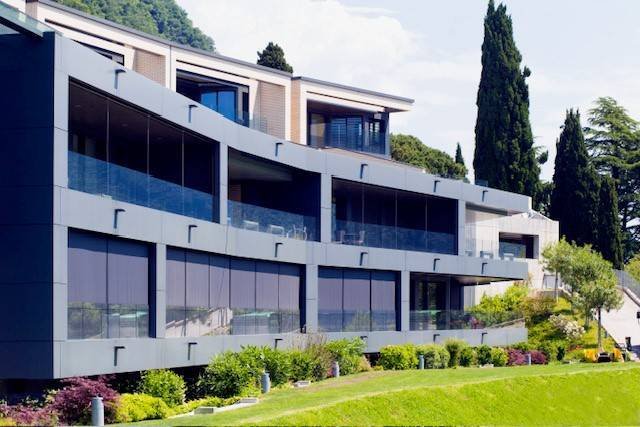
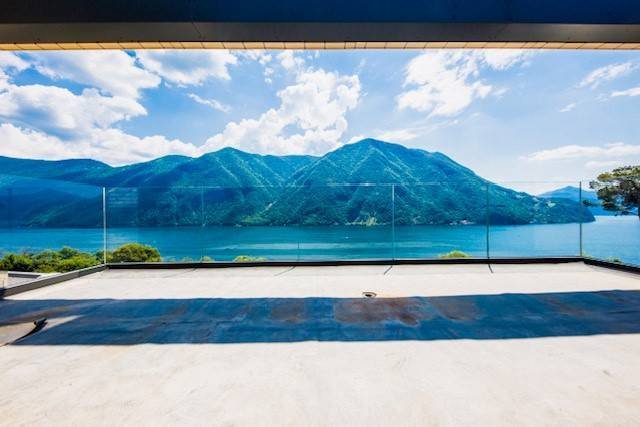
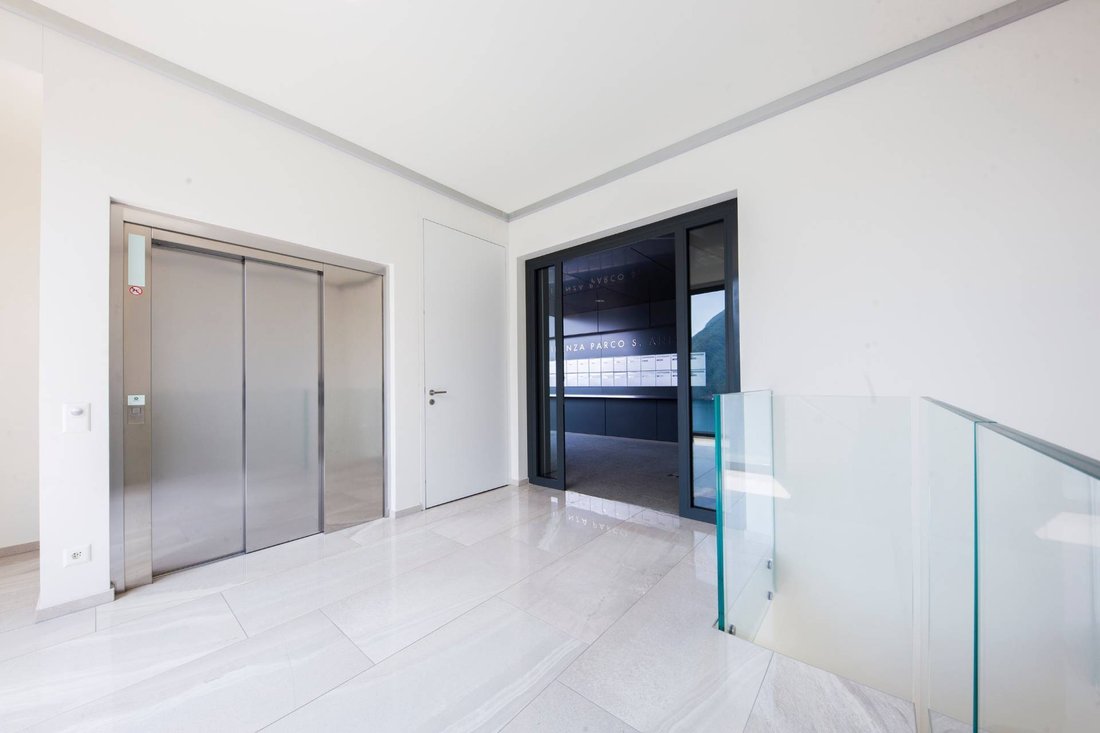
Dans le quartier chic de Castagnola, au sein d’un complexe résidentiel offrant une vue spectaculaire sur le lac, à seulement 10 minutes de la ville de Lugano, des villas indépendantes de luxe sur 3 niveaux avec ascenseur intérieur privé sont à vendre.
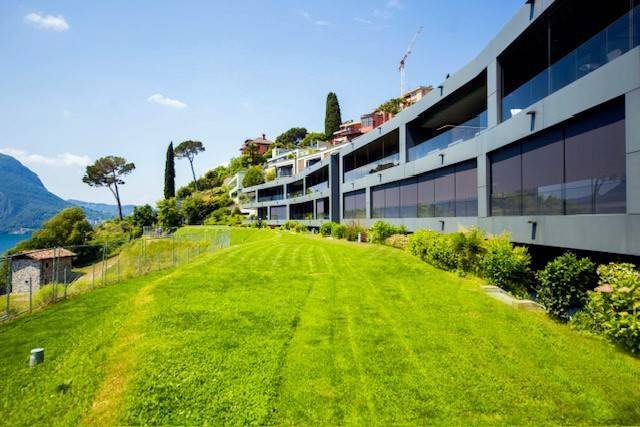
La morphologie unique du terrain sur lequel se trouve le bâtiment garantit que chaque unité d’habitation individuelle est orientée vers le lac,
La morphologie unique du terrain sur lequel se trouve le bâtiment garantit que chaque unité d’habitation individuelle est orientée vers le lac,
In the exclusive area of Castagnola, within a residential complex boasting a spectacular lake view, just 10 minutes away from the city of Lugano, luxury independent villas on 3 levels with a private internal elevator are for sale.
The unique morphology of the terrain on which the building stands ensures that each individual housing unit is oriented towards the lake, offering captivating views.
The unique morphology of the terrain on which the building stands ensures that each individual housing unit is oriented towards the lake, offering captivating views.
Dans le quartier chic de Castagnola, au sein d’un complexe résidentiel offrant une vue spectaculaire sur le lac, à seulement 10 minutes de la ville de Lugano, des villas indépendantes de luxe sur 3 niveaux avec ascenseur intérieur privé sont à vendre.
La morphologie unique du terrain sur lequel se trouve le bâtiment garantit que chaque unité d’habitation individuelle est orientée vers le lac, offrant ainsi des vues captivantes.
La limite de capacité de construction, située en aval du complexe Residenza Parco S. Anna SA, interdit les constructions futures, préservant ainsi la magnifique vue sur le lac et l’environnement verdoyant du parc naturel sous-jacent.
La conception architecturale, remarquable par son dynamisme et sa forme, se distingue par son prestige et sa fonctionnalité.
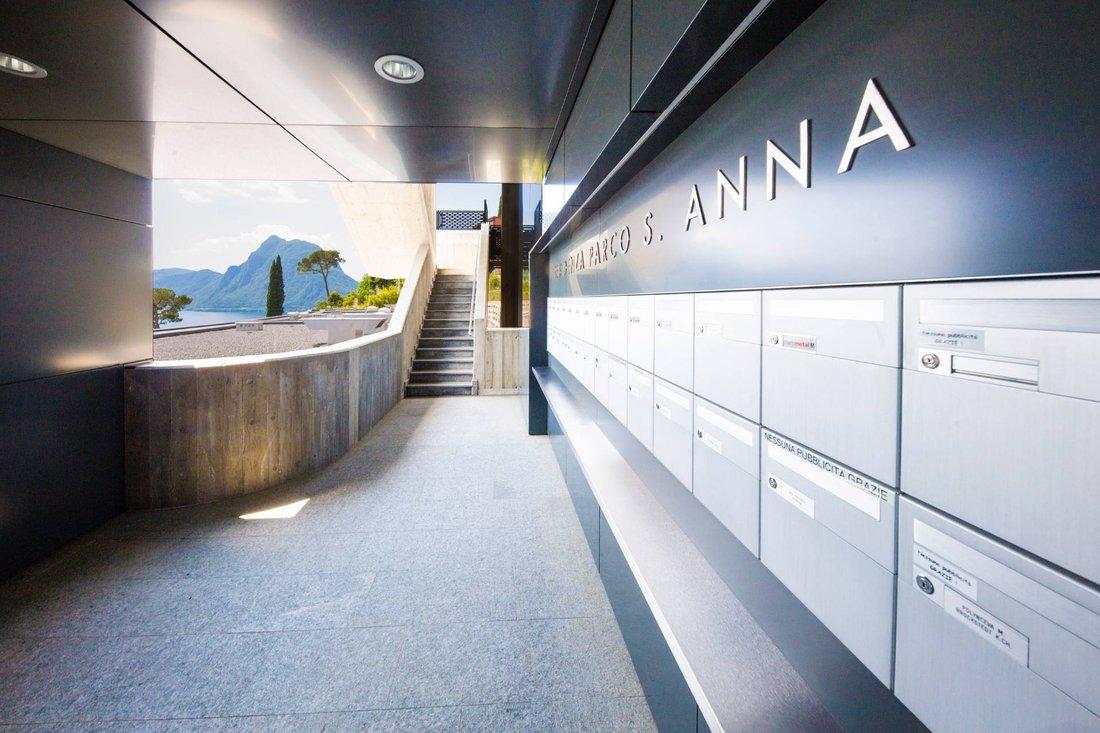
Le complexe se compose de volumes de logements individuels, chacun totalement indépendant des autres et avec un accès exclusif directement depuis le garage.
Les expressions architecturales harmonieusement choisies des matériaux dégagent une élégance et une durabilité incontestable dans le temps.
Emplacement
La morphologie unique de l’emplacement qui abrite le bâtiment garantit une vue parfaite sur le lac de Luganos. La limite du bâtiment est située à l’extrémité du complexe de la Residenza Parco S. Anna SA, ce qui interdit de construire de futurs bâtiments devant la construction. Cette limite permettra à la résidence de conserver une vue parfaite sur le lac de Lugano et sur le cadre verdoyant du parc naturel situé juste en dessous du bâtiment principal.
Bâtiment
Le choix architectural est incroyablement exclusif grâce au dynamisme et à la forme, ce qui contribue à élever le bâtiment à un niveau différent en termes de statut et de caractéristiques. La résidence est divisée en espaces de vie individuels totalement indépendants les uns des autres et dotés d’un accès exclusif directement au parking. Les matériaux choisis pour compléter le bâtiment sont un signe d’élégance et d’une sécurité de durabilité incontestée.
Structure du bâtiment
La structure portante est en béton armé et repose sur une idée d’espace ouvert pour garantir un aménagement intérieur personnalisé. Des coupes structurelles sont effectuées pour protéger la transmission phonique conçue pour chaque appartement.
Physique et acoustique
La conception des multiples composants de construction est confiée à des spécialistes des deux secteurs de la physique de la construction et de l’acoustique interne du bâtiment. À la fin des travaux, différents tests seront effectués sur l’acoustique pour la délivrance de protocoles de conformité.
Analyse du climat
Une centrale thermique autonome pour la production de chaleur est prévue (chauffage et eau chaude sanitaire), elle sera équipée de deux chaudières à gaz de dernière génération.
La production de froid est garantie par deux machines de réfrigération air/eau réversibles.
Cette installation permet, à tout moment et en même temps, une production de chaleur et de froid adaptée à chaque demande.
La distribution de la chaleur se fait par des planchers chauffants, tandis que le refroidissement se fait par les éléments convecteurs encastrés dans le sol pour toutes les pièces orientées au sud.
Les thermostats d’ambiance permettent de gérer les deux systèmes pour maintenir la température requise, avec une régulation automatique et individuelle pour chaque pièce.
Chaque villa se voit attribuer 3 places de parking, chacune vendue au prix de 100 000,00 CHF, avec la possibilité de les acheter entièrement ou partiellement.
La morphologie unique du terrain sur lequel se trouve le bâtiment garantit que chaque unité d’habitation individuelle est orientée vers le lac, offrant ainsi des vues captivantes.
La limite de capacité de construction, située en aval du complexe Residenza Parco S. Anna SA, interdit les constructions futures, préservant ainsi la magnifique vue sur le lac et l’environnement verdoyant du parc naturel sous-jacent.
La conception architecturale, remarquable par son dynamisme et sa forme, se distingue par son prestige et sa fonctionnalité.
Le complexe se compose de volumes de logements individuels, chacun totalement indépendant des autres et avec un accès exclusif directement depuis le garage.
Les expressions architecturales harmonieusement choisies des matériaux dégagent une élégance et une durabilité incontestable dans le temps.
Emplacement
La morphologie unique de l’emplacement qui abrite le bâtiment garantit une vue parfaite sur le lac de Luganos. La limite du bâtiment est située à l’extrémité du complexe de la Residenza Parco S. Anna SA, ce qui interdit de construire de futurs bâtiments devant la construction. Cette limite permettra à la résidence de conserver une vue parfaite sur le lac de Lugano et sur le cadre verdoyant du parc naturel situé juste en dessous du bâtiment principal.
Bâtiment
Le choix architectural est incroyablement exclusif grâce au dynamisme et à la forme, ce qui contribue à élever le bâtiment à un niveau différent en termes de statut et de caractéristiques. La résidence est divisée en espaces de vie individuels totalement indépendants les uns des autres et dotés d’un accès exclusif directement au parking. Les matériaux choisis pour compléter le bâtiment sont un signe d’élégance et d’une sécurité de durabilité incontestée.
Structure du bâtiment
La structure portante est en béton armé et repose sur une idée d’espace ouvert pour garantir un aménagement intérieur personnalisé. Des coupes structurelles sont effectuées pour protéger la transmission phonique conçue pour chaque appartement.
Physique et acoustique
La conception des multiples composants de construction est confiée à des spécialistes des deux secteurs de la physique de la construction et de l’acoustique interne du bâtiment. À la fin des travaux, différents tests seront effectués sur l’acoustique pour la délivrance de protocoles de conformité.
Analyse du climat
Une centrale thermique autonome pour la production de chaleur est prévue (chauffage et eau chaude sanitaire), elle sera équipée de deux chaudières à gaz de dernière génération.
La production de froid est garantie par deux machines de réfrigération air/eau réversibles.
Cette installation permet, à tout moment et en même temps, une production de chaleur et de froid adaptée à chaque demande.
La distribution de la chaleur se fait par des planchers chauffants, tandis que le refroidissement se fait par les éléments convecteurs encastrés dans le sol pour toutes les pièces orientées au sud.
Les thermostats d’ambiance permettent de gérer les deux systèmes pour maintenir la température requise, avec une régulation automatique et individuelle pour chaque pièce.
Chaque villa se voit attribuer 3 places de parking, chacune vendue au prix de 100 000,00 CHF, avec la possibilité de les acheter entièrement ou partiellement.
In the exclusive area of Castagnola, within a residential complex boasting a spectacular lake view, just 10 minutes away from the city of Lugano, luxury independent villas on 3 levels with a private internal elevator are for sale.
The unique morphology of the terrain on which the building stands ensures that each individual housing unit is oriented towards the lake, offering captivating views.
The building capacity limit, situated downstream of the Residenza Parco S. Anna SA complex, prohibits future constructions, thereby preserving the magnificent lake view and the green surroundings of the underlying natural park.
The architectural design, remarkable for its dynamism and form, stands out for its prestige and functionality.
The complex consists of individual housing volumes, each entirely independent from the others and with exclusive access directly from the garage.
The harmoniously chosen architectural expressions of materials exude elegance and unquestionable durability over time.
Location
The unique morphology of the location that houses the building guarantees a perfect view of the Luganos lake. The limit of the building is located at the end of the complex of Residenza Parco S. Anna SA and this forbids future buildings in front of the construction. This limit will help the residence to maintain the perfect view at the lake of Lugano and to the green frame of the natural park just below the main building.
Building
The architectural choice is unbelievably exclusive thanks to the dynamism and the form, this helps to elevate the building to a different level in terms of status and features. The residence is separated in single living spaces that are completely independent from one to another and with exclusive accesses directly to the parking place. The materials chosen to complete the building are sign of elegance and of undisputed security of durability.
Building structure
The bearing structure is made of reinforced concrete and based on an open space idea to guarantee customized interior design. Structural cuts are made to protect phonic transmission that are designed for each apartment.
Physics and Acoustics
The design of the multiple construction components is assigned to specialists in both sectors of physics of the construction and internal building acoustics. At the end of the works, various tests are going to be taken to the acoustics for the issue of compliance protocols.
Climate analysis
An autonomous thermal plant for the production of heat is provided (heating and sanitary hot water), this will be equipped with two latest-generation of gas boilers.
Cold production is guaranteed by two reversible air/water refrigeration machines.
This plant allows, at any time and at the same time, a production of heat and cold to fit every single request.
The distribution of heat takes place through heated floors, while the cooling takes place through the convector elements embedded in the floor for all the rooms facing south.
The room thermostats allow the management of the two systems to safeguard the required temperature, with automatic and individual regulation for each room.
Each villa is assigned 3 parking spaces, each sold at a price of 100,000.00 CHF, with the option to purchase them entirely or partially.
The unique morphology of the terrain on which the building stands ensures that each individual housing unit is oriented towards the lake, offering captivating views.
The building capacity limit, situated downstream of the Residenza Parco S. Anna SA complex, prohibits future constructions, thereby preserving the magnificent lake view and the green surroundings of the underlying natural park.
The architectural design, remarkable for its dynamism and form, stands out for its prestige and functionality.
The complex consists of individual housing volumes, each entirely independent from the others and with exclusive access directly from the garage.
The harmoniously chosen architectural expressions of materials exude elegance and unquestionable durability over time.
Location
The unique morphology of the location that houses the building guarantees a perfect view of the Luganos lake. The limit of the building is located at the end of the complex of Residenza Parco S. Anna SA and this forbids future buildings in front of the construction. This limit will help the residence to maintain the perfect view at the lake of Lugano and to the green frame of the natural park just below the main building.
Building
The architectural choice is unbelievably exclusive thanks to the dynamism and the form, this helps to elevate the building to a different level in terms of status and features. The residence is separated in single living spaces that are completely independent from one to another and with exclusive accesses directly to the parking place. The materials chosen to complete the building are sign of elegance and of undisputed security of durability.
Building structure
The bearing structure is made of reinforced concrete and based on an open space idea to guarantee customized interior design. Structural cuts are made to protect phonic transmission that are designed for each apartment.
Physics and Acoustics
The design of the multiple construction components is assigned to specialists in both sectors of physics of the construction and internal building acoustics. At the end of the works, various tests are going to be taken to the acoustics for the issue of compliance protocols.
Climate analysis
An autonomous thermal plant for the production of heat is provided (heating and sanitary hot water), this will be equipped with two latest-generation of gas boilers.
Cold production is guaranteed by two reversible air/water refrigeration machines.
This plant allows, at any time and at the same time, a production of heat and cold to fit every single request.
The distribution of heat takes place through heated floors, while the cooling takes place through the convector elements embedded in the floor for all the rooms facing south.
The room thermostats allow the management of the two systems to safeguard the required temperature, with automatic and individual regulation for each room.
Each villa is assigned 3 parking spaces, each sold at a price of 100,000.00 CHF, with the option to purchase them entirely or partially.
-
Type de propriété
Villa
-
Année de construction
2023
-
Prix/pied²
$1,842
-
Émissions
A1
-
Consommation
A1
Caractéristiques
- Jardin
- Garage
- Vue sur la mer
- Vue sur la montagne
- Vue sur le lac
- Ascenseur
- Stationnement
- Balcon
Explorez le secteur
Via Strada di Gandria 54, Lugano, Tessin, Suisse
Voir sur Google Maps
Prix par sqft
Faible
Élevé

Inscrit il y a 2 ans
Vous vous êtes renseigné sur ce bien
L'agent vous contactera bientôt par
Publié par
4
Annonces
2024
Inscrit
Réserver une visite avec ALESSANDRO MOSCARIELLO
Choisissez une date et si vous souhaitez une visite virtuelle ou en personne avec l’agent.
Date préférée
Type de visite

The story of Coldwell Banker is a tale of success and leadership. The Coldwell Banker brand has spread to become o
The story of Coldwell Banker is a tale of success and leadership. The Coldwell Banker brand has spread to become one of the most recognized and trusted names in the international real estate market. Founded in 1906 on a commitment to professional ethics and customer service, these values still form the core of our business philosophy today. Coldwell Banker is distinguished for providing comprehensive real estate services for both residential and commercial properties. Our marketing tools, the excellence of our training system, and advanced online resources are some of the factors that define our success.
Dernière mise à jour
Avril 6
Première mise en ligne
Septembre 12, 2023
Référence de l’annonce
CBI148-2121-121
Propriétés similaires à proximité
Nouvelles annonces à Lugano



Explorez plus de biens à vendre
Lugano, Tessin, Suisse types de propriétés
- Appartements à vendre à Lugano, Tessin, Suisse
- Villas à vendre à Lugano, Tessin, Suisse
- Maisons à vendre à Lugano, Tessin, Suisse
- Penthouses à vendre à Lugano, Tessin, Suisse
- Campagne à vendre à Lugano, Tessin, Suisse
- Maisons de campagne à vendre à Lugano, Tessin, Suisse
- appartements à vendre à Lugano, Tessin, Suisse
Lugano, Tessin, Suisse Recherches populaires
- Vue panoramique / panoramique propriétés à Lugano, Tessin, Suisse
- Vue sur la mer propriétés à Lugano, Tessin, Suisse
- Vue sur le lac propriétés à Lugano, Tessin, Suisse
- Vue sur la rivière propriétés à Lugano, Tessin, Suisse
- Propriétés avec Jardin à Lugano, Tessin, Suisse
- Lotissement sécurisé propriétés à Lugano, Tessin, Suisse
- Au bord de l’eau propriétés à Lugano, Tessin, Suisse
- Immobilier d’investissement propriétés à Lugano, Tessin, Suisse
- Constructions neuves propriétés à Lugano, Tessin, Suisse
- Propriétés avec Piscine à Lugano, Tessin, Suisse
- Propriétés avec Garage à Lugano, Tessin, Suisse
- Manoir propriétés à Lugano, Tessin, Suisse
- Propriétés avec Plage privée à Lugano, Tessin, Suisse
- Au bord du lac propriétés à Lugano, Tessin, Suisse
- Front de rivière propriétés à Lugano, Tessin, Suisse
- Propriétés avec Piscine intérieure à Lugano, Tessin, Suisse
- Vue sur la mer propriétés à Lugano, Tessin, Suisse
Lugano, Tessin, Suisse Quartiers
- Maisons à vendre à Castagnola, Lugano, Tessin
- Maisons à vendre à Brè-Aldesago, Lugano, Tessin
- Maisons à vendre à Carona, Lugano, Tessin
- Maisons à vendre à Pregassona, Lugano, Tessin
- Maisons à vendre à Davesco-Soragno, Lugano, Tessin
- Maisons à vendre à Villa Luganese, Lugano, Tessin
- Maisons à vendre à Carabbia, Lugano, Suisse
- Maisons à vendre à Sonvico, Lugano, Suisse
- Maisons à vendre à Cadro, Lugano, Suisse
- Maisons à vendre à Barbengo, Lugano, Suisse
- Maisons à vendre à Cureggia, Lugano, Tessin
- Maisons à vendre à Cimadera
- Maisons à vendre à Gandria
Guides et histoires connexes
La confiance des plus grands courtiers du monde
Les agents des propriétés les plus exceptionnelles du monde publient sur JamesEdition.
- Des annonces de Sotheby's, Christie's, BARNES et Engel & Völkers
- Chaque annonce est vérifiée avant sa mise en ligne
- Contactez directement des agents vérifiés
En continuant, vous acceptez nos Conditions et notre Politique de confidentialité.