$7,077,469
Residence Orion Villa B — Villa Neuve sur Deux Niveaux Au-Dessus du Lac de Lugano
- 5 Chambres
- 5 SdB
- 3,122 Sqft
- 7,212 Sqft lot
- Mis à jour: Hier
- 347
À propos de la propriété
La description a été traduite automatiquement.
La description est affichée dans la langue d'origine.
RÉSIDENCE ORION — VILLA B
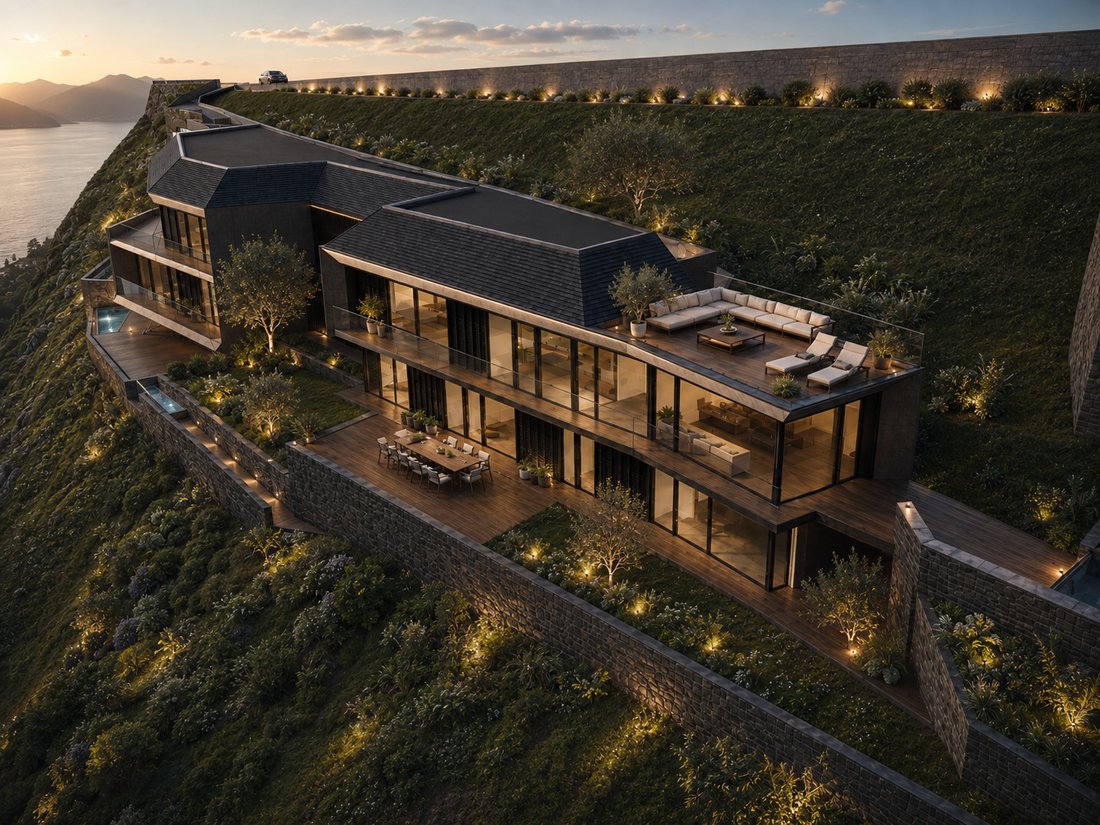
La Villa B transforme l’ensemble du bâtiment B de la Résidence Orion en une résidence privée exceptionnelle disposée sur deux niveaux résidentiels au-dessus du lac de Lugano.
Offrant environ 290 m² d’espace intérieur, la villa est desservie par un ascenseur direct contrôlé aux deux étages et est reliée intérieurement par un escalier privé. Son aménagemen
La Villa B transforme l’ensemble du bâtiment B de la Résidence Orion en une résidence privée exceptionnelle disposée sur deux niveaux résidentiels au-dessus du lac de Lugano.
Offrant environ 290 m² d’espace intérieur, la villa est desservie par un ascenseur direct contrôlé aux deux étages et est reliée intérieurement par un escalier privé. Son aménagemen
RESIDENCE ORION — VILLA B
Building B can be configured as one exceptional two-level private residence, combining Helios and Gaia into Villa B and thereby creating an exclusive development of just three residences. Arranged across two residential levels above Lake Lugano and offering approximately 290 m² of interior space, Villa B is connected by an internal staircase and offers direct lift acc
Building B can be configured as one exceptional two-level private residence, combining Helios and Gaia into Villa B and thereby creating an exclusive development of just three residences. Arranged across two residential levels above Lake Lugano and offering approximately 290 m² of interior space, Villa B is connected by an internal staircase and offers direct lift acc
RÉSIDENCE ORION — VILLA B
La Villa B transforme l’ensemble du bâtiment B de la Résidence Orion en une résidence privée exceptionnelle disposée sur deux niveaux résidentiels au-dessus du lac de Lugano.
Offrant environ 290 m² d’espace intérieur, la villa est desservie par un ascenseur direct contrôlé aux deux étages et est reliée intérieurement par un escalier privé. Son aménagement soigneusement étudié comprend quatre chambres, dont une suite principale à chaque niveau, deux environnements de vie distincts et une impressionnante connexion à double hauteur entre les espaces principaux.
Le niveau inférieur est organisé autour d’un vaste salon, d’une salle à manger et d’une cuisine décloisonnés d’environ 70,36 m². Conçu à la fois pour la vie quotidienne de famille et pour les réceptions, l’espace comprend un îlot de cuisine, une salle à manger spacieuse, un salon panoramique, une cheminée et une salle pour un piano à queue.
L’aile attenante comprend une chambre supplémentaire et une suite principale avec dressing privé, salle de bains et baignoire îlot. Les principaux espaces de vie s’ouvrent directement sur une terrasse principale de 70 m², tandis qu’une terrasse couverte séparée de 20 m² offre un environnement de salon extérieur plus abrité avec un jacuzzi privé illustré sur les plans.
Le niveau supérieur est également accessible directement par ascenseur. Il dispose d’un deuxième salon privé d’environ 37,34 m² avec sa propre cheminée, situé à côté de l’ouverture à double hauteur donnant sur les espaces de vie situés en contrebas.
Une deuxième aile comprend deux autres chambres, dont une autre suite principale avec dressing, salle de bain privée et baignoire îlot. Cette disposition permet aux deux étages de fonctionner ensemble comme une grande maison familiale tout en préservant l’intimité des membres de la famille et des invités.
La Villa B se distingue par une séquence exceptionnelle d’espaces extérieurs. Les plans prévoient environ 205 m² de terrasses, dont une terrasse principale de 70 m², une terrasse centrale de 70 m², une terrasse supérieure de 45 m² et une terrasse inférieure couverte de 20 m².
Ces terrasses sont complétées par un jardin privé d’environ 163,22 m². Deux zones de jacuzzi distinctes sont représentées dans les plans, créant des environnements de bien-être extérieurs privés aux deux niveaux résidentiels.
Une cave privée de 40 m² et quatre places de parking attribuées complètent le bien.
À travers ses intérieurs, ses terrasses, son jardin et sa cave, la Villa B offre environ 698,22 m² d’espaces privés réels, créant l’atmosphère, l’échelle et la liberté extérieure d’une villa contemporaine à flanc de colline dans le cadre architectural discret de la Residence Orion.
Chiffres clés
- Environ 290 m² d’espace intérieur
- Quatre chambres, dont deux suites principales
- Deux espaces de vie séparés
- Connexion architecturale à double hauteur
- Environ 205 m² de terrasses
- Jardin privé de 163,22 m²
- Deux zones de jacuzzi indiquées sur les plans
- Cave privée de 40 m²
- Quatre places de parking attribuées
- Accès direct contrôlé aux deux niveaux résidentiels par ascenseur
- Escalier privé intérieur
La Villa B transforme l’ensemble du bâtiment B de la Résidence Orion en une résidence privée exceptionnelle disposée sur deux niveaux résidentiels au-dessus du lac de Lugano.
Offrant environ 290 m² d’espace intérieur, la villa est desservie par un ascenseur direct contrôlé aux deux étages et est reliée intérieurement par un escalier privé. Son aménagement soigneusement étudié comprend quatre chambres, dont une suite principale à chaque niveau, deux environnements de vie distincts et une impressionnante connexion à double hauteur entre les espaces principaux.
Le niveau inférieur est organisé autour d’un vaste salon, d’une salle à manger et d’une cuisine décloisonnés d’environ 70,36 m². Conçu à la fois pour la vie quotidienne de famille et pour les réceptions, l’espace comprend un îlot de cuisine, une salle à manger spacieuse, un salon panoramique, une cheminée et une salle pour un piano à queue.
L’aile attenante comprend une chambre supplémentaire et une suite principale avec dressing privé, salle de bains et baignoire îlot. Les principaux espaces de vie s’ouvrent directement sur une terrasse principale de 70 m², tandis qu’une terrasse couverte séparée de 20 m² offre un environnement de salon extérieur plus abrité avec un jacuzzi privé illustré sur les plans.
Le niveau supérieur est également accessible directement par ascenseur. Il dispose d’un deuxième salon privé d’environ 37,34 m² avec sa propre cheminée, situé à côté de l’ouverture à double hauteur donnant sur les espaces de vie situés en contrebas.
Une deuxième aile comprend deux autres chambres, dont une autre suite principale avec dressing, salle de bain privée et baignoire îlot. Cette disposition permet aux deux étages de fonctionner ensemble comme une grande maison familiale tout en préservant l’intimité des membres de la famille et des invités.
La Villa B se distingue par une séquence exceptionnelle d’espaces extérieurs. Les plans prévoient environ 205 m² de terrasses, dont une terrasse principale de 70 m², une terrasse centrale de 70 m², une terrasse supérieure de 45 m² et une terrasse inférieure couverte de 20 m².
Ces terrasses sont complétées par un jardin privé d’environ 163,22 m². Deux zones de jacuzzi distinctes sont représentées dans les plans, créant des environnements de bien-être extérieurs privés aux deux niveaux résidentiels.
Une cave privée de 40 m² et quatre places de parking attribuées complètent le bien.
À travers ses intérieurs, ses terrasses, son jardin et sa cave, la Villa B offre environ 698,22 m² d’espaces privés réels, créant l’atmosphère, l’échelle et la liberté extérieure d’une villa contemporaine à flanc de colline dans le cadre architectural discret de la Residence Orion.
Chiffres clés
- Environ 290 m² d’espace intérieur
- Quatre chambres, dont deux suites principales
- Deux espaces de vie séparés
- Connexion architecturale à double hauteur
- Environ 205 m² de terrasses
- Jardin privé de 163,22 m²
- Deux zones de jacuzzi indiquées sur les plans
- Cave privée de 40 m²
- Quatre places de parking attribuées
- Accès direct contrôlé aux deux niveaux résidentiels par ascenseur
- Escalier privé intérieur
RESIDENCE ORION — VILLA B
Building B can be configured as one exceptional two-level private residence, combining Helios and Gaia into Villa B and thereby creating an exclusive development of just three residences. Arranged across two residential levels above Lake Lugano and offering approximately 290 m² of interior space, Villa B is connected by an internal staircase and offers direct lift access to both floors.
Its carefully considered layout provides four bedrooms, including a principal suite on each level, two distinct living environments and an impressive double-height connection between the principal spaces.
The lower level is organised around an expansive open-plan living, dining and kitchen area of approximately 70 m². Designed for both everyday family life and entertaining, the space incorporates a kitchen island, generous dining area, panoramic lounge, fireplace and room for a grand piano.
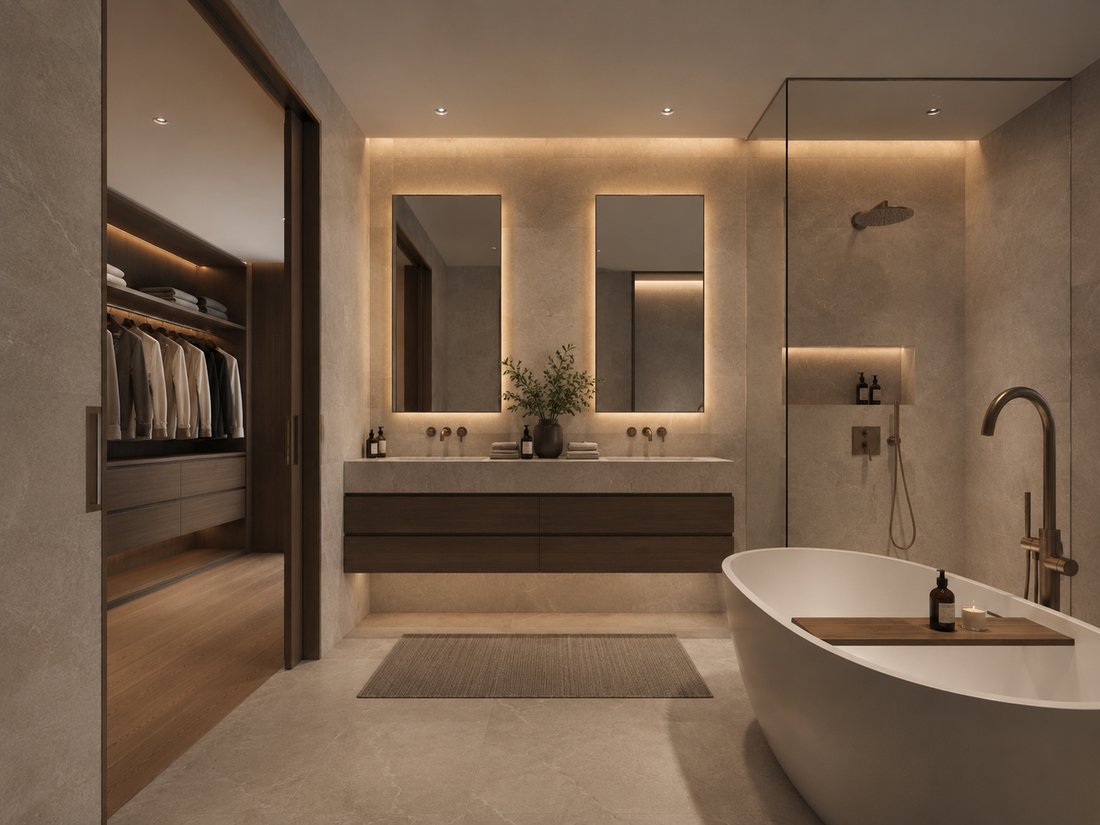
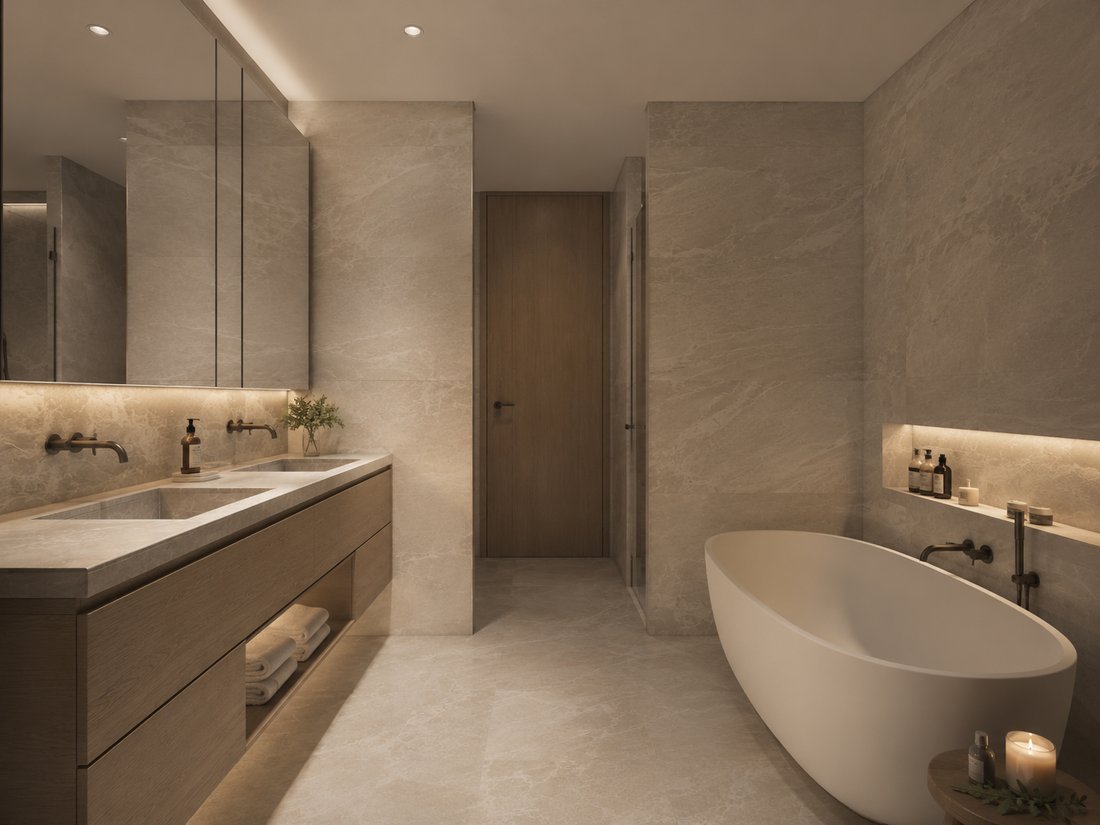
The adjoining bedroom wing comprises two bedrooms, including a principal suite with a private bathroom, walk-in wardrobe and freestanding bathtub. An additional bathroom is also located on this floor.
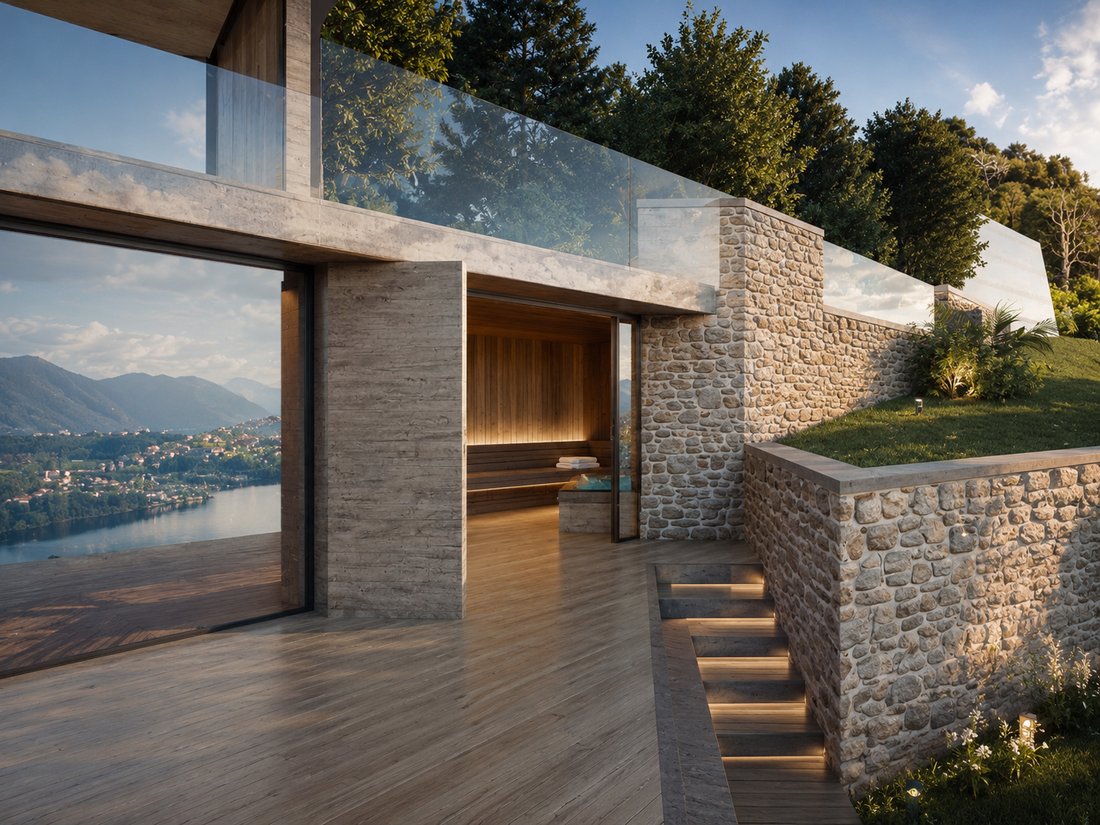
The principal living spaces open directly onto a 70 m² main terrace, while a separate 20 m² covered terrace provides a more sheltered outdoor lounge environment, with a private jacuzzi shown in the plans.
The upper level can also be reached directly by lift. It features a second private lounge of approximately 37 m² with its own fireplace, positioned beside the double-height opening overlooking the living spaces below.
A second bedroom wing provides two further bedrooms, including another principal suite with a private bathroom, walk-in wardrobe and freestanding bathtub. An additional bathroom is also located on this floor. This arrangement allows the two floors to function together as one substantial family home while also creating privacy for family members and guests.
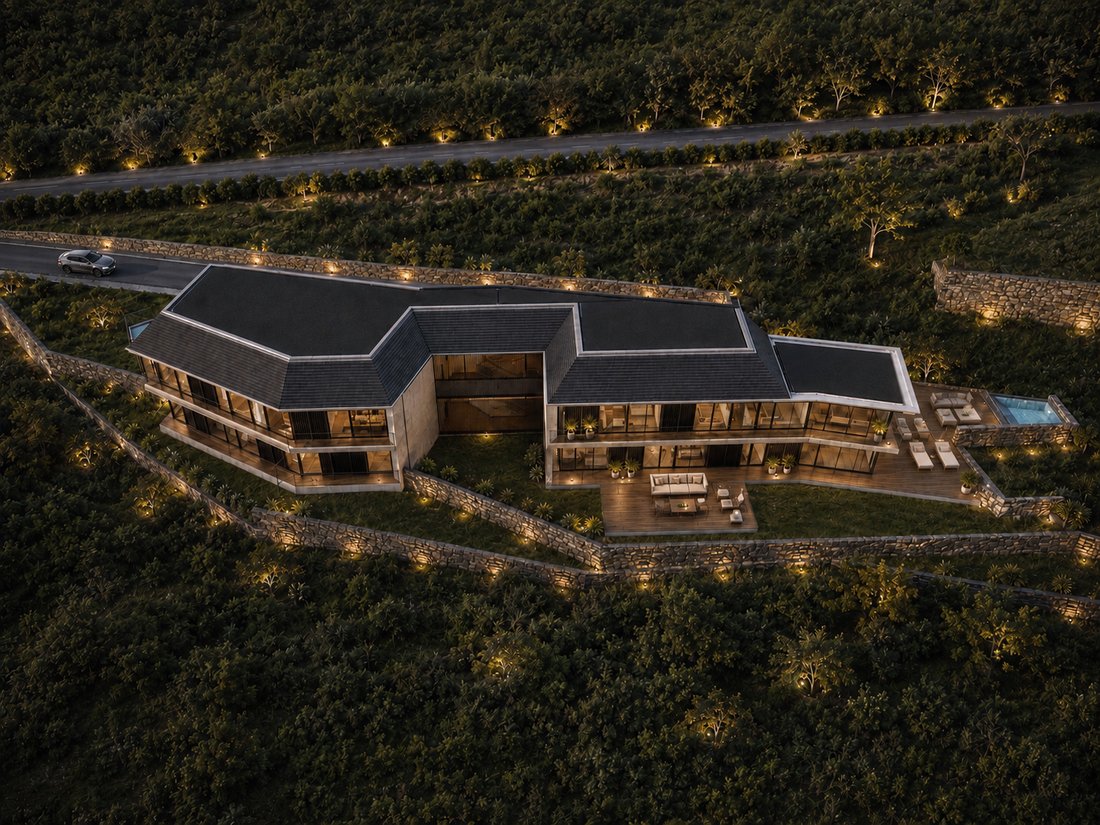
Villa B is distinguished by an exceptional sequence of outdoor spaces. The plans provide approximately 205 m² of terraces, comprising a 70 m² main terrace, a 20 m² covered terrace, a 70 m² middle terrace and a 45 m² upper terrace.
These terraces are complemented by a private garden of approximately 163 m². Two separate jacuzzi areas are represented in the plans, creating private outdoor wellness environments across both residential levels.
A private cellar of approximately 40 m² completes the property. Its generous dimensions also make it particularly suitable for use as a hobby room or other private ancillary space.
Four parking spaces are assigned to the residence and are sold separately from the advertised asking price. Their generous layout provides exceptional manoeuvring space and allows vehicles to be comfortably positioned with ample clearance.
Across its approximately 290 m² of interiors, 205 m² of terraces, 163 m² of private garden and 40 m² cellar, Villa B offers approximately 698 m² of combined private space, creating the atmosphere, scale and outdoor freedom of a contemporary hillside villa.
Arranged across two residential levels and three distinct levels of outdoor areas, Villa B offers an exceptional sense of space, privacy and architectural depth, with its interiors extending into a sequence of panoramic outdoor environments across three levels.
KEY FEATURES
- Approximately 290 m² of interior space
- Approximately 698 m² of combined private space
- Four bedrooms, including two principal suites
- Four bathrooms
- walk-in warderobe
- Two separate living areas
- Double-height architectural connection
- Elegant mezzanine gallery overlooking the main living space
- Open-plan living, dining and kitchen area
- Fitted Italian-designed kitchen
- Bioethanol fireplace
- Natural stone and fine parquet flooring
- Approximately 205 m² of terraces
- Approximately 163 m² private garden
- Two private jacuzzi areas
- 40 m² private cellar
- Four assigned parking spaces, not included
- EV-charging pre-installation
- Controlled direct lift access to both residential levels
- Integrated home automation for lighting, climate and security
PRICE AND HANDOVER
Residence asking price: CHF 5’940’000.
Assigned parking spaces: CHF 80’000 each, sold separately.
Total asking price, including four assigned parking spaces: CHF 6’100’000.
Handover is planned for 2028/2029.
INTERIOR SPECIFICATION AND PERSONALISATION
Villa B is offered with a complete base specification and a clear path to personalisation.
During the construction phase, the purchaser may select the appliance brands, natural-stone finishes, sanitaryware and fittings, lighting package, home-automation configuration and final finishes and equipment, subject to the relevant construction cut-off dates, technical feasibility and the definitive contractual documentation.
Optional, separately priced additions may include an outdoor kitchen, a bespoke furnishing package, enhanced landscape design, a swimming pool where technically and legally feasible, and bespoke joinery or a wine-room concept.
Final brands, finishes, equipment and optional works remain subject to the definitive technical specification and the signed contractual documentation.
Furniture, artworks, planting and decorative objects shown in the architectural visualisations are not included unless expressly identified in the definitive contractual specification.
VERNATE – PRIVACY ABOVE LAKE LUGANO
Lugano District - Ticino - Switzerland.
Vernate is quietly positioned on the hillside above Lake Lugano, offering privacy, an attractive tax environment, tranquillity, panoramic views and a residential setting while remaining conveniently connected to Lugano and the surrounding region.
Central Lugano can be reached in approximately 15 minutes. Lugano-Agno Airport and Golf Club Lugano are approximately 10 minutes away, while Milan Malpensa International Airport can be reached in approximately one hour.
Indicative driving times include:
- Lugano: approximately 15 minutes
- Lugano-Agno Airport: approximately 10 minutes
- Golf Club Lugano: approximately 10 minutes
- Milan Malpensa International Airport: approximately one hour
- Bus stop: approximately 3 minutes
- Primary school and kindergarten: approximately 2 minutes
- Middle school: approximately 6 minutes
- Magliaso FLP railway station: approximately 8 minutes
- Agno FLP railway station: approximately 10 minutes
- Coop and Migros supermarkets: approximately 8 minutes
- Lugano-North motorway connection: approximately 15 minutes
All travel times are indicative and depend on traffic and route conditions.
ORION APEX SA
Orion Apex SA is the developer of Residence Orion and provides a single dedicated point of contact throughout the transaction, from the initial enquiry and private presentation through to personalisation and handover.
Dedicated legal, tax, relocation and transaction coordination may also be arranged under separate professional mandates. Depending on the purchaser’s individual requirements, these services may include residence-permit support, school and nursery search, bank-account opening, mortgage coordination, notarial and land-register procedures, moving and logistics assistance, and post-purchase administration.
All such services remain subject to individual assessment, applicable professional rules and separate engagement terms.
IMPORTANT INFORMATION
Plans are indicative, not to scale and remain subject to the definitive architectural and contractual documentation. All areas and dimensions are approximate. Price and availability remain subject to final confirmation.
Computer-generated imagery is illustrative only. Furniture and furnishing packages are not included unless expressly specified in the definitive contractual documentation.
Any swimming pool shown is an optional, separately priced upgrade and remains subject to final design, technical and legal feasibility, and the required approvals.
Final brands, finishes, equipment and optional works remain subject to the definitive technical specification and signed contractual documentation.
Acquisition and use of the residence remain subject to Swiss law, the unit-specific legal status and the individual eligibility of the purchaser.
Building B can be configured as one exceptional two-level private residence, combining Helios and Gaia into Villa B and thereby creating an exclusive development of just three residences. Arranged across two residential levels above Lake Lugano and offering approximately 290 m² of interior space, Villa B is connected by an internal staircase and offers direct lift access to both floors.
Its carefully considered layout provides four bedrooms, including a principal suite on each level, two distinct living environments and an impressive double-height connection between the principal spaces.
The lower level is organised around an expansive open-plan living, dining and kitchen area of approximately 70 m². Designed for both everyday family life and entertaining, the space incorporates a kitchen island, generous dining area, panoramic lounge, fireplace and room for a grand piano.
The adjoining bedroom wing comprises two bedrooms, including a principal suite with a private bathroom, walk-in wardrobe and freestanding bathtub. An additional bathroom is also located on this floor.
The principal living spaces open directly onto a 70 m² main terrace, while a separate 20 m² covered terrace provides a more sheltered outdoor lounge environment, with a private jacuzzi shown in the plans.
The upper level can also be reached directly by lift. It features a second private lounge of approximately 37 m² with its own fireplace, positioned beside the double-height opening overlooking the living spaces below.
A second bedroom wing provides two further bedrooms, including another principal suite with a private bathroom, walk-in wardrobe and freestanding bathtub. An additional bathroom is also located on this floor. This arrangement allows the two floors to function together as one substantial family home while also creating privacy for family members and guests.
Villa B is distinguished by an exceptional sequence of outdoor spaces. The plans provide approximately 205 m² of terraces, comprising a 70 m² main terrace, a 20 m² covered terrace, a 70 m² middle terrace and a 45 m² upper terrace.
These terraces are complemented by a private garden of approximately 163 m². Two separate jacuzzi areas are represented in the plans, creating private outdoor wellness environments across both residential levels.
A private cellar of approximately 40 m² completes the property. Its generous dimensions also make it particularly suitable for use as a hobby room or other private ancillary space.
Four parking spaces are assigned to the residence and are sold separately from the advertised asking price. Their generous layout provides exceptional manoeuvring space and allows vehicles to be comfortably positioned with ample clearance.
Across its approximately 290 m² of interiors, 205 m² of terraces, 163 m² of private garden and 40 m² cellar, Villa B offers approximately 698 m² of combined private space, creating the atmosphere, scale and outdoor freedom of a contemporary hillside villa.
Arranged across two residential levels and three distinct levels of outdoor areas, Villa B offers an exceptional sense of space, privacy and architectural depth, with its interiors extending into a sequence of panoramic outdoor environments across three levels.
KEY FEATURES
- Approximately 290 m² of interior space
- Approximately 698 m² of combined private space
- Four bedrooms, including two principal suites
- Four bathrooms
- walk-in warderobe
- Two separate living areas
- Double-height architectural connection
- Elegant mezzanine gallery overlooking the main living space
- Open-plan living, dining and kitchen area
- Fitted Italian-designed kitchen
- Bioethanol fireplace
- Natural stone and fine parquet flooring
- Approximately 205 m² of terraces
- Approximately 163 m² private garden
- Two private jacuzzi areas
- 40 m² private cellar
- Four assigned parking spaces, not included
- EV-charging pre-installation
- Controlled direct lift access to both residential levels
- Integrated home automation for lighting, climate and security
PRICE AND HANDOVER
Residence asking price: CHF 5’940’000.
Assigned parking spaces: CHF 80’000 each, sold separately.
Total asking price, including four assigned parking spaces: CHF 6’100’000.
Handover is planned for 2028/2029.
INTERIOR SPECIFICATION AND PERSONALISATION
Villa B is offered with a complete base specification and a clear path to personalisation.
During the construction phase, the purchaser may select the appliance brands, natural-stone finishes, sanitaryware and fittings, lighting package, home-automation configuration and final finishes and equipment, subject to the relevant construction cut-off dates, technical feasibility and the definitive contractual documentation.
Optional, separately priced additions may include an outdoor kitchen, a bespoke furnishing package, enhanced landscape design, a swimming pool where technically and legally feasible, and bespoke joinery or a wine-room concept.
Final brands, finishes, equipment and optional works remain subject to the definitive technical specification and the signed contractual documentation.
Furniture, artworks, planting and decorative objects shown in the architectural visualisations are not included unless expressly identified in the definitive contractual specification.
VERNATE – PRIVACY ABOVE LAKE LUGANO
Lugano District - Ticino - Switzerland.
Vernate is quietly positioned on the hillside above Lake Lugano, offering privacy, an attractive tax environment, tranquillity, panoramic views and a residential setting while remaining conveniently connected to Lugano and the surrounding region.
Central Lugano can be reached in approximately 15 minutes. Lugano-Agno Airport and Golf Club Lugano are approximately 10 minutes away, while Milan Malpensa International Airport can be reached in approximately one hour.
Indicative driving times include:
- Lugano: approximately 15 minutes
- Lugano-Agno Airport: approximately 10 minutes
- Golf Club Lugano: approximately 10 minutes
- Milan Malpensa International Airport: approximately one hour
- Bus stop: approximately 3 minutes
- Primary school and kindergarten: approximately 2 minutes
- Middle school: approximately 6 minutes
- Magliaso FLP railway station: approximately 8 minutes
- Agno FLP railway station: approximately 10 minutes
- Coop and Migros supermarkets: approximately 8 minutes
- Lugano-North motorway connection: approximately 15 minutes
All travel times are indicative and depend on traffic and route conditions.
ORION APEX SA
Orion Apex SA is the developer of Residence Orion and provides a single dedicated point of contact throughout the transaction, from the initial enquiry and private presentation through to personalisation and handover.
Dedicated legal, tax, relocation and transaction coordination may also be arranged under separate professional mandates. Depending on the purchaser’s individual requirements, these services may include residence-permit support, school and nursery search, bank-account opening, mortgage coordination, notarial and land-register procedures, moving and logistics assistance, and post-purchase administration.
All such services remain subject to individual assessment, applicable professional rules and separate engagement terms.
IMPORTANT INFORMATION
Plans are indicative, not to scale and remain subject to the definitive architectural and contractual documentation. All areas and dimensions are approximate. Price and availability remain subject to final confirmation.
Computer-generated imagery is illustrative only. Furniture and furnishing packages are not included unless expressly specified in the definitive contractual documentation.
Any swimming pool shown is an optional, separately priced upgrade and remains subject to final design, technical and legal feasibility, and the required approvals.
Final brands, finishes, equipment and optional works remain subject to the definitive technical specification and signed contractual documentation.
Acquisition and use of the residence remain subject to Swiss law, the unit-specific legal status and the individual eligibility of the purchaser.
-
Type de propriété
Villa
-
Étages
2
-
Année de construction
2028
-
Prix/pied²
$2,267
Caractéristiques
- Jardin
- Terrasse
- Garage
- Cheminée
- Aéroport privé
- Au bord du lac
- Vue sur le lac
- Foyer
- Jacuzzi
Caractéristiques
Lot
- Vue panoramique / panoramique
- Vue sur la montagne
- Vue sur la mer
- Au bord du lac
- Vie privée
- Vue sur le lac
- Constructions neuves
- Immobilier d’investissement
- Moderne
Intérieur
- Haut plafond
- Cheminée
- Climatisation
- Îlot de cuisine
- Jacuzzi
- Laveuse sécheuse
- Buanderie
- Ascenseur
- Cuisine ouverte
- Comptoirs en pierre
- Dressing
Outdoor
- Terrasse
- Balcon
- Stationnement
- Foyer
- Garage
- Aéroport privé
- Jardin
Explorez le secteur
Lugano, Switzerland, Tessin, Suisse
Voir sur Google Maps
Prix par sqft
Faible
Élevé

Inscrit il y a 3 mois
Vous vous êtes renseigné sur ce bien
L'agent vous contactera bientôt par
Publié par
5
Annonces
2026
Inscrit
Réserver une visite avec Christian Ubaldini
Choisissez une date et si vous souhaitez une visite virtuelle ou en personne avec l’agent.
Date préférée
Type de visite

Orion Apex AG is a Swiss boutique luxury real estate developer behind Residence Orion, an exclusive collection of o
Orion Apex AG is a Swiss boutique luxury real estate developer behind Residence Orion, an exclusive collection of only four bespoke residences on a secluded hillside above Lake Lugano. The project combines contemporary Italian design, exceptional craftsmanship, panoramic lake and mountain views, and private wellness features. Beyond the property itself, we provide international clients with discreet, end-to-end support covering relocation, residence permits, tax structuring, financing and the entire Swiss purchasing process.
Dernière mise à jour
Hier
Première mise en ligne
Septembre 4
Propriétés similaires à proximité
Nouvelles annonces à Lugano






Explorez plus de biens à vendre
Lugano, Tessin, Suisse types de propriétés
- Appartements à vendre à Lugano, Tessin, Suisse
- Villas à vendre à Lugano, Tessin, Suisse
- Maisons à vendre à Lugano, Tessin, Suisse
- Penthouses à vendre à Lugano, Tessin, Suisse
- Campagne à vendre à Lugano, Tessin, Suisse
- Maisons de campagne à vendre à Lugano, Tessin, Suisse
- appartements à vendre à Lugano, Tessin, Suisse
Lugano, Tessin, Suisse Recherches populaires
- Vue panoramique / panoramique propriétés à Lugano, Tessin, Suisse
- Vue sur la mer propriétés à Lugano, Tessin, Suisse
- Vue sur le lac propriétés à Lugano, Tessin, Suisse
- Vue sur la rivière propriétés à Lugano, Tessin, Suisse
- Propriétés avec Jardin à Lugano, Tessin, Suisse
- Lotissement sécurisé propriétés à Lugano, Tessin, Suisse
- Au bord de l’eau propriétés à Lugano, Tessin, Suisse
- Immobilier d’investissement propriétés à Lugano, Tessin, Suisse
- Constructions neuves propriétés à Lugano, Tessin, Suisse
- Propriétés avec Piscine à Lugano, Tessin, Suisse
- Propriétés avec Garage à Lugano, Tessin, Suisse
- Manoir propriétés à Lugano, Tessin, Suisse
- Propriétés avec Plage privée à Lugano, Tessin, Suisse
- Au bord du lac propriétés à Lugano, Tessin, Suisse
- Front de rivière propriétés à Lugano, Tessin, Suisse
- Propriétés avec Piscine intérieure à Lugano, Tessin, Suisse
- Vue sur la mer propriétés à Lugano, Tessin, Suisse
Lugano, Tessin, Suisse Quartiers
- Maisons à vendre à Castagnola, Lugano, Tessin
- Maisons à vendre à Brè-Aldesago, Lugano, Tessin
- Maisons à vendre à Carona, Lugano, Tessin
- Maisons à vendre à Pregassona, Lugano, Tessin
- Maisons à vendre à Davesco-Soragno, Lugano, Tessin
- Maisons à vendre à Villa Luganese, Lugano, Tessin
- Maisons à vendre à Cadro, Lugano, Suisse
- Maisons à vendre à Carabbia, Lugano, Suisse
- Maisons à vendre à Sonvico, Lugano, Suisse
- Maisons à vendre à Barbengo, Lugano, Suisse
- Maisons à vendre à Cureggia, Lugano, Tessin
- Maisons à vendre à Cimadera
- Maisons à vendre à Gandria
Guides et histoires connexes
La confiance des plus grands courtiers du monde
Les agents des propriétés les plus exceptionnelles du monde publient sur JamesEdition.
- Des annonces de Sotheby's, Christie's, BARNES et Engel & Völkers
- Chaque annonce est vérifiée avant sa mise en ligne
- Contactez directement des agents vérifiés
En continuant, vous acceptez nos Conditions et notre Politique de confidentialité.