

$5,609,940
Magnifique Villa Sur Les Collines De Lucques
- 5 Chambres
- 5 SdB
- 5,382 Sqft
- 6.68 Ac lot
- Mis à jour: Septembre 22
- 1
À propos de la propriété
La description a été traduite automatiquement.
La description est affichée dans la langue d'origine.
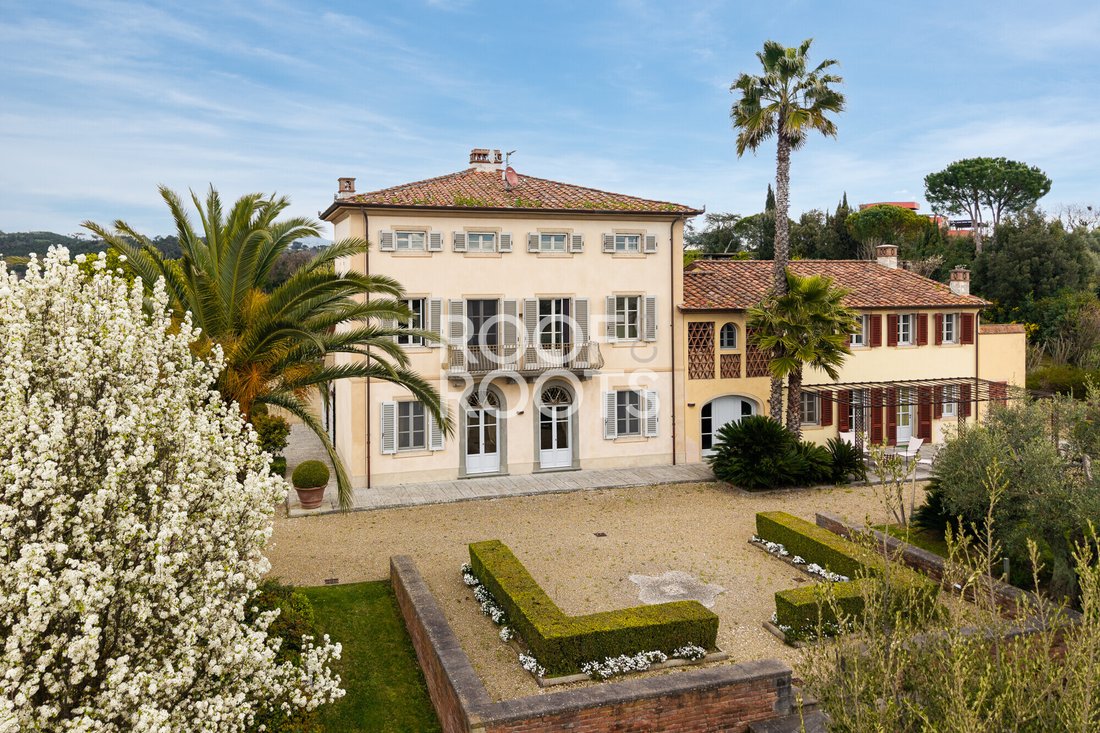
In a dominant panoramic position, with a 360-degree view of the Tuscan hills, this manor house of colonial origin represents a residence of great charm, the result of a complete restoration that has preserved its authenticity while enhancing its contemporary comfort and functionality. The property is in impeccable condition, with fine materials and a harmonious balance between rural architecture a
In a dominant panoramic position, with a 360-degree view of the Tuscan hills, this manor house of colonial origin represents a residence of great charm, the result of a complete restoration that has preserved its authenticity while enhancing its contemporary comfort and functionality. The property is in impeccable condition, with fine materials and a harmonious balance between rural architecture and modern sophistication.
The complex is immersed in an enclosed park of about 27,000 square meters, designed by a renowned Florentine architect. The garden, articulated in scenic avenues and botanical varieties, opens onto semi-hilly terrain that includes areas of parkland, olive grove and a vineyard with wine production, giving the property a valuable agricultural character and a strong landscape value.
Next to the villa is a modern, fully equipped wine cellar designed for production and display. In the heart of the park, a scenic relaxation area houses a heated infinity pool made of solid stone, with a 120-square-meter pool perfectly integrated into the natural setting. An independent building houses the Turkish bath, creating an environment dedicated to wellness and outdoor living.
The main villa, about 500 sqm distributed on three levels, offers spacious and bright rooms. On the ground floor are a dramatic entrance hall with an ovoid staircase, an elegant living room with fireplace, a library, a large eat-in kitchen connected to the dining room, a tavern and a service area with day bath and laundry. The second floor houses three bedrooms, one with an ensuite bathroom, as well as an ensuite apartment consisting of a living room/bedroom, closet room and an additional bedroom with checkroom. On the upper level, a bright attic with bathroom completes the residence.
Outside, several areas are dedicated to outdoor dining and convivial moments. A concrete basement garage of about 125 square meters provides ample utility space.
A representative residence immersed in a landscape of rare beauty, ideal for those who wish to experience the most authentic Tuscany with privacy, elegance and architectural quality.
The complex is immersed in an enclosed park of about 27,000 square meters, designed by a renowned Florentine architect. The garden, articulated in scenic avenues and botanical varieties, opens onto semi-hilly terrain that includes areas of parkland, olive grove and a vineyard with wine production, giving the property a valuable agricultural character and a strong landscape value.
Next to the villa is a modern, fully equipped wine cellar designed for production and display. In the heart of the park, a scenic relaxation area houses a heated infinity pool made of solid stone, with a 120-square-meter pool perfectly integrated into the natural setting. An independent building houses the Turkish bath, creating an environment dedicated to wellness and outdoor living.
The main villa, about 500 sqm distributed on three levels, offers spacious and bright rooms. On the ground floor are a dramatic entrance hall with an ovoid staircase, an elegant living room with fireplace, a library, a large eat-in kitchen connected to the dining room, a tavern and a service area with day bath and laundry. The second floor houses three bedrooms, one with an ensuite bathroom, as well as an ensuite apartment consisting of a living room/bedroom, closet room and an additional bedroom with checkroom. On the upper level, a bright attic with bathroom completes the residence.
Outside, several areas are dedicated to outdoor dining and convivial moments. A concrete basement garage of about 125 square meters provides ample utility space.
A representative residence immersed in a landscape of rare beauty, ideal for those who wish to experience the most authentic Tuscany with privacy, elegance and architectural quality.
-
Type de propriété
Villa
-
Étages
3
-
Année de construction
1980
-
Prix/pied²
$1,042
-
Émissions
A
-
Consommation
A
Caractéristiques
Explorez le secteur
55100 Lucca, Province of Lucca, Italy, Centro Storico, Lucques, Toscane
Voir sur Google Maps
Prix par sqft
Faible
Élevé
Situé dans le centre historique de Lucques, ce bien offre un accès facile aux remparts, places et sites culturels. L’aéroport international de Pise est à 30 minutes en voiture, la gare de Lucques à 5 minutes. La zone comprend des restaurants haut de gamme, des boutiques de luxe et des parcs paisibles, alliant patrimoine toscan et confort moderne.
Voir à proximité
Attractions
Écoles
Aéroport international de Pise
Aéroport
30 min
Gare de Lucques
Gare
5 min
Tour Guinigi
Culture & patrimoine
4 min
Murs de la ville de Lucques
Extérieur & nature
3 min
Ristorante Giglio
Restauration & vin
5 min
Club de golf de Barga
Clubs de golf et de campagne
34 min
Istituto Comprensivo Lucca 2
École publique
4 min
Lycée Scientifique d'État 'A. Vallisneri'
École publique
6 min

Inscrit il y a 2 ans
Vous vous êtes renseigné sur ce bien
L'agent vous contactera bientôt par
Publié par
67
Annonces
2025
Inscrit
Réserver une visite avec Roof&Roots Real Estate
Choisissez une date et si vous souhaitez une visite virtuelle ou en personne avec l’agent.
Date préférée
Type de visite

Roof&Roots is a property finding, mediation, and real estate consultancy company with deep expertise in the lu
Roof&Roots is a property finding, mediation, and real estate consultancy company with deep expertise in the luxury market, both residential and commercial, alongside top luxury and fashion brands, and the best hospitality chains. Thanks to an integrated range of services designed for those looking to buy or sell a prestigious property, and to investment in a technical-scientific mapping of the entire Italian territory, R&R has privileged and instant access to the most exclusive properties on-market and off-market. With a multidisciplinary team of highly skilled professionals – architects, engineers, designers, and project managers – the brand is able to support clients even beyond the deed signing, through property transformation and management interventions, and work daily on some of the most acclaimed international projects, strengthening its network of over 20,000 investors worldwide. Empathy and confidentiality, research and exclusivity, aesthetics and pragmatism, consultancy and vision are the guiding principles through which Roof&Roots offers a valuable experience at every in-between stage.
Dernière mise à jour
Septembre 22
Première mise en ligne
Septembre 22
Référence de l’annonce
RR-2025-2657_
Propriétés similaires à proximité
Nouvelles annonces à Centro Storico




Explorez plus de biens à vendre
Centro Storico, Lucques, Toscane types de propriétés
- Appartements à vendre à Centro Storico, Lucques, Toscane
- Villas à vendre à Centro Storico, Lucques, Toscane
- Maisons de campagne à vendre à Centro Storico, Lucques, Toscane
- Maisons à vendre à Centro Storico, Lucques, Toscane
- Penthouses à vendre à Centro Storico, Lucques, Toscane
- Corps de ferme à vendre à Centro Storico, Lucques, Toscane
- Maisons de ville à vendre à Centro Storico, Lucques, Toscane
- Successions à vendre à Centro Storico, Lucques, Toscane
- Châteaux à vendre à Centro Storico, Lucques, Toscane
Centro Storico, Lucques, Toscane Recherches populaires
- Vue panoramique / panoramique propriétés à Centro Storico, Lucques, Toscane
- Propriétés avec Terrasse à Centro Storico, Lucques, Toscane
- Propriétés avec Bar à Centro Storico, Lucques, Toscane
- Propriétés avec Salle de jeux à Centro Storico, Lucques, Toscane
- Propriétés avec Bureau à Centro Storico, Lucques, Toscane
- Propriétés avec Ascenseur à Centro Storico, Lucques, Toscane
- Vue sur la ville propriétés à Centro Storico, Lucques, Toscane
- Vue sur la montagne propriétés à Centro Storico, Lucques, Toscane
- Propriétés avec Jardin à Centro Storico, Lucques, Toscane
- Propriétés avec Cuisine extérieure à Centro Storico, Lucques, Toscane
- Duplex propriétés à Centro Storico, Lucques, Toscane
- Lotissement sécurisé propriétés à Centro Storico, Lucques, Toscane
- Vie privée propriétés à Centro Storico, Lucques, Toscane
- Haute altitude propriétés à Centro Storico, Lucques, Toscane
- Colline propriétés à Centro Storico, Lucques, Toscane
- Immobilier d’investissement propriétés à Centro Storico, Lucques, Toscane
- Moderne propriétés à Centro Storico, Lucques, Toscane
- Équestre propriétés à Centro Storico, Lucques, Toscane
- Constructions neuves propriétés à Centro Storico, Lucques, Toscane
- Propriétés avec Centre de remise en forme / Fitness à Centro Storico, Lucques, Toscane
- Propriétés avec Sauna à Centro Storico, Lucques, Toscane
- Propriétés avec Bibliothèque à Centro Storico, Lucques, Toscane
- Propriétés avec Climatisation à Centro Storico, Lucques, Toscane
- Propriétés avec Cave à vins à Centro Storico, Lucques, Toscane
- Propriétés avec Jacuzzi à Centro Storico, Lucques, Toscane
- Propriétés avec Cheminée à Centro Storico, Lucques, Toscane
- Propriétés avec Piscine à Centro Storico, Lucques, Toscane
- Propriétés avec Garage à Centro Storico, Lucques, Toscane
- Propriétés avec Balcon à Centro Storico, Lucques, Toscane
- Propriétés avec Terrain de tennis à Centro Storico, Lucques, Toscane
- Propriétés avec Héliport à Centro Storico, Lucques, Toscane
- Propriétés avec Vignoble / Cave à Centro Storico, Lucques, Toscane
- Manoir propriétés à Centro Storico, Lucques, Toscane
- Propriétés avec Cuisine ouverte à Centro Storico, Lucques, Toscane
- Rénové propriétés à Centro Storico, Lucques, Toscane
- Vue sur la mer propriétés à Centro Storico, Lucques, Toscane
Guides et histoires connexes
La confiance des plus grands courtiers du monde
Les agents des propriétés les plus exceptionnelles du monde publient sur JamesEdition.
- Des annonces de Sotheby's, Christie's, BARNES et Engel & Völkers
- Chaque annonce est vérifiée avant sa mise en ligne
- Contactez directement des agents vérifiés
En continuant, vous acceptez nos Conditions et notre Politique de confidentialité.