$1,995,000
Maison Unifamiliale Détachée Lucas
- 1 Chambres
- 2 SdB
- 4,667 Sqft
- 2.05 Ac lot
- Mis à jour: Aujourd'hui
- MLS#21364156
À propos de la propriété
La description a été traduite automatiquement.
La description est affichée dans la langue d'origine.
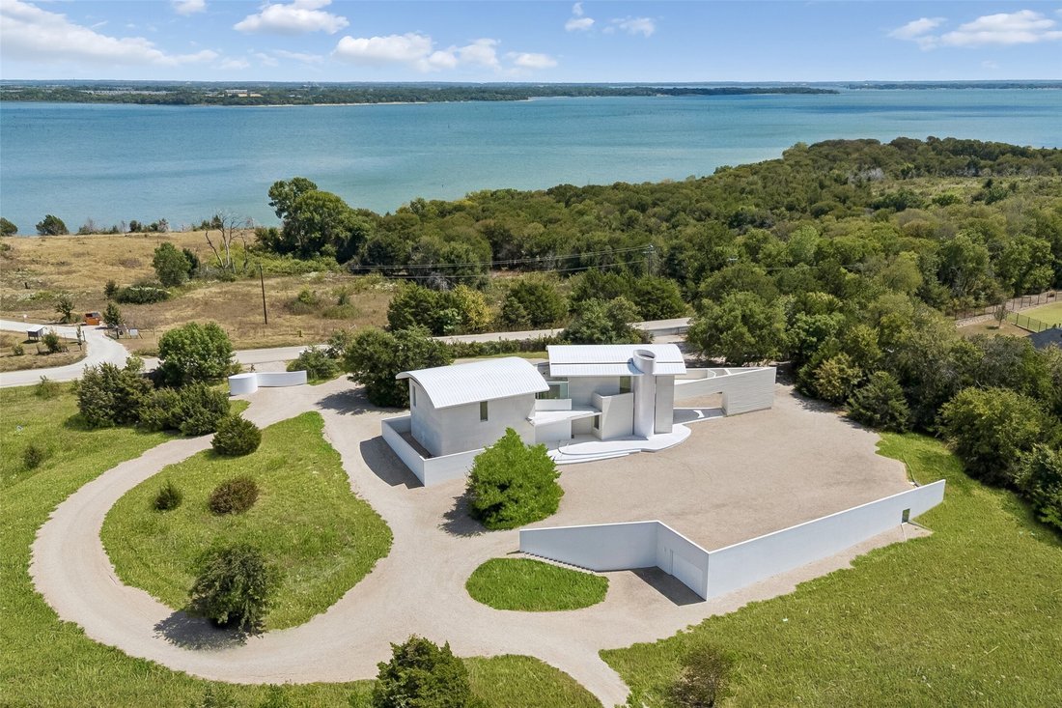
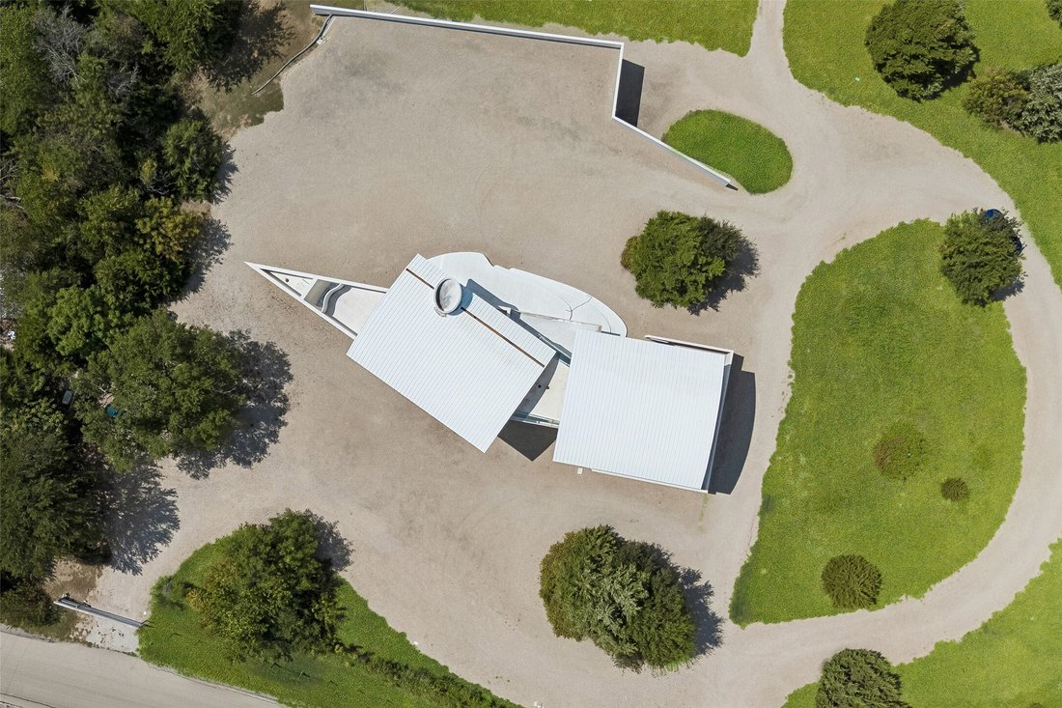
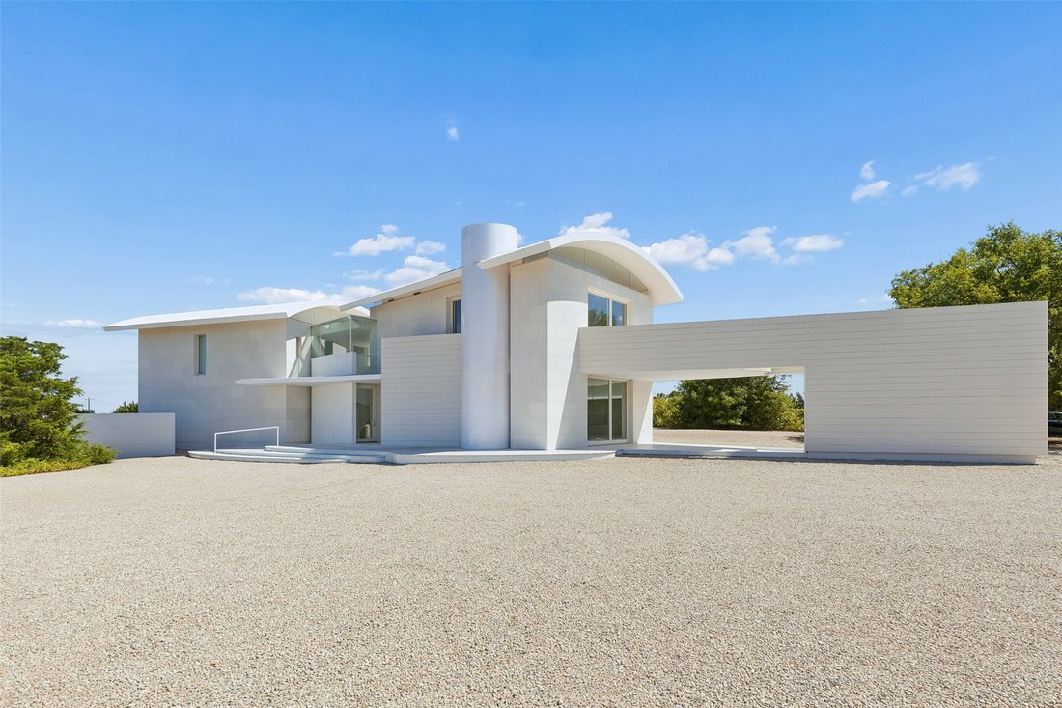
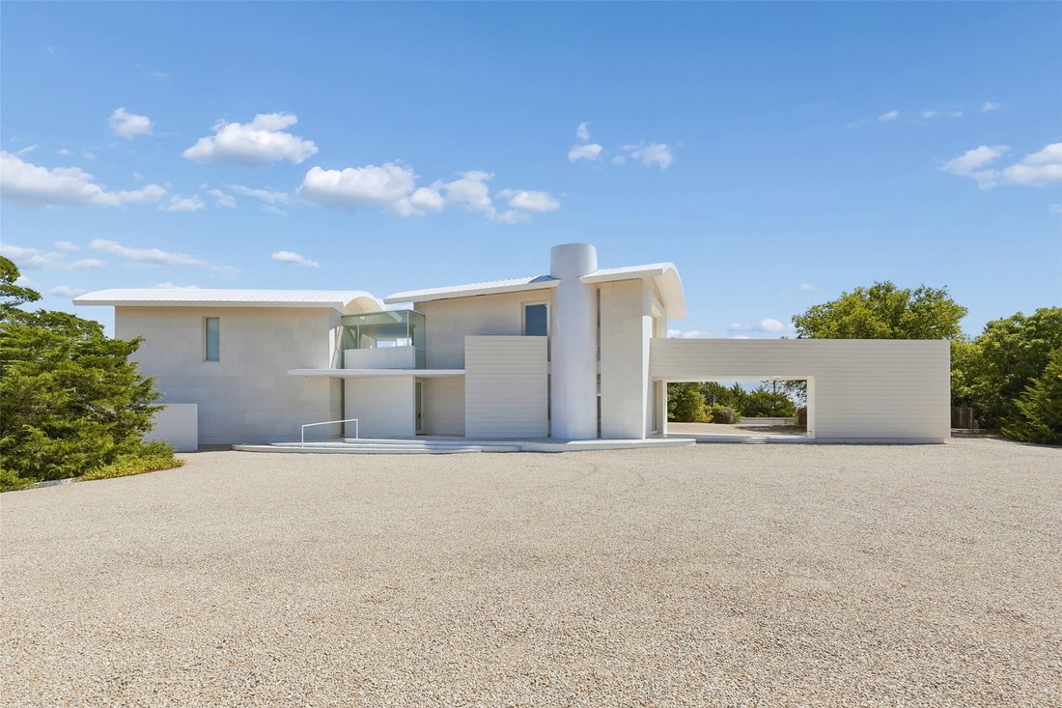
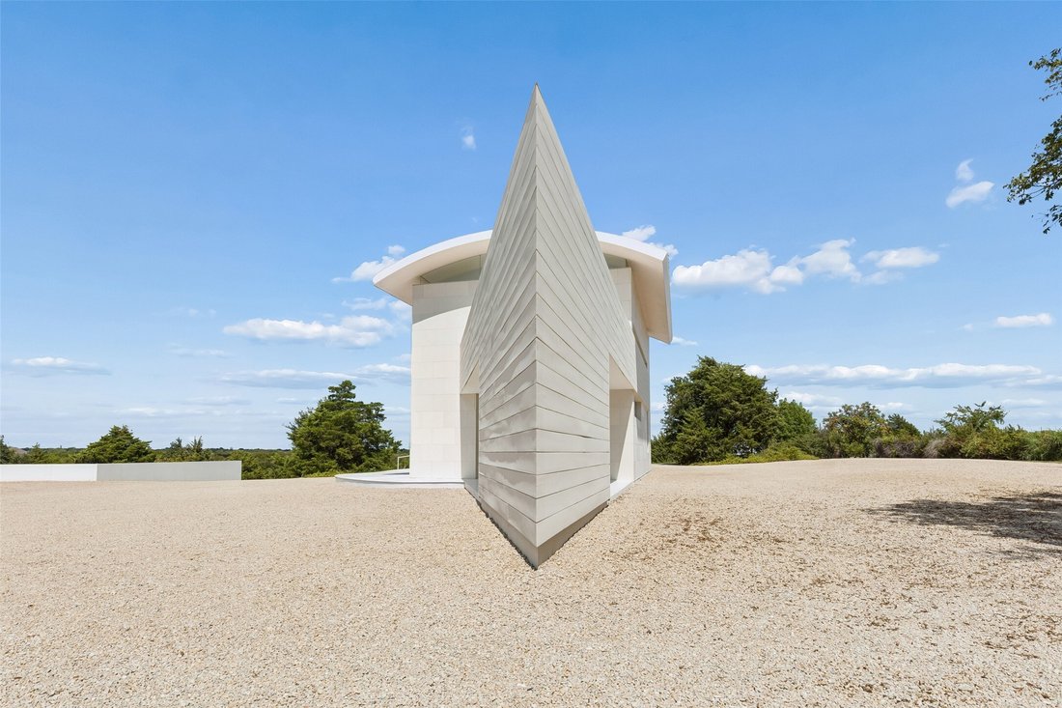
Set on two elevated acres in Lucas backing to Corps of Engineers land, with Lake Lavon beyond, this 4,667 sq ft one-bedroom residence was built over more than five years at a reported cost above $10M. Construction runs heavier than the silhouette suggests: 2x6 framing on piers drilled through chalk to a commercial-grade foundation, steel panels finished in automotive-grade powder coat, and curved
Set on two elevated acres in Lucas backing to Corps of Engineers land, with Lake Lavon beyond, this 4,667 sq ft one-bedroom residence was built over more than five years at a reported cost above $10M. Construction runs heavier than the silhouette suggests: 2x6 framing on piers drilled through chalk to a commercial-grade foundation, steel panels finished in automotive-grade powder coat, and curved metal roofs that rise to a folded metal prow. Past the steel gate, a long white wall with a single rectangular opening frames the gravel motor court. Inside, walls curve rather than corner, a continuous LED ribbon traces the ceilings, and a glass vacuum-tube elevator rises beside the floating spiral stair at the entry; a second, conventional elevator sits beside the main stair. Floor-to-ceiling windows open the living space to the trees. The kitchen runs one long line of flat-front cabinetry with custom-designed pulls, integrated Sub-Zero refrigeration, JennAir wall oven and a curved island, with a round pantry of cylindrical storage behind it. The primary suite wraps a curved wall, opens to walled upper-level terraces, and holds a freeform soaking tub, floating vanity, backlit mirror, glowing display column and wall-hung fixtures. A dressing room of full-height cabinetry, a curved built-in office, a listening room with built-in seating and a long corridor of storage cabinets carry the same discipline. Systems match the build: zoned geothermal HVAC with iPad control, whole-house lighting from a single panel, motorized shades, pocket doors, a propane backup generator, and a detached, fully climate-controlled 1,610 sq ft basement garage behind a swinging stainless steel door, engineered to carry a semi overhead. LED eave lighting at night and room on the site for a future wing. All located within the prestigious Lovejoy ISD.
-
Type de propriété
Maison
-
Année de construction
2010
-
Prix/pied²
$427
Caractéristiques
- Garage
- Jardin
- Moderne
- Terrasse
- Ascenseur
- Sous-sol
- Vue sur la mer
- Balcon
- Climatisation
Caractéristiques
Lot
- Vue sur la mer
- Moderne
Intérieur
- Haut plafond
- Bureau
- Climatisation
- Îlot de cuisine
- Ascenseur
- Sous-sol
Outdoor
- Terrasse
- Balcon
- Garage
- Porte
- Jardin
Explorez le secteur
1650 Brockdale Park, Lucas, TX 75002, Allen, Texas, États-Unis
Voir sur Google Maps
Prix par sqft
Faible
Élevé
Inscrit il y a 5 ans
Vous vous êtes renseigné sur ce bien
L'agent vous contactera bientôt par
Publié par
14
Annonces
2022
Inscrit
Réserver une visite avec Tom Grisak
Choisissez une date et si vous souhaitez une visite virtuelle ou en personne avec l’agent.
Date préférée
Type de visite

Dernière mise à jour
Aujourd'hui
Première mise en ligne
Sep 19
Licence de l’agent
#0329533
Référence de l’annonce
2160523643348816
Statut de l’annonce
Propriétés similaires à proximité
Nouvelles annonces à Allen


Explorez plus de biens à vendre
Allen, TX, États-Unis types de propriétés
Allen, TX, États-Unis Recherches populaires
- Propriétés avec Piscine à Allen, TX, États-Unis
- Propriétés avec Cinéma à Allen, TX, États-Unis
- Immobilier d’investissement propriétés à Allen, TX, États-Unis
- Lotissement sécurisé propriétés à Allen, TX, États-Unis
- Au bord de l’eau propriétés à Allen, TX, États-Unis
- Équestre propriétés à Allen, TX, États-Unis
- Propriétés avec Sauna à Allen, TX, États-Unis
Guides et histoires connexes
La confiance des plus grands courtiers du monde
Les agents des propriétés les plus exceptionnelles du monde publient sur JamesEdition.
- Des annonces de Sotheby's, Christie's, BARNES et Engel & Völkers
- Chaque annonce est vérifiée avant sa mise en ligne
- Contactez directement des agents vérifiés
En continuant, vous acceptez nos Conditions et notre Politique de confidentialité.
brokerages we
partnered with
partnered with