$679,900
Résidence Unifamiliale À Allen
- 4 Chambres
- 4 SdB
- 3,677 Sqft
- 10,019 Sqft lot
- Mis à jour: Octobre 29
- Source: North Texas Real Estate Information Systems (NTREIS) MLS#21422667
À propos de la propriété
La description a été traduite automatiquement.
La description est affichée dans la langue d'origine.
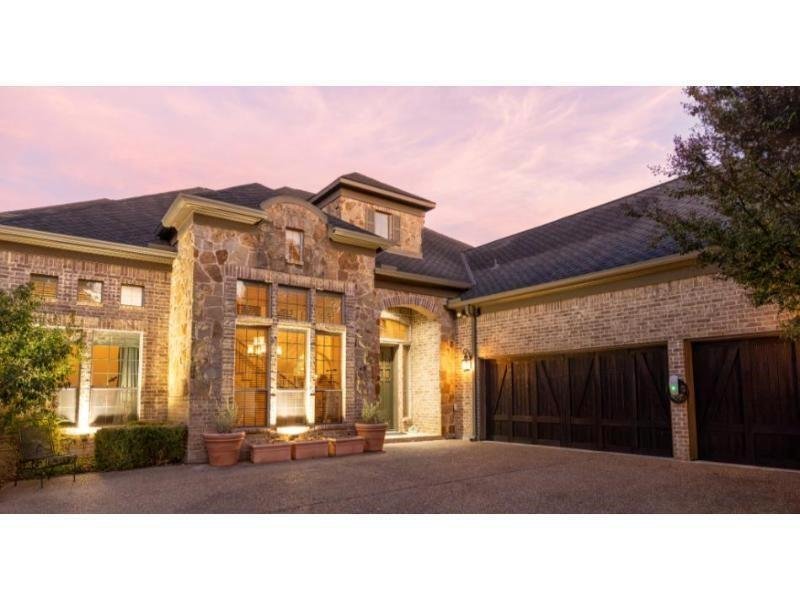
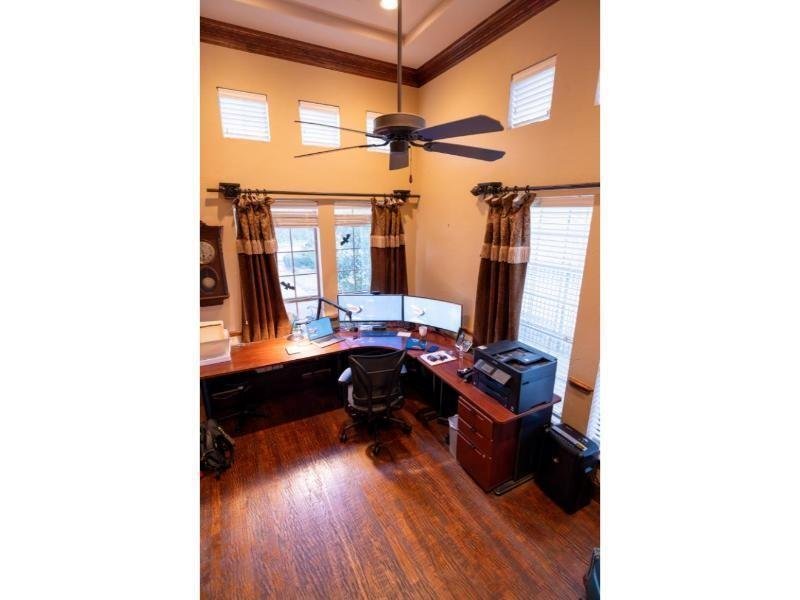
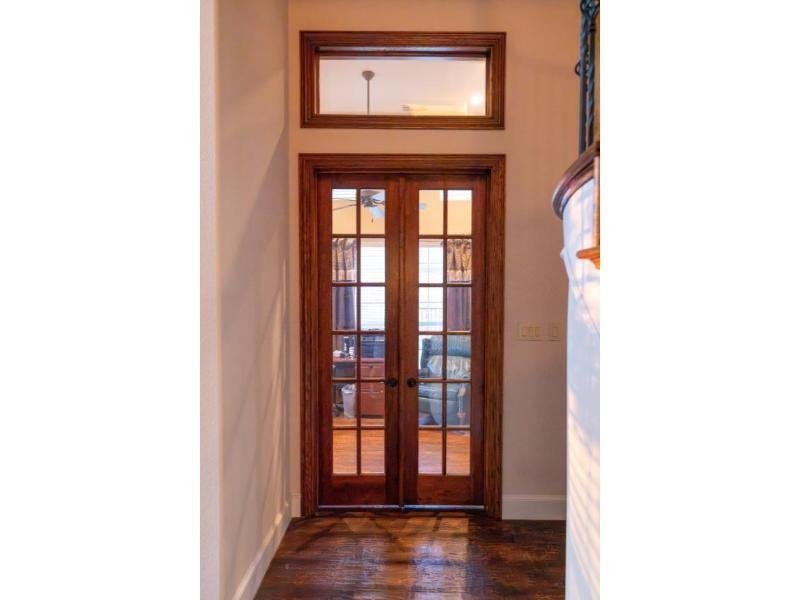
Mediterranean-style Darling Homes residence offering approximately 3,636 square feet, 4 bedrooms, first-floor primary suite, 3 full baths, powder room and 3-car garage with separate two-car and one-car garage doors. Stone and brick exterior, high ceilings in the foyer, formal dining room and enclosed first-floor study. Upstairs game room and media room feature vaulted ceilings. Main living area in
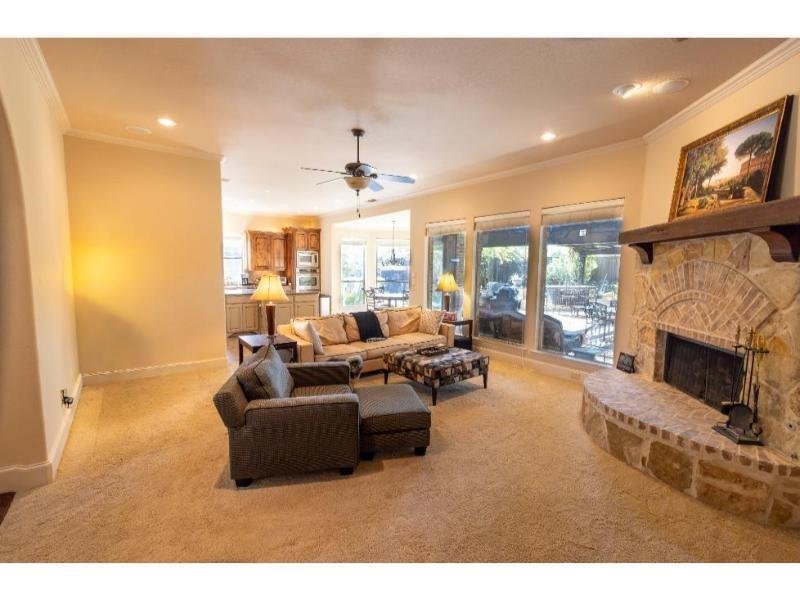
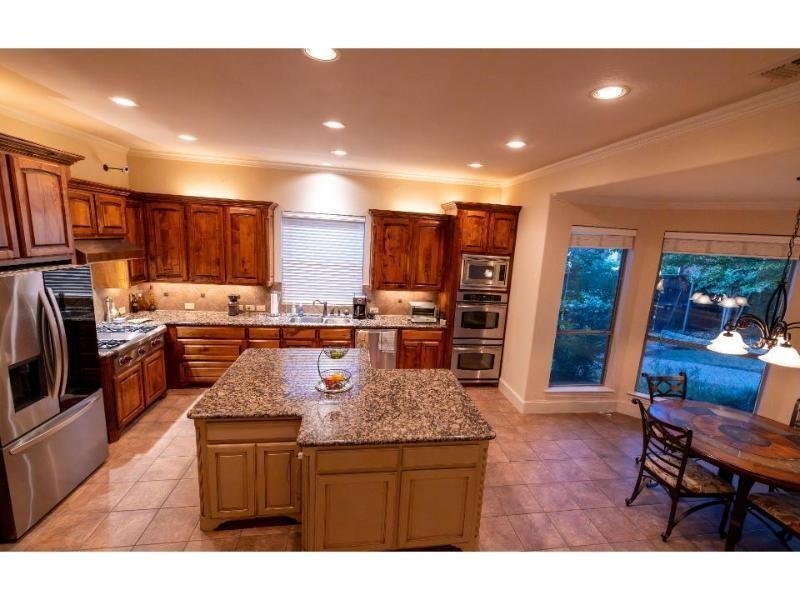
Mediterranean-style Darling Homes residence offering approximately 3,636 square feet, 4 bedrooms, first-floor primary suite, 3 full baths, powder room and 3-car garage with separate two-car and one-car garage doors. Stone and brick exterior, high ceilings in the foyer, formal dining room and enclosed first-floor study. Upstairs game room and media room feature vaulted ceilings. Main living area includes stone fireplace and windows overlooking the backyard. Kitchen features granite countertops, island, Wolf appliances, dual GE convection ovens and Bosch dishwasher. Polk in-ceiling speakers, subwoofer wiring and gigabit Ethernet connections in multiple rooms.
Outdoor entertaining area features an expansive patio beneath a wood pergola, built-in seating walls, outdoor bar, dining and lounge areas, landscaped fenced yard and Jacuzzi hot tub. Outdoor patio furniture and hot tub included.
Two complete 4-ton, 16-SEER HVAC systems installed August 2022 with transferable 10-year parts warranty. GAF Grand Sequoia designer-shingle roof installed October 2023 with transferable lifetime workmanship warranty. Garage includes 220V EV charging wiring and exterior Tesla Universal Wall Charger.
Currently zoned for Boon Elementary, Ereckson Middle and Allen High School, subject to district verification. Twin Creeks paved trails approximately 0.1 mile away via Italy Drive, connecting wooded green spaces, parks and playgrounds. Nearby recreation includes Twin Creeks Golf Club, TPC Craig Ranch, soccer and softball facilities. Approximately 5 minutes to SH 121 and US 75; DFW Airport approximately 30 minutes in normal traffic. Shopping, dining, medical care and fitness facilities nearby.
Outdoor entertaining area features an expansive patio beneath a wood pergola, built-in seating walls, outdoor bar, dining and lounge areas, landscaped fenced yard and Jacuzzi hot tub. Outdoor patio furniture and hot tub included.
Two complete 4-ton, 16-SEER HVAC systems installed August 2022 with transferable 10-year parts warranty. GAF Grand Sequoia designer-shingle roof installed October 2023 with transferable lifetime workmanship warranty. Garage includes 220V EV charging wiring and exterior Tesla Universal Wall Charger.
Currently zoned for Boon Elementary, Ereckson Middle and Allen High School, subject to district verification. Twin Creeks paved trails approximately 0.1 mile away via Italy Drive, connecting wooded green spaces, parks and playgrounds. Nearby recreation includes Twin Creeks Golf Club, TPC Craig Ranch, soccer and softball facilities. Approximately 5 minutes to SH 121 and US 75; DFW Airport approximately 30 minutes in normal traffic. Shopping, dining, medical care and fitness facilities nearby.
-
Type de propriété
Maison
-
Année de construction
2005
-
Prix/pied²
$184
Caractéristiques
Explorez le secteur
1429 Alpine Drive, Allen, Texas, États-Unis
Voir sur Google Maps
Prix par sqft
Faible
Élevé
Inscrit il y a 1 an
Vous vous êtes renseigné sur ce bien
L'agent vous contactera bientôt par
Publié par
23
Annonces
2025
Inscrit
Réserver une visite avec the agent
Choisissez une date et si vous souhaitez une visite virtuelle ou en personne avec l’agent.
Date préférée
Type de visite
Dernière mise à jour
Octobre 29
Première mise en ligne
Octobre 29
Référence de l’annonce
21422667
Statut de l’annonce
Active under contract
The data relating to real estate for sale on this web site comes in part from the Broker Reciprocity Program of the NTREIS Multiple Listing Service. Real estate listings held by brokerage firms other than this broker are marked with the Broker Reciprocity logo and detailed information about them includes the name of the listing brokers.
Propriétés similaires à proximité
Nouvelles annonces à Allen





Explorez plus de biens à vendre
Allen, TX, États-Unis types de propriétés
Allen, TX, États-Unis Recherches populaires
- Propriétés avec Piscine à Allen, TX, États-Unis
- Propriétés avec Cinéma à Allen, TX, États-Unis
- Immobilier d’investissement propriétés à Allen, TX, États-Unis
- Équestre propriétés à Allen, TX, États-Unis
- Au bord de l’eau propriétés à Allen, TX, États-Unis
- Propriétés avec Cave à vins à Allen, TX, États-Unis
- Propriétés avec Sauna à Allen, TX, États-Unis
- Lotissement sécurisé propriétés à Allen, TX, États-Unis
- Propriétés avec Vignoble / Cave à Allen, TX, États-Unis
Guides et histoires connexes
La confiance des plus grands courtiers du monde
Les agents des propriétés les plus exceptionnelles du monde publient sur JamesEdition.
- Des annonces de Sotheby's, Christie's, BARNES et Engel & Völkers
- Chaque annonce est vérifiée avant sa mise en ligne
- Contactez directement des agents vérifiés
En continuant, vous acceptez nos Conditions et notre Politique de confidentialité.
brokerages we
partnered with
partnered with