


$1,557,150
Manoir Du XI Xe Siècle Sur Un Terrain D'environ 5 Hectares, À 4 Kilomètres De Luc Sur Mer Et À 20
- 7 Chambres
- 5 SdB
- 3,768 Sqft
- 517 Sqft lot
- Mis à jour: Septembre 11
- 6
À propos de la propriété
La description a été traduite automatiquement.
La description est affichée dans la langue d'origine.
Un manoir du XIXe siècle sur un terrain d’environ 5 hectares, à 4 kilomètres de Luc-sur-Mer et à 20 minutes de Caen, au cœur d’une vallée luxuriante. À la périphérie d’un quartier dominé par les couleurs vives de la pierre de Caen, une piste verdoyante mène à un portail en fer forgé. Au-delà, l’allée privée à travers les bois mène à une clairière à l’abri des regards indiscrets. D’un côté, une fal
A 19th-century manor in around 5 hectares of grounds, 4 kilometres from Luc-sur-Mer and 20 minutes from Caen, in the heart of a lush valley. On the outskirts of a neighbourhood dominated by the bright shades of Caen stone, a lush, green track arrives at a wrought-iron gate. Beyond it, the private drive through the woods leads to a clearing tucked away from prying eyes. On one side, a foliage-cover
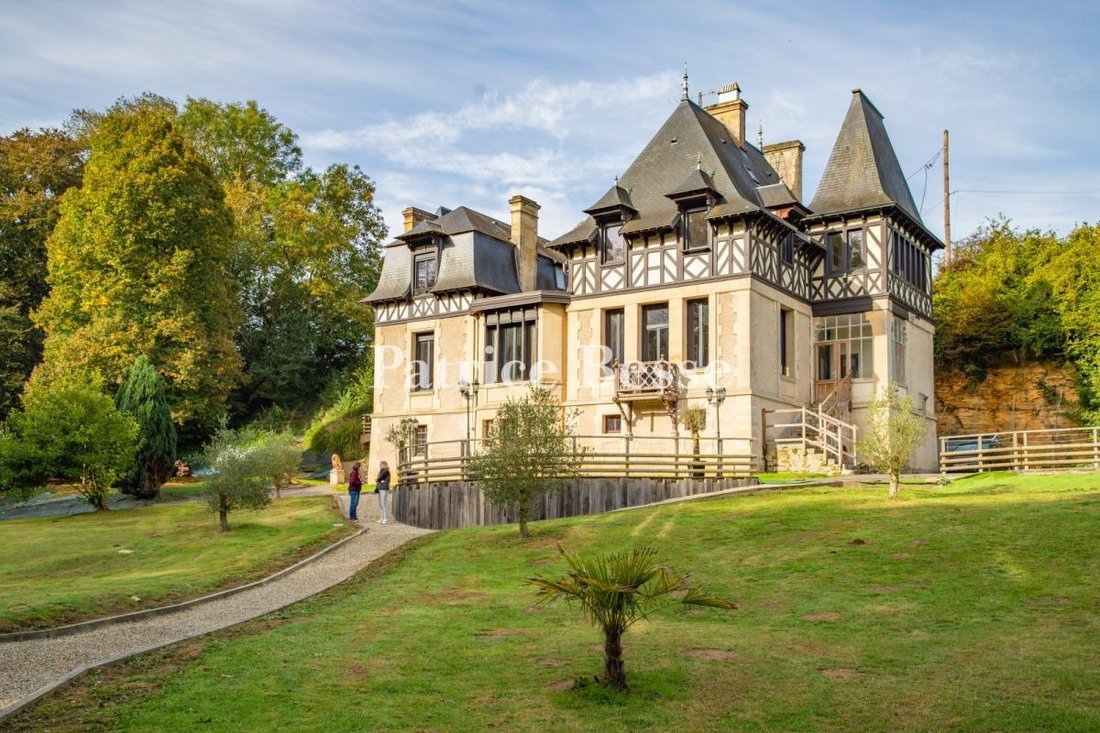
Un manoir du XIXe siècle sur un terrain d’environ 5 hectares, à 4 kilomètres de Luc-sur-Mer et à 20 minutes de Caen, au cœur d’une vallée luxuriante. À la périphérie d’un quartier dominé par les couleurs vives de la pierre de Caen, une piste verdoyante mène à un portail en fer forgé. Au-delà, l’allée privée à travers les bois mène à une clairière à l’abri des regards indiscrets. D’un côté, une falaise de craie recouverte de feuillage assure une protection naturelle, tandis que de l’autre, un bois comprenant des arbres centenaires enveloppe le lieu d’une atmosphère paisible. Au centre, le jardin est composé de plusieurs pelouses, d’un verger et de prairies herbeuses couvrant environ 6 hectares. La résidence de la fin du XIXe siècle, alliant des influences néo-gothiques et anglo-normandes, se dresse sur un léger éperon.
La résidence principale de trois étages comprend un rez-de-jardin semi-enterré, un premier étage et un grenier aménagé. Sa forme irrégulière en L lui confère une silhouette pittoresque. Le toit en ardoise à forte pente combine des toits mansardés à double pente, des toits pavillonnaires et des toits coniques, ponctués de lucarnes et de cheminées en brique. Les arêtes du toit sont surmontées de capuchons métalliques décoratifs, parfois en forme de flèche, soulignant la verticalité du bâtiment.
La façade associe un enduit de couleur claire à des colombages décoratifs, conformément à la tradition anglo-normande. De hautes fenêtres à meneaux et à imposte, un oriel central et un balcon en bois ponctuent la façade, tandis qu’un patio en bois semi-circulaire surplombe le parc. À l’arrière, une extension vitrée moderne, avec un patio en teck, se fond dans l’architecture de l’édifice, créant une transition subtile entre l’ancien et le moderne.
Le parc abrite également une piscine couverte, un pavillon en bois et plusieurs sentiers paysagers qui mènent de la maison à la campagne environnante, renforçant ainsi le caractère romantique du manoir.
Des informations sur les risques auxquels est exposé ce bien sont disponibles sur le site Géorisques : https://www.georisques.gouv.fr/
La résidence principale de trois étages comprend un rez-de-jardin semi-enterré, un premier étage et un grenier aménagé. Sa forme irrégulière en L lui confère une silhouette pittoresque. Le toit en ardoise à forte pente combine des toits mansardés à double pente, des toits pavillonnaires et des toits coniques, ponctués de lucarnes et de cheminées en brique. Les arêtes du toit sont surmontées de capuchons métalliques décoratifs, parfois en forme de flèche, soulignant la verticalité du bâtiment.
La façade associe un enduit de couleur claire à des colombages décoratifs, conformément à la tradition anglo-normande. De hautes fenêtres à meneaux et à imposte, un oriel central et un balcon en bois ponctuent la façade, tandis qu’un patio en bois semi-circulaire surplombe le parc. À l’arrière, une extension vitrée moderne, avec un patio en teck, se fond dans l’architecture de l’édifice, créant une transition subtile entre l’ancien et le moderne.
Le parc abrite également une piscine couverte, un pavillon en bois et plusieurs sentiers paysagers qui mènent de la maison à la campagne environnante, renforçant ainsi le caractère romantique du manoir.
Des informations sur les risques auxquels est exposé ce bien sont disponibles sur le site Géorisques : https://www.georisques.gouv.fr/
A 19th-century manor in around 5 hectares of grounds, 4 kilometres from Luc-sur-Mer and 20 minutes from Caen, in the heart of a lush valley. On the outskirts of a neighbourhood dominated by the bright shades of Caen stone, a lush, green track arrives at a wrought-iron gate. Beyond it, the private drive through the woods leads to a clearing tucked away from prying eyes. On one side, a foliage-covered, chalk cliff provides natural protection, while on the other a wood including hundred-year-old trees envelops the place in a peaceful atmosphere. In the centre, the garden is made up of several lawns, an orchard and grassy meadows spanning approximately 6 hectares. The late 19th-century residence, combining neo-Gothic and Anglo-Norman influences, stands on a slight outcrop.
The three-storey main residence boasts a semi-underground garden level, a first floor and a converted attic. Its irregular L-shape gives it a picturesque silhouette. The steeply sloped slate roof combines dual-pitched Mansard, pavilion and conical roofs, punctuated by dormers and brick chimney stacks. The roof ridges are topped with decorative metal caps, sometimes arrow-shaped, underlining the building’s verticality.
The façade combines light-coloured rendering with decorative half-timbering, in keeping with Anglo-Norman tradition. Tall mullioned and transom windows, a central oriel window and a wooden balcony punctuate the façade, while a semi-circular wooden patio overlooks the grounds. To the rear, a modern glazed extension, with a teak patio, blends into the edifice’s architecture, creating a subtle transition between old and modern.
The grounds also play host to a covered swimming pool, a wooden pavilion and several landscaped paths, which lead from the house to the surrounding countryside, enhancing the manor’s romantic character.
Des informations sur les risques auxquels est exposé ce bien sont disponibles sur le site Géorisques : https://www.georisques.gouv.fr/
The three-storey main residence boasts a semi-underground garden level, a first floor and a converted attic. Its irregular L-shape gives it a picturesque silhouette. The steeply sloped slate roof combines dual-pitched Mansard, pavilion and conical roofs, punctuated by dormers and brick chimney stacks. The roof ridges are topped with decorative metal caps, sometimes arrow-shaped, underlining the building’s verticality.
The façade combines light-coloured rendering with decorative half-timbering, in keeping with Anglo-Norman tradition. Tall mullioned and transom windows, a central oriel window and a wooden balcony punctuate the façade, while a semi-circular wooden patio overlooks the grounds. To the rear, a modern glazed extension, with a teak patio, blends into the edifice’s architecture, creating a subtle transition between old and modern.
The grounds also play host to a covered swimming pool, a wooden pavilion and several landscaped paths, which lead from the house to the surrounding countryside, enhancing the manor’s romantic character.
Des informations sur les risques auxquels est exposé ce bien sont disponibles sur le site Géorisques : https://www.georisques.gouv.fr/
-
Type de propriété
Maison
-
Prix/pied²
$413
-
Émissions
B
-
Consommation
D
Caractéristiques
- Jardin
- Piscine
- Terrasse
- Cheminée
- Salle de jeux
- Porte
- Balcon
Explorez le secteur
Luc-sur-Mer, Normandie, France
Voir sur Google Maps
Prix par sqft
Faible
Élevé
Inscrit il y a 3 ans
Vous vous êtes renseigné sur ce bien
L'agent vous contactera bientôt par
Publié par
744
Annonces
2023
Inscrit
Réserver une visite avec the agent
Choisissez une date et si vous souhaitez une visite virtuelle ou en personne avec l’agent.
Date préférée
Type de visite
Dernière mise à jour
Septembre 11
Première mise en ligne
Octobre 26, 2025
Référence de l’annonce
945335_JE
Propriétés similaires à proximité
Nouvelles annonces à Luc-sur-Mer


Explorez plus de biens à vendre
Luc-sur-Mer, Normandie, France types de propriétés
Luc-sur-Mer, Normandie, France Recherches populaires
Guides et histoires connexes
La confiance des plus grands courtiers du monde
Les agents des propriétés les plus exceptionnelles du monde publient sur JamesEdition.
- Des annonces de Sotheby's, Christie's, BARNES et Engel & Völkers
- Chaque annonce est vérifiée avant sa mise en ligne
- Contactez directement des agents vérifiés
En continuant, vous acceptez nos Conditions et notre Politique de confidentialité.