$995,000
Résidence Unifamiliale à Louisburg
- 4 Chambres
- 4 SdB
- 3,419 Sqft
- 3.37 Ac lot
- Mis à jour: Hier
- Source: Triangle MLS (Doorify) MLS#10189845
À propos de la propriété
La description a été traduite automatiquement.
La description est affichée dans la langue d'origine.
Parade of Homes Entry from ColeBrooke Custom Homes!! Situated on a spacious 3.37-acre lot with room to accommodate a pool in Huntsburg. This thoughtfully designed home offers approximately 3,400+ sq. ft. of heated living space with 4 bedrooms, 3.5 baths, and a 2-car garage. The main level features an open-concept layout with a vaulted, beamed family room anchored by a floor-to-ceiling stone firepl
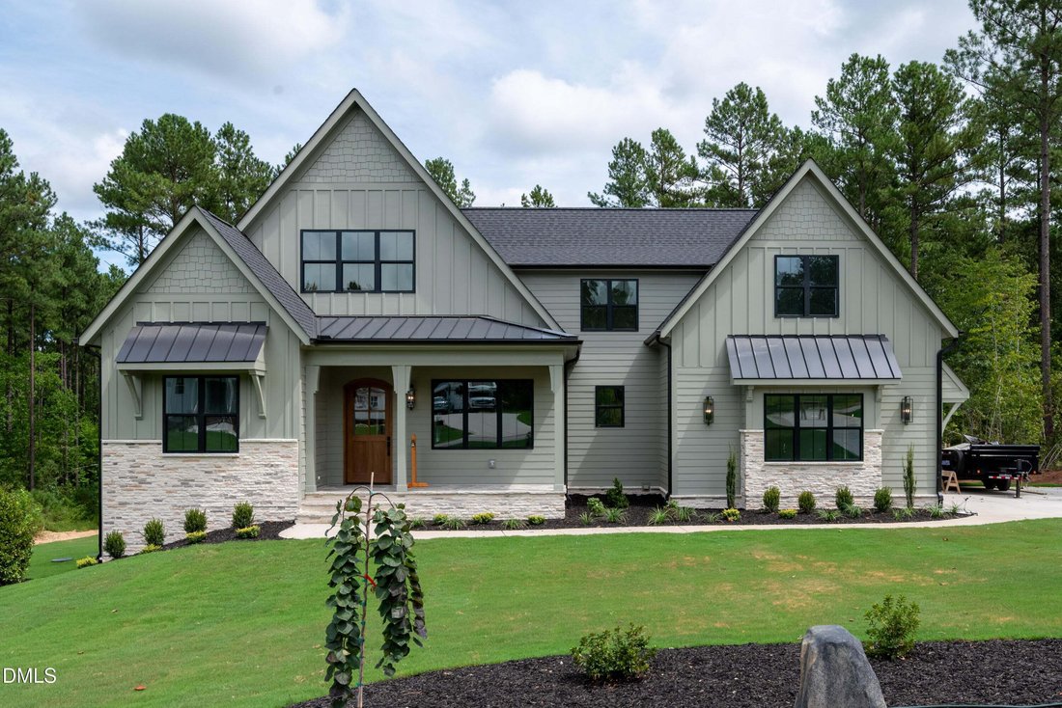
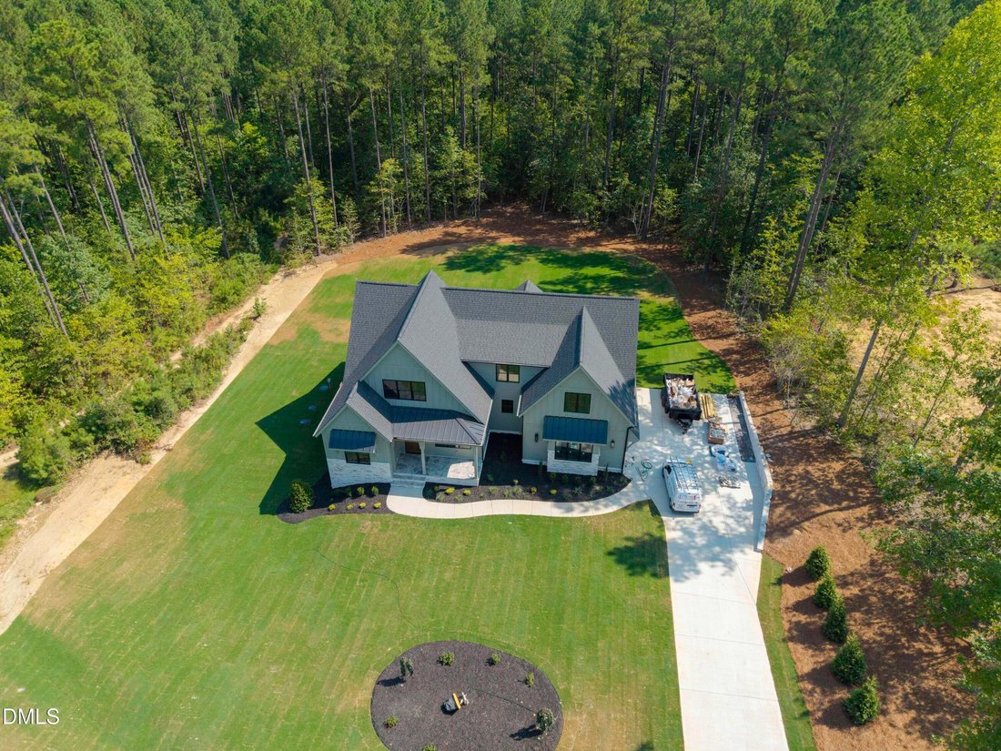
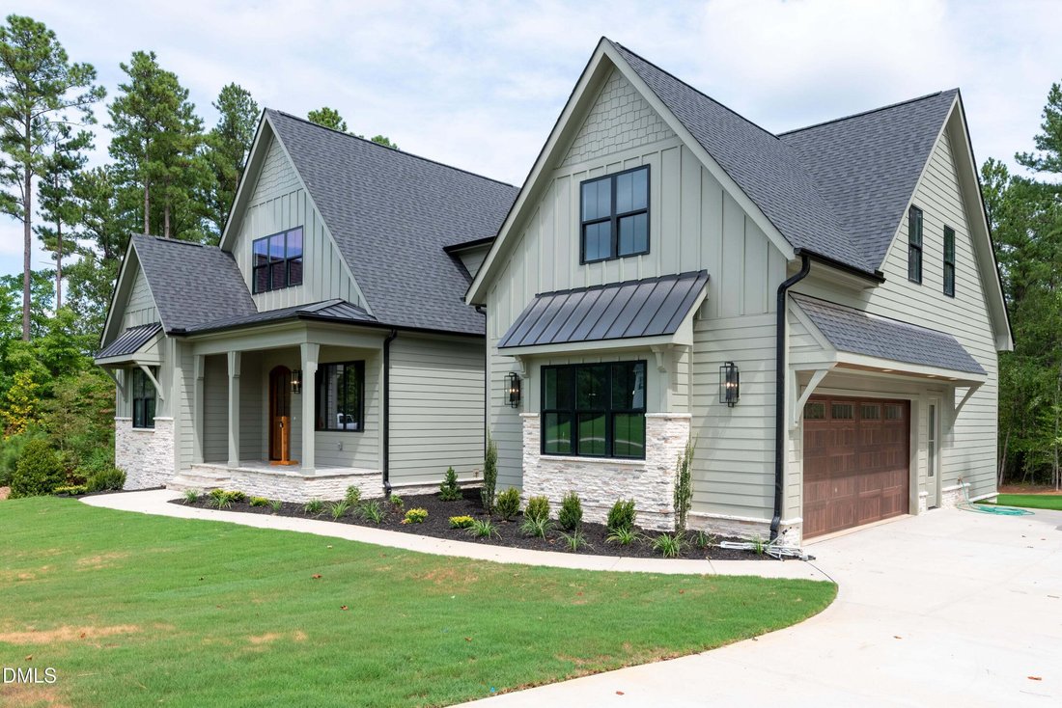
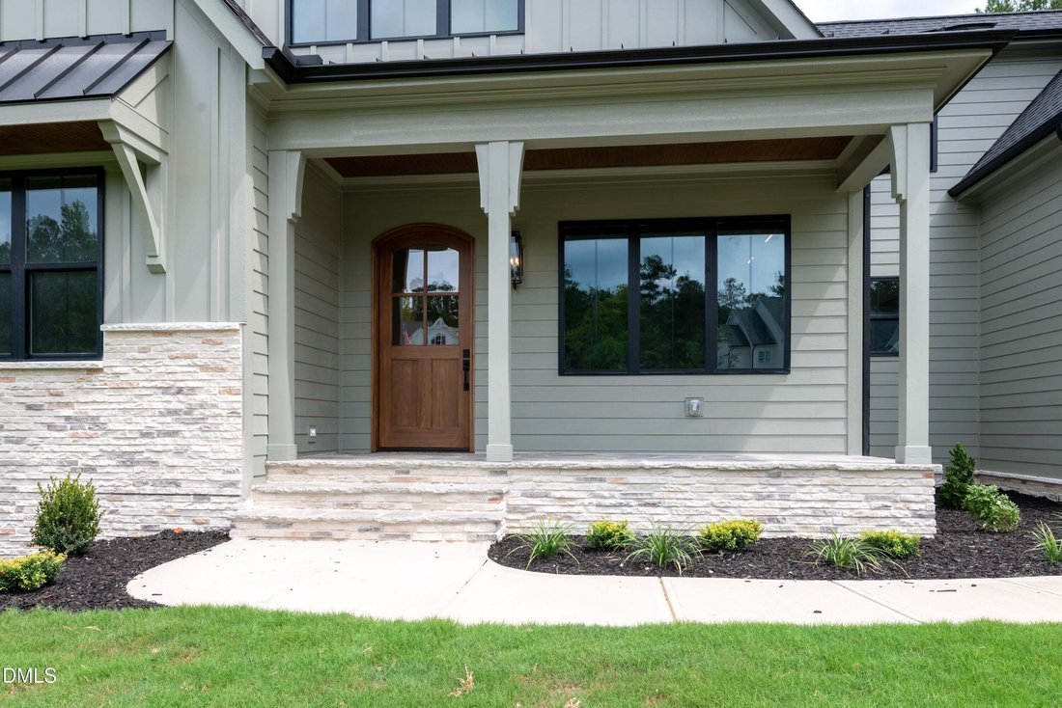
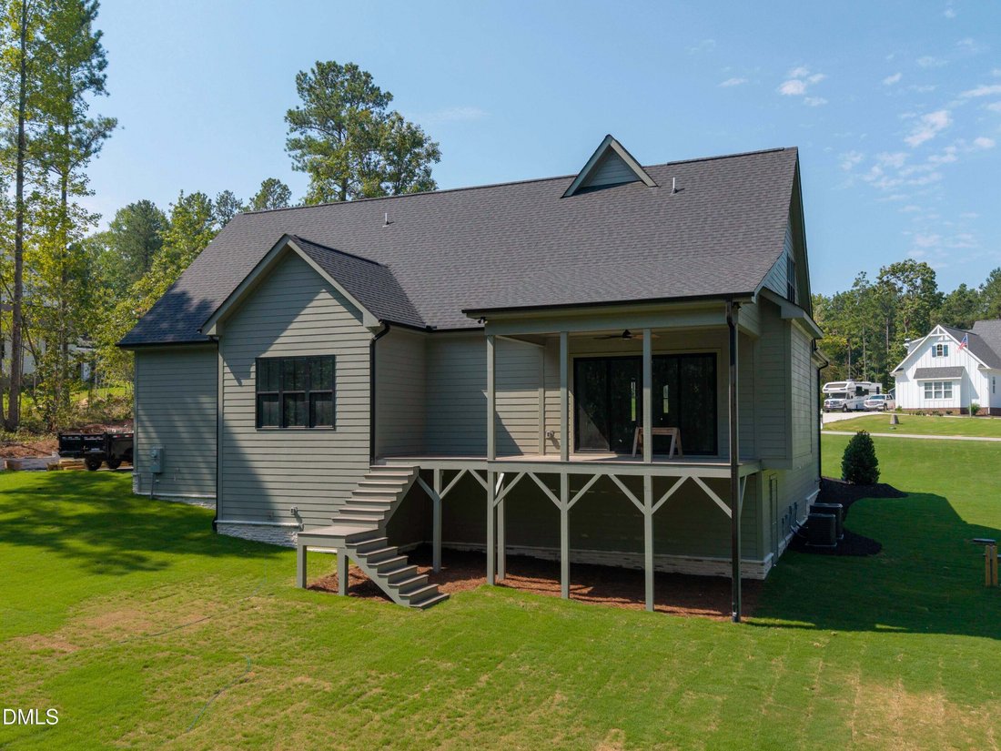
Parade of Homes Entry from ColeBrooke Custom Homes!! Situated on a spacious 3.37-acre lot with room to accommodate a pool in Huntsburg. This thoughtfully designed home offers approximately 3,400+ sq. ft. of heated living space with 4 bedrooms, 3.5 baths, and a 2-car garage. The main level features an open-concept layout with a vaulted, beamed family room anchored by a floor-to-ceiling stone fireplace flanked by custom built-ins, a large center island, dedicated dining area, mudroom with built-in drop zone, and a luxurious primary suite. A private home office/study sits just off the foyer behind frameless glass doors, complete with custom built-in shelving and cabinetry and a wall of windows. A first-floor guest suite provides flexibility for visitors or multi-generational living. The gourmet kitchen is appointed with quartz countertops and backsplash, custom cabinetry, a walk-in pantry, and Bosch appliances including a 36” gas range, built-in speed oven, microwave, and dishwasher. The spacious primary retreat features a spa-inspired bath with a freestanding soaking tub, oversized curbless walk-in shower, dual vanities, and generous walk-in closet. Upstairs offers two additional bedrooms, a full bath, gameroom, and future media room. Outdoor living is enhanced by a screened porch and grilling deck overlooking the private homesite. Exterior finishes include stone accents, fiber cement shake, lap, and board and batten siding details, metal roof accents, and a welcoming covered front porch with an arched wood entry door. Built to last, the home also features a sealed crawl space, ZIP System exterior wall sheathing, Advantech subflooring, TechShield radiant-barrier roof sheathing, and a dual fuel HVAC system for superior durability and energy efficiency. Located in the desirable Huntsburg subdivision in Louisburg, NC, with easy access via Hwy 401 to Wake Forest, Raleigh, shopping, dining, and major commuting routes. Brightspeed fiber internet is available in the community.
-
Type de propriété
Maison
-
Étages
2
-
Année de construction
2026
-
Prix/pied²
$291
Explorez le secteur
230 Whistlers Cove, Franklinton, Caroline du Nord, États-Unis
Voir sur Google Maps
Prix par sqft
Faible
Élevé
Inscrit il y a 9 mois
Vous vous êtes renseigné sur ce bien
L'agent vous contactera bientôt par
Publié par
8
Annonces
2025
Inscrit
Réserver une visite avec the agent
Choisissez une date et si vous souhaitez une visite virtuelle ou en personne avec l’agent.
Date préférée
Type de visite
Dernière mise à jour
Hier
Première mise en ligne
Sep 2
Référence de l’annonce
10189845
Statut de l’annonce
Listings marked with an icon are provided courtesy of the Triangle MLS, Inc. of North Carolina, Internet Data Exchange Database. Information Not Guaranteed. Copyright 2026 Triangle MLS, Inc. of North Carolina. All rights reserved.
Propriétés similaires à proximité
Nouvelles annonces à Franklinton

Explorez plus de biens à vendre
Franklinton, NC, États-Unis Recherches populaires
- Propriétés avec Jardin à Franklinton, NC, États-Unis
- Vie privée propriétés à Franklinton, NC, États-Unis
- Propriétés avec Piscine à Franklinton, NC, États-Unis
- Propriétés avec Centre de remise en forme / Fitness à Franklinton, NC, États-Unis
- Propriétés avec Terrasse à Franklinton, NC, États-Unis
- Lotissement sécurisé propriétés à Franklinton, NC, États-Unis
- Immobilier d’investissement propriétés à Franklinton, NC, États-Unis
- Équestre propriétés à Franklinton, NC, États-Unis
- Propriétés avec Ascenseur à Franklinton, NC, États-Unis
Guides et histoires connexes
La confiance des plus grands courtiers du monde
Les agents des propriétés les plus exceptionnelles du monde publient sur JamesEdition.
- Des annonces de Sotheby's, Christie's, BARNES et Engel & Völkers
- Chaque annonce est vérifiée avant sa mise en ligne
- Contactez directement des agents vérifiés
En continuant, vous acceptez nos Conditions et notre Politique de confidentialité.
brokerages we
partnered with
partnered with