$600,000
Résidence Unifamiliale À Franklinton
- 4 Chambres
- 3 SdB
- 3,140 Sqft
- 1.15 Ac lot
- Mis à jour: Octobre 25
- Source: Triangle MLS (Doorify) MLS#10192745
À propos de la propriété
La description a été traduite automatiquement.
La description est affichée dans la langue d'origine.
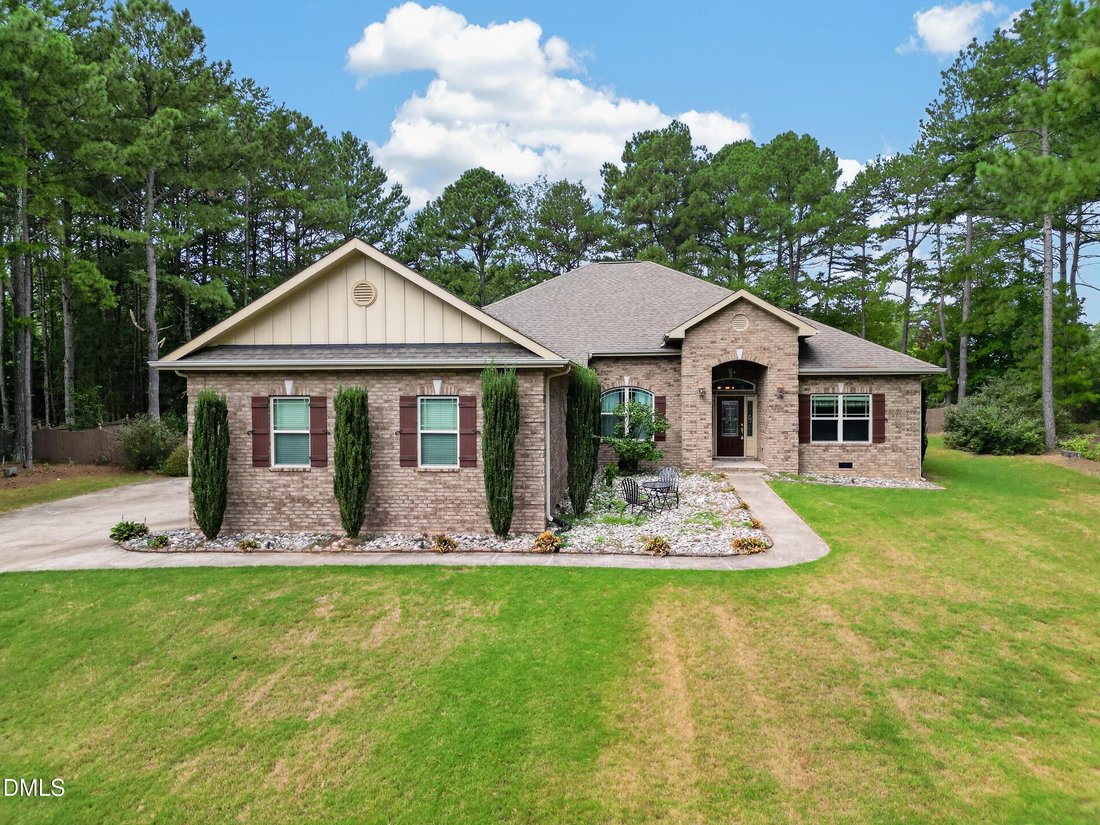
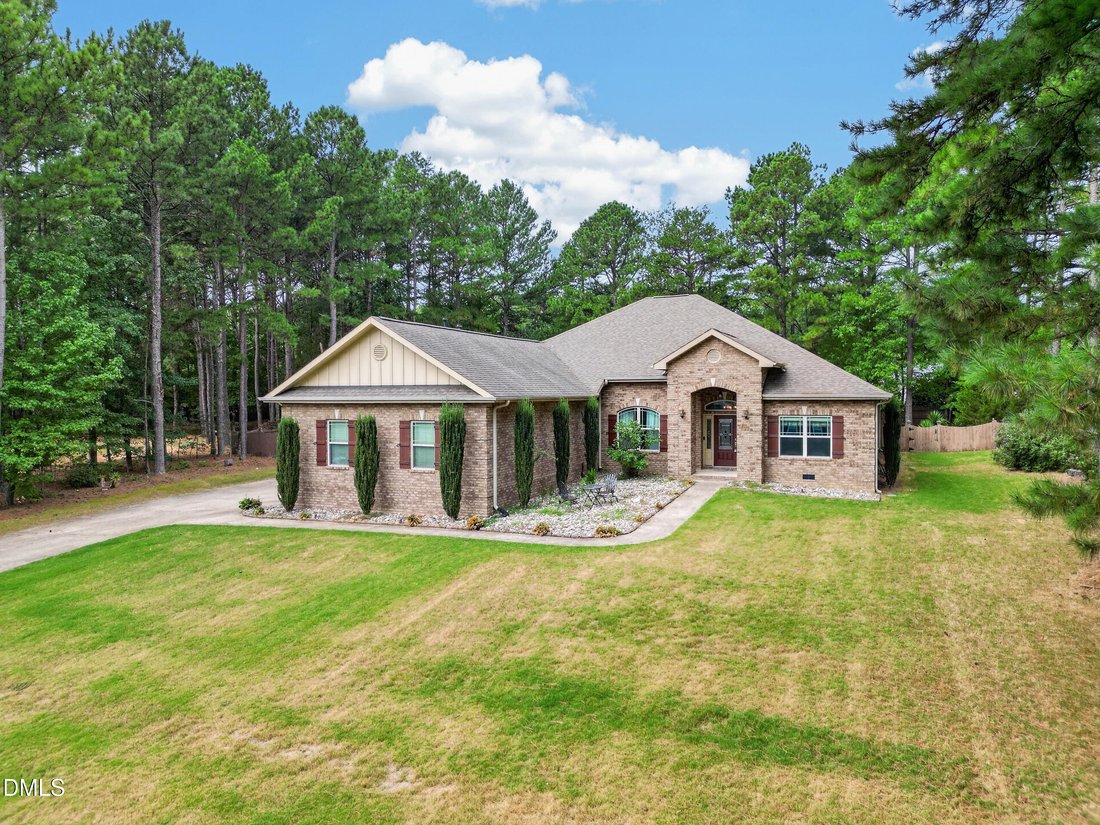
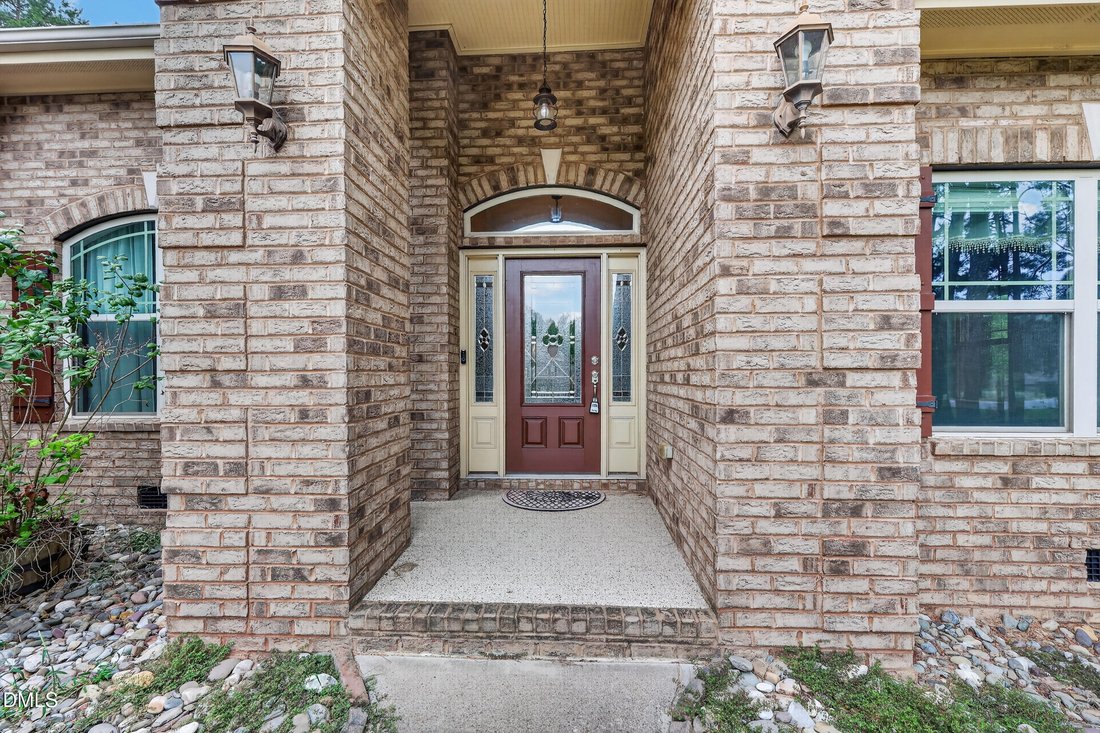
Single-story living, no city taxes, a 3-car garage and a whole-house Generac generator, all on 1.15 acres in Stoneridge. This Franklinton home has 3,140 square feet, with all four bedrooms and three baths on the main level and a huge bonus room upstairs. The updated kitchen has granite counters, stainless steel appliances, a 5-burner gas stove and extra counter space for a second cook. The bar top
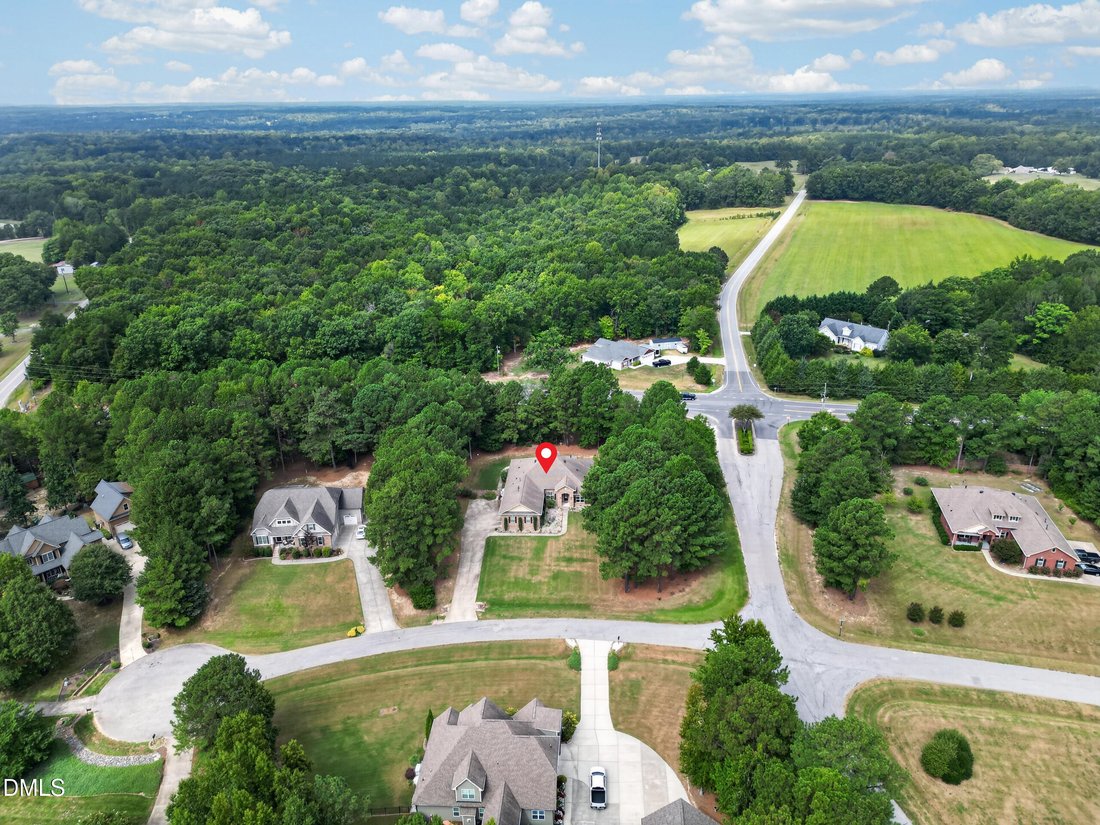
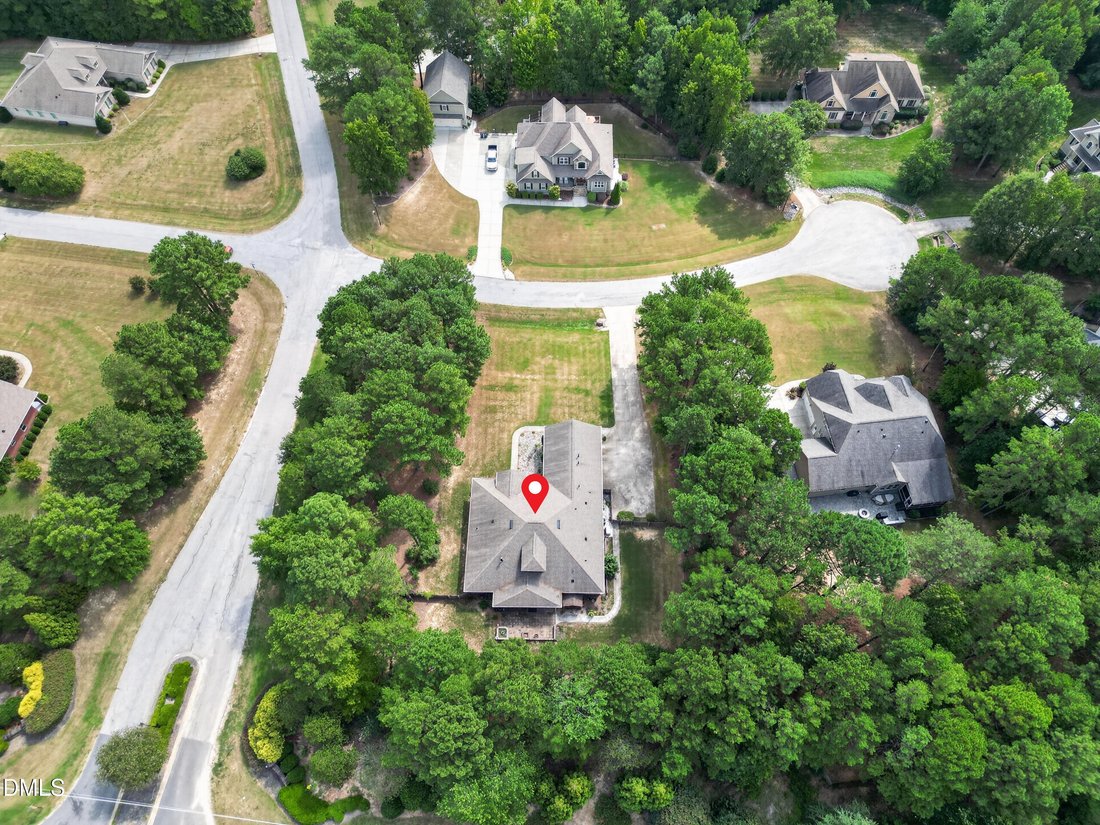
Single-story living, no city taxes, a 3-car garage and a whole-house Generac generator, all on 1.15 acres in Stoneridge. This Franklinton home has 3,140 square feet, with all four bedrooms and three baths on the main level and a huge bonus room upstairs. The updated kitchen has granite counters, stainless steel appliances, a 5-burner gas stove and extra counter space for a second cook. The bar top doubles as a buffet line when you entertain. The large Samsung Bespoke refrigerator conveys. New LVP flooring (2025) runs through the open main living areas, and a corner gas log fireplace keeps traffic moving between the formal dining room and the den. The owners’ suite has a tray ceiling, two walk-in closets and a private bath with separate raised vanities, a garden tub, a walk-in shower and a water closet. The second bath has a full-size walk-in shower and its own door to the covered patio, a good setup for guests who want privacy. Upstairs, the bonus room is ready for a game room, home theater, large office or even a conference table. Storage at both ends gives you easy access to more space. Outside, the covered patio has an epoxy floor and opens to a terrace shaded by a SunSetter retractable awning. The fenced back yard has gates on both sides, including a double gate wide enough for a riding mower. Uplighting runs dusk to dawn in front and motion lights cover the back. The 3-car garage and a detached storage building handle the vehicles, tools and lawn equipment. The 10KW natural gas Generac stands by if the power goes out. It and both HVAC systems have been serviced twice a year. The community pool and cabana are less than a quarter mile away. Downtown Franklinton is 10 minutes out, with Franko’s, Curtsey’s Cafe and Burger Bar, Owl’s Roost Pizza and Brewery, Toros Tacos and Tequila, and local shops. Joyner Park, Falls Lake and area greenways are within 20 minutes. The Lenovo Center, DPAC and Meymandi Concert Hall in Raleigh are about 45 minutes away.
-
Type de propriété
Maison
-
Étages
1
-
Année de construction
2013
-
Prix/pied²
$191
Caractéristiques
Explorez le secteur
35 River Rock Way, Franklinton, Caroline du Nord, États-Unis
Voir sur Google Maps
Prix par sqft
Faible
Élevé
Inscrit il y a 9 mois
Vous vous êtes renseigné sur ce bien
L'agent vous contactera bientôt par
Publié par
1
Annonces
2026
Inscrit
Réserver une visite avec the agent
Choisissez une date et si vous souhaitez une visite virtuelle ou en personne avec l’agent.
Date préférée
Type de visite
Pate Realty Group - Wake Forest
Wake Forest, North Carolina, United States
Voir le profil de l’agence
Dernière mise à jour
Octobre 25
Première mise en ligne
Septembre 15
Référence de l’annonce
10192745
Statut de l’annonce
Listings marked with an icon are provided courtesy of the Triangle MLS, Inc. of North Carolina, Internet Data Exchange Database. Information Not Guaranteed. Copyright 2026 Triangle MLS, Inc. of North Carolina. All rights reserved.
Propriétés similaires à proximité
Nouvelles annonces à Franklinton


Explorez plus de biens à vendre
Franklinton, NC, États-Unis Recherches populaires
- Propriétés avec Jardin à Franklinton, NC, États-Unis
- Propriétés avec Piscine à Franklinton, NC, États-Unis
- Propriétés avec Cuisine ouverte à Franklinton, NC, États-Unis
- Vie privée propriétés à Franklinton, NC, États-Unis
- Propriétés avec Centre de remise en forme / Fitness à Franklinton, NC, États-Unis
- Propriétés avec Terrasse à Franklinton, NC, États-Unis
- Propriétés avec Jacuzzi à Franklinton, NC, États-Unis
- Immobilier d’investissement propriétés à Franklinton, NC, États-Unis
- Propriétés avec Cinéma à Franklinton, NC, États-Unis
- Propriétés avec Cuisine extérieure à Franklinton, NC, États-Unis
- Propriétés avec Ascenseur à Franklinton, NC, États-Unis
- Vue sur un golfe propriétés à Franklinton, NC, États-Unis
- Équestre propriétés à Franklinton, NC, États-Unis
- Propriétés avec Terrain de tennis à Franklinton, NC, États-Unis
- Au bord du lac propriétés à Franklinton, NC, États-Unis
Guides et histoires connexes
La confiance des plus grands courtiers du monde
Les agents des propriétés les plus exceptionnelles du monde publient sur JamesEdition.
- Des annonces de Sotheby's, Christie's, BARNES et Engel & Völkers
- Chaque annonce est vérifiée avant sa mise en ligne
- Contactez directement des agents vérifiés
En continuant, vous acceptez nos Conditions et notre Politique de confidentialité.
brokerages we
partnered with
partnered with