


$1,678,400
Une Demeure En Pierre Entre Espaces De Réception Et Jardin Habité
- 5 Chambres
- 3 SdB
- 3,768 Sqft
- 2.53 Ac lot
- Mis à jour: Juillet 9
- 4
À propos de la propriété
La description a été traduite automatiquement.
La description est affichée dans la langue d'origine.
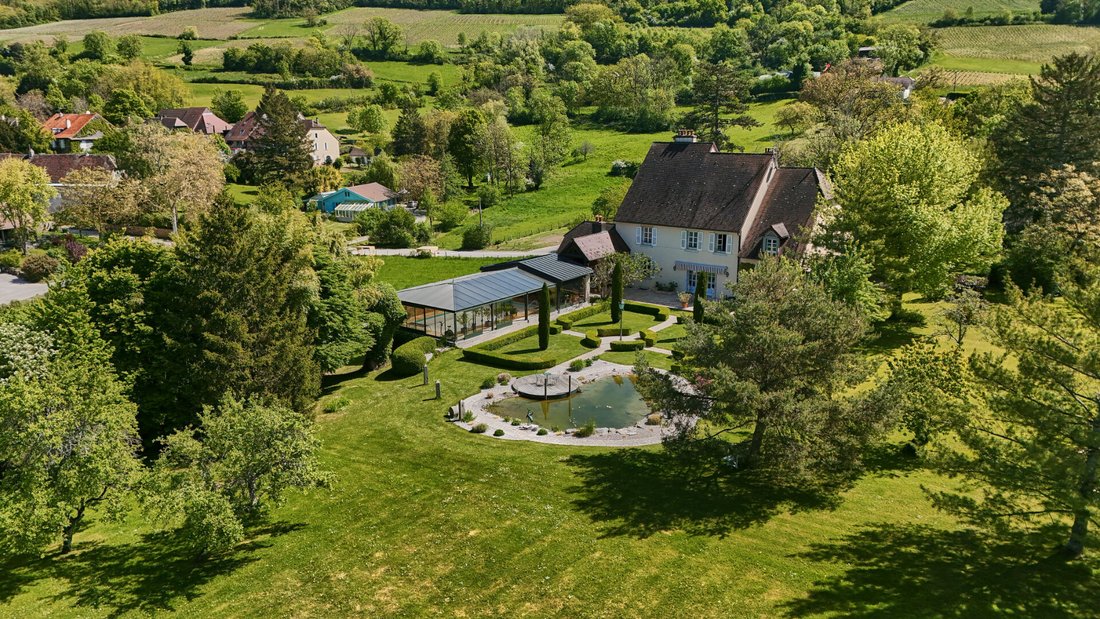
THE PRIORY OF L’ÉTOILE AT THE GATES OF LONS LE SAUNIER Just minutes from the center, in a preserved environment, this 18th-century priory showcases carefully restored stone architecture. The spaces open onto a wooded park dotted with ancient trees, a pond, and serene views. The house welcomes both family life and reception moments, supported by a warm and lived-in atmosphere. AN ANCIENT PRESENCE,
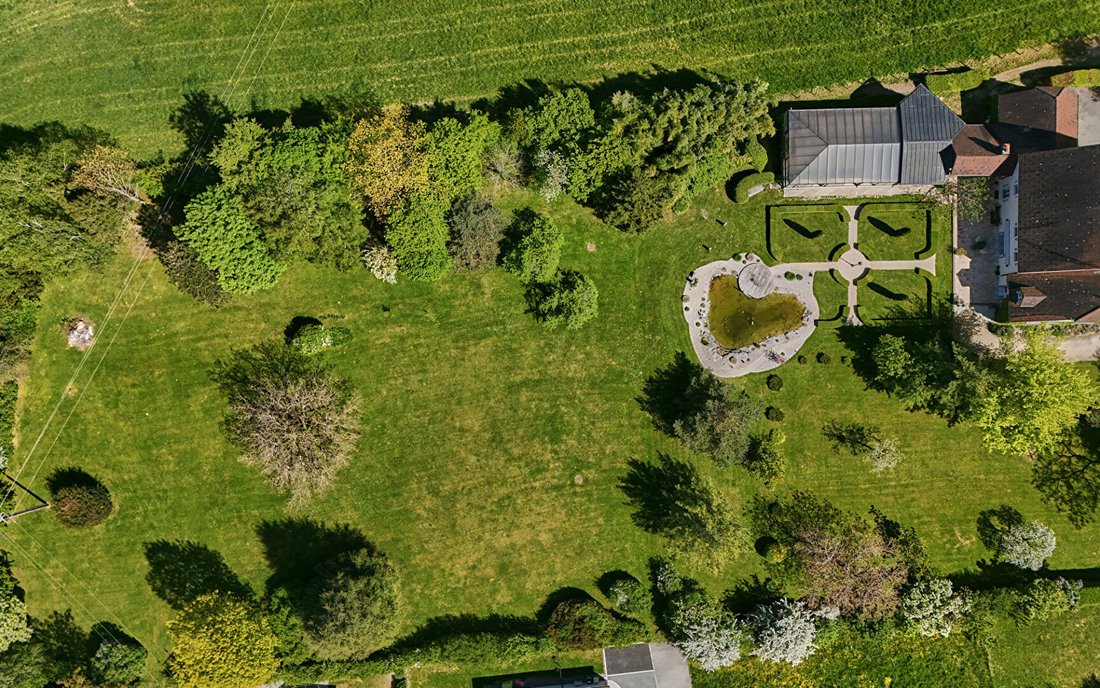
THE PRIORY OF L’ÉTOILE AT THE GATES OF LONS LE SAUNIER Just minutes from the center, in a preserved environment, this 18th-century priory showcases carefully restored stone architecture. The spaces open onto a wooded park dotted with ancient trees, a pond, and serene views. The house welcomes both family life and reception moments, supported by a warm and lived-in atmosphere. AN ANCIENT PRESENCE, ROOTED IN THE LANDSCAPE In the heart of a discreet Jura village, The Priory fits into a historical continuity visible from the approach. The stone, weathered by time, captures the light and reveals facades with balanced proportions. The whole is clearly organized, in a slightly elevated position, open to the surrounding nature. Inside, materials converse. Old parquet floors, terracotta tiles, beams, and generous ceiling heights create an atmosphere where each space seems to extend a memory. Crosswise openings let light flow from east to west, accompanying the rhythms of the day. A HOME FOR LIFE AND SHARING The rooms flow smoothly around a large living room designed for hosting. The volumes invite both gathering and privacy, between lounges, bedrooms, and more intimate spaces. In the billiard room, a unique decoration catches the eye and suspends time: a rare 18th-century frieze, of which only a few examples remain worldwide, delicately displays its motifs. It gives this space an almost museum-like dimension without breaking the home’s lively harmony. A ground-floor bedroom extends this feeling of immediate comfort, while the upper floors suggest multiple uses, between family life and hosting. Set apart, the wellness areas extend the experience. A heated indoor pool occupies a separate space, accompanied by a sauna and a summer kitchen opening onto the stone terrace. Here, the seasons are experienced differently, in a gentle continuity between indoors and outdoors. A LIVED-IN PARK, BETWEEN BREATHING SPACE AND ROOTS The nearly one-hectare land unfolds simply. Centuries-old trees create zones of shade and light, punctuated by a decorative pond and open views. The orchard and grassy areas support a life oriented toward the outdoors, between contemplation and daily use. Just minutes from amenities and major routes, the property maintains a form of retreat, a proper distance from the world. It appeals to those seeking to inhabit a place as much as to envision themselves there, between rootedness and breathing space. AGENCY OPINION This priory house combines history and quality of life in a rare balance. The presence of stone, the volumes, and certain unique decorative elements create a place designed to last, welcome, and be passed on. Philippe SESTIER (EI) Commercial Agent - RSAC Number: - DOLE.
Des informations sur les risques auxquels est exposé ce bien sont disponibles sur le site Géorisques : https://www.georisques.gouv.fr/
Des informations sur les risques auxquels est exposé ce bien sont disponibles sur le site Géorisques : https://www.georisques.gouv.fr/
-
Type de propriété
Villa
-
Année de construction
1750
-
Prix/pied²
$445
Caractéristiques
- Jardin
- Piscine
- Terrasse
- Sauna
- Cave à vins
- Salle de jeux
- Porte
- Haut plafond
- Balcon
Explorez le secteur
Arrondissement de Lons-le-Saunier, Bourgogne-Franche-Comté, France
Voir sur Google Maps
Prix par sqft
Faible
Élevé
Inscrit il y a 1 an
Vous vous êtes renseigné sur ce bien
L'agent vous contactera bientôt par
Publié par
72
Annonces
2025
Inscrit
Réserver une visite avec the agent
Choisissez une date et si vous souhaitez une visite virtuelle ou en personne avec l’agent.
Date préférée
Type de visite
Dernière mise à jour
Juillet 9
Première mise en ligne
Mai 4
Référence de l’annonce
1656
La confiance des plus grands courtiers du monde
Les agents des propriétés les plus exceptionnelles du monde publient sur JamesEdition.
- Des annonces de Sotheby's, Christie's, BARNES et Engel & Völkers
- Chaque annonce est vérifiée avant sa mise en ligne
- Contactez directement des agents vérifiés
En continuant, vous acceptez nos Conditions et notre Politique de confidentialité.