$871,956
L'Âme d'Une Demeure Vigneronne
- 6 Chambres
- 4 SdB
- 3,972 Sqft
- 1.47 Ac lot
- Mis à jour: Novembre 1
À propos de la propriété
La description a été traduite automatiquement.
La description est affichée dans la langue d'origine.
UNE DEMEURE DU XVIIIème SIÈCLE AU C ? UR D’UN VILLAGE JURASSIEN À dix minutes de Lons-le-Saunier, au cœur du vignoble jurassien, cette ancienne demeure vigneronne du XVIIIe siècle se découvre derrière une vaste cour bordée de bâtiments en pierre. Un porche traversant mène vers un jardin clos et intime, révélant peu à peu les différentes facettes de la propriété. Pierres apparentes, parquets e
AN 18TH-CENTURY RESIDENCE IN THE HEART OF THE VINEYARDS
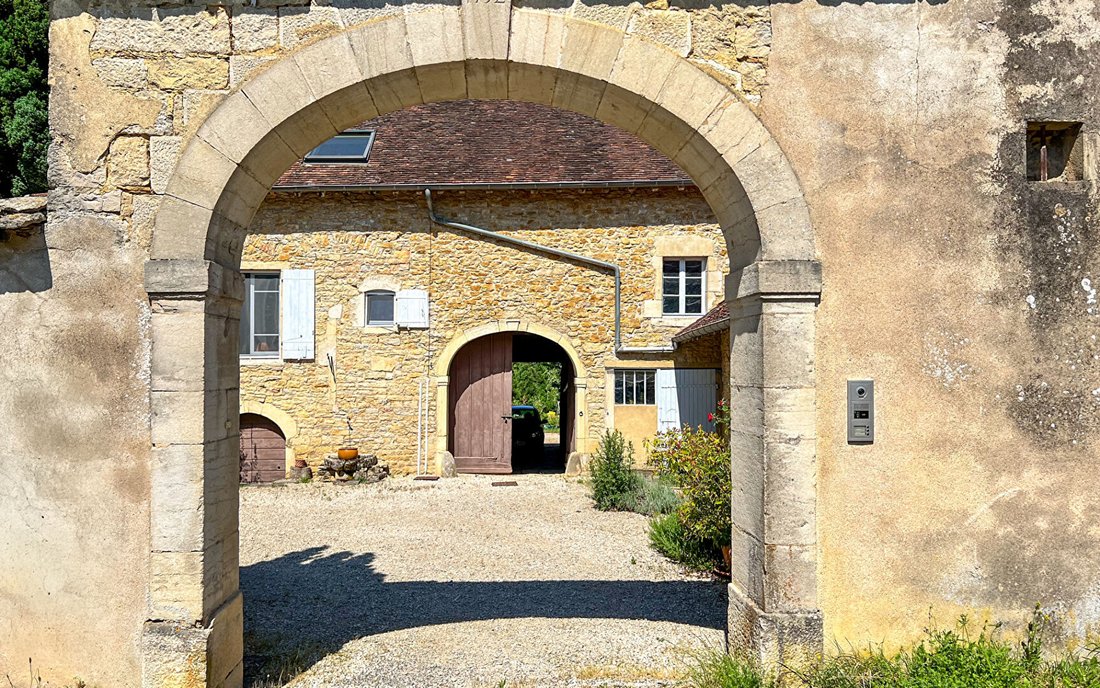
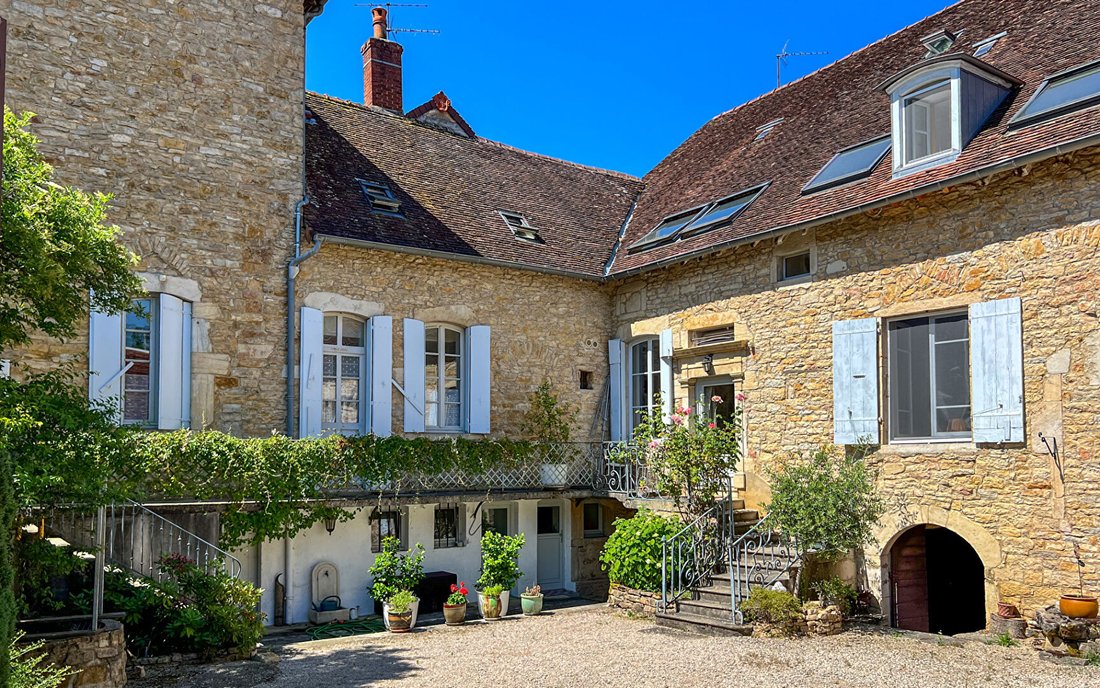
Just ten minutes from Lons-le-Saunier, in the heart of the Jura vineyard, this former 18th-century winegrower’s house is revealed behind its porch and a large courtyard surrounded by stone buildings. A second through-porch leads to a private, enclosed garden, showcasing the property’s various facets. Exposed stone, oak floors, antiqu
Just ten minutes from Lons-le-Saunier, in the heart of the Jura vineyard, this former 18th-century winegrower’s house is revealed behind its porch and a large courtyard surrounded by stone buildings. A second through-porch leads to a private, enclosed garden, showcasing the property’s various facets. Exposed stone, oak floors, antiqu
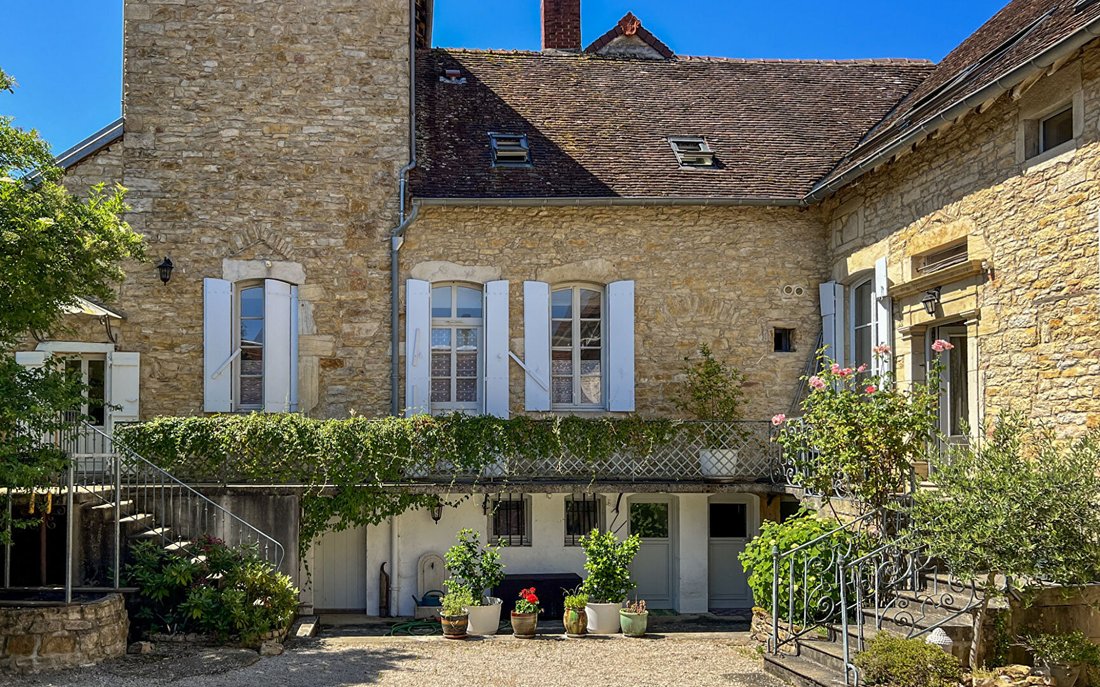
UNE DEMEURE DU XVIIIème SIÈCLE AU C ? UR D’UN VILLAGE JURASSIEN À dix minutes de Lons-le-Saunier, au cœur du vignoble jurassien, cette ancienne demeure vigneronne du XVIIIe siècle se découvre derrière une vaste cour bordée de bâtiments en pierre. Un porche traversant mène vers un jardin clos et intime, révélant peu à peu les différentes facettes de la propriété. Pierres apparentes, parquets en chêne, boiseries anciennes, cheminées en marbre et plafonds à la française témoignent de son histoire. Rénovée au fil des années dans le respect de ses matériaux et de son caractère, la demeure conserve encore des espaces à aménager ou à personnaliser, laissant à ses futurs propriétaires la possibilité d’en poursuivre l’histoire.UNE MAISON DE CARACTÈRELa maison principale développe environ 270 m² habitables. Le grand salon séduit par son parquet en chêne, sa cheminée en marbre et ses bibliothèques vitrées. L’ancien petit salon accueille désormais une salle à manger, reliée à la cuisine par une magnifique ouverture créée dans le mur. Elle conserve ses pierres apparentes, son plafond à la française et sa cheminée équipée d’un système Polyflam permettant de profiter du feu aussi bien au-dessus que dans le foyer. À l’étage, les cinq chambres possèdent chacune leur caractère : cheminée en marbre, poêle à bois ou salle d’eau privative. L’une d’elles s’ouvre sur un balcon donnant sur le jardin, avec une vue imprenable sur les couchers de soleil. Ancienne tour abritant autrefois un pigeonnier, remise en état et isolée, elle offre aujourd’hui un espace singulier, encore à personnaliser.UN JARDIN ET DES DÉPENDANCES AUX MULTIPLES POSSIBILITÉS C’est peut-être en franchissant le porche que la propriété révèle son visage le plus séduisant. Derrière la maison s’étend un jardin clos, arboré et intime, largement façonné et planté par les propriétaires au fil des années. Rosiers, fleurs et arbustes se mêlent aux arbres anciens et au verger, dans un décor généreux qui évolue au fil des saisons. Un bassin alimenté par les eaux de pluie et une piscine chauffée complètent cet ensemble, ponctué de nombreux espaces où déjeuner, lire ou simplement profiter du calme. Une cuisine d’été prolonge la maison aux beaux jours, tandis qu’une partie du jardin est constructible. Les dépendances offrent de multiples possibilités : une grange-garage traversante pouvant abriter deux véhicules, plusieurs anciennes granges, des ateliers et des espaces de stockage, ainsi qu’un immense hangar à structure métallique. Déjà utilisé pour des expositions, des concerts et des bals, celui-ci pourrait, après une rénovation plus importante de sa couverture, accueillir d’autres projets, notamment des réceptions ou des mariages. Enfin, les ailes de la cour abritent deux logements indépendants avec accès privatifs, destinés à recevoir famille et amis ou à envisager un projet locatif.LE CHÂTEAU, LES VIGNES ET LE VILLAGEFace à la propriété se dresse le magnifique château de Gevingey, édifié au XVIIe siècle au cœur d’un vaste parc et de bois. Acquis il y a seulement un an et demi par ses nouveaux propriétaires, il fait aujourd’hui l’objet d’importants travaux de restauration, qui se poursuivent pour faire revivre ce domaine historique. Ses bois abritent une faune abondante et il n’est pas rare d’apercevoir, depuis la cuisine, des chevreuils s’approcher de la propriété. À seulement dix minutes de Lons-le-Saunier, Gevingey conserve le charme d’un village jurassien avec son église, ses maisons anciennes, ses rues paisibles et sa boulangerie, tout en restant proche des commerces, des services, de la gare et de l’accès à l’A39. À proximité immédiate de la maison, des vignes conduites en agriculture biologique se dévoilent à travers un portail en fer installé par les propriétaires, ouvrant une perspective sur le vignoble. Les lacs et paysages du Jura complètent cet environnement propice aux promenades à pied ou à vélo, à la baignade et aux activités de plein air.LE REGARD DU CONSEILLERCe qui me séduit ici, c’est l’atmosphère qui accompagne chaque espace et la manière dont les lieux se découvrent : de la cour en pierre aux boiseries de la maison, du porche au jardin, puis aux vignes et aux bois du château voisin. L’histoire est présente partout, avec cette sensation d’une demeure familiale où l’on imagine naturellement vivre, recevoir et partager. Une maison qui possède une véritable âme et dans laquelle on peut à son tour écrire une nouvelle histoire. Sylvie du WELZ (EI) Agente commerciale - Numéro RSAC : 493 231 039 - BESANÇON.
Des informations sur les risques auxquels est exposé ce bien sont disponibles sur le site Géorisques : https://www.georisques.gouv.fr/
Des informations sur les risques auxquels est exposé ce bien sont disponibles sur le site Géorisques : https://www.georisques.gouv.fr/
AN 18TH-CENTURY RESIDENCE IN THE HEART OF THE VINEYARDS
Just ten minutes from Lons-le-Saunier, in the heart of the Jura vineyard, this former 18th-century winegrower’s house is revealed behind its porch and a large courtyard surrounded by stone buildings. A second through-porch leads to a private, enclosed garden, showcasing the property’s various facets. Exposed stone, oak floors, antique woodwork, marble fireplaces, and French-style ceilings all tell its story. Renovated over the years with respect for its materials and character, the residence still has some spaces to be developed in the outbuildings, offering future owners the chance to continue its history.
A HOUSE WITH CHARACTER
The main house offers approximately 270 m² of living space.
- The large living room impresses with its oak flooring, marble fireplace, and glass-fronted bookshelves.
- The smaller living room, adorned with period woodwork, now serves as a dining room connected to the kitchen through an opening created in the wall.
- The kitchen retains its exposed stone walls, French-style ceiling, and a fireplace equipped with a Polyflam system, allowing enjoyment of the fire both above and inside the hearth.
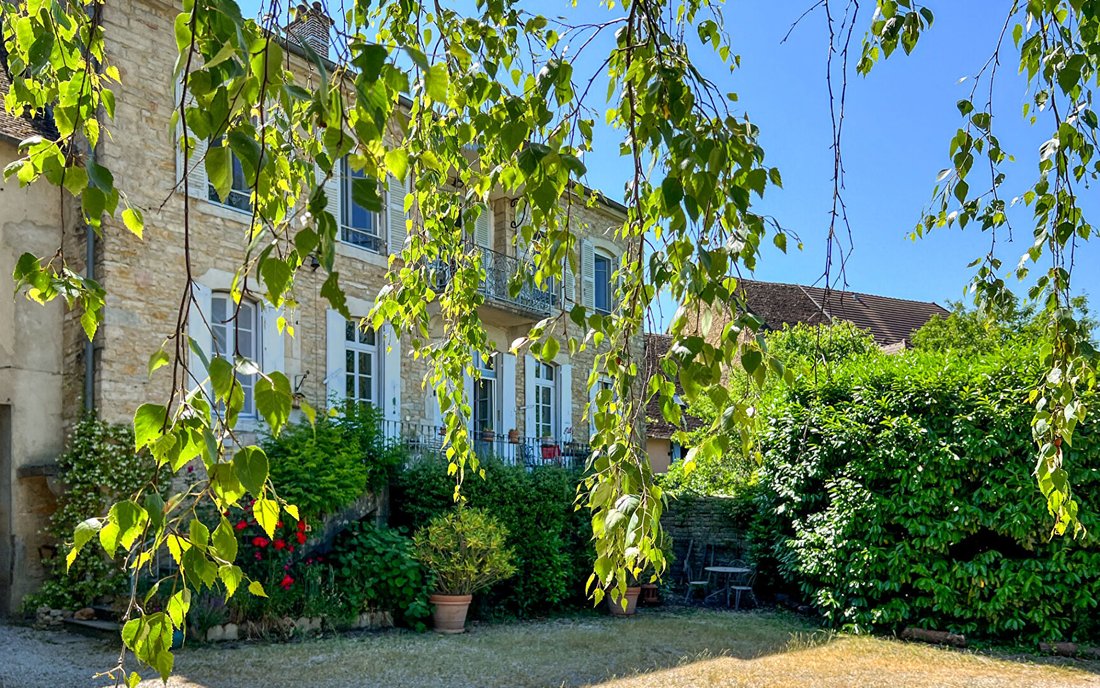
Upstairs, the five bedrooms each have their own character: marble fireplace, wood stove, or private bathroom. One opens onto a charming balcony overlooking the garden, offering breathtaking views of the sunsets. A former tower that once housed a dovecote, recently restored, now provides a unique space that can be personalized if desired.
A GARDEN AND OUTBUILDINGS WITH MANY POSSIBILITIES
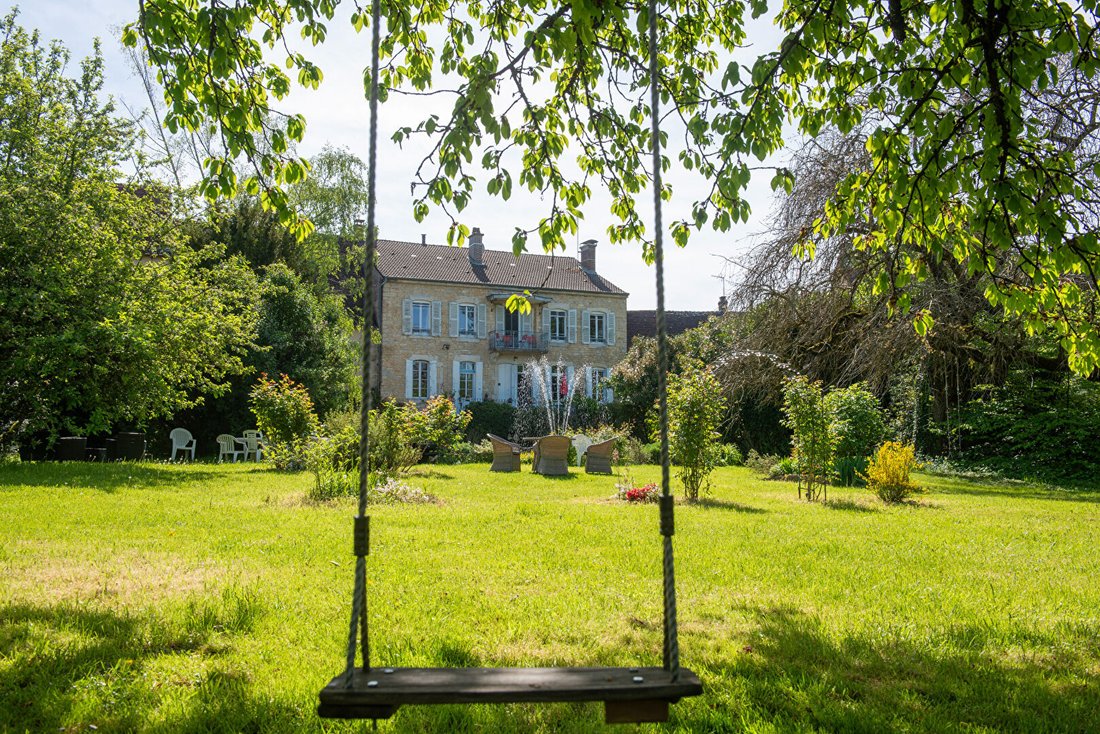
Perhaps the property’s most charming aspect is revealed by passing through the porch beneath the house. Behind the home lies an enclosed, wooded, and intimate garden, largely shaped and planted by the owners over the years. Roses, flowers, and shrubs mingle with ancient trees and an orchard, creating a generous setting that changes with the seasons.
- A pond fed by rainwater and a heated swimming pool complete the ensemble.
- Numerous areas invite you to dine, read, or simply enjoy the peace and birdsong.
- A summer kitchen in the barn extends the living space during warm months.
- Part of the garden is buildable.
The outbuildings offer multiple possibilities:
- A through barn-garage can accommodate two vehicles.
- Several old barns, workshops, and storage spaces.
- A huge metal-structured hangar that can host your activities.
Already used for exhibitions, concerts, and dances, this hangar could, after significant roof renovation, host other events such as receptions or weddings.
Finally, the wings of the courtyard house two independent restored accommodations with private access, ideal for hosting family and friends or generating comfortable rental income.
THE CASTLE, THE VINES, AND THE VILLAGE
Opposite the property stands the magnificent Château de Gevingey, built in the 17th century in the heart of a vast park and woods. Recently acquired by new owners, it is currently undergoing major restoration work to revive this historic estate. Its woods shelter abundant wildlife, and it is not uncommon to see deer approaching the property from the kitchen window.
Just ten minutes from Lons-le-Saunier, Gevingey retains the charm of a Jura village with its church, old houses, peaceful streets, and bakery, while remaining close to shops, services, the train station, and access to the A39 highway.
Immediately near the house, organically farmed vineyards open through a gate installed by the owners, offering a view over the vineyard. The lakes and landscapes of the Jura complete this environment, ideal for walking or cycling, swimming, and all kinds of outdoor activities in this renowned area.
THE AGENT’S PERSPECTIVE
What captivates me here is the atmosphere that accompanies every space and the way the places gradually reveal themselves: from the central courtyard to the woodwork in the house, from the porch to the garden, then to the vineyards and the woods of the neighboring castle. History is present everywhere, with the feeling of a family home where one naturally imagines living, hosting, and sharing. A house with a true soul where you can write a new story in turn. It will be yours, for sure...
Sylvie du WELZ (EI) Commercial Agent - RSAC Number: - BESANCON.
Des informations sur les risques auxquels est exposé ce bien sont disponibles sur le site Géorisques : https://www.georisques.gouv.fr/
Just ten minutes from Lons-le-Saunier, in the heart of the Jura vineyard, this former 18th-century winegrower’s house is revealed behind its porch and a large courtyard surrounded by stone buildings. A second through-porch leads to a private, enclosed garden, showcasing the property’s various facets. Exposed stone, oak floors, antique woodwork, marble fireplaces, and French-style ceilings all tell its story. Renovated over the years with respect for its materials and character, the residence still has some spaces to be developed in the outbuildings, offering future owners the chance to continue its history.
A HOUSE WITH CHARACTER
The main house offers approximately 270 m² of living space.
- The large living room impresses with its oak flooring, marble fireplace, and glass-fronted bookshelves.
- The smaller living room, adorned with period woodwork, now serves as a dining room connected to the kitchen through an opening created in the wall.
- The kitchen retains its exposed stone walls, French-style ceiling, and a fireplace equipped with a Polyflam system, allowing enjoyment of the fire both above and inside the hearth.
Upstairs, the five bedrooms each have their own character: marble fireplace, wood stove, or private bathroom. One opens onto a charming balcony overlooking the garden, offering breathtaking views of the sunsets. A former tower that once housed a dovecote, recently restored, now provides a unique space that can be personalized if desired.
A GARDEN AND OUTBUILDINGS WITH MANY POSSIBILITIES
Perhaps the property’s most charming aspect is revealed by passing through the porch beneath the house. Behind the home lies an enclosed, wooded, and intimate garden, largely shaped and planted by the owners over the years. Roses, flowers, and shrubs mingle with ancient trees and an orchard, creating a generous setting that changes with the seasons.
- A pond fed by rainwater and a heated swimming pool complete the ensemble.
- Numerous areas invite you to dine, read, or simply enjoy the peace and birdsong.
- A summer kitchen in the barn extends the living space during warm months.
- Part of the garden is buildable.
The outbuildings offer multiple possibilities:
- A through barn-garage can accommodate two vehicles.
- Several old barns, workshops, and storage spaces.
- A huge metal-structured hangar that can host your activities.
Already used for exhibitions, concerts, and dances, this hangar could, after significant roof renovation, host other events such as receptions or weddings.
Finally, the wings of the courtyard house two independent restored accommodations with private access, ideal for hosting family and friends or generating comfortable rental income.
THE CASTLE, THE VINES, AND THE VILLAGE
Opposite the property stands the magnificent Château de Gevingey, built in the 17th century in the heart of a vast park and woods. Recently acquired by new owners, it is currently undergoing major restoration work to revive this historic estate. Its woods shelter abundant wildlife, and it is not uncommon to see deer approaching the property from the kitchen window.
Just ten minutes from Lons-le-Saunier, Gevingey retains the charm of a Jura village with its church, old houses, peaceful streets, and bakery, while remaining close to shops, services, the train station, and access to the A39 highway.
Immediately near the house, organically farmed vineyards open through a gate installed by the owners, offering a view over the vineyard. The lakes and landscapes of the Jura complete this environment, ideal for walking or cycling, swimming, and all kinds of outdoor activities in this renowned area.
THE AGENT’S PERSPECTIVE
What captivates me here is the atmosphere that accompanies every space and the way the places gradually reveal themselves: from the central courtyard to the woodwork in the house, from the porch to the garden, then to the vineyards and the woods of the neighboring castle. History is present everywhere, with the feeling of a family home where one naturally imagines living, hosting, and sharing. A house with a true soul where you can write a new story in turn. It will be yours, for sure...
Sylvie du WELZ (EI) Commercial Agent - RSAC Number: - BESANCON.
Des informations sur les risques auxquels est exposé ce bien sont disponibles sur le site Géorisques : https://www.georisques.gouv.fr/
-
Type de propriété
Villa
-
Année de construction
1734
-
Prix/pied²
$219
Caractéristiques
Caractéristiques
Lot
Intérieur
Outdoor
Explorez le secteur
Gevingey, Bourgogne-Franche-Comté, France
Voir sur Google Maps
Prix par sqft
Faible
Élevé
Inscrit il y a 1 an
Vous vous êtes renseigné sur ce bien
L'agent vous contactera bientôt par
Publié par
70
Annonces
2025
Inscrit
Réserver une visite avec the agent
Choisissez une date et si vous souhaitez une visite virtuelle ou en personne avec l’agent.
Date préférée
Type de visite
Dernière mise à jour
Novembre 1
Première mise en ligne
Octobre 8
Référence de l’annonce
472
La confiance des plus grands courtiers du monde
Les agents des propriétés les plus exceptionnelles du monde publient sur JamesEdition.
- Des annonces de Sotheby's, Christie's, BARNES et Engel & Völkers
- Chaque annonce est vérifiée avant sa mise en ligne
- Contactez directement des agents vérifiés
En continuant, vous acceptez nos Conditions et notre Politique de confidentialité.