$1,499,000
Résidence Unifamiliale À Long Grove
- 6 Chambres
- 7 SdB
- 5,421 Sqft
- 27,879 Sqft lot
- Mis à jour: Hier
- 1
- Source: Midwest Real Estate Data (MRED) MLS#12800967
À propos de la propriété
La description a été traduite automatiquement.
La description est affichée dans la langue d'origine.
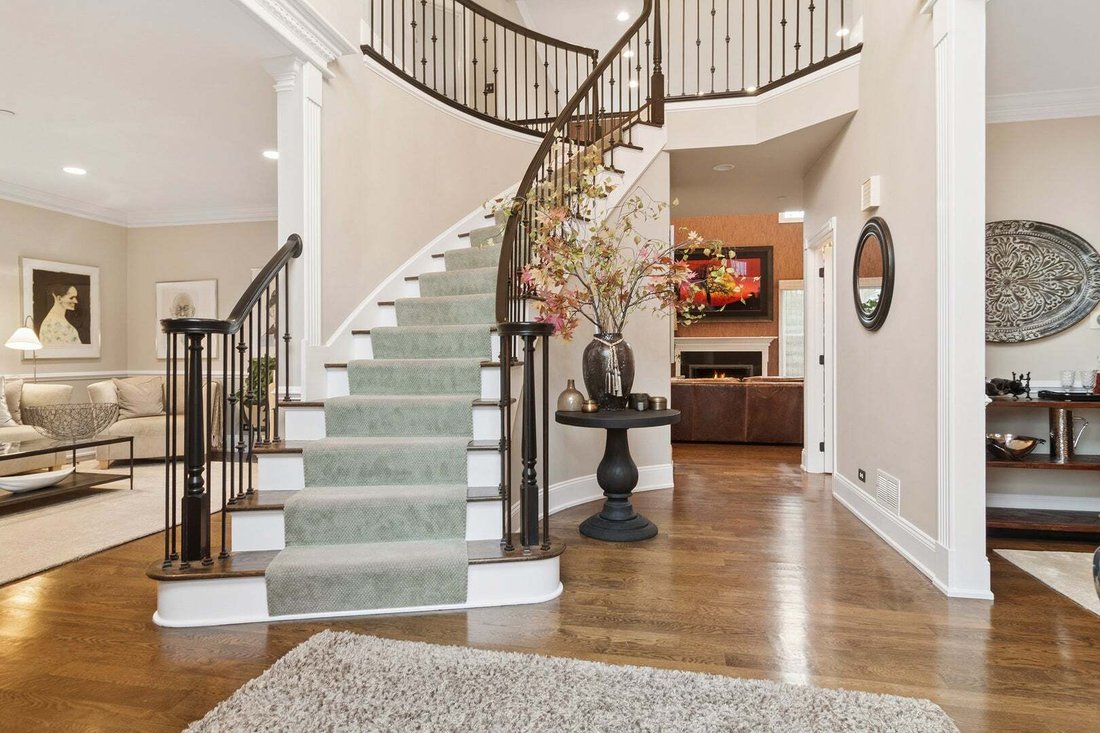
Timeless elegance meets exceptional space in this beautifully crafted residence at the end of a quiet cul-de-sac street in the Stevenson High School District. A striking exterior, lush landscaping, and an expansive driveway create an impressive welcome. Inside, an inviting two-story foyer showcases intricate millwork and custom light fixtures. A gracious living room and dining room make entertaini
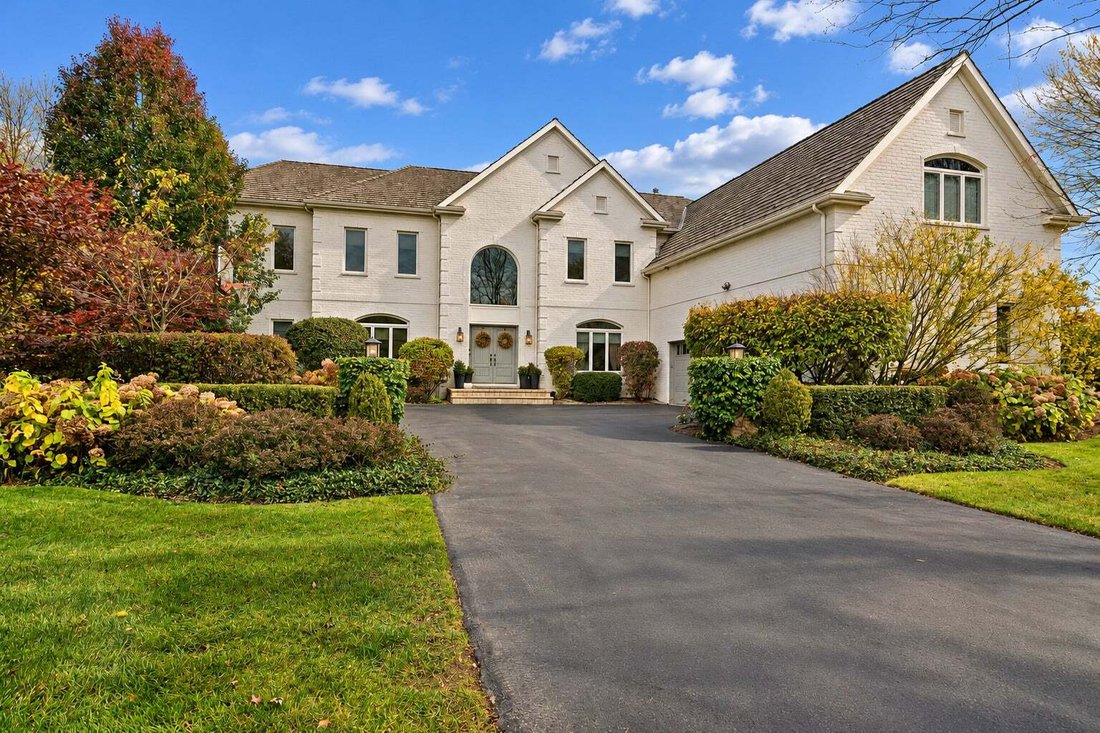
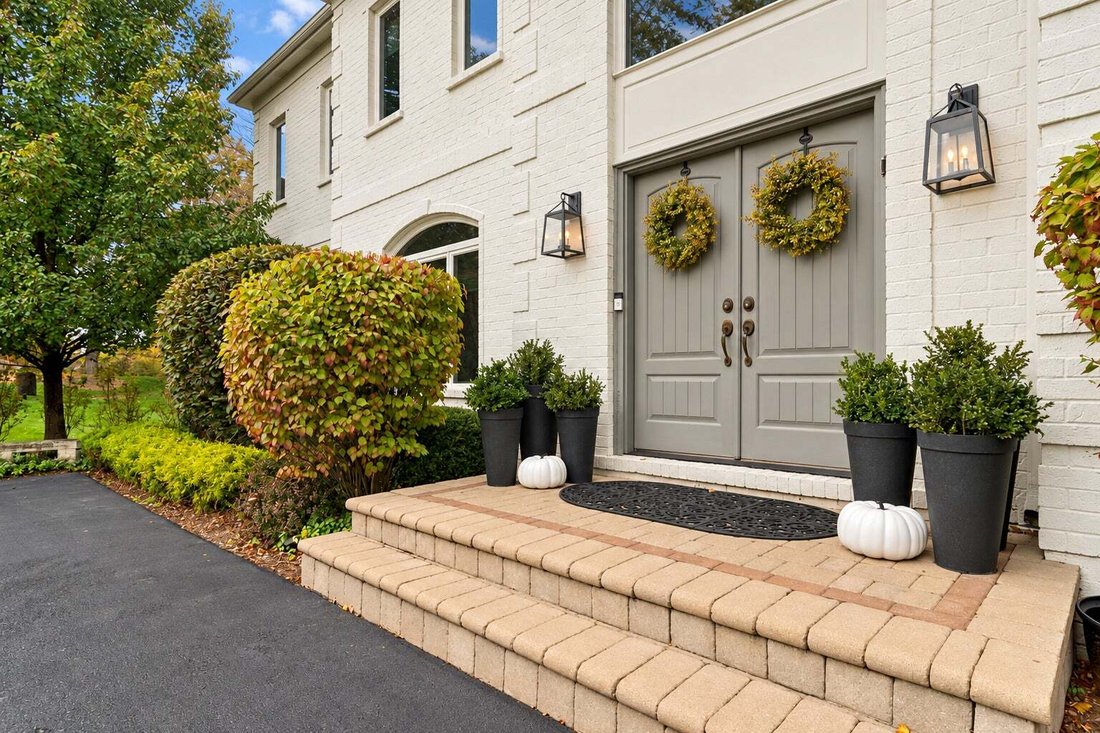
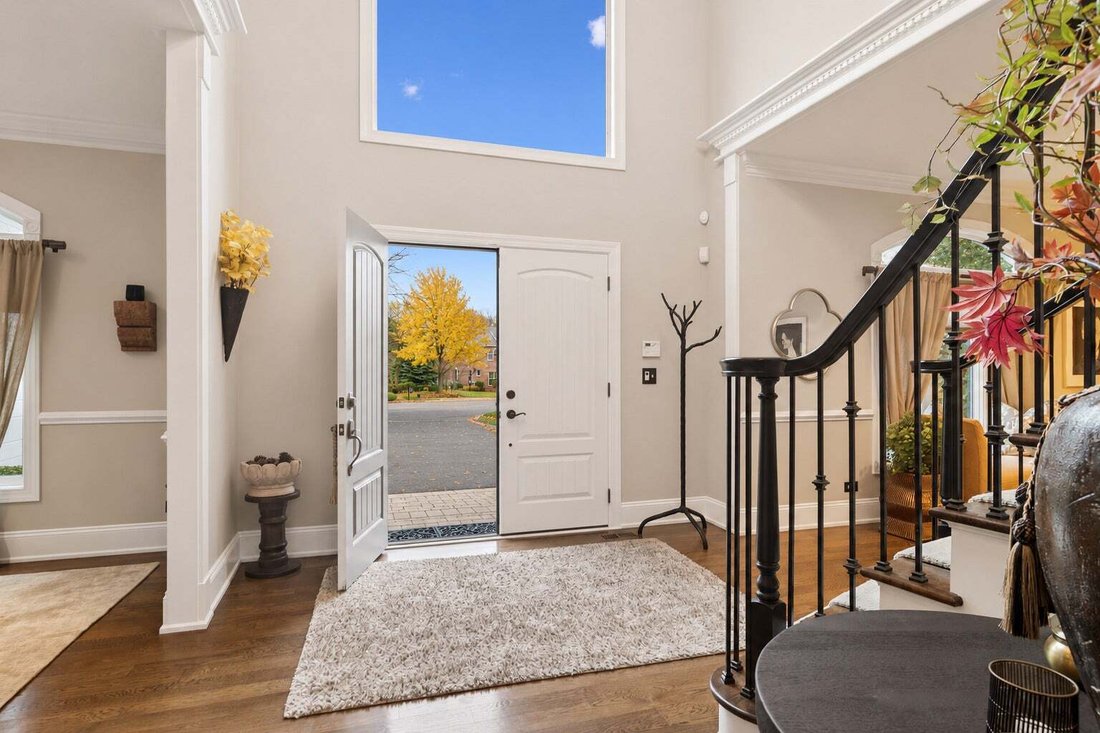
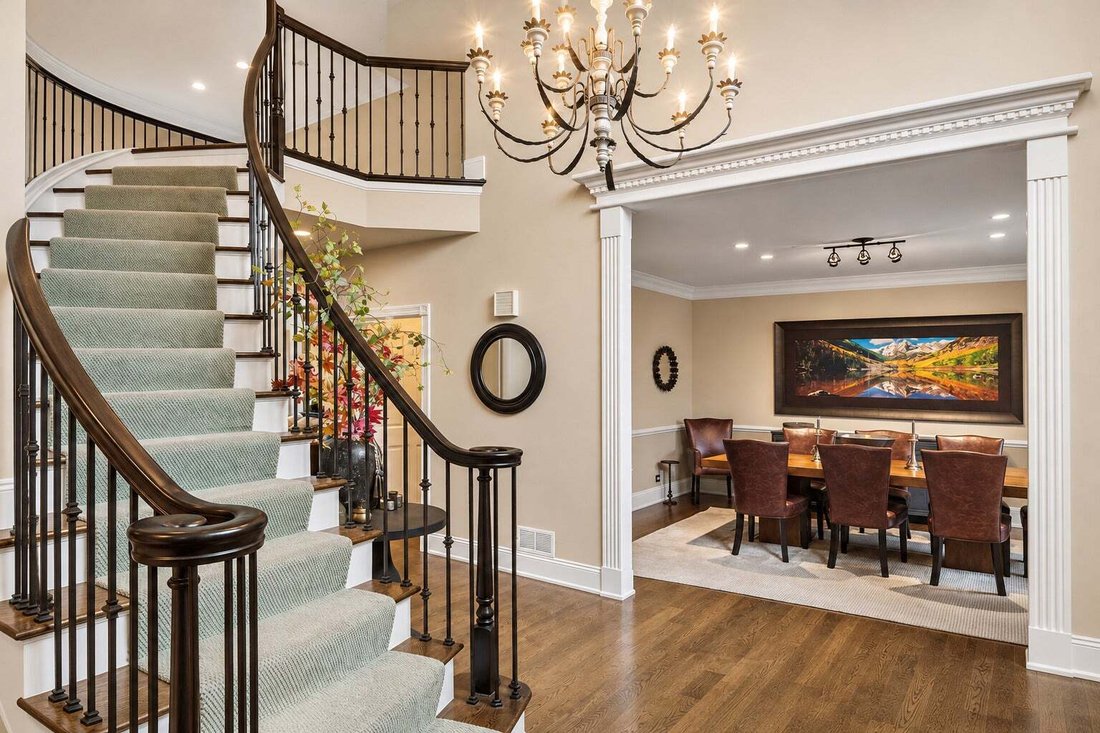
Timeless elegance meets exceptional space in this beautifully crafted residence at the end of a quiet cul-de-sac street in the Stevenson High School District. A striking exterior, lush landscaping, and an expansive driveway create an impressive welcome. Inside, an inviting two-story foyer showcases intricate millwork and custom light fixtures. A gracious living room and dining room make entertaining effortless. At the heart of the home, the updated kitchen features quartz countertops, custom cabinetry, stainless steel appliances, a large center island, and a walk-in pantry. The adjoining breakfast room connects to the family room, where a vaulted ceiling, fireplace, and picturesque views of the backyard create a welcoming setting for everyday living. A versatile first-floor guest suite includes a private sitting area and bedroom, with an adjoining room ideal for an office, yoga studio, or playroom. Everyday conveniences include a mudroom, laundry room, and an extended three-car garage. Upstairs, the expansive primary suite features its own fireplace, walk-in closets, a spa-like bath, and an adjoining office. Four additional bedrooms include two with private en-suite baths and two connected by a shared Jack-and-Jill bath. The finished lower level provides an extension of the home’s living space, with room for recreation and entertaining. Gather around the bar, settle in for movie nights, or enjoy casual game-day get-togethers. A seventh bedroom and full bath offer additional accommodations for overnight guests. The backyard extends the home’s entertaining spaces outdoors, with a pergola-covered patio ideal for dining, relaxing, or gathering with friends. A sprawling lawn provides room for outdoor activities, while the adjacent park adds a scenic backdrop enjoyed from the family room. Playgrounds, sports courts, and walking paths are right next door. A lawn sprinkler system and security system add convenience. With generous gathering spaces, flexible accommodations, and beautiful surroundings, this home offers an exceptional setting for everyday living and memorable occasions.
-
Type de propriété
Maison
-
Année de construction
2000
-
Prix/pied²
$276
Caractéristiques
- Garage
- Cheminée
- Dressing
- Jardin
- Terrain de tennis
- Foyer
- Pergola
- Espace de vie extérieur
- Laveuse sécheuse
Caractéristiques
Intérieur
- Haut plafond
- Bureau
- Cheminée
- Îlot de cuisine
- Cuisinière à gaz
- Laveuse sécheuse
- Bar
- Buanderie
- Sous-sol
- Comptoirs en pierre
- Dressing
Outdoor
- Foyer
- Garage
- Terrain de tennis
- Espace de vie extérieur
- Pergola
- Jardin
Explorez le secteur
4819 Kathleen Court, Long Grove, Illinois, États-Unis
Voir sur Google Maps
Prix par sqft
Faible
Élevé
Inscrit il y a 1 an
Vous vous êtes renseigné sur ce bien
L'agent vous contactera bientôt par
Publié par
9
Annonces
2025
Inscrit
Réserver une visite avec the agent
Choisissez une date et si vous souhaitez une visite virtuelle ou en personne avec l’agent.
Date préférée
Type de visite
Dernière mise à jour
Hier
Première mise en ligne
Novembre 10
Référence de l’annonce
12800967
Statut de l’annonce
Based on information submitted to the MLS GRID as of2026. All data is obtained from various sources and may not have been verified by broker or MLS GRID. Supplied Open House Information is subject to change without notice. All information should be independently reviewed and verified for accuracy. Properties may or may not be listed by the office/agent presenting the information.
Propriétés similaires à proximité
Nouvelles annonces à Long Grove

Explorez plus de biens à vendre
Long Grove, IL, États-Unis types de propriétés
Long Grove, IL, États-Unis Recherches populaires
- Propriétés avec Piscine à Long Grove, IL, États-Unis
- Constructions neuves propriétés à Long Grove, IL, États-Unis
- Au bord de l’eau propriétés à Long Grove, IL, États-Unis
- Immobilier d’investissement propriétés à Long Grove, IL, États-Unis
- Lotissement sécurisé propriétés à Long Grove, IL, États-Unis
- Propriétés avec Hammam à Long Grove, IL, États-Unis
- Propriétés avec Cinéma à Long Grove, IL, États-Unis
- Propriétés avec Cuisine extérieure à Long Grove, IL, États-Unis
- Propriétés avec Plage privée à Long Grove, IL, États-Unis
- Propriétés avec Piscine intérieure à Long Grove, IL, États-Unis
- Vue sur un golfe propriétés à Long Grove, IL, États-Unis
- Colline propriétés à Long Grove, IL, États-Unis
Guides et histoires connexes
La confiance des plus grands courtiers du monde
Les agents des propriétés les plus exceptionnelles du monde publient sur JamesEdition.
- Des annonces de Sotheby's, Christie's, BARNES et Engel & Völkers
- Chaque annonce est vérifiée avant sa mise en ligne
- Contactez directement des agents vérifiés
En continuant, vous acceptez nos Conditions et notre Politique de confidentialité.
Brokerages we
partnered with
partnered with