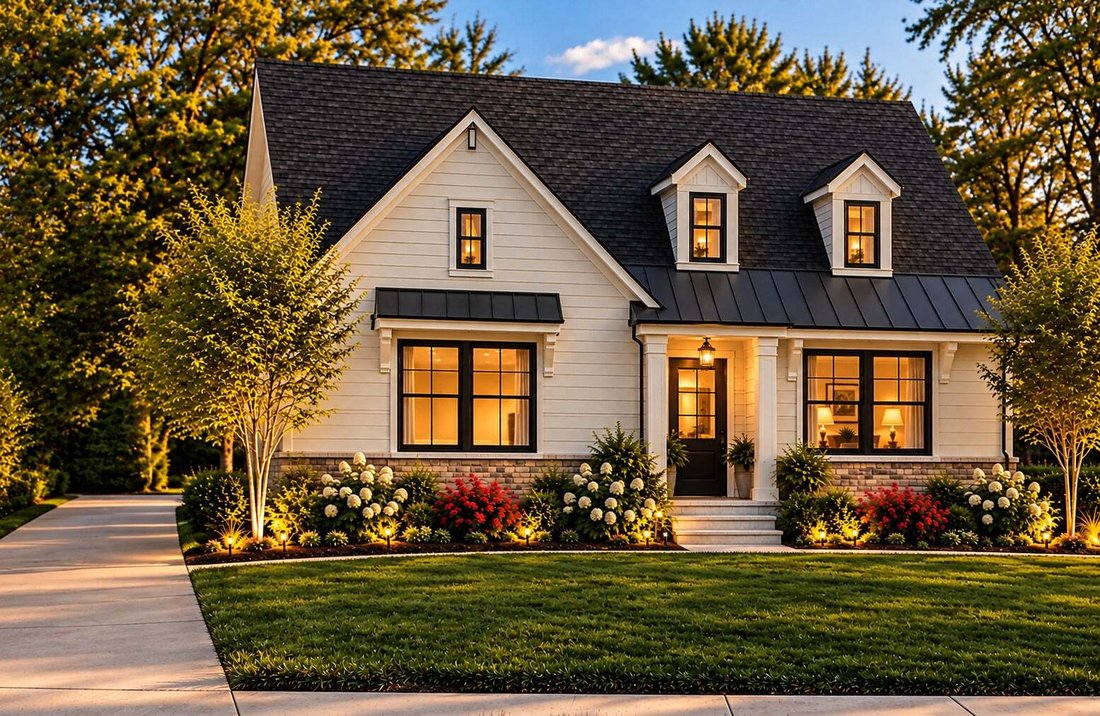
$1,059,900
Résidence Unifamiliale À Long Grove
- 3 Chambres
- 3 SdB
- 3,444 Sqft
- 22,216 Sqft lot
- Mis à jour: Aujourd'hui
- Source: Midwest Real Estate Data (MRED) MLS#12784308
À propos de la propriété
La description a été traduite automatiquement.
La description est affichée dans la langue d'origine.
NEW CONSTRUCTION COMMUNITY IN STEVENSON HIGH SCHOOL DISTRICT 125, FEATURING RANCH LIVING! Welcome to Karen’s Corner, 20 custom homes by Fidelity Wes in one of the Northwest Suburbs’ most sought-after locations. Homesites average a half acre, with wooded views and a serene setting minutes from the dining and shopping of downtown Long Grove and Deer Park Town Center. Choose from seven fully customiz
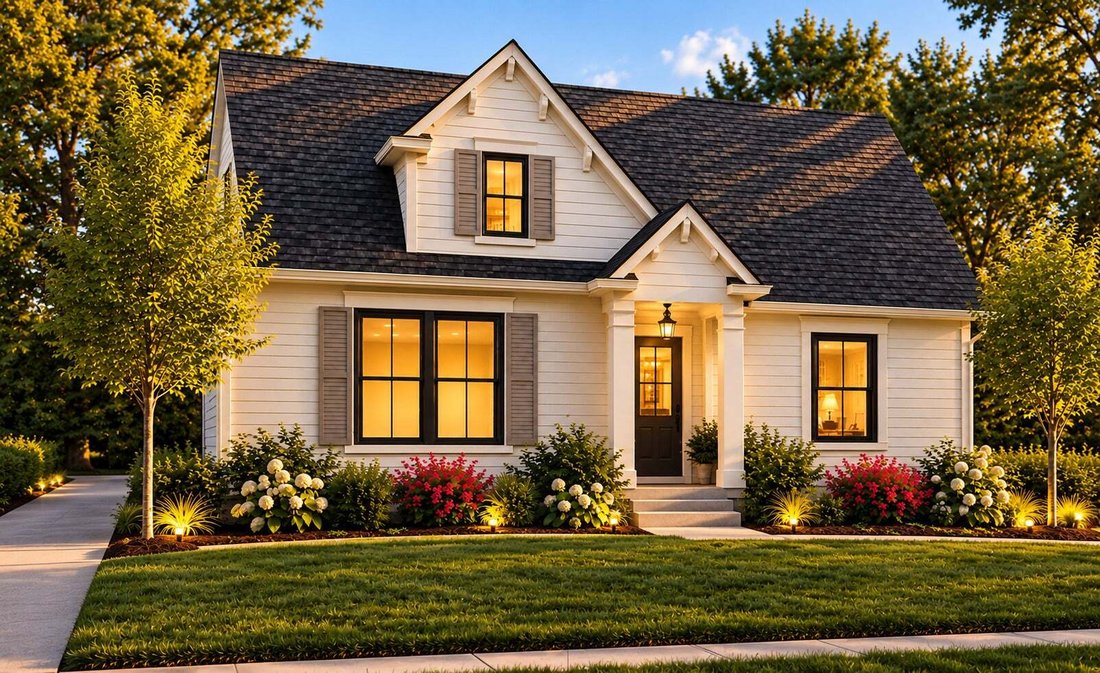
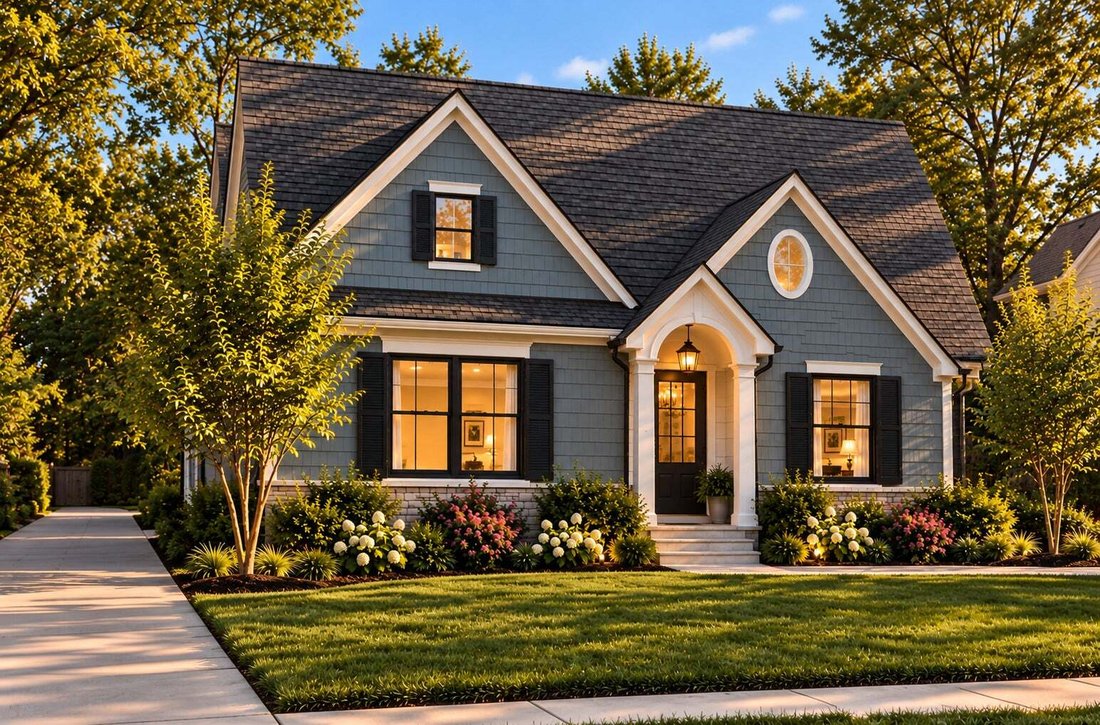
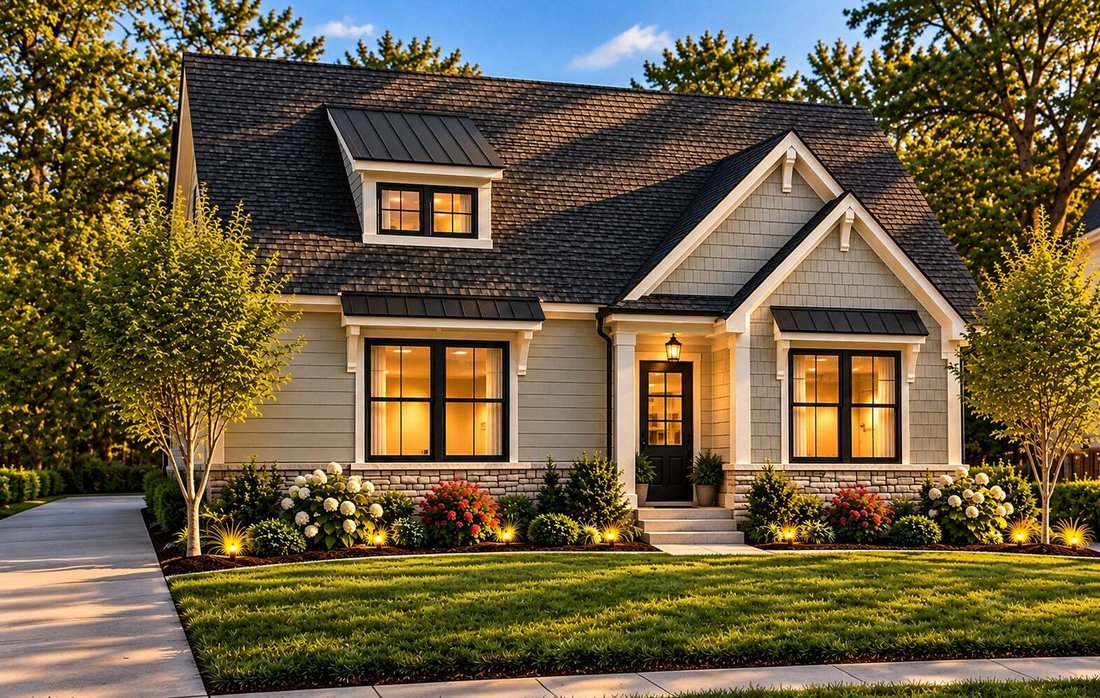
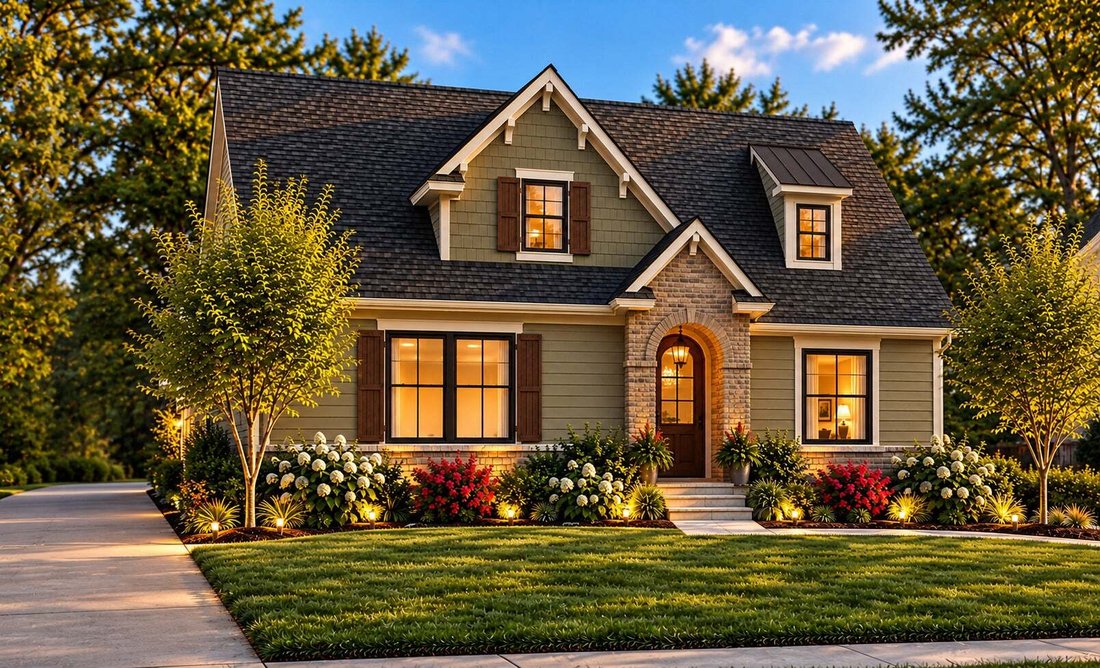
NEW CONSTRUCTION COMMUNITY IN STEVENSON HIGH SCHOOL DISTRICT 125, FEATURING RANCH LIVING! Welcome to Karen’s Corner, 20 custom homes by Fidelity Wes in one of the Northwest Suburbs’ most sought-after locations. Homesites average a half acre, with wooded views and a serene setting minutes from the dining and shopping of downtown Long Grove and Deer Park Town Center. Choose from seven fully customizable ranch and two-story floorplans. Featured here is the luxury Cypress ranch on Lot 2, with over 2,700 sq ft of ranch living plus a loft. The open-concept main level is anchored by a vaulted great room filled with natural light, flowing into a chef’s kitchen with quartz countertops, premium LG appliances and an oversized center island. Main-floor bedrooms pair comfort and elegant finishes. A full basement gives you room to grow. Make it your own with a 2- or 3-car garage, engineered hardwood and tile, 8-ft doors, expanded patio, elevated trim and more. Add an optional 4th or 5th bedroom upstairs. Photos are of the developer’s model home in their neighboring community, Casa Bella of Kildeer. Base price listed; lot premiums apply. Other lots and models available. Summer 2027 delivery.
-
Type de propriété
Maison
-
Année de construction
2027
-
Prix/pied²
$307
Caractéristiques
- Garage
- Jardin
- Cuisine ouverte
- Vue sur la mer
- Constructions neuves
- Cuisinière à gaz
- Plan d’étage 2D
- Comptoirs en pierre
- Îlot de cuisine
Caractéristiques
Lot
- Vue sur la mer
- Constructions neuves
Intérieur
- Haut plafond
- Îlot de cuisine
- Cuisinière à gaz
- Bar
- Cuisine ouverte
- Sous-sol
- Comptoirs en pierre
Outdoor
- Garage
- Jardin
Explorez le secteur
2034 Karen's Lane, Long Grove, Illinois, États-Unis
Voir sur Google Maps
Prix par sqft
Faible
Élevé
Inscrit il y a 12 mois
Vous vous êtes renseigné sur ce bien
L'agent vous contactera bientôt par
Publié par
12
Annonces
2025
Inscrit
Réserver une visite avec the agent
Choisissez une date et si vous souhaitez une visite virtuelle ou en personne avec l’agent.
Date préférée
Type de visite
Dernière mise à jour
Aujourd'hui
Première mise en ligne
Novembre 5
Référence de l’annonce
12784308
Statut de l’annonce
Based on information submitted to the MLS GRID as of2026. All data is obtained from various sources and may not have been verified by broker or MLS GRID. Supplied Open House Information is subject to change without notice. All information should be independently reviewed and verified for accuracy. Properties may or may not be listed by the office/agent presenting the information.
Propriétés similaires à proximité
Nouvelles annonces à Long Grove




Explorez plus de biens à vendre
Long Grove, IL, États-Unis types de propriétés
Long Grove, IL, États-Unis Recherches populaires
- Propriétés avec Piscine à Long Grove, IL, États-Unis
- Constructions neuves propriétés à Long Grove, IL, États-Unis
- Au bord de l’eau propriétés à Long Grove, IL, États-Unis
- Immobilier d’investissement propriétés à Long Grove, IL, États-Unis
- Propriétés avec Cuisine extérieure à Long Grove, IL, États-Unis
- Propriétés avec Hammam à Long Grove, IL, États-Unis
- Lotissement sécurisé propriétés à Long Grove, IL, États-Unis
- Propriétés avec Cinéma à Long Grove, IL, États-Unis
- Propriétés avec Plage privée à Long Grove, IL, États-Unis
- Vue sur un golfe propriétés à Long Grove, IL, États-Unis
- Propriétés avec Piscine intérieure à Long Grove, IL, États-Unis
- Colline propriétés à Long Grove, IL, États-Unis
Guides et histoires connexes
La confiance des plus grands courtiers du monde
Les agents des propriétés les plus exceptionnelles du monde publient sur JamesEdition.
- Des annonces de Sotheby's, Christie's, BARNES et Engel & Völkers
- Chaque annonce est vérifiée avant sa mise en ligne
- Contactez directement des agents vérifiés
En continuant, vous acceptez nos Conditions et notre Politique de confidentialité.
brokerages we
partnered with
partnered with