$2,273,663
Mews De Chippenham
- 3 Chambres
- 1,507 Sqft
- Mis à jour: Septembre 11
- 7
À propos de la propriété
La description a été traduite automatiquement.
La description est affichée dans la langue d'origine.
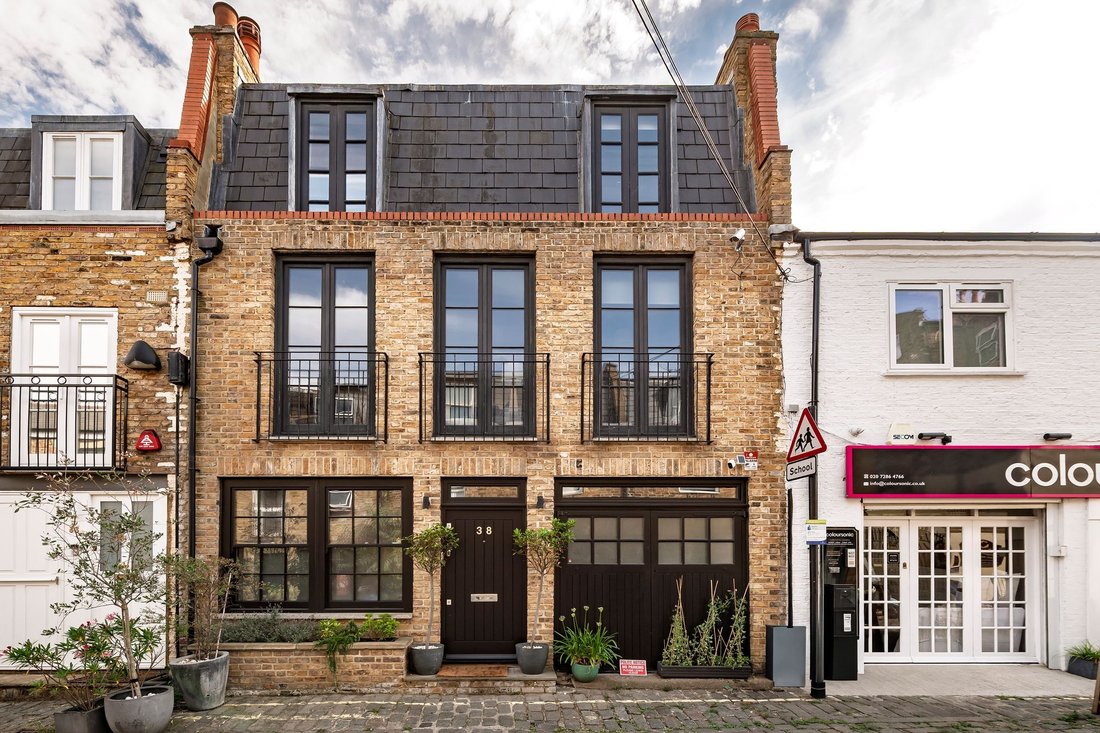
Tucked away within one of Maida Vale’s most attractive cobbled mews, this beautifully reimagined freehold home offers over 1,560 sq ft of thoughtfully designed living space where original Victorian character meets bold contemporary architecture.
Arranged across three floors, the house has been meticulously refined by the current owners to create a home that feels both striking and wonderfully
Arranged across three floors, the house has been meticulously refined by the current owners to create a home that feels both striking and wonderfully
Tucked away within one of Maida Vale’s most attractive cobbled mews, this beautifully reimagined freehold home offers over 1,560 sq ft of thoughtfully designed living space where original Victorian character meets bold contemporary architecture.
Arranged across three floors, the house has been meticulously refined by the current owners to create a home that feels both striking and wonderfully practical. Every material has been carefully considered, combining exposed brickwork, steel beams and bespoke joinery with warm timber flooring, natural stone and beautifully crafted cabinetry to create interiors that are both elegant and enduring.
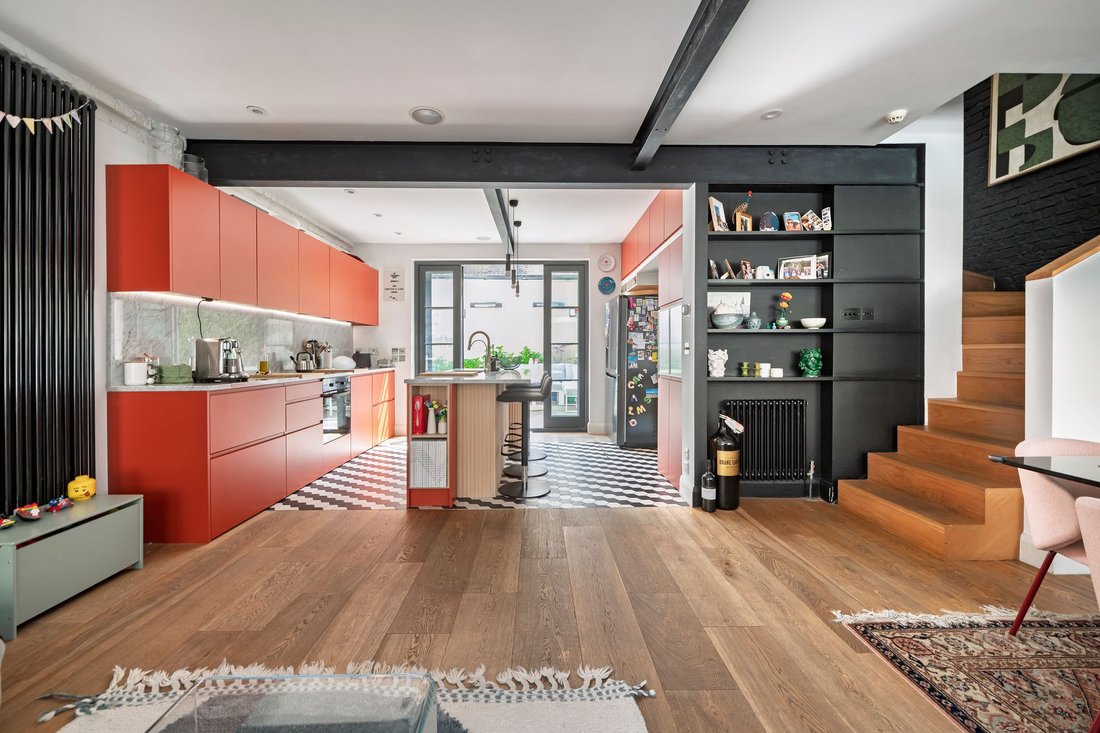
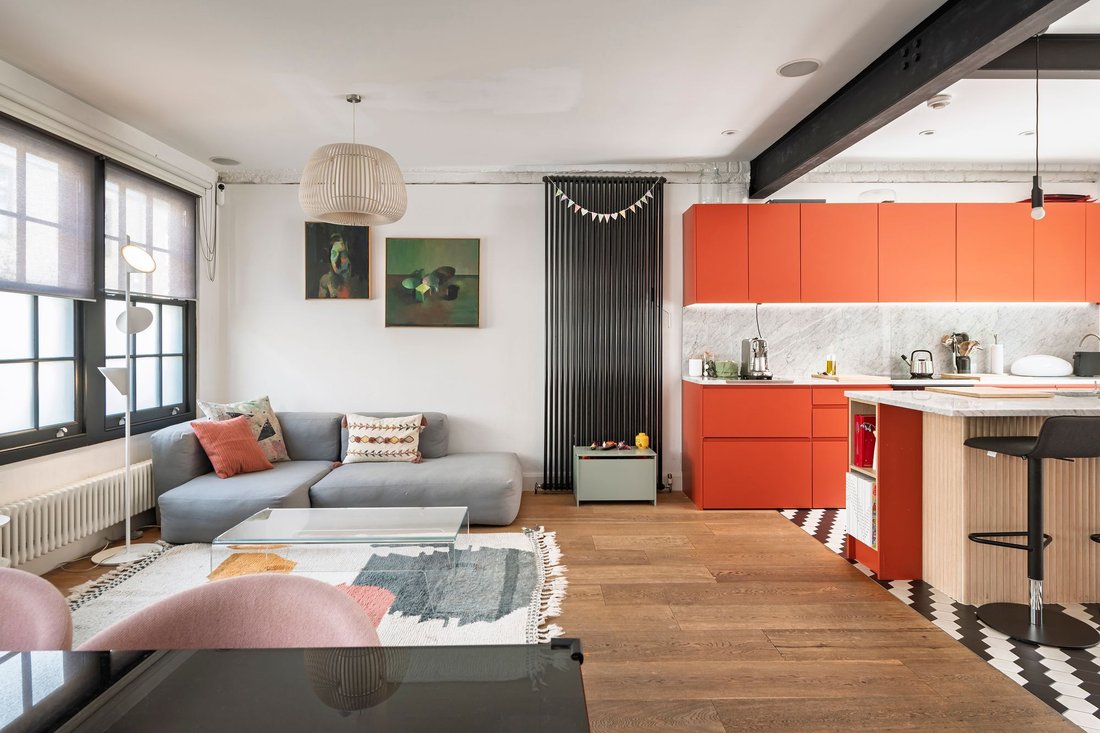
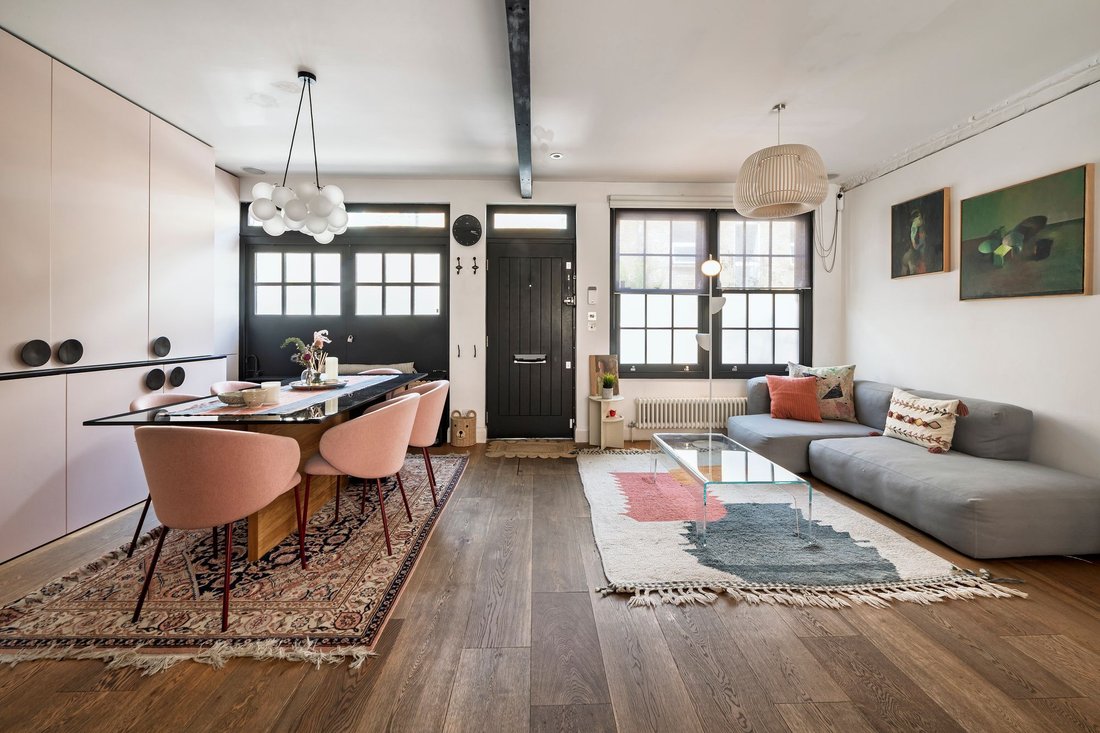
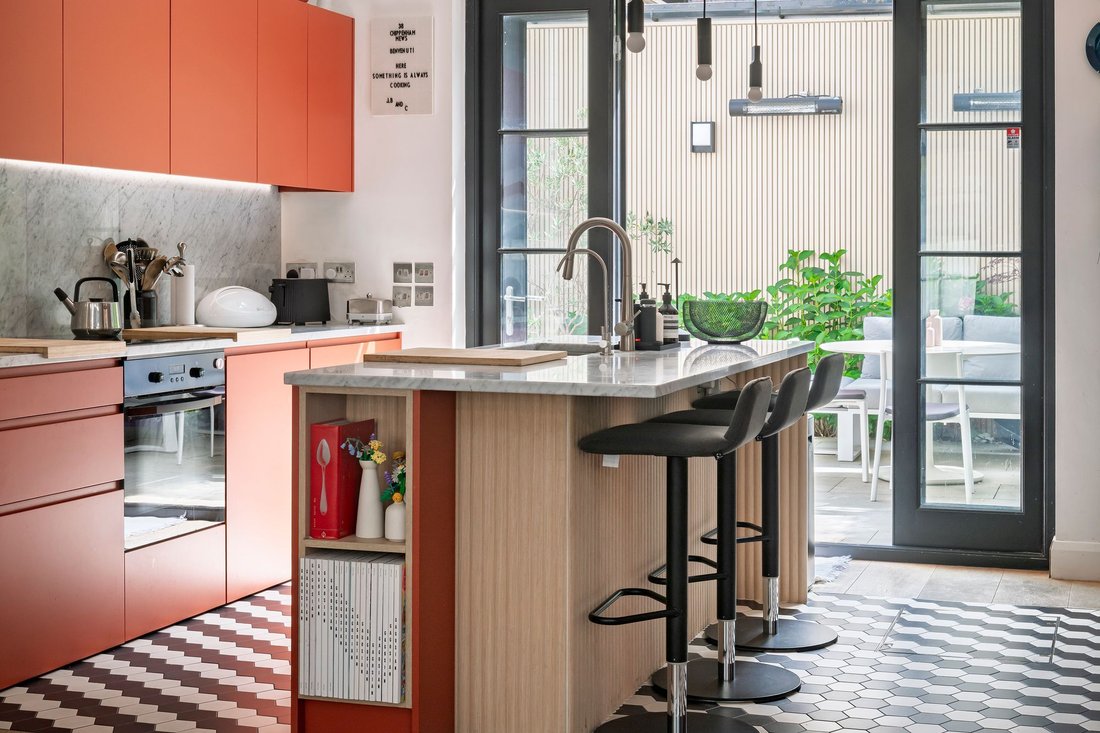
The ground floor is the heart of the home. A spectacular open plan kitchen, dining and living space stretches from the front façade through to the private south facing garden, flooded with natural light throughout the day. The bespoke kitchen centres around a generous marble island with breakfast seating, complemented by understated oak detailing and vibrant cabinetry that gives the space its distinctive personality. Large glazed doors seamlessly connect inside and out, making the garden a natural extension of the entertaining space during the warmer months.
The first floor offers a wonderfully flexible arrangement with an elegant reception room featuring original exposed brick fireplaces, French doors and leafy views, creating an ideal family room, media space or quiet retreat. A further bedroom on this floor provides excellent versatility as a guest suite, nursery or home office.
Occupying the upper floor, the principal bedroom is beautifully appointed with extensive bespoke wardrobes and a luxurious en suite shower room finished in richly veined stone. A second double bedroom also benefits from its own en suite bathroom, while air conditioning to the upper floor ensures year round comfort.
Outside, the landscaped south facing courtyard garden offers an unexpectedly peaceful setting for dining, entertaining or simply enjoying a quiet morning coffee, a rare feature within central London mews living.
Beautifully balancing character, contemporary design and everyday practicality, this is a rare opportunity to acquire a turnkey freehold home within one of West London’s most desirable mews addresses. The accommodation extends to approximately 1,563 sq ft arranged over three floors.
Arranged across three floors, the house has been meticulously refined by the current owners to create a home that feels both striking and wonderfully practical. Every material has been carefully considered, combining exposed brickwork, steel beams and bespoke joinery with warm timber flooring, natural stone and beautifully crafted cabinetry to create interiors that are both elegant and enduring.
The ground floor is the heart of the home. A spectacular open plan kitchen, dining and living space stretches from the front façade through to the private south facing garden, flooded with natural light throughout the day. The bespoke kitchen centres around a generous marble island with breakfast seating, complemented by understated oak detailing and vibrant cabinetry that gives the space its distinctive personality. Large glazed doors seamlessly connect inside and out, making the garden a natural extension of the entertaining space during the warmer months.
The first floor offers a wonderfully flexible arrangement with an elegant reception room featuring original exposed brick fireplaces, French doors and leafy views, creating an ideal family room, media space or quiet retreat. A further bedroom on this floor provides excellent versatility as a guest suite, nursery or home office.
Occupying the upper floor, the principal bedroom is beautifully appointed with extensive bespoke wardrobes and a luxurious en suite shower room finished in richly veined stone. A second double bedroom also benefits from its own en suite bathroom, while air conditioning to the upper floor ensures year round comfort.
Outside, the landscaped south facing courtyard garden offers an unexpectedly peaceful setting for dining, entertaining or simply enjoying a quiet morning coffee, a rare feature within central London mews living.
Beautifully balancing character, contemporary design and everyday practicality, this is a rare opportunity to acquire a turnkey freehold home within one of West London’s most desirable mews addresses. The accommodation extends to approximately 1,563 sq ft arranged over three floors.
-
Type de propriété
Maison
-
Prix/pied²
$1,508
Caractéristiques
- Jardin
- Cheminée
- Cuisine ouverte
- Plan d’étage 2D
- Cuisinière à gaz
- Espace de vie extérieur
- Îlot de cuisine
- Bar
- Comptoirs en pierre
Caractéristiques
Intérieur
- Cheminée
- Climatisation
- Îlot de cuisine
- Cuisinière à gaz
- Bar
- Cuisine ouverte
- Comptoirs en pierre
Outdoor
Explorez le secteur
Chippenham Mews, Little Venice, Westminster, Angleterre
Voir sur Google Maps
Prix par sqft
Faible
Élevé
Inscrit il y a 11 mois
Vous vous êtes renseigné sur ce bien
L'agent vous contactera bientôt par
Publié par
64
Annonces
2025
Inscrit
Réserver une visite avec the agent
Choisissez une date et si vous souhaitez une visite virtuelle ou en personne avec l’agent.
Date préférée
Type de visite
Dernière mise à jour
Septembre 11
Première mise en ligne
Septembre 10
Référence de l’annonce
-
La confiance des plus grands courtiers du monde
Les agents des propriétés les plus exceptionnelles du monde publient sur JamesEdition.
- Des annonces de Sotheby's, Christie's, BARNES et Engel & Völkers
- Chaque annonce est vérifiée avant sa mise en ligne
- Contactez directement des agents vérifiés
En continuant, vous acceptez nos Conditions et notre Politique de confidentialité.