

$2,206,791
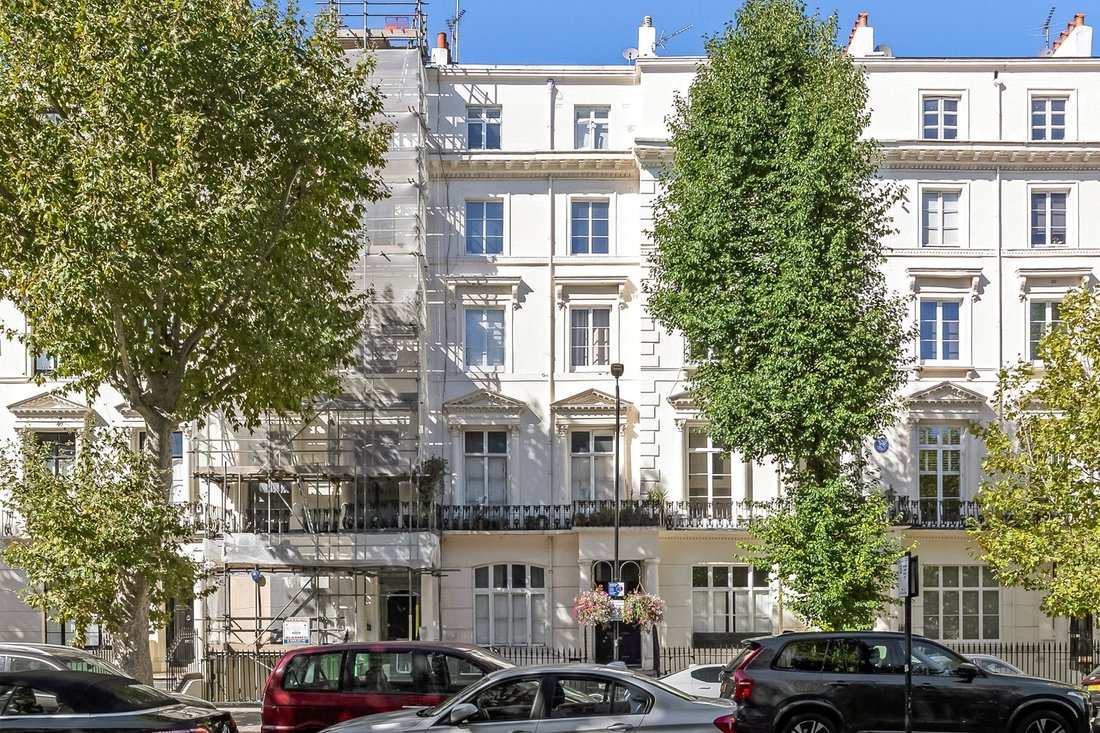
Sutherland Avenue, Petite Venise, W9
- 3 Chambres
- 2 SdB
- Mis à jour: Octobre 22
À propos de la propriété
La description a été traduite automatiquement.
La description est affichée dans la langue d'origine.
A very generous three bedroom stucco apartment with a private patio garden, direct communal garden access and a private entrance, arranged over the garden level of a grand, stucco fronted residence. The well-presented lateral accommodation extends to approximately 1470 sq ft and comprises an entrance hallway, a 20 ft reception room and a 23 ft kitchen/dining room, both opening to a private patio w
A very generous three bedroom stucco apartment with a private patio garden, direct communal garden access and a private entrance, arranged over the garden level of a grand, stucco fronted residence. The well-presented lateral accommodation extends to approximately 1470 sq ft and comprises an entrance hallway, a 20 ft reception room and a 23 ft kitchen/dining room, both opening to a private patio which has stairs up to a well-established communal garden, a principal bedroom with fitted wardrobes and an en-suite shower room, a second double bedroom with built-in storage, a third bedroom, a family bathroom and vault storage. Further benefits include the ability to apply for an residents’ parking permit from Westminster City Council. Sutherland Avenue is a pretty tree-lined street, moments from the cafes, restaurants and boutique shops on Clifton Road, Formosa Street and Lauderdale Parade, the open spaces and sports facilities of Paddington Recreation Ground and within walking distance of Warwick Avenue and Maida Vale Underground stations on the Bakerloo line. NB: The images shown here are digitally furnished.
Leasehold
Date of Commencement of Lease: 09/04/1998
Original Length of Lease: 125 years
Current Ground Rent: £10 per annum
Approximate Service Charge (including any Sinking Fund Contribution): £2,800 per annum
Council Tax Band: G
Leasehold
Date of Commencement of Lease: 09/04/1998
Original Length of Lease: 125 years
Current Ground Rent: £10 per annum
Approximate Service Charge (including any Sinking Fund Contribution): £2,800 per annum
Council Tax Band: G
-
Type de propriété
Appartement
Explorez le secteur
Sutherland Avenue, Little Venice, Westminster, Angleterre
Voir sur Google Maps
Prix par sqft
Faible
Élevé
Inscrit il y a 10 mois
Vous vous êtes renseigné sur ce bien
L'agent vous contactera bientôt par
Publié par
156
Annonces
2026
Inscrit
Réserver une visite avec the agent
Choisissez une date et si vous souhaitez une visite virtuelle ou en personne avec l’agent.
Date préférée
Type de visite
Dernière mise à jour
Octobre 22
Première mise en ligne
Octobre 22
Référence de l’annonce
-
La confiance des plus grands courtiers du monde
Les agents des propriétés les plus exceptionnelles du monde publient sur JamesEdition.
- Des annonces de Sotheby's, Christie's, BARNES et Engel & Völkers
- Chaque annonce est vérifiée avant sa mise en ligne
- Contactez directement des agents vérifiés
En continuant, vous acceptez nos Conditions et notre Politique de confidentialité.