Maison Individuelle De 6 Chambres à Vendre à Londres
- 6 Chambres
- 4 SdB
- 4,542 Sqft
- Mis à jour: Juin 18
-
30
Vues des 30 derniers jours
- 8
À propos de la propriété
Key Features
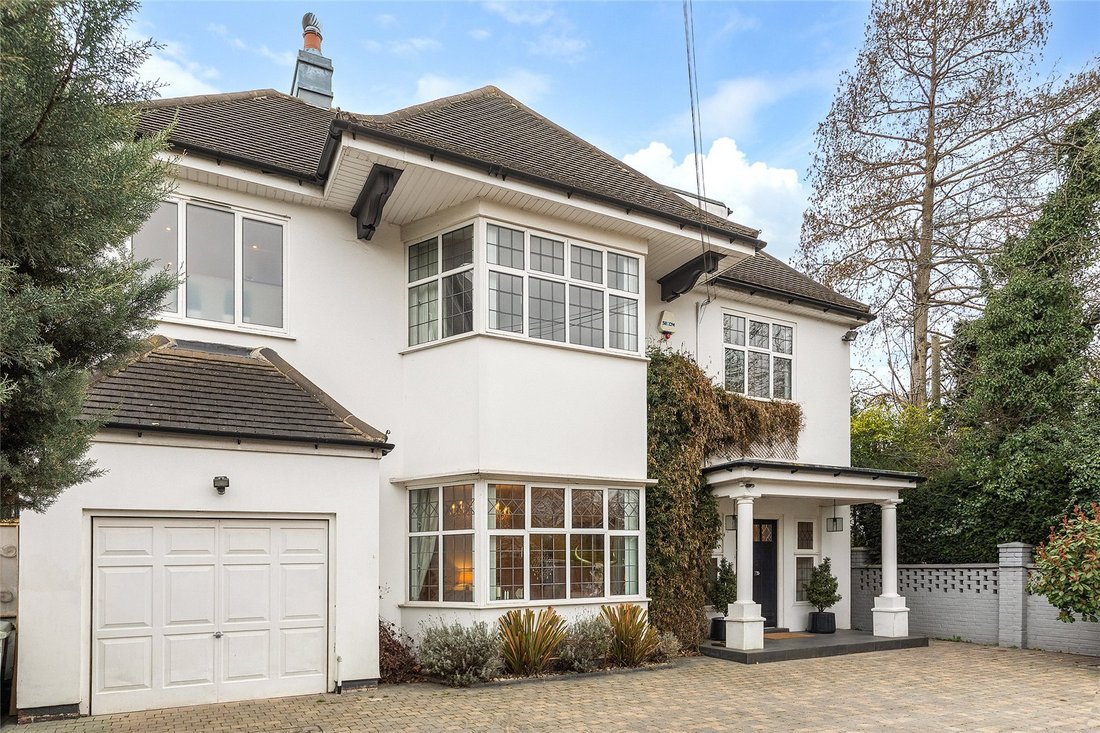
• Detached interior-designed 1930s property
• Over 4500 sq. ft. in size
• Six bedrooms, four bathrooms and two reception rooms
• Separate utility room
• Off-street parking and separate garage
• Private garden extending over 150 feet
• Premier location
• Chain-free
The Tour
As you step into the grand entrance hallway, the
Key Features
• Detached interior-designed 1930s property
• Over 4500 sq. ft. in size
• Six bedrooms, four bathrooms and two reception rooms
• Separate utility room
• Off-street parking and separate garage
• Private garden extending over 150 feet
• Premier location
• Chain-free
The Tour
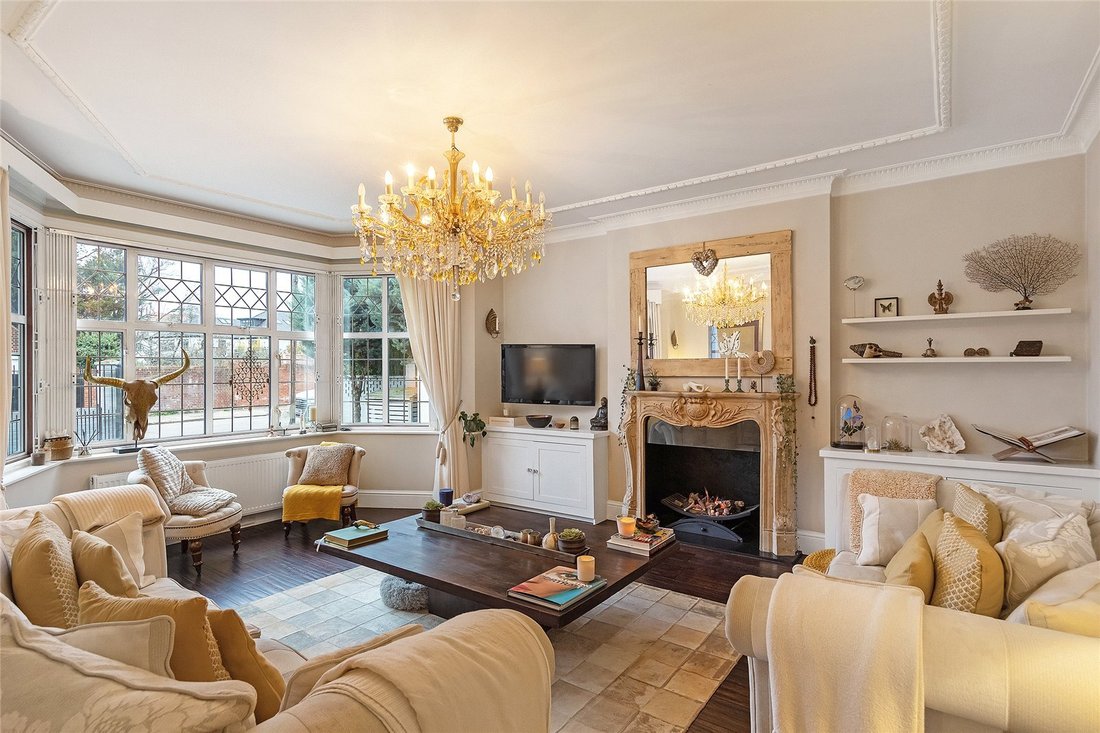
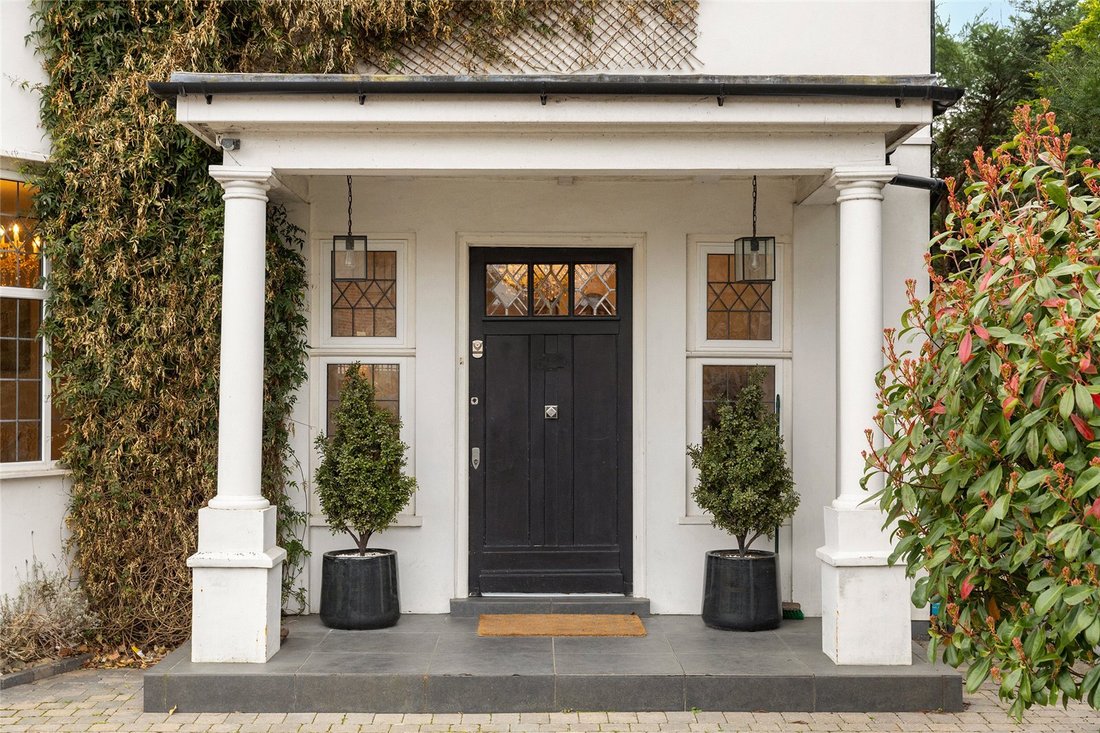
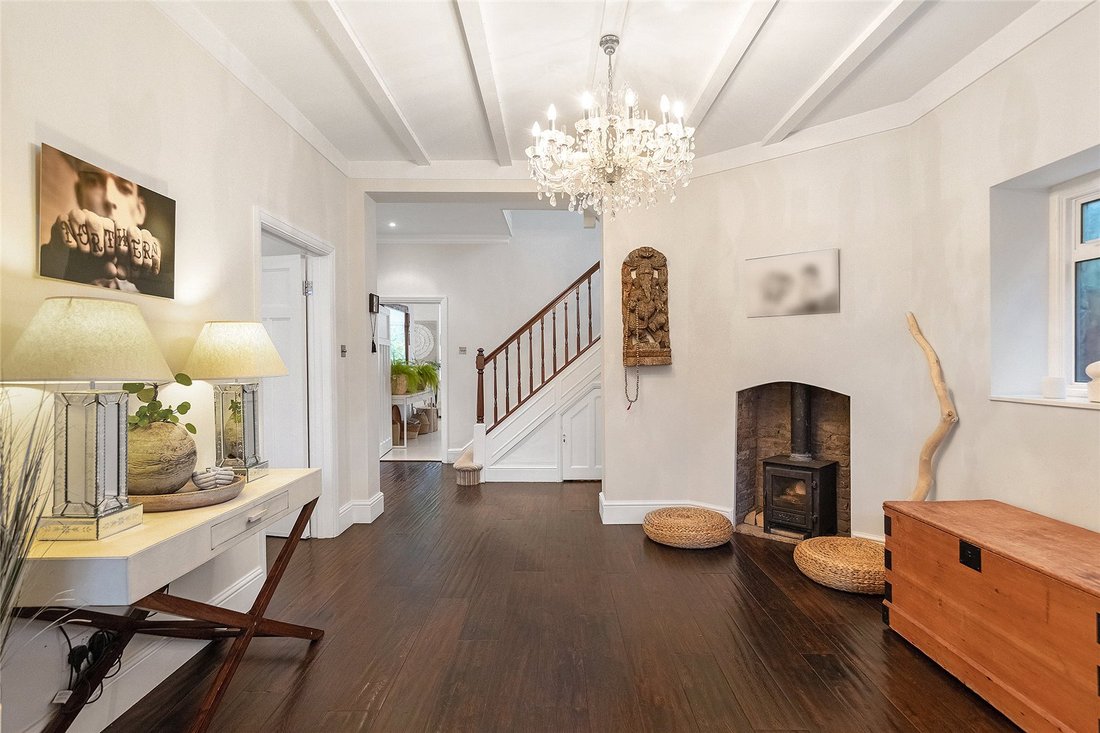
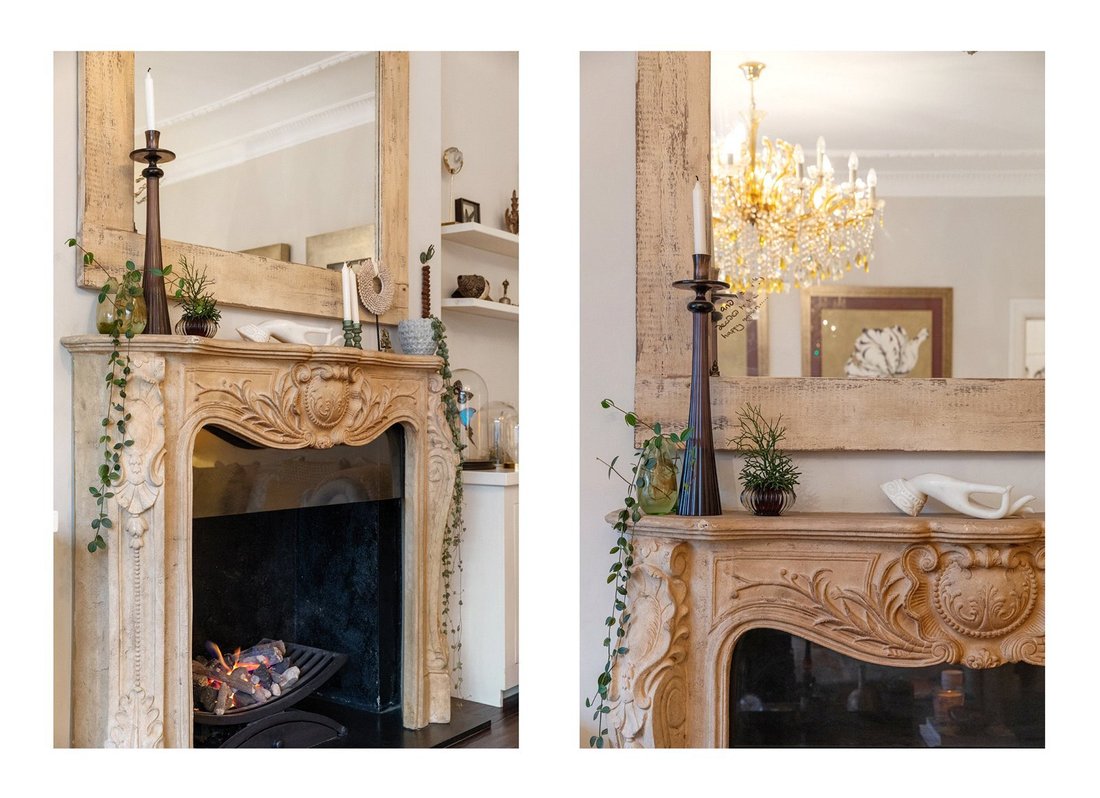
As you step into the grand entrance hallway, the sheer magnificence of this awe-inspiring property sets the tone for a truly breath-taking experience. Leading to a large reception room located to the left of the entrance, the soothing neutral hues and the room’s elegant wooden floorboards blend seamlessly with the Art-Deco fireplace, creating a warm, intimate, and inviting atmosphere. The ornate mantel piece above the fireplace is a true masterpiece that adds an element of grandeur, elevating the room from a mere functional space into one full of ambience and conviviality. The high ceilings and large bay windows reflect and enhance the abundance of natural light that permeates this impressive space, creating an ethereal and transcendent feel.
The open plan reception and dining area situated to the rear of the property is nothing short of spectacular. It has been thoughtfully designed with neutral tones that blend harmoniously with the contemporary fireplace, which pairs perfectly with the other timeless yet modern features of this airy and open space. The floor-to-ceiling bi-folding doors frame the serene views of the expansive garden, promoting a sense of calm and relaxation, while ensuring the area is bathed in natural light. This further provides a bright and welcoming ambiance that’s sure to leave you in awe.
The kitchen space is a work of art, exuding a modern and contemporary feel. The incorporation of an architectural linear design affects both aspect and depth perception, combining classic, clean lines with flawless functionality. The two-tone colour juxtaposition helps to break up the kitchen design, allowing the space to feel roomier, while creating a modern, minimalist, and stylish impact. The kitchen is completed with integrated appliances that befit any modern home. Perfectly pairing with family dinners and convivial gatherings are the luxurious large wine coolers, which provide a freestanding focal point alongside the island and breakfast bar, a sociable addition to the already impressive space.
The plan further accommodates a guest WC, a study, and a separate utility room with outdoor and convenient garage access.
On the first floor, you’ll find the large principal bedroom, a calm and peaceful space equipped with a plethora of high storage cupboards throughout that are thoughtfully recessed, reducing shadows and highlighting the impressive volume and ceiling heights. In addition, the bay windows reflect and enhance the abundance of light throughout, creating an ethereal and tranquil feel. The addition of the en-suite bathroom further combines functionality with luxury, providing an element of extravagance that’s hard to ignore.
The plan further accommodates three bedrooms (one with an en-suite) and a family bathroom that’s sure to exceed your expectations.
The second-floor features two additional double rooms, a nursery room, a family bathroom that services the floor, and an abundance of eaves storage that provides ample space to store your belongings.
The 150 ft lush private garden is a true oasis of peace and tranquillity, dotted with a variety of trees, shrubs, and flowers that add a touch of magic to the space. The garden is mostly laid to lawn and includes a generous decked patio area that’s perfect for entertaining and al-fresco dining, providing the ultimate escape from the hustle and bustle of everyday life.
The Area
Nestled in the heart of Brondesbury Park, the coveted Chudleigh Road is a tranquil and exclusive residential street, renowned for its rarity and seclusion. With only five exquisite properties residing on this peaceful road, an unparalleled sense of privacy and serenity is guaranteed. This sought-after area is a treasure trove of amenities, from the diverse array of charming shops and restaurants to the stunning open spaces of Queen’s Park, providing the perfect setting for peaceful strolls, picnics, or dog walks. Accessing the Jubilee and Metropolitan lines is effortless, with Willesden Green underground station and Brondesbury Park overground station nearby, providing a gateway to central London and beyond.
VIEWINGS - By appointment only with Fine & Country – West Hampstead. Please enquire and quote RBA.
-
Type de propriété
Maison
-
Prix/pied²
$1,051
Caractéristiques
Explorez le secteur
L'agent vous contactera bientôt par
Publié par
Réserver une visite avec the agent
Choisissez une date et si vous souhaitez une visite virtuelle ou en personne avec l’agent.

Propriétés similaires à proximité
Nouvelles annonces à Brondesbury Park

Explorez plus de biens à vendre
Brondesbury Park, Brent, Angleterre types de propriétés
Brondesbury Park, Brent, Angleterre Recherches populaires
- Propriétés avec Terrasse à Brondesbury Park, Brent, Angleterre
- Propriétés avec Bar à Brondesbury Park, Brent, Angleterre
- Propriétés avec Salle de jeux à Brondesbury Park, Brent, Angleterre
- Propriétés avec Bureau à Brondesbury Park, Brent, Angleterre
- Propriétés avec Ascenseur à Brondesbury Park, Brent, Angleterre
- Propriétés avec Jardin à Brondesbury Park, Brent, Angleterre
- Lotissement sécurisé propriétés à Brondesbury Park, Brent, Angleterre
- Vie privée propriétés à Brondesbury Park, Brent, Angleterre
- Moderne propriétés à Brondesbury Park, Brent, Angleterre
- Constructions neuves propriétés à Brondesbury Park, Brent, Angleterre
- Propriétés avec Centre de remise en forme / Fitness à Brondesbury Park, Brent, Angleterre
- Propriétés avec Sauna à Brondesbury Park, Brent, Angleterre
- Propriétés avec Bibliothèque à Brondesbury Park, Brent, Angleterre
- Propriétés avec Climatisation à Brondesbury Park, Brent, Angleterre
- Propriétés avec Jacuzzi à Brondesbury Park, Brent, Angleterre
- Propriétés avec Cheminée à Brondesbury Park, Brent, Angleterre
- Propriétés avec Piscine à Brondesbury Park, Brent, Angleterre
- Propriétés avec Garage à Brondesbury Park, Brent, Angleterre
- Propriétés avec Balcon à Brondesbury Park, Brent, Angleterre
- Propriétés avec Cuisine ouverte à Brondesbury Park, Brent, Angleterre
- Rénové propriétés à Brondesbury Park, Brent, Angleterre
- Propriétés avec Cinéma à Brondesbury Park, Brent, Angleterre
Guides et histoires connexes
La confiance des plus grands courtiers du monde
Les agents des propriétés les plus exceptionnelles du monde publient sur JamesEdition.
- Des annonces de Sotheby's, Christie's, BARNES et Engel & Völkers
- Chaque annonce est vérifiée avant sa mise en ligne
- Contactez directement des agents vérifiés
En continuant, vous acceptez nos Conditions et notre Politique de confidentialité.