$4,352,175
Avenue Wrentham
- 5 Chambres
- 4 SdB
- 2,777 Sqft
- Mis à jour: Juin 18
- 2
À propos de la propriété
La description a été traduite automatiquement.
La description est affichée dans la langue d'origine.
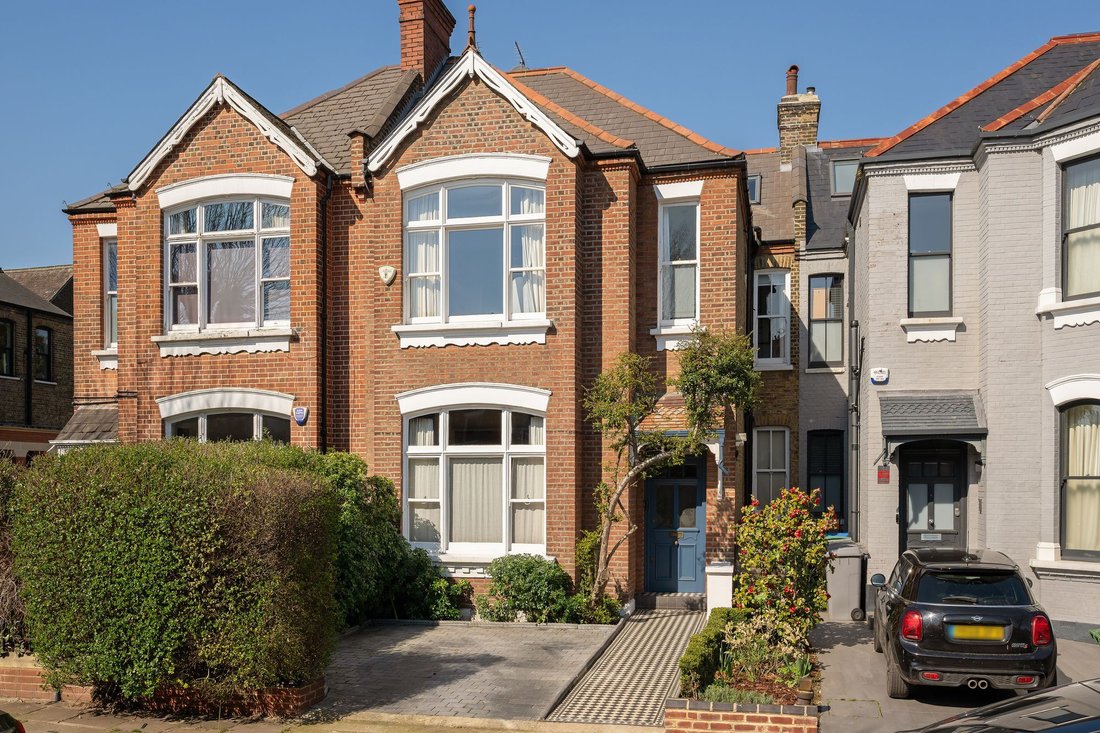
A beautifully proportioned five bedroom family home on Wrentham Avenue, one of Queen’s Park most sought after residential streets.
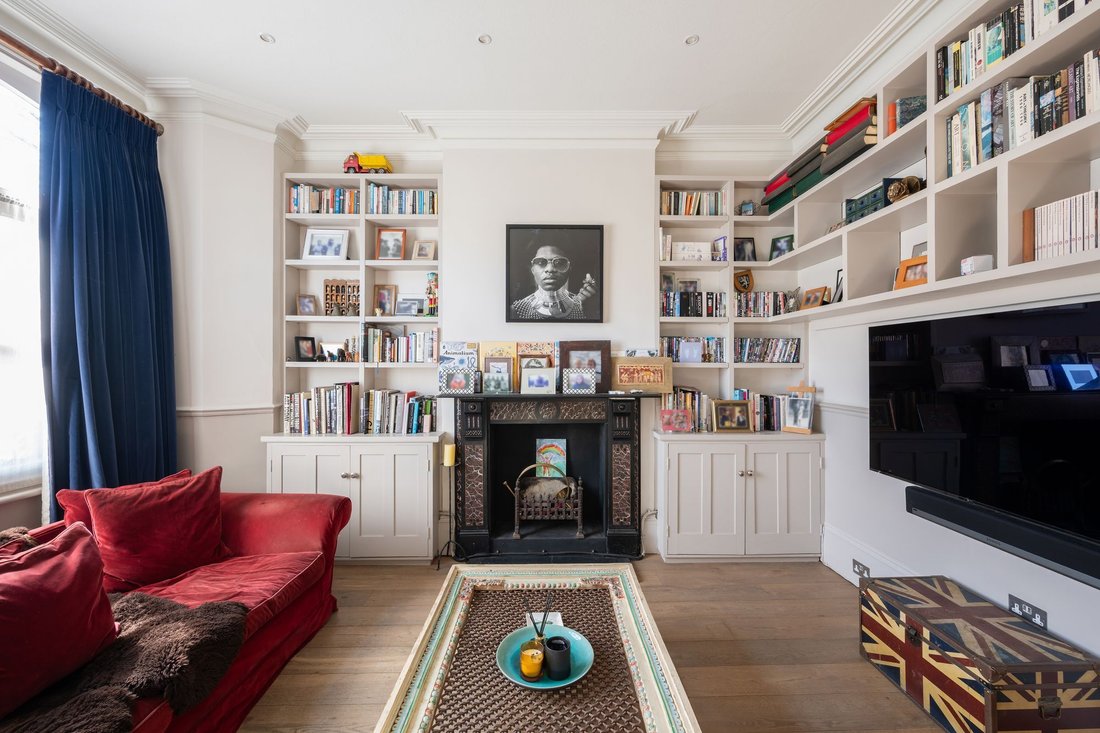
This is a house that balances character and volume brilliantly. The front reception is elegant and inviting, with high ceilings, a wide bay window and original detailing, creating a calm, welcoming first impression.
To the rear, the house opens up dramatically.
This is a house that balances character and volume brilliantly. The front reception is elegant and inviting, with high ceilings, a wide bay window and original detailing, creating a calm, welcoming first impression.
To the rear, the house opens up dramatically.
A beautifully proportioned five bedroom family home on Wrentham Avenue, one of Queen’s Park most sought after residential streets.
This is a house that balances character and volume brilliantly. The front reception is elegant and inviting, with high ceilings, a wide bay window and original detailing, creating a calm, welcoming first impression.
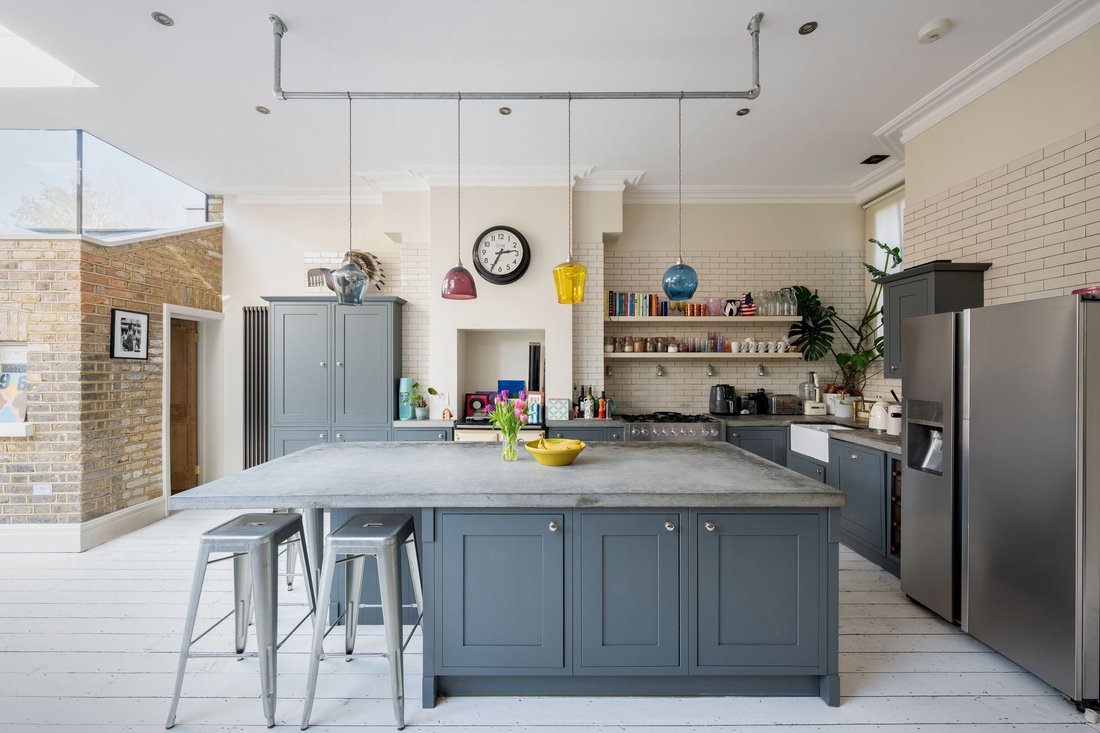
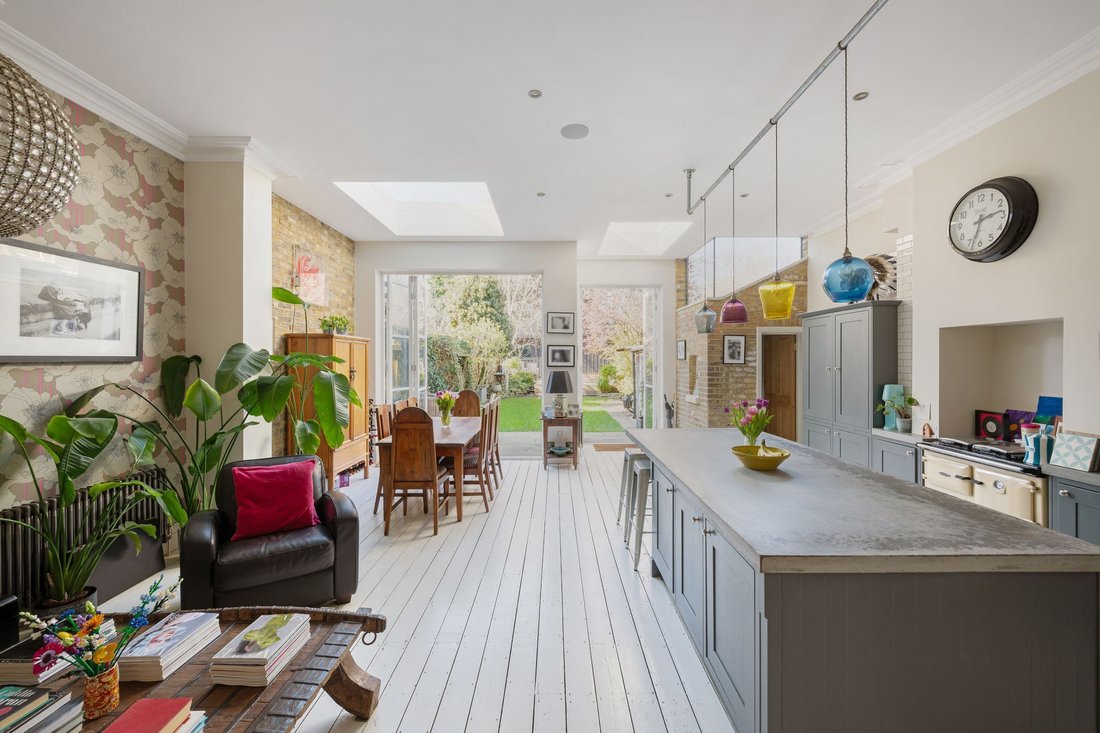
To the rear, the house opens up dramatically. The floor has been lowered to create a superb sense of height and width across the kitchen and dining space, measuring over 26 ft. A large central island anchors the room, with generous space for dining and everyday living, all flooded with natural light from overhead rooflights and full width doors onto the garden.
Upstairs, the accommodation is well arranged over two floors. There are five bedrooms in total, including a particularly impressive principal suite occupying the top floor, with excellent proportions and a sense of privacy. The remaining bedrooms are all well sized, making this a highly practical family layout, supported by well finished bathrooms.
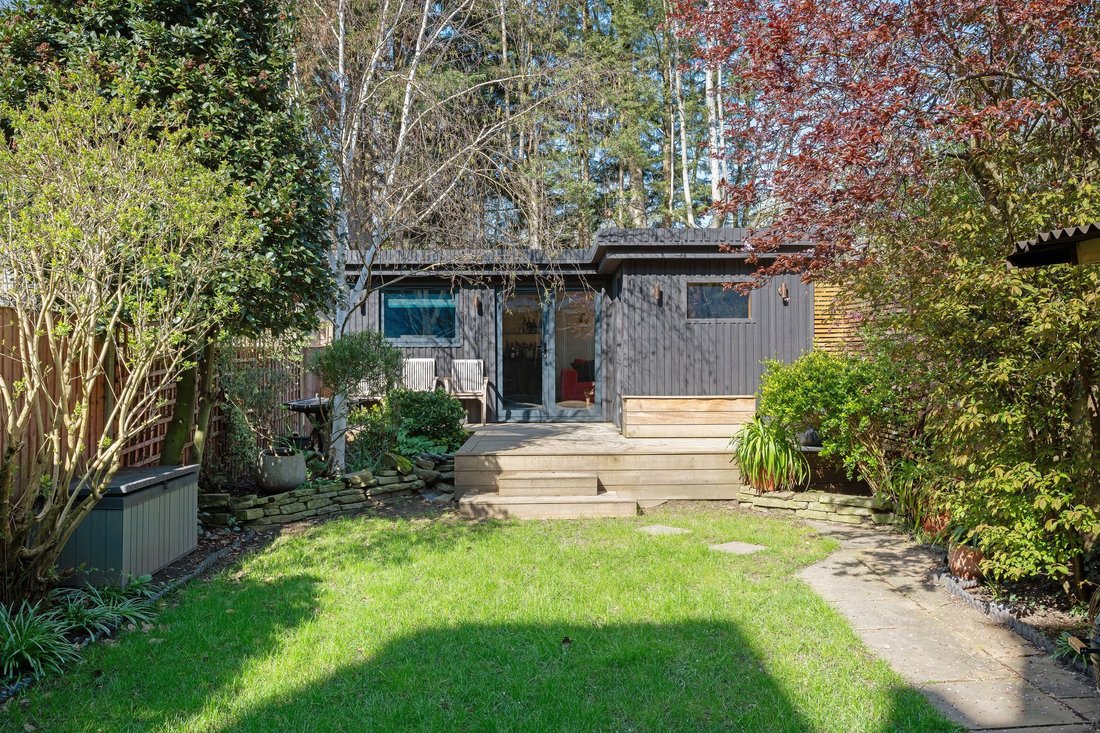
The garden extends to over 50 ft and has been thoughtfully designed to offer both entertaining and functional space. At the rear sits a standout garden studio, currently arranged as a gym and home office, complete with a sauna. It is a rare addition and adds a completely different dimension to how the house can be used.
Further benefits include off street parking to the front, a separate utility room, and a total internal area approaching 2,800 sq ft including the studio. A fantastic semi detached family home with real scale, strong design and something genuinely different.
This is a house that balances character and volume brilliantly. The front reception is elegant and inviting, with high ceilings, a wide bay window and original detailing, creating a calm, welcoming first impression.
To the rear, the house opens up dramatically. The floor has been lowered to create a superb sense of height and width across the kitchen and dining space, measuring over 26 ft. A large central island anchors the room, with generous space for dining and everyday living, all flooded with natural light from overhead rooflights and full width doors onto the garden.
Upstairs, the accommodation is well arranged over two floors. There are five bedrooms in total, including a particularly impressive principal suite occupying the top floor, with excellent proportions and a sense of privacy. The remaining bedrooms are all well sized, making this a highly practical family layout, supported by well finished bathrooms.
The garden extends to over 50 ft and has been thoughtfully designed to offer both entertaining and functional space. At the rear sits a standout garden studio, currently arranged as a gym and home office, complete with a sauna. It is a rare addition and adds a completely different dimension to how the house can be used.
Further benefits include off street parking to the front, a separate utility room, and a total internal area approaching 2,800 sq ft including the studio. A fantastic semi detached family home with real scale, strong design and something genuinely different.
-
Type de propriété
Maison
-
Prix/pied²
$1,567
Caractéristiques
Caractéristiques
Lot
Intérieur
- Haut plafond
- Cheminée
- Îlot de cuisine
- Cuisinière à gaz
- Jacuzzi
- Bar
- Buanderie
- Sauna
- Comptoirs en pierre
- Centre de remise en forme / Fitness
Outdoor
Explorez le secteur
Wrentham Avenue, Brondesbury Park, Brent, Angleterre
Voir sur Google Maps
Prix par sqft
Faible
Élevé
Inscrit il y a 10 mois
Vous vous êtes renseigné sur ce bien
L'agent vous contactera bientôt par
Publié par
51
Annonces
2025
Inscrit
Réserver une visite avec the agent
Choisissez une date et si vous souhaitez une visite virtuelle ou en personne avec l’agent.
Date préférée
Type de visite
Dernière mise à jour
Juin 18
Première mise en ligne
Jun 2
Référence de l’annonce
-
Propriétés similaires à proximité
Nouvelles annonces à Brondesbury Park


Explorez plus de biens à vendre
Brondesbury Park, Brent, Angleterre types de propriétés
Brondesbury Park, Brent, Angleterre Recherches populaires
- Propriétés avec Terrasse à Brondesbury Park, Brent, Angleterre
- Propriétés avec Bar à Brondesbury Park, Brent, Angleterre
- Propriétés avec Salle de jeux à Brondesbury Park, Brent, Angleterre
- Propriétés avec Bureau à Brondesbury Park, Brent, Angleterre
- Propriétés avec Jardin à Brondesbury Park, Brent, Angleterre
- Lotissement sécurisé propriétés à Brondesbury Park, Brent, Angleterre
- Vie privée propriétés à Brondesbury Park, Brent, Angleterre
- Moderne propriétés à Brondesbury Park, Brent, Angleterre
- Constructions neuves propriétés à Brondesbury Park, Brent, Angleterre
- Propriétés avec Centre de remise en forme / Fitness à Brondesbury Park, Brent, Angleterre
- Propriétés avec Sauna à Brondesbury Park, Brent, Angleterre
- Propriétés avec Bibliothèque à Brondesbury Park, Brent, Angleterre
- Propriétés avec Climatisation à Brondesbury Park, Brent, Angleterre
- Propriétés avec Jacuzzi à Brondesbury Park, Brent, Angleterre
- Propriétés avec Cheminée à Brondesbury Park, Brent, Angleterre
- Propriétés avec Piscine à Brondesbury Park, Brent, Angleterre
- Propriétés avec Garage à Brondesbury Park, Brent, Angleterre
- Propriétés avec Balcon à Brondesbury Park, Brent, Angleterre
- Propriétés avec Cuisine ouverte à Brondesbury Park, Brent, Angleterre
- Rénové propriétés à Brondesbury Park, Brent, Angleterre
- Propriétés avec Cinéma à Brondesbury Park, Brent, Angleterre
Guides et histoires connexes
La confiance des plus grands courtiers du monde
Les agents des propriétés les plus exceptionnelles du monde publient sur JamesEdition.
- Des annonces de Sotheby's, Christie's, BARNES et Engel & Völkers
- Chaque annonce est vérifiée avant sa mise en ligne
- Contactez directement des agents vérifiés
En continuant, vous acceptez nos Conditions et notre Politique de confidentialité.