Maison Mitoyenne De 5 Chambres À Vendre À Londres
- 5 Chambres
- 4 SdB
- 2,221 Sqft
- Mis à jour: Juin 18
- 3
À propos de la propriété
Key Features
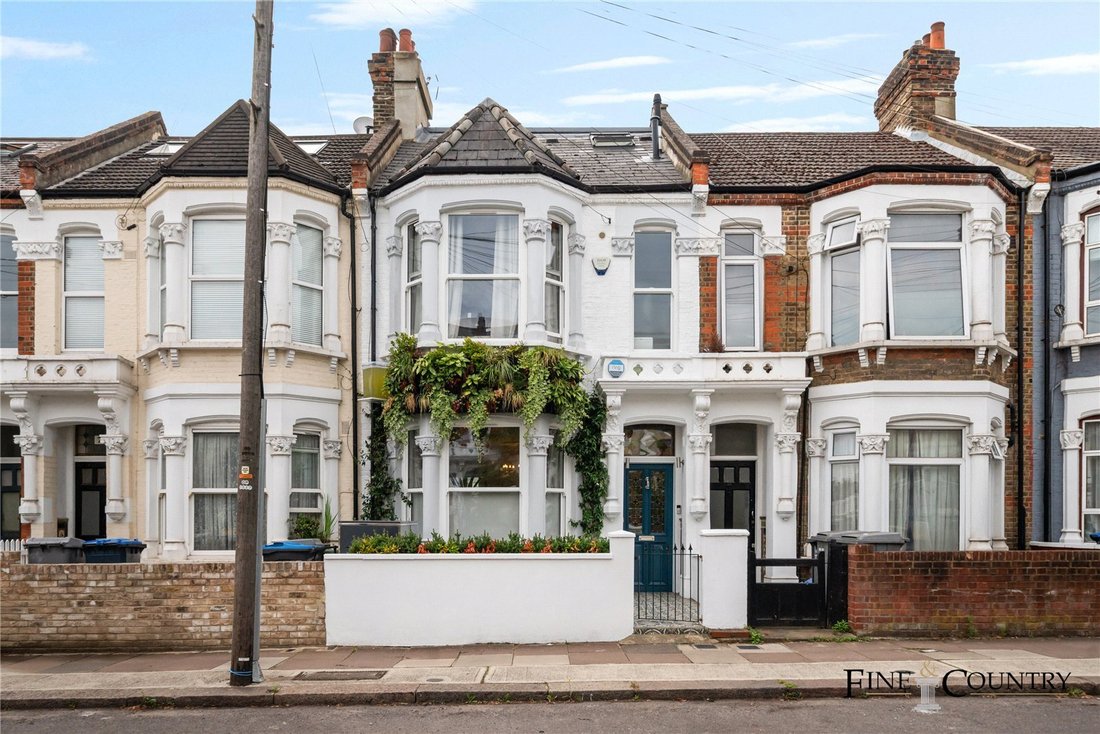
• Beautifully extended Victorian terrace
• 2,221 sq. ft across four floors
• Five double bedrooms, four bathrooms (three en-suite)
• Seamlessly connected open-plan kitchen, dining, and living spaces
• South-facing garden with patio and mature planting
• Exceptional quality and design throughout
• Period details retained alongside modern add
Key Features
• Beautifully extended Victorian terrace
• 2,221 sq. ft across four floors
• Five double bedrooms, four bathrooms (three en-suite)
• Seamlessly connected open-plan kitchen, dining, and living spaces
• South-facing garden with patio and mature planting
• Exceptional quality and design throughout
• Period details retained alongside modern additions
• Boutique-style bathrooms with underfloor heating
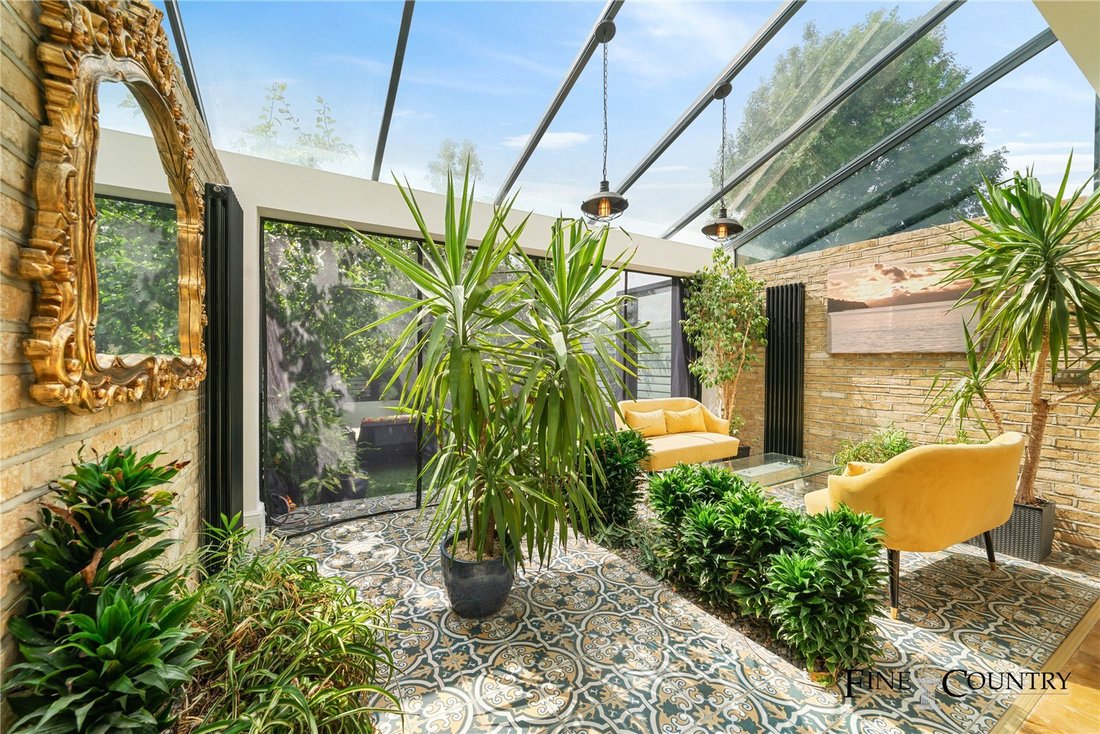
• Indoor courtyard garden
• Walking distance to Kensal Rise & Queen’s Park stations
The Tour
This handsome bay-fronted Victorian home opens to reveal a beautifully conceived interior, where period scale meets a light, contemporary finish. Original cornicing and high ceilings are combined with thoughtfully considered interventions, allowing the home to retain its heritage while feeling unmistakably modern.
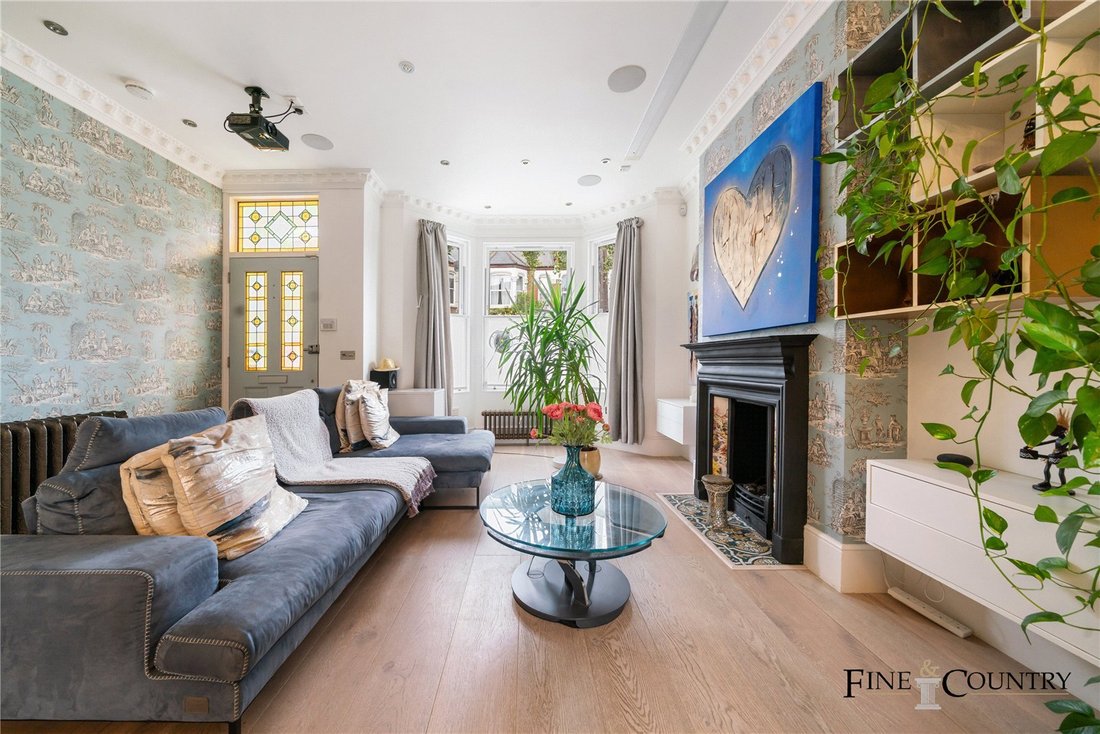
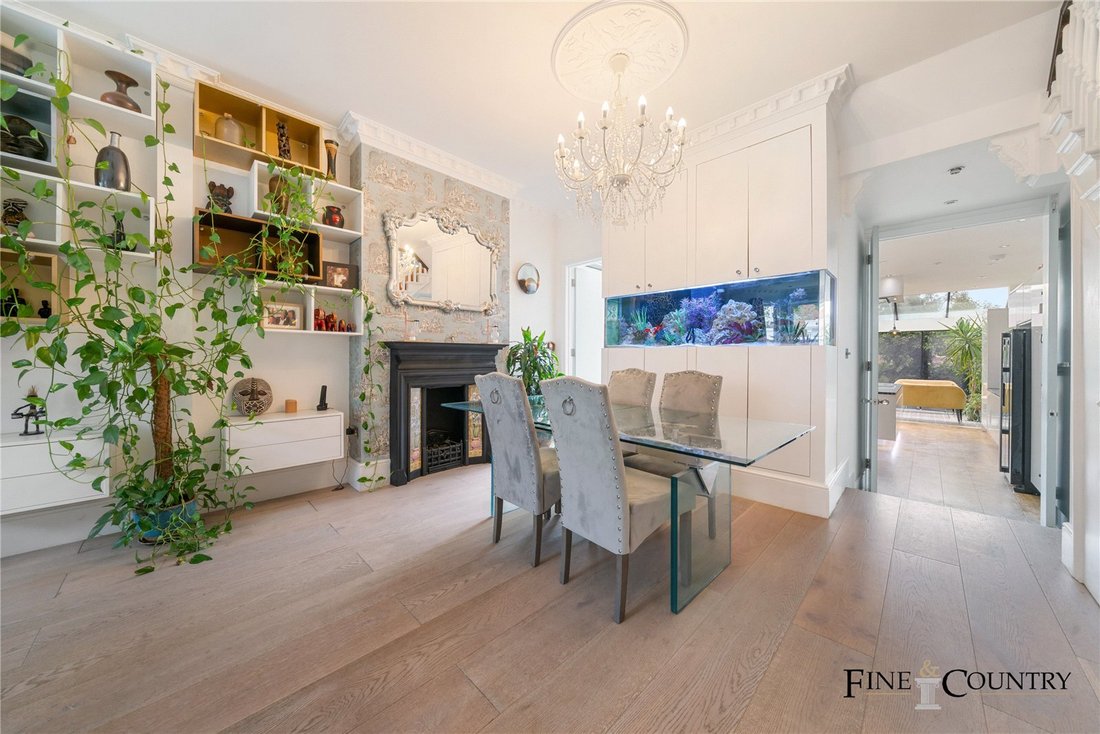
At the front, the double reception has been opened up to create a through-lounge — framed by a traditional working fireplace at one end and bespoke built-in shelving at the other. A custom-built tropical aquarium is recessed into the central wall, offering a bold design feature that complements the home’s natural, biophilic leanings. A ceiling-mounted cinema projector and screen add another layer of function, turning the space into a relaxing home theatre come evening.
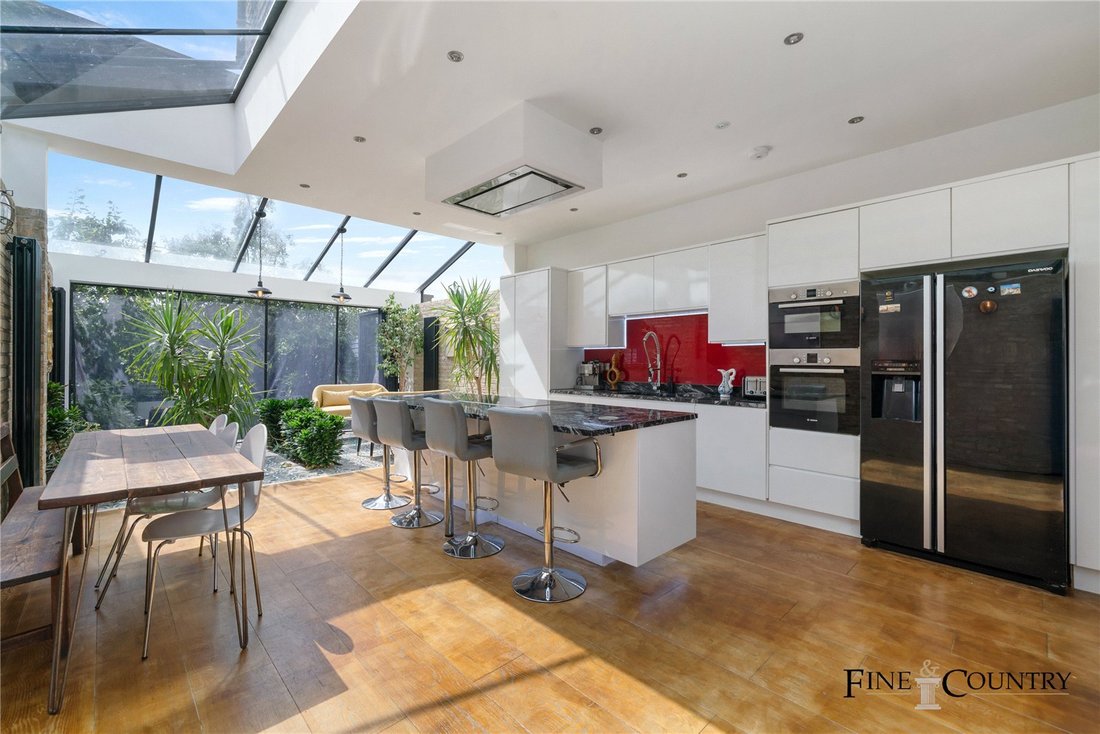
Beyond, the home opens dramatically into a full-width, open-plan kitchen and dining room, the result of a meticulous side and rear extension. Light floods in from a wall of south-facing Crittall-style glazing, as well as overhead skylights, creating a bright, uplifting atmosphere year-round. The kitchen itself is centred around a generous island and breakfast bar, with integrated appliances and hardwood flooring underfoot. One of the most striking elements of this space is the garden room-style extension, designed as a tropical conservatory with floor-to-ceiling glazing, lush planting, and direct access to the garden beyond. With its warm natural tones and richly planted backdrop, it adds a unique botanical character — seamlessly blending the indoors with the outdoor entertaining area.
Also, on the ground floor is a stylish WC and utility area — discretely tucked away to maximise functionality.
Upstairs, three generous double bedrooms occupy the first floor. The largest bedroom sits to the front, benefiting from a bay window, high ceilings and bespoke wardrobes. Two of the bedrooms on this level have their own en-suite shower rooms, and all are finished with considered lighting and ample built-in storage. A family bathroom serves the remainder of the floor. The second floor continues the home’s flexible accommodation with a fourth double bedroom and generous landing, with clever built-in cabinetry and access to further eaves storage.
The top floor has been carefully designed to house a generous fifth bedroom, currently arranged as the principal suite. This bright and private space benefits from dual-aspect natural light, fitted wardrobes, and its own en-suite bathroom. Whether used as a main bedroom, guest suite, or quiet retreat, this level offers both comfort and flexibility. As throughout the home, the finishes are considered, practical, and built to a high standard.
The rear garden continues the theme: a beautifully landscaped south-facing space with built-in seating, mature planting and excellent privacy. Perfect for entertaining, children’s play, or simply unwinding.
The Area
Mortimer Road is a quiet, tree-lined street in Kensal Rise, known for its attractive period architecture and strong community feel. It is ideally positioned just moments from the independent shops, cafés, and restaurants of Chamberlayne Road, as well as the green open spaces of Queen’s Park. Excellent transport links are within easy reach — Kensal Rise Overground connects quickly to Hampstead and Stratford via West Hampstead and Gospel Oak, while Queen’s Park station offers Bakerloo Line and London Overground services to the City and Euston. Several highly regarded local schools and nurseries, along with the area’s increasing popularity with professionals and families alike, make this an ideal long-term base in one of northwest London’s most vibrant and evolving neighbourhoods.
VIEWINGS – By appointment only with Fine & Country – West Hampstead. Please enquire and quote RBA.
Please note: All descriptions, images and floor plans are provided for illustrative purposes only and do not form part of any contract. Fixtures, fittings, and features shown or described are not included in the sale unless specifically agreed during the conveyancing process. All measurements, distances and orientations are approximate. Buyers must satisfy themselves by inspection or otherwise.
-
Type de propriété
Maison
-
Prix/pied²
$981
Caractéristiques
- Jardin
- Terrasse
- Cheminée
- Cuisine ouverte
- Cinéma
- Plan d’étage 2D
- Porte
- Espace de vie extérieur
- Buanderie
Lot
Intérieur
- Haut plafond
- Cheminée
- Îlot de cuisine
- Bar
- Buanderie
- Cinéma
- Cuisine ouverte
- Comptoirs en pierre
Outdoor
Explorez le secteur
L'agent vous contactera bientôt par
Publié par
Réserver une visite avec the agent
Choisissez une date et si vous souhaitez une visite virtuelle ou en personne avec l’agent.

Propriétés similaires à proximité
Nouvelles annonces à Kensal Rise




Explorez plus de biens à vendre
Kensal Rise, Brent, Angleterre types de propriétés
Kensal Rise, Brent, Angleterre Recherches populaires
- Vue panoramique / panoramique propriétés à Kensal Rise, Brent, Angleterre
- Propriétés avec Terrasse à Kensal Rise, Brent, Angleterre
- Propriétés avec Bar à Kensal Rise, Brent, Angleterre
- Propriétés avec Bureau à Kensal Rise, Brent, Angleterre
- Propriétés avec Jardin à Kensal Rise, Brent, Angleterre
- Vie privée propriétés à Kensal Rise, Brent, Angleterre
- Moderne propriétés à Kensal Rise, Brent, Angleterre
- Propriétés avec Centre de remise en forme / Fitness à Kensal Rise, Brent, Angleterre
- Propriétés avec Hammam à Kensal Rise, Brent, Angleterre
- Propriétés avec Bibliothèque à Kensal Rise, Brent, Angleterre
- Propriétés avec Climatisation à Kensal Rise, Brent, Angleterre
- Propriétés avec Cheminée à Kensal Rise, Brent, Angleterre
- Propriétés avec Garage à Kensal Rise, Brent, Angleterre
- Propriétés avec Balcon à Kensal Rise, Brent, Angleterre
- Propriétés avec Cuisine ouverte à Kensal Rise, Brent, Angleterre
- Rénové propriétés à Kensal Rise, Brent, Angleterre
- Propriétés avec Cinéma à Kensal Rise, Brent, Angleterre
Guides et histoires connexes
La confiance des plus grands courtiers du monde
Les agents des propriétés les plus exceptionnelles du monde publient sur JamesEdition.
- Des annonces de Sotheby's, Christie's, BARNES et Engel & Völkers
- Chaque annonce est vérifiée avant sa mise en ligne
- Contactez directement des agents vérifiés
En continuant, vous acceptez nos Conditions et notre Politique de confidentialité.