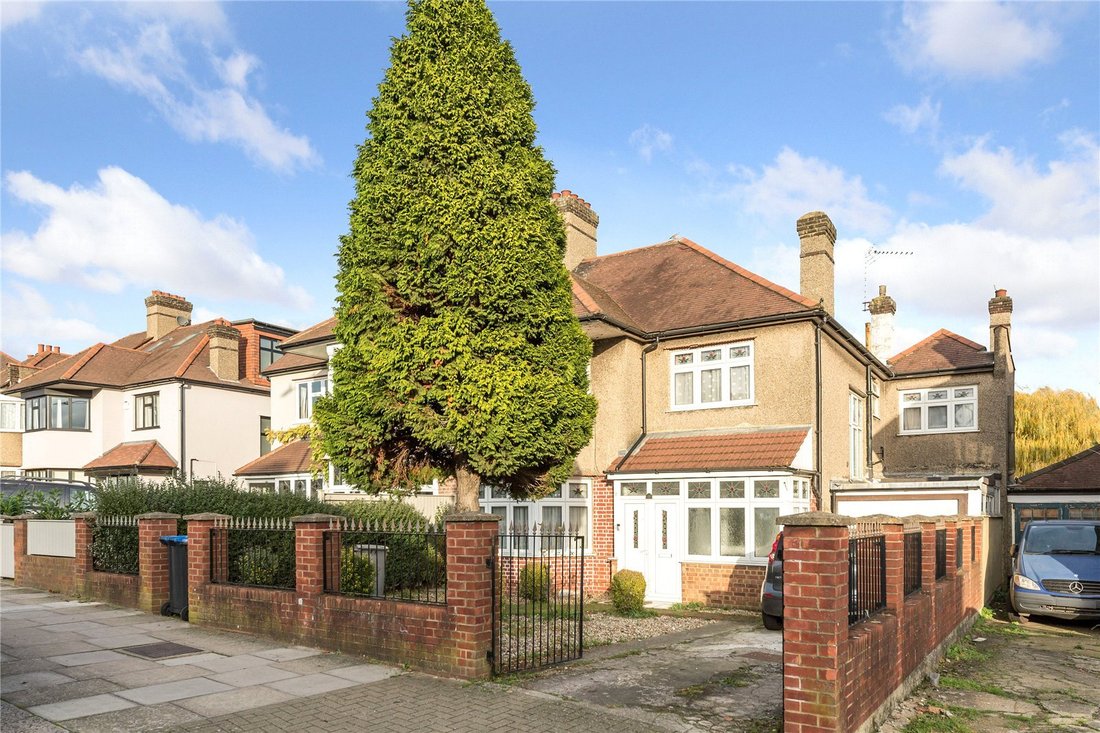
Maison Mitoyenne De 5 Chambres À Vendre À Londres
- 5 Chambres
- 1 SdB
- 2,309 Sqft
- Mis à jour: Juin 18
- 1
À propos de la propriété
Standout features
• Five bedrooms with one bathroom and separate WC
• Over 2300 square feet of living accommodation with potential to extend (STPP)
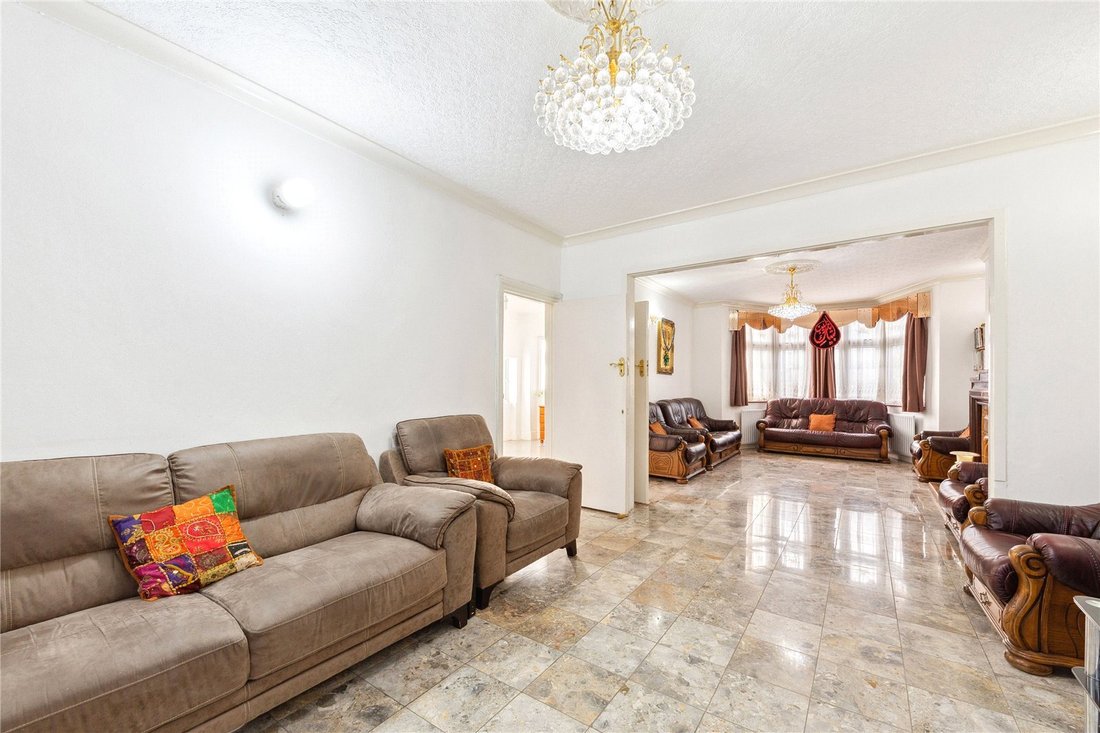
• Two large reception rooms with high ceilings throughout
• Ample off-street parking for a minimum of two cars
• Separate utility room
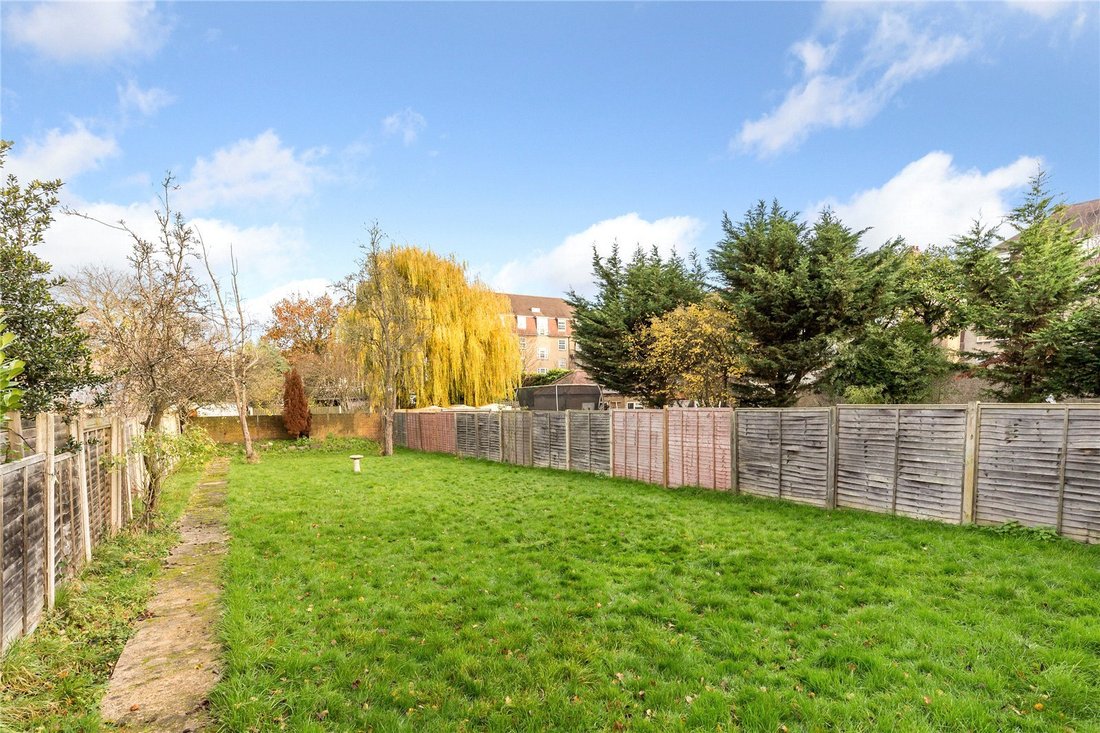
• Large secluded rear garden extending over 125 feet
• Excellent locati
Standout features
• Five bedrooms with one bathroom and separate WC
• Over 2300 square feet of living accommodation with potential to extend (STPP)
• Two large reception rooms with high ceilings throughout
• Ample off-street parking for a minimum of two cars
• Separate utility room
• Large secluded rear garden extending over 125 feet
• Excellent location
• Chain-free
The Tour
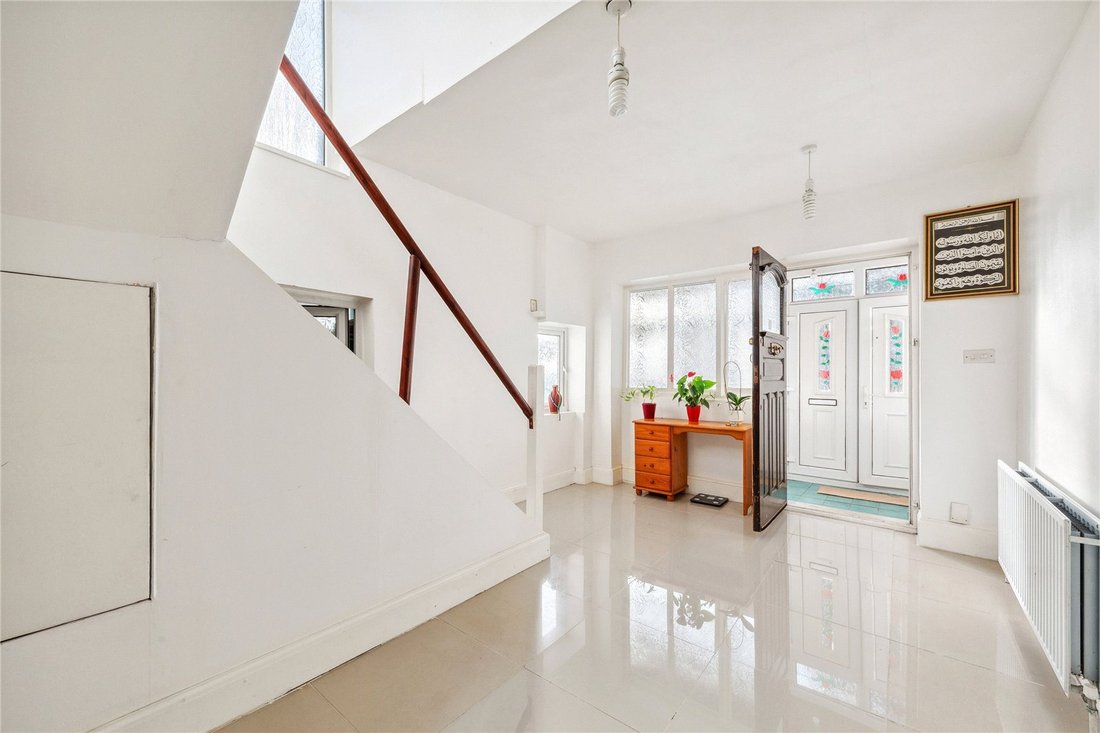
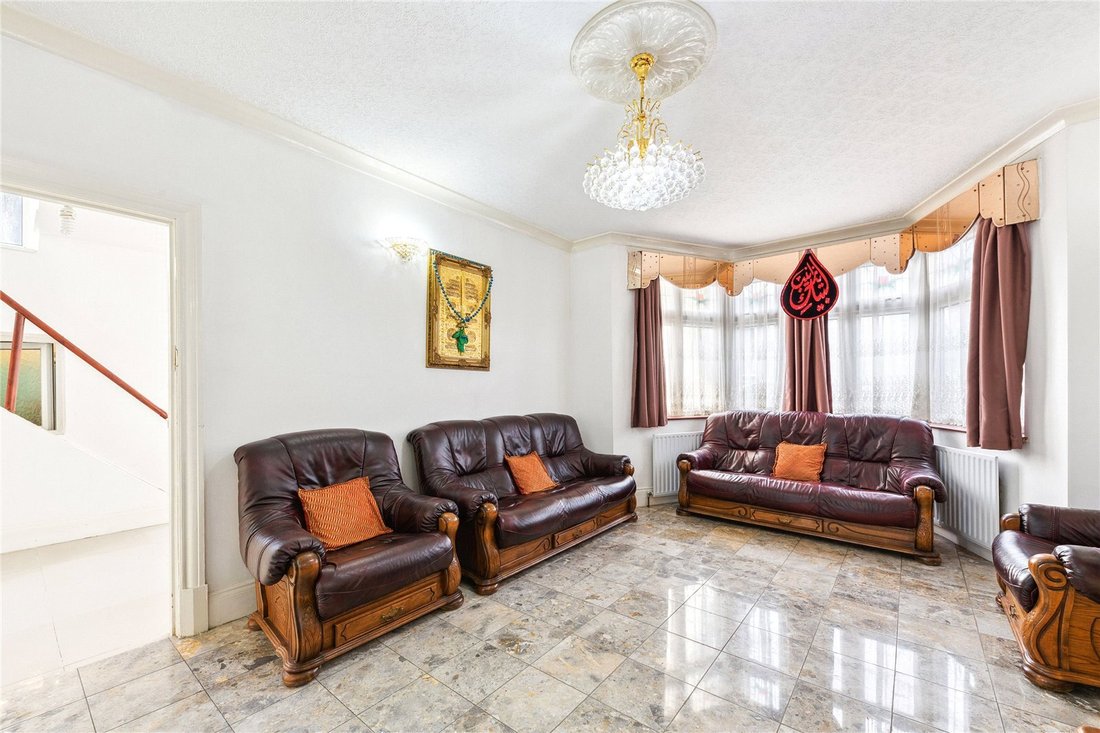
You are invited into the property through the foyer which opens into the expansive and grand hallway sitting at the centre of the ground floor and allowing for a plethora of light to flood throughout. To the left of the hallway, you enter the open-plan double reception room boasting high ceilings and marble flooring throughout. An abundance of light fills the space through the bay windows situated at either end. The double reception room spanning circa 40 ft in length features two fireplaces creating a focal point by adding warmth and grandeur and elevating the space from one of function into one full of ambience, ideal for jovial gatherings and entertaining.
At the rear of the plan lies the separate kitchen, overlooking the beautiful garden, and completed with integrated appliances and a large dining table to enjoy family meals. To the right of the kitchen you can access the utility room, and to the rear, a study room with a separate WC. The ground floor could easily be readapted to create a more open-plan layout with the potential to extend at the rear (STPP) and recreate a larger kitchen/dining space.
The first floor accommodates five sizeable bedrooms and a family bathroom which services the floor. All bedrooms benefit from high ceilings, access to a wealth of natural light and storage throughout. Like the ground floor, there is also the potential to further extend into the loft (STPP) as well as to the side of the property. This would enhance the available square footage and expand the internal living space allowing the opportunity to create a home bespoke to one’s needs.
The rear garden is as exquisite as it is long, affording 125 ft of green space in a secluded setting. The east facing aspect allows the enjoyment of the first rays of the morning sun and the afternoon sunlight.
The area
Chambers lane is in a much sought-after location, situated just off the Dobree Estate and close to Brondesbury Park, with the amenities of Kensal Rise and Willesden Green a stone throws away. Within a short walk from Queen’s Park and Tiverton Green, Chambers lane is within proximity to a variety of excellent state and private schools. It also benefits from excellent transport facilities with great links throughout the city and west end accessed via Willesden Green Underground station (Jubilee line), Willesden Overground and bus services at Sidmouth Parade.
VIEWINGS - By appointment only with Fine & Country – West Hampstead. Please quote RBA when enquiring.
-
Type de propriété
Maison
-
Prix/pied²
$858
Caractéristiques
Explorez le secteur
L'agent vous contactera bientôt par
Publié par
Réserver une visite avec the agent
Choisissez une date et si vous souhaitez une visite virtuelle ou en personne avec l’agent.

Propriétés similaires à proximité
Nouvelles annonces à Brondesbury Park


Explorez plus de biens à vendre
Brondesbury Park, Brent, Angleterre types de propriétés
Brondesbury Park, Brent, Angleterre Recherches populaires
- Propriétés avec Terrasse à Brondesbury Park, Brent, Angleterre
- Propriétés avec Bar à Brondesbury Park, Brent, Angleterre
- Propriétés avec Salle de jeux à Brondesbury Park, Brent, Angleterre
- Propriétés avec Bureau à Brondesbury Park, Brent, Angleterre
- Propriétés avec Jardin à Brondesbury Park, Brent, Angleterre
- Lotissement sécurisé propriétés à Brondesbury Park, Brent, Angleterre
- Vie privée propriétés à Brondesbury Park, Brent, Angleterre
- Moderne propriétés à Brondesbury Park, Brent, Angleterre
- Constructions neuves propriétés à Brondesbury Park, Brent, Angleterre
- Propriétés avec Centre de remise en forme / Fitness à Brondesbury Park, Brent, Angleterre
- Propriétés avec Sauna à Brondesbury Park, Brent, Angleterre
- Propriétés avec Bibliothèque à Brondesbury Park, Brent, Angleterre
- Propriétés avec Climatisation à Brondesbury Park, Brent, Angleterre
- Propriétés avec Jacuzzi à Brondesbury Park, Brent, Angleterre
- Propriétés avec Cheminée à Brondesbury Park, Brent, Angleterre
- Propriétés avec Piscine à Brondesbury Park, Brent, Angleterre
- Propriétés avec Garage à Brondesbury Park, Brent, Angleterre
- Propriétés avec Balcon à Brondesbury Park, Brent, Angleterre
- Propriétés avec Cuisine ouverte à Brondesbury Park, Brent, Angleterre
- Rénové propriétés à Brondesbury Park, Brent, Angleterre
- Propriétés avec Cinéma à Brondesbury Park, Brent, Angleterre
Guides et histoires connexes
La confiance des plus grands courtiers du monde
Les agents des propriétés les plus exceptionnelles du monde publient sur JamesEdition.
- Des annonces de Sotheby's, Christie's, BARNES et Engel & Völkers
- Chaque annonce est vérifiée avant sa mise en ligne
- Contactez directement des agents vérifiés
En continuant, vous acceptez nos Conditions et notre Politique de confidentialité.