$887,842
Loix Contemporaine
- 3 Chambres
- 1,088 Sqft
- 2,918 Sqft lot
- Mis à jour: Hier
À propos de la propriété
La description a été traduite automatiquement.
La description est affichée dans la langue d'origine.
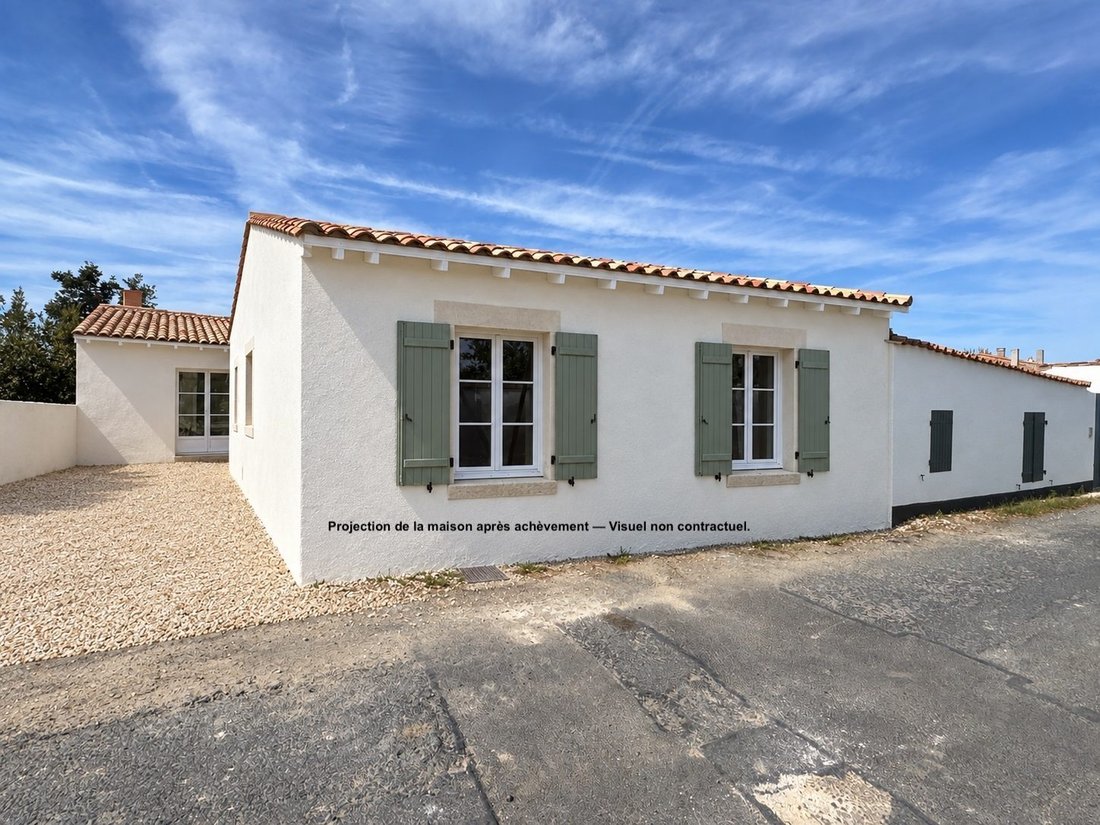
À Loix, proche du coeur de village, maison individuelle de plain-pied de 101 m² habitables, alliant charme rétais et confort contemporain respectant les dernières normes environnementales RE2020.La maison s’organise autour d’une pièce de vie de 43 m² sous un toit cathédrale, réunissant salon, salle à manger et cuisine ouverte. L’espace nuit comprend trois chambres, dont une suite parentale avec sa
In Loix, close to the village center, a single-story detached house of 101 m² living space, combining Rétais charm with contemporary comfort while meeting the latest RE2020 environmental standards.
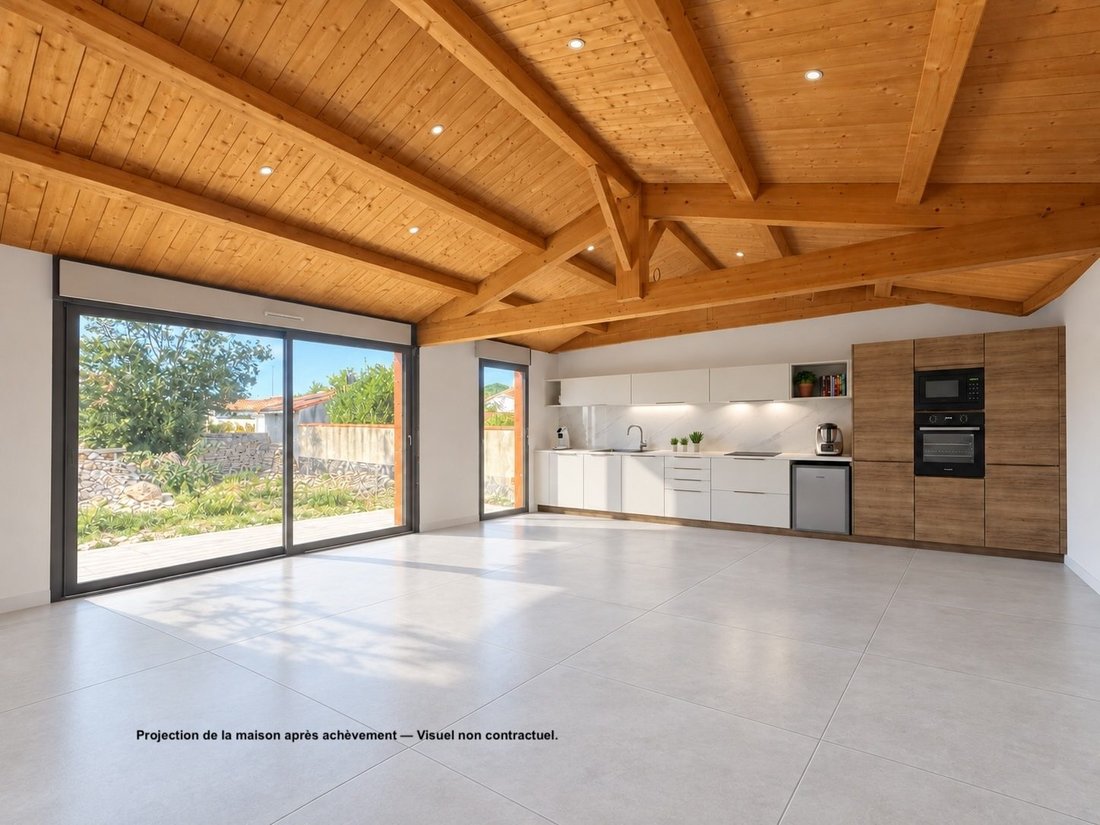
The house is centered around a 43 m² living area under a cathedral ceiling, combining the living room, dining room, and open kitchen.
The sleeping area includes three bedrooms, includi
The house is centered around a 43 m² living area under a cathedral ceiling, combining the living room, dining room, and open kitchen.
The sleeping area includes three bedrooms, includi
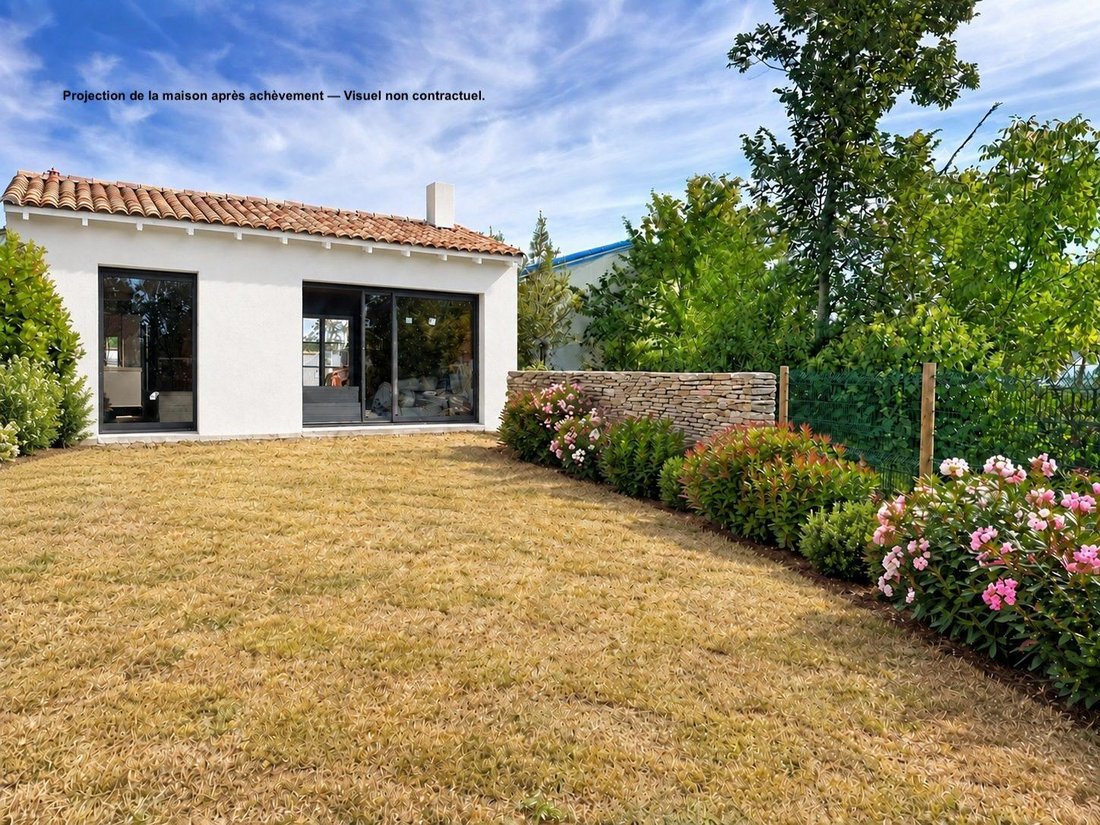
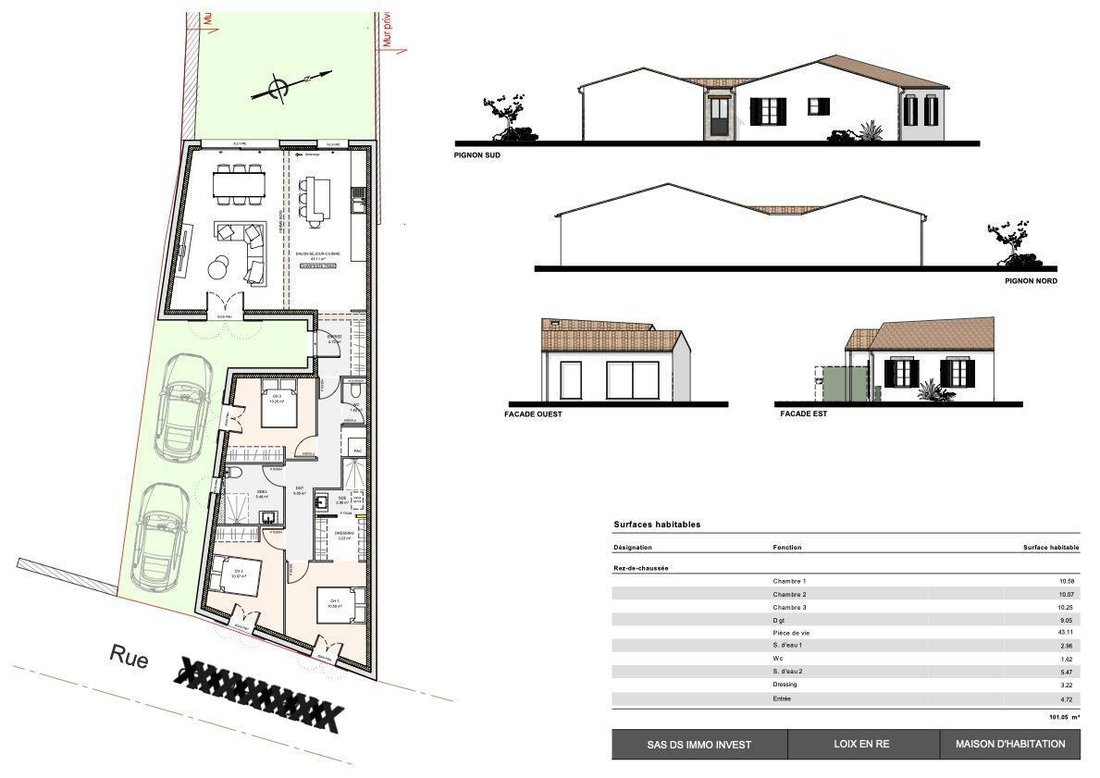
À Loix, proche du coeur de village, maison individuelle de plain-pied de 101 m² habitables, alliant charme rétais et confort contemporain respectant les dernières normes environnementales RE2020.La maison s’organise autour d’une pièce de vie de 43 m² sous un toit cathédrale, réunissant salon, salle à manger et cuisine ouverte. L’espace nuit comprend trois chambres, dont une suite parentale avec salle d’eau et dressing, ainsi qu’une salle de bains et des WC séparés.Un jardin privatif bénéficiant d’une belle orientation complète le projet, avec un emplacement prévu pour le stationnement.La construction est prévue d’être livrée au premier trimestre 2027Contactez Cibles & Associés Immobilier pour connaître l’état d’avancement du projet et organiser une visite.Visuels de projection présentant la maison après achèvement et aménagement ; ils ne représentent pas son état actuel.BIEN BENEFICIANT DE FRAIS DE NOTAIRES REDUITS.
Des informations sur les risques auxquels est exposé ce bien sont disponibles sur le site Géorisques : https://www.georisques.gouv.fr/
Des informations sur les risques auxquels est exposé ce bien sont disponibles sur le site Géorisques : https://www.georisques.gouv.fr/
In Loix, close to the village center, a single-story detached house of 101 m² living space, combining Rétais charm with contemporary comfort while meeting the latest RE2020 environmental standards.
The house is centered around a 43 m² living area under a cathedral ceiling, combining the living room, dining room, and open kitchen.
The sleeping area includes three bedrooms, including a master suite with a shower room and dressing area, as well as a bathroom and separate toilets.
A private garden with a favorable orientation completes the project, along with a designated parking space.
The construction is scheduled for delivery in the first quarter of 2027.
Contact Cibles & Associés Immobilier to check the project’s progress and arrange a visit.
Projection visuals show the house after completion and furnishing; they do not represent its current state.
PROPERTY BENEFITS FROM REDUCED NOTARY FEES.
Des informations sur les risques auxquels est exposé ce bien sont disponibles sur le site Géorisques : https://www.georisques.gouv.fr/
The house is centered around a 43 m² living area under a cathedral ceiling, combining the living room, dining room, and open kitchen.
The sleeping area includes three bedrooms, including a master suite with a shower room and dressing area, as well as a bathroom and separate toilets.
A private garden with a favorable orientation completes the project, along with a designated parking space.
The construction is scheduled for delivery in the first quarter of 2027.
Contact Cibles & Associés Immobilier to check the project’s progress and arrange a visit.
Projection visuals show the house after completion and furnishing; they do not represent its current state.
PROPERTY BENEFITS FROM REDUCED NOTARY FEES.
Des informations sur les risques auxquels est exposé ce bien sont disponibles sur le site Géorisques : https://www.georisques.gouv.fr/
-
Type de propriété
Maison
-
Année de construction
2026
-
Prix/pied²
$816
Caractéristiques
- Jardin
- Dressing
- Moderne
- Cuisine ouverte
- Constructions neuves
- Plan d’étage 2D
- Vie privée
- Haut plafond
- Stationnement
Explorez le secteur
Loix, Nouvelle-Aquitaine, France
Voir sur Google Maps
Prix par sqft
Faible
Élevé
Inscrit il y a 3 ans
Vous vous êtes renseigné sur ce bien
L'agent vous contactera bientôt par
Publié par
3
Annonces
2023
Inscrit
Réserver une visite avec the agent
Choisissez une date et si vous souhaitez une visite virtuelle ou en personne avec l’agent.
Date préférée
Type de visite
Dernière mise à jour
Hier
Première mise en ligne
Octobre 17
Référence de l’annonce
VM1333-CIBLES
Propriétés similaires à proximité
Nouvelles annonces à Loix

Explorez plus de biens à vendre
Loix, Nouvelle-Aquitaine, France types de propriétés
Loix, Nouvelle-Aquitaine, France Recherches populaires
- Vue panoramique / panoramique propriétés à Loix, Nouvelle-Aquitaine, France
- Vue sur la mer propriétés à Loix, Nouvelle-Aquitaine, France
- Propriétés avec Cuisine extérieure à Loix, Nouvelle-Aquitaine, France
- Vue sur un golfe propriétés à Loix, Nouvelle-Aquitaine, France
- Côtières propriétés à Loix, Nouvelle-Aquitaine, France
- Propriétés avec Balcon à Loix, Nouvelle-Aquitaine, France
Guides et histoires connexes
La confiance des plus grands courtiers du monde
Les agents des propriétés les plus exceptionnelles du monde publient sur JamesEdition.
- Des annonces de Sotheby's, Christie's, BARNES et Engel & Völkers
- Chaque annonce est vérifiée avant sa mise en ligne
- Contactez directement des agents vérifiés
En continuant, vous acceptez nos Conditions et notre Politique de confidentialité.