$725,000
Port D'écluse Détaché Pour Une Famille
- 6 Chambres
- 4 SdB
- 3,489 Sqft
- 9,061 Sqft lot
- Mis à jour: Août 5
- MLS#12691899
À propos de la propriété
La description a été traduite automatiquement.
La description est affichée dans la langue d'origine.
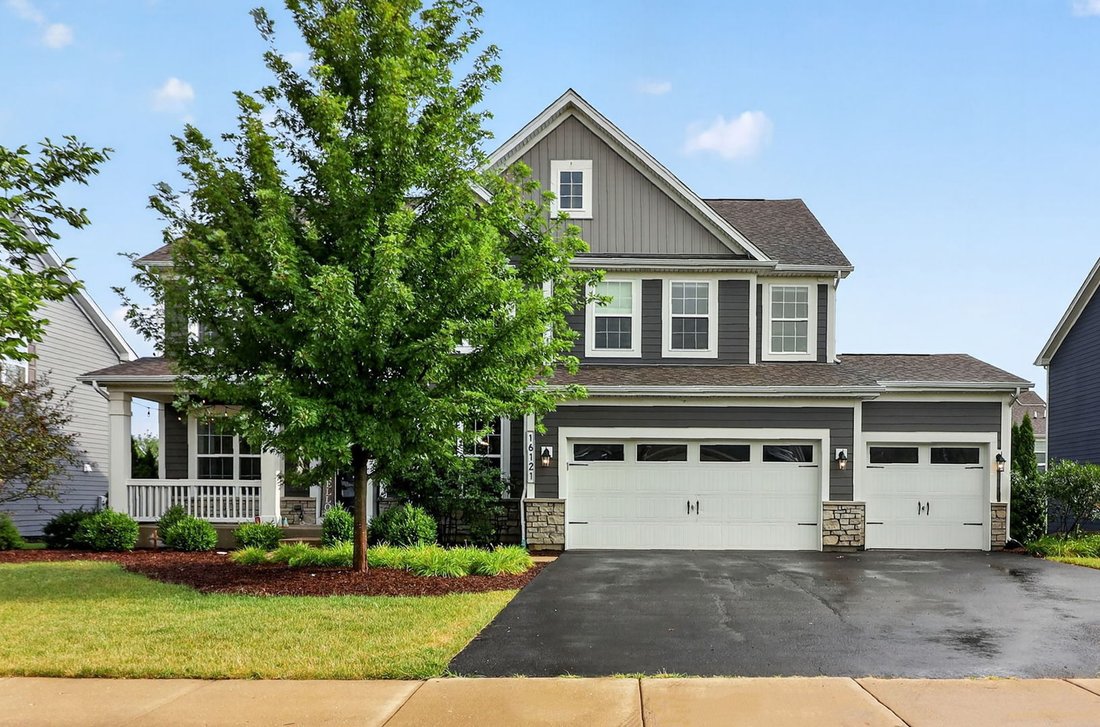
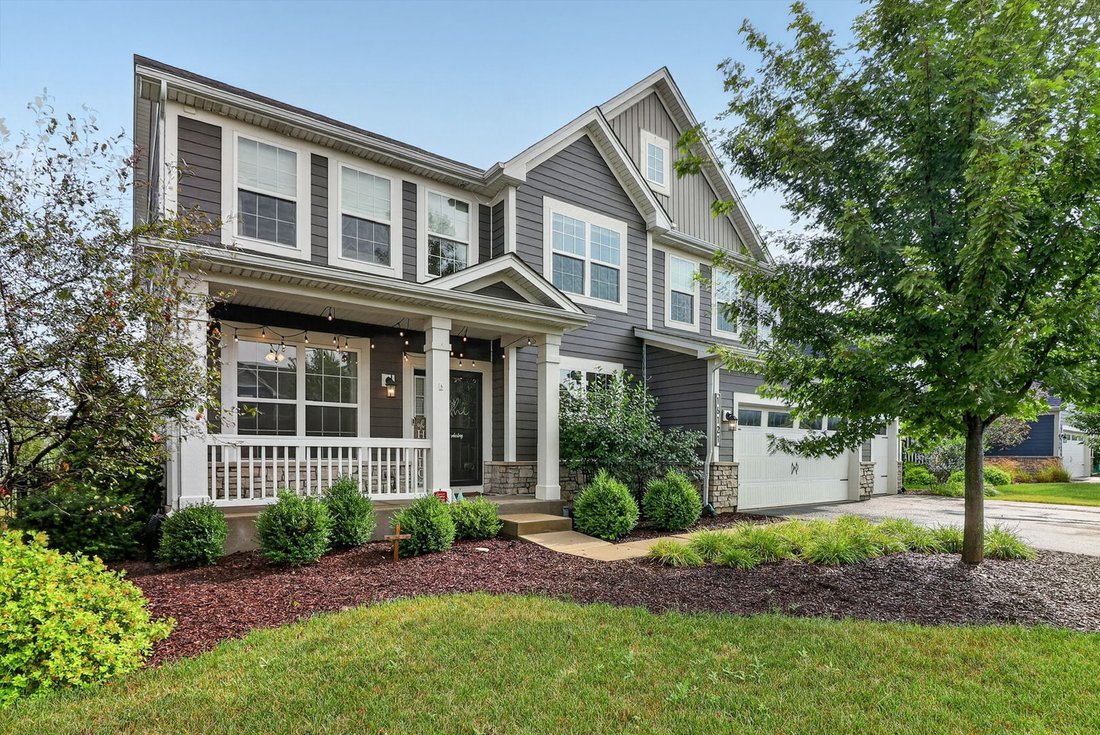
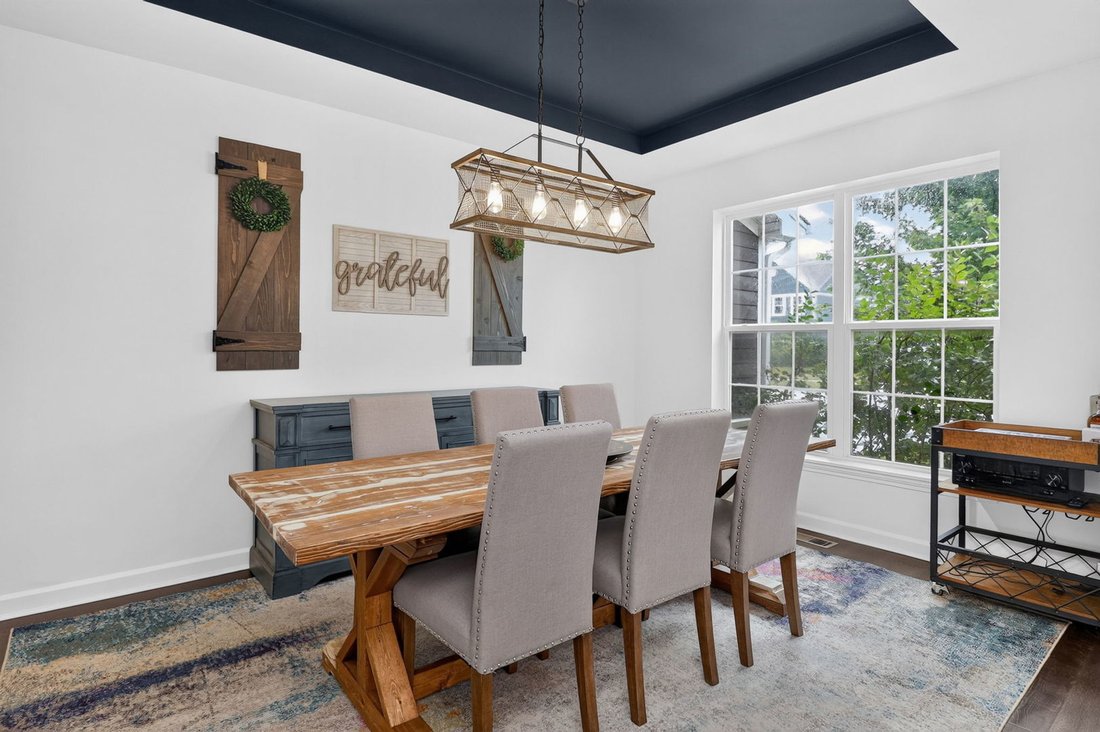
Welcome to this spacious 6-bedroom, 3.1-bath home in Lockport’s sought-after Sagebrook community. Offering approximately 3,489 square feet, this home features an open floor plan, main-level office/playroom, formal dining room with tray ceiling, and a large family room with electric fireplace, shiplap detail, built-ins, fan, and can lighting. The impressive kitchen includes granite countertops, an
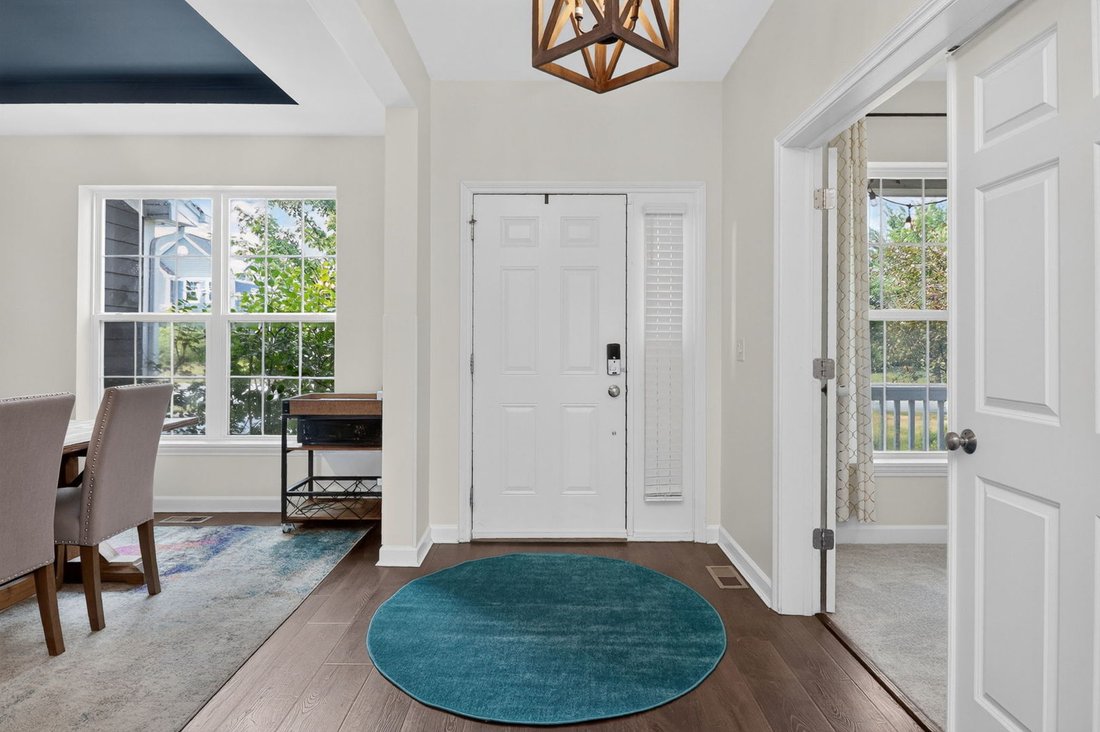
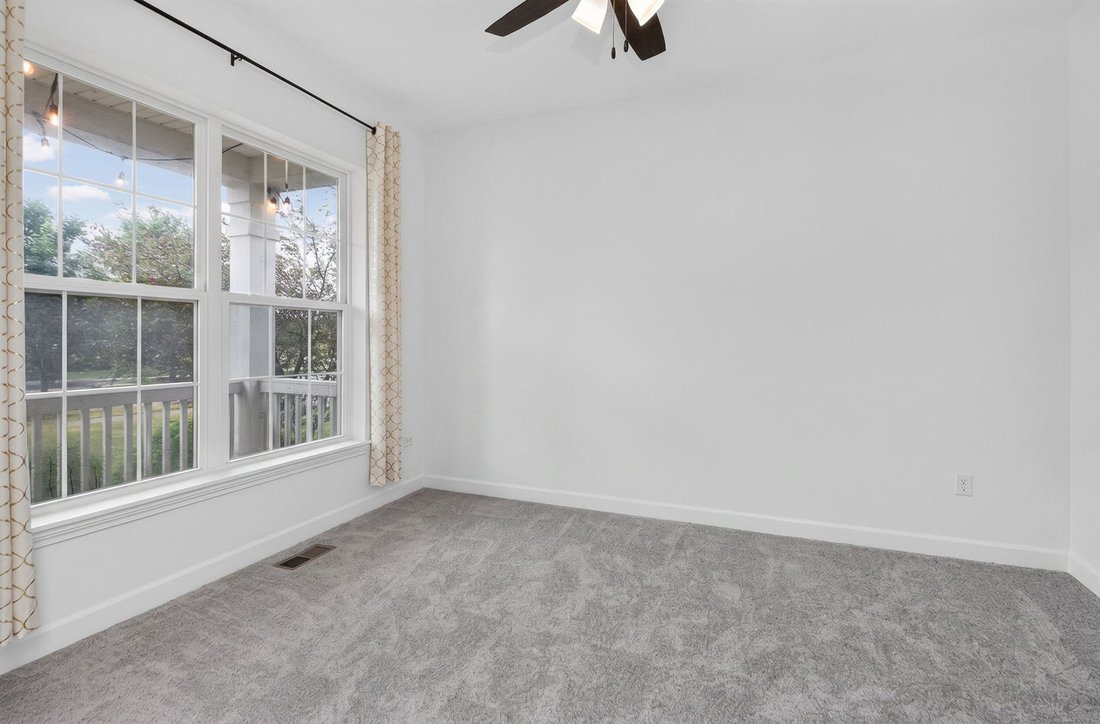
Welcome to this spacious 6-bedroom, 3.1-bath home in Lockport’s sought-after Sagebrook community. Offering approximately 3,489 square feet, this home features an open floor plan, main-level office/playroom, formal dining room with tray ceiling, and a large family room with electric fireplace, shiplap detail, built-ins, fan, and can lighting. The impressive kitchen includes granite countertops, an oversized island, farm sink, walk-in pantry, butler’s pantry area, double ovens, cooktop, LG refrigerator, KitchenAid dishwasher, and microwave. A rare main-level guest/in-law suite with full bath and closet adds incredible flexibility. Upstairs features five bedrooms, including an oversized primary suite with vaulted ceiling, large custom walk-in closet, and private bath with dual vanity, separate water closet, and shower with rain head and handheld sprayer. Enjoy second-floor laundry with utility sink and built-in basket storage, plus a full unfinished basement with bathroom rough-in. Outdoor living shines with a fenced yard, concrete patio, gazebo, fire pit, pond/water feature, raised garden beds, hot tub wiring, and mature landscaping. Conveniently located near Sagebrook Park, schools, shopping, dining, Silver Cross Medical Campus, Metra, and I-355 access.
-
Type de propriété
Maison
-
Année de construction
2018
-
Prix/pied²
$207
Caractéristiques
- Cheminée
- Dressing
- Jardin
- Foyer
- Jacuzzi
- Espace de vie extérieur
- Cuisinière à gaz
- Comptoirs en pierre
- Îlot de cuisine
Caractéristiques
Intérieur
- Haut plafond
- Bureau
- Cheminée
- Îlot de cuisine
- Cuisinière à gaz
- Jacuzzi
- Bar
- Buanderie
- Sous-sol
- Comptoirs en pierre
- Dressing
Outdoor
- Foyer
- Espace de vie extérieur
- Jardin
Explorez le secteur
16121 W High Meadow Drive, Lockport, IL 60441, Illinois, États-Unis
Voir sur Google Maps
Prix par sqft
Faible
Élevé
Inscrit il y a 4 ans
Vous vous êtes renseigné sur ce bien
L'agent vous contactera bientôt par
Publié par
2
Annonces
2023
Inscrit
Réserver une visite avec Wendy Pawlak
Choisissez une date et si vous souhaitez une visite virtuelle ou en personne avec l’agent.
Date préférée
Type de visite

Downers Grove / Hinsdale
5122A Main Street, 60515, Downers Grove, United States
Voir le profil de l’agence
Dernière mise à jour
Août 5
Première mise en ligne
Jul 29
Référence de l’annonce
2132087269612572
Statut de l’annonce
Propriétés similaires à proximité
Nouvelles annonces à Illinois













Explorez plus de biens à vendre
Illinois, États-Unis Villes
- Maisons à vendre à Chicago, IL, États-Unis
- Maisons à vendre à 60611, IL, États-Unis
- Maisons à vendre à Naperville, IL, États-Unis
- Maisons à vendre à Barrington Hills, IL, États-Unis
- Maisons à vendre à 60614, IL, États-Unis
- Maisons à vendre à 60010, IL, États-Unis
- Maisons à vendre à 60647, IL, États-Unis
- Maisons à vendre à 60047, IL, États-Unis
- Maisons à vendre à Shields Township, IL, États-Unis
- Maisons à vendre à Long Grove, IL, États-Unis
- Maisons à vendre à 60622, IL, États-Unis
- Maisons à vendre à Du Page Township, IL, États-Unis
- Maisons à vendre à 60045, IL, États-Unis
- Maisons à vendre à 60062, IL, États-Unis
- Maisons à vendre à Northbrook, IL, États-Unis
- Maisons à vendre à 60657, IL, États-Unis
- Maisons à vendre à 60540, IL, États-Unis
- Maisons à vendre à 60610, IL, États-Unis
- Maisons à vendre à Glenview, IL, États-Unis
- Maisons à vendre à 60618, IL, États-Unis
Illinois, États-Unis types de propriétés
- Maisons à vendre à Illinois, États-Unis
- appartements à vendre à Illinois, États-Unis
- Appartements à vendre à Illinois, États-Unis
- Maisons de ville à vendre à Illinois, États-Unis
- Campagne à vendre à Illinois, États-Unis
- Villas à vendre à Illinois, États-Unis
- Corps de ferme à vendre à Illinois, États-Unis
Illinois, États-Unis Recherches populaires
- Propriétés avec Garage à Illinois, États-Unis
- Propriétés avec Jardin à Illinois, États-Unis
- Propriétés avec Centre de remise en forme / Fitness à Illinois, États-Unis
- Propriétés avec Piscine à Illinois, États-Unis
- Moderne propriétés à Illinois, États-Unis
- Propriétés avec Ascenseur à Illinois, États-Unis
- Vue sur la mer propriétés à Illinois, États-Unis
- Au bord de l’eau propriétés à Illinois, États-Unis
- Vue panoramique / panoramique propriétés à Illinois, États-Unis
- Vue sur le lac propriétés à Illinois, États-Unis
- Propriétés avec Terrain de tennis à Illinois, États-Unis
- Immobilier d’investissement propriétés à Illinois, États-Unis
- Au bord du lac propriétés à Illinois, États-Unis
- Propriétés avec Sauna à Illinois, États-Unis
- Propriétés avec Piscine intérieure à Illinois, États-Unis
- Propriétés avec Cave à vins à Illinois, États-Unis
- Lotissement sécurisé propriétés à Illinois, États-Unis
- Équestre propriétés à Illinois, États-Unis
- Front de rivière propriétés à Illinois, États-Unis
- Vue sur la rivière propriétés à Illinois, États-Unis
- Manoir propriétés à Illinois, États-Unis
- Propriétés avec Vignoble / Cave à Illinois, États-Unis
- Plage propriétés à Illinois, États-Unis
- Vue sur la montagne propriétés à Illinois, États-Unis
- Vue sur la mer propriétés à Illinois, États-Unis
- Propriétés avec Héliport à Illinois, États-Unis
Guides et histoires connexes
La confiance des plus grands courtiers du monde
Les agents des propriétés les plus exceptionnelles du monde publient sur JamesEdition.
- Des annonces de Sotheby's, Christie's, BARNES et Engel & Völkers
- Chaque annonce est vérifiée avant sa mise en ligne
- Contactez directement des agents vérifiés
En continuant, vous acceptez nos Conditions et notre Politique de confidentialité.
brokerages we
partnered with
partnered with