$1,250,000

Maison Unifamiliale Lincolnshire états Unis

  • 5 Chambres
  • 4 SdB
  • 4,474 Sqft
  • 20,038 Sqft lot
  • Mis à jour: Août 11
  • 1
    Vues des 30 derniers jours
  • MLS#12729631

À propos de la propriété

La description a été traduite automatiquement.
La description est affichée dans la langue d'origine.
Nestled in the sought-after Manchester Woods neighborhood in Lincolnshire and feeding into award-winning Adlai Stevenson High School, 6 Deer Run is a stylish, turnkey home where no detail has been overlooked. Over the past decade-plus, the owner has completed a comprehensive, room-by-room transformation paired with major mechanical and exterior upgrades. The result is a home that’s as beautiful as
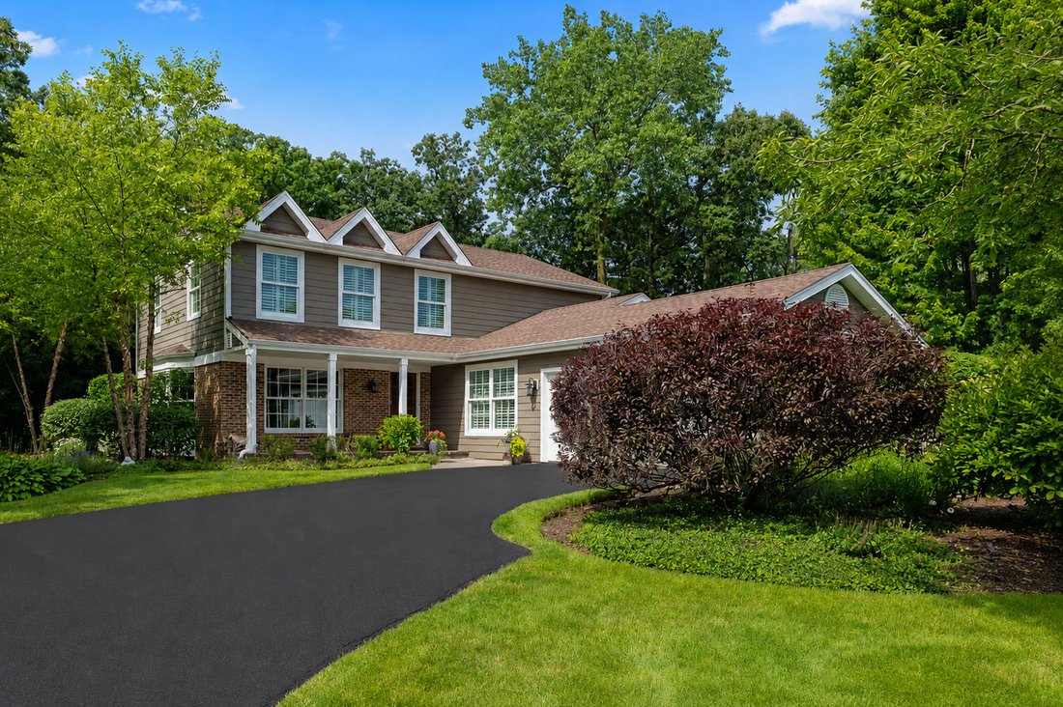
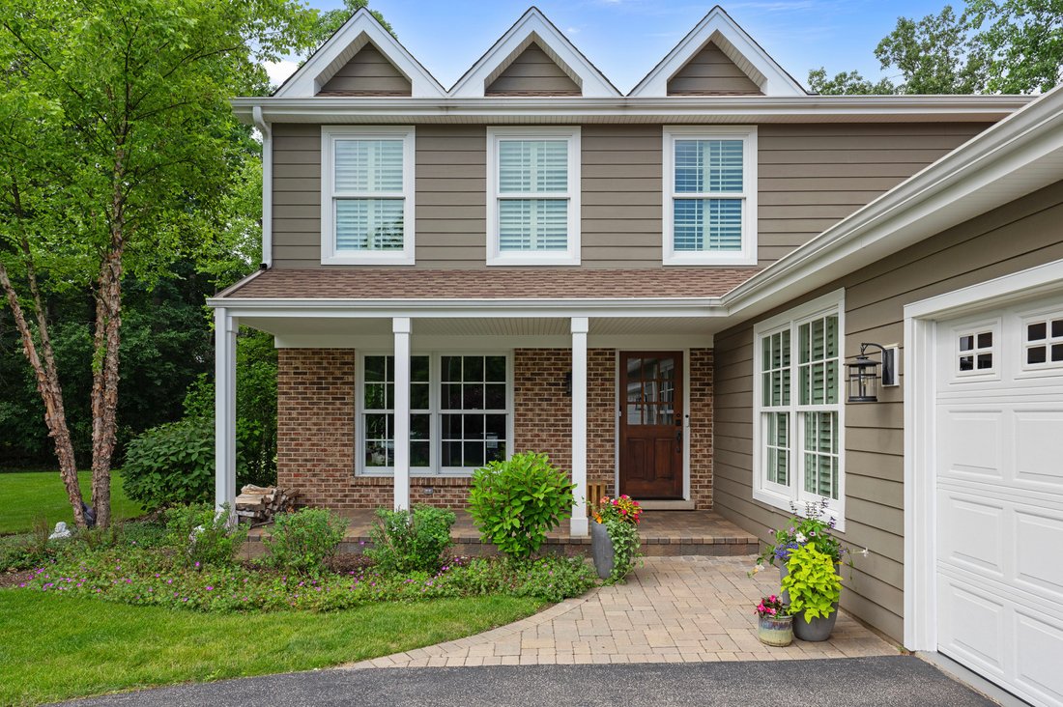
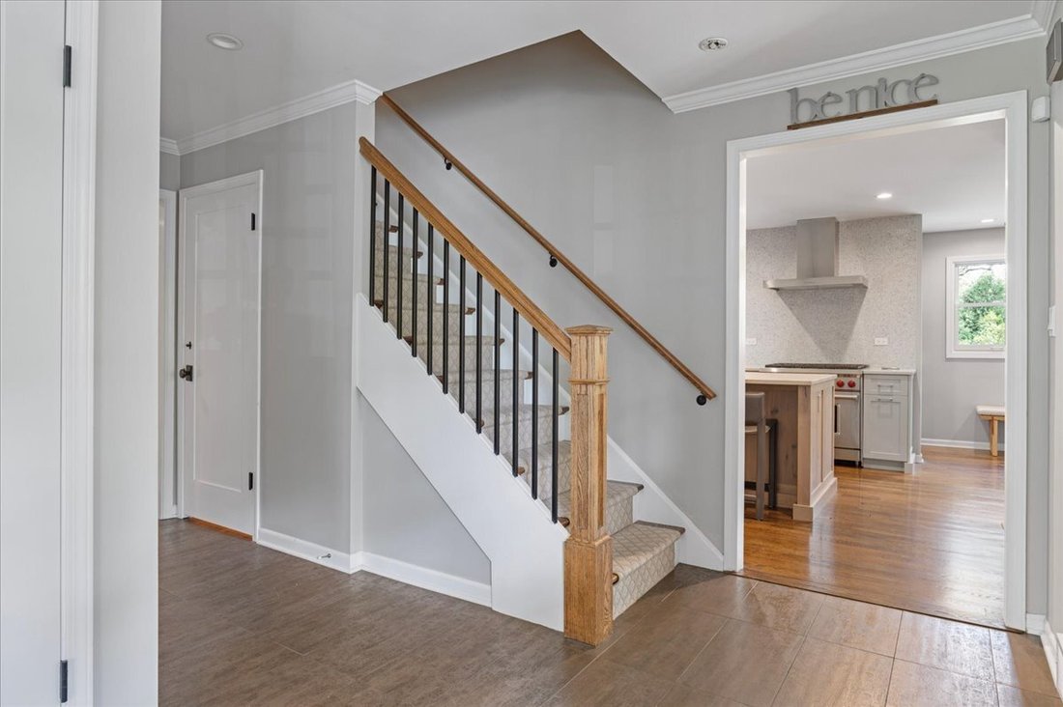
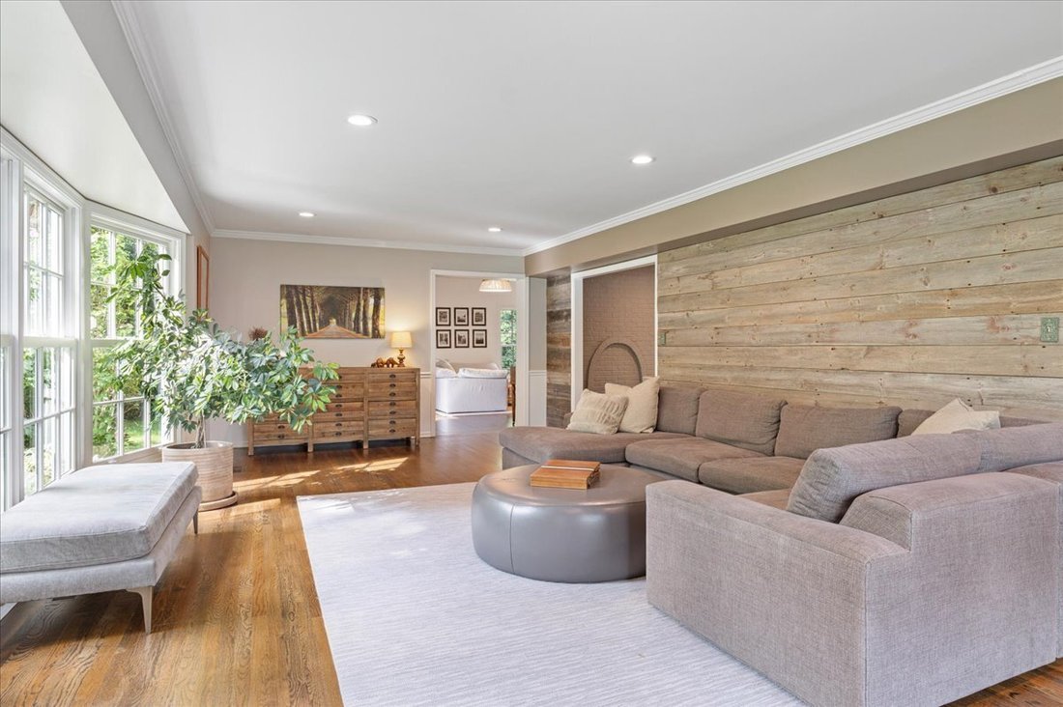
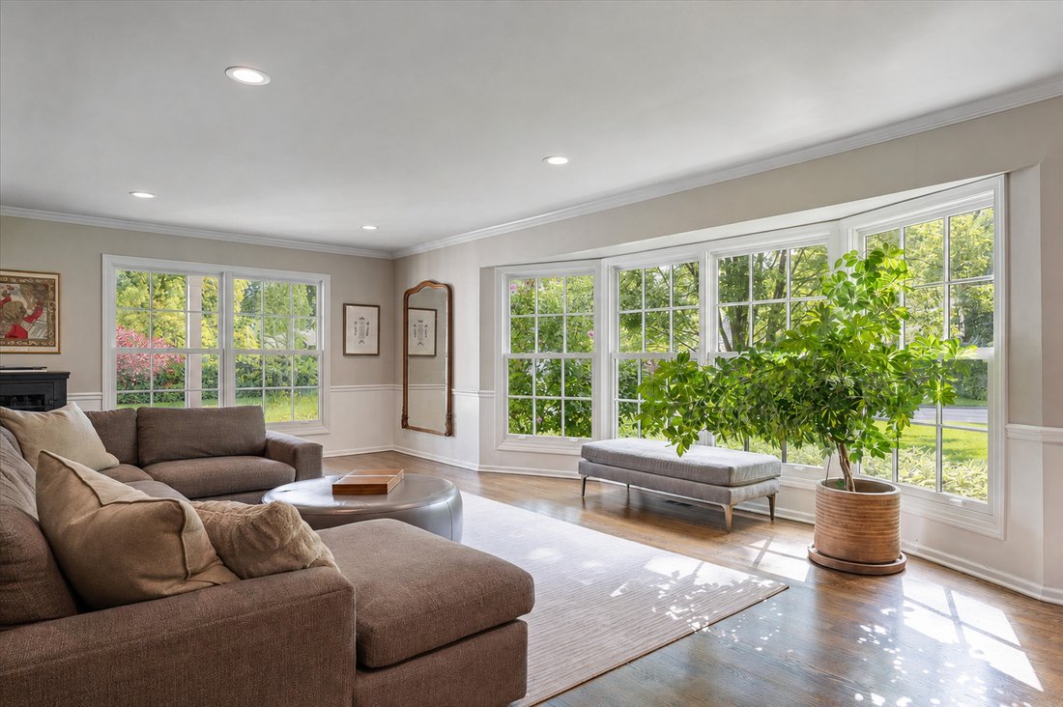
Nestled in the sought-after Manchester Woods neighborhood in Lincolnshire and feeding into award-winning Adlai Stevenson High School, 6 Deer Run is a stylish, turnkey home where no detail has been overlooked. Over the past decade-plus, the owner has completed a comprehensive, room-by-room transformation paired with major mechanical and exterior upgrades. The result is a home that’s as beautiful as it is worry-free. First-Floor and Second-Floor Primary Suite Options: This home offers rare flexibility with two possible primary suite locations. The first-floor bedroom suite provides true single-level living - ideal as a primary suite, guest suite, or in-law arrangement for buyers seeking main-level convenience without sacrificing style or comfort. Upstairs, a beautifully renovated primary suite with updated bath and walk-in closet (2015) offers a more traditional layout for buyers who prefer their primary suite on the second floor. Whichever option you choose, both are move-in ready. Chef’s Kitchen & Entertaining Spaces: Fully reimagined in 2018 and opened to the dining room, this cheerful, bright chef’s kitchen features open shelving, a Sub-Zero side-by-side refrigerator/freezer, Wolf range and oven, a second oven and microwave in the oversized leathered Quartz island (seats 4), new dishwasher and farmhouse sink, custom panel-ready cabinetry, new windows and doors, and a bar area with Sub-Zero beverage fridge and ice maker. Optional separate stations for cooking, baking, coffee, and/or bar service make this an entertainer’s dream. Refinished hardwood floors span the entire first level, complemented by a new-tile foyer, remodeled stair banister, and a redesigned dining room with an opened wall and built-in bookshelves. Beautifully Updated Bathrooms & Living Spaces: Every bathroom has been renovated; upstairs family bath (2013), primary bath and closet (2015), powder room (2015), plus new doors throughout. The office and upstairs 4th bedroom feature custom built-ins, and the finished basement (2016) offers a spacious rec room with new carpet and custom closets. Outdoor Living: Set on a gorgeous 1/2-acre lot with a paver patio, professional landscape lighting, fire pit, and a dedicated dog run. Major Systems & Upgrades: Roof (2011, new vents 2025); James Hardie siding, flashing, fascia, soffits, and gutters (2011-12), gutter guards (2014); windows on 2nd level, office, and living room (2011), kitchen (2018); 50-gal water heater (2024); new AC (2023); new furnace blower wheel (2025); second electric panel (2015); dual sump pumps w/ hydrologic backup (2018); chimney liner, caps, and doors (2018); thermostat-controlled attic ventilation fans (2013); WiFi thermostats (2020); ADT alarm (2017); new garage door (2012); EV charger in garage (2023); driveway resealed (2026). All major systems are serviced annually. This is turnkey living at its finest. Fireplace being offered ”As Is.” Schedule your private showing today!
  • Type de propriété

    Maison

  • Année de construction

    1972

  • Prix/pied²

    $279

Caractéristiques

  • Garage
  • Cheminée
  • Dressing
  • Jardin
  • Foyer
  • Climatisation
  • Rénové
  • Comptoirs en pierre
  • Bureau
Caractéristiques

Lot

Intérieur

  • Bureau
  • Cheminée
  • Climatisation
  • Îlot de cuisine
  • Bar
  • Sous-sol
  • Comptoirs en pierre
  • Dressing

Outdoor

  • Foyer
  • Garage
  • Jardin

Explorez le secteur

6 Deer Run, Lincolnshire, Illinois, États-Unis Voir sur Google Maps
Prix par sqft
Faible
Élevé

Voir 28 autres annonces à Lincolnshire

Votre message
Vous vous êtes renseigné sur ce bien

L'agent vous contactera bientôt par

Publié par

Natasha Miller
Illinois, United States
Voir le profil de l'agent
Natasha Miller Natasha Miller background
1
Annonces
2022
Inscrit

Réserver une visite avec Natasha Miller

Choisissez une date et si vous souhaitez une visite virtuelle ou en personne avec l’agent.

In-person tour
Date préférée
Type de visite
@properties Christie's International Real Estate - Winnetka
30 Green Bay Road, 60093, Winnetka, Illinois, United States
Voir le profil de l’agence

@properties Christie’s International Real Estate’s Winnetka office has proudly served home buyers and sellers in

@properties Christie’s International Real Estate’s Winnetka office has proudly served home buyers and sellers in the village since 2010. 


As Winnetka’s #1 brokerage — responsible for nearly half of all home sales in the village — our team has deep roots in this close-knit community known for its beautiful architectural landmarks, from historic Victorians and Colonials to Tudors and modern masterpieces by renowned architects like George Maher and David Adler. 


Winnetka’s welcoming spirit shines through its local events, parades, and traditions, making it one of the North Shore’s most desirable places to call home. 


Visit our Winnetka neighborhood guide to learn more. 

Dernière mise à jour
Août 11
Première mise en ligne
Aug 11
Licence de l’agent
Référence de l’annonce
MRED12729631
Appel

Démarrer un appel téléphonique avec :

Bonjour, j'appelle au sujet du bien avec la référence MRED12729631, que j'ai vu sur JamesEdition.

Après l'appel, nous transmettrons vos coordonnées à l'agent pour faciliter la communication.

brokerages we
partnered with