$2,535,937
Maison Familiale Avec Grand Terrain À Ljubljana
- 4 Chambres
- 2 SdB
- 3,553 Sqft
- 10,764 Sqft lot
- 17
À propos de la propriété
La description a été traduite automatiquement.
La description est affichée dans la langue d'origine.
EMPLACEMENT ET INFRASTRUCTURES ENVIRONNANTES
La maison Brdo est située dans une zone accessible depuis le centre-ville par le quartier de Rožna dolina en 5 minutes (3,5 km). Le périphérique est très proche - sortie périphérique AC sud/nord (1 km).
Le sentier pédestre qui fait le tour de Ljubljana (Sentier du Souvenir) et les collines de Rožnik et Mostec sont accessibles à pied et offrent d
La maison Brdo est située dans une zone accessible depuis le centre-ville par le quartier de Rožna dolina en 5 minutes (3,5 km). Le périphérique est très proche - sortie périphérique AC sud/nord (1 km).
Le sentier pédestre qui fait le tour de Ljubljana (Sentier du Souvenir) et les collines de Rožnik et Mostec sont accessibles à pied et offrent d
LOCATION AND SURROUNDING INFRASTRUCTURE
House Brdo is located in an area which can be reached from the city center through the Rožna dolina area in 5 minutes (3.5 km). Ring road is very close - AC ring Exit south/north (1km).
Walking path which goes around Ljubljana (Path of Remembrance) and the hills of Rožnik and Mostec are accessible on foot and offer many opportunities for recreation a
House Brdo is located in an area which can be reached from the city center through the Rožna dolina area in 5 minutes (3.5 km). Ring road is very close - AC ring Exit south/north (1km).
Walking path which goes around Ljubljana (Path of Remembrance) and the hills of Rožnik and Mostec are accessible on foot and offer many opportunities for recreation a
EMPLACEMENT ET INFRASTRUCTURES ENVIRONNANTES
La maison Brdo est située dans une zone accessible depuis le centre-ville par le quartier de Rožna dolina en 5 minutes (3,5 km). Le périphérique est très proche - sortie périphérique AC sud/nord (1 km).
Le sentier pédestre qui fait le tour de Ljubljana (Sentier du Souvenir) et les collines de Rožnik et Mostec sont accessibles à pied et offrent de nombreuses possibilités de loisirs et de promenades dans la nature. Le zoo et le parc de Tivoli (1,5 km) sont également situés à proximité.
Toutes les infrastructures sont très proches : le plus grand parc technologique de Ljubljana avec des cabinets médicaux et divers commerçants et entreprises spécialisés. Dans les environs de la maison se trouvent le covoiturage, des magasins indépendants, un bureau de poste, une pharmacie, une banque, une bibliothèque, des écoles et un jardin d’enfants.
INFORMATIONS DE BASE
La maison a une surface de 330 m² et se trouve sur un terrain de 1000 m². Les plafonds ont une hauteur de 3 m au rez-de-chaussée et 2,65 m au premier étage. Il a été construit en 1998 et, entre 2018 et 2020, il a été entièrement rénové (y compris la façade) avec des matériaux de haute qualité et équipé de meubles sur mesure. Tous les équipements intégrés appartiennent à une classe de prix plus élevée. La maison est chauffée au gaz naturel (radiateurs), à l’électricité (chauffage au sol) et climatisée.
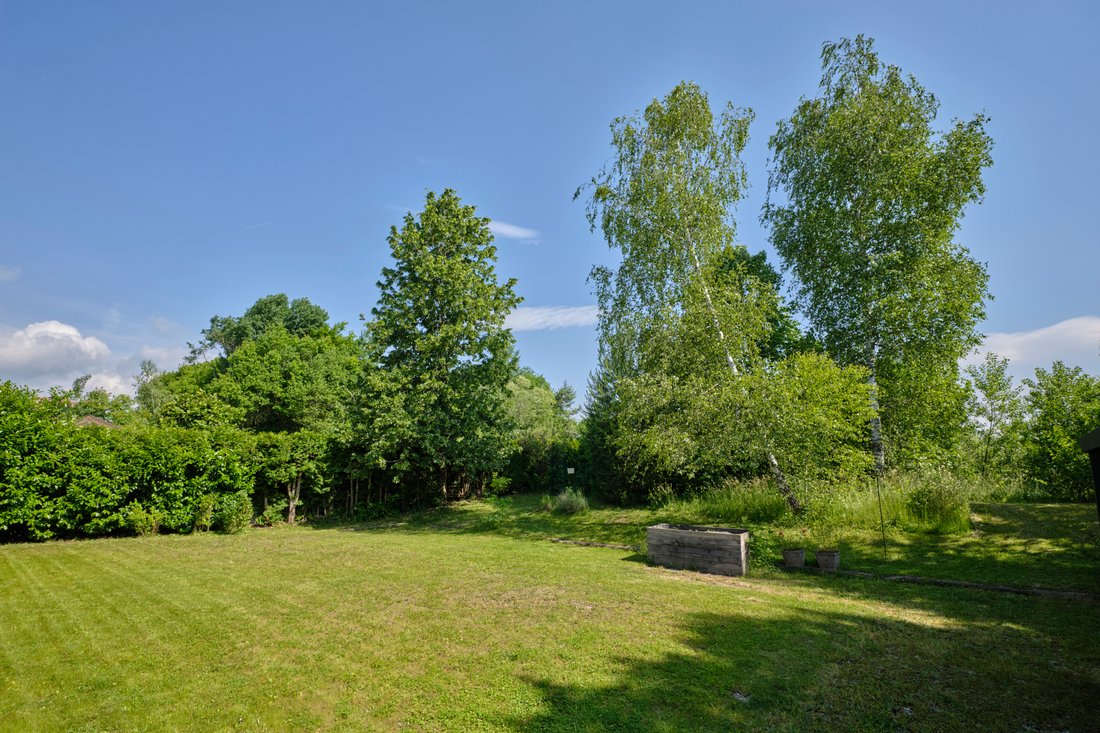
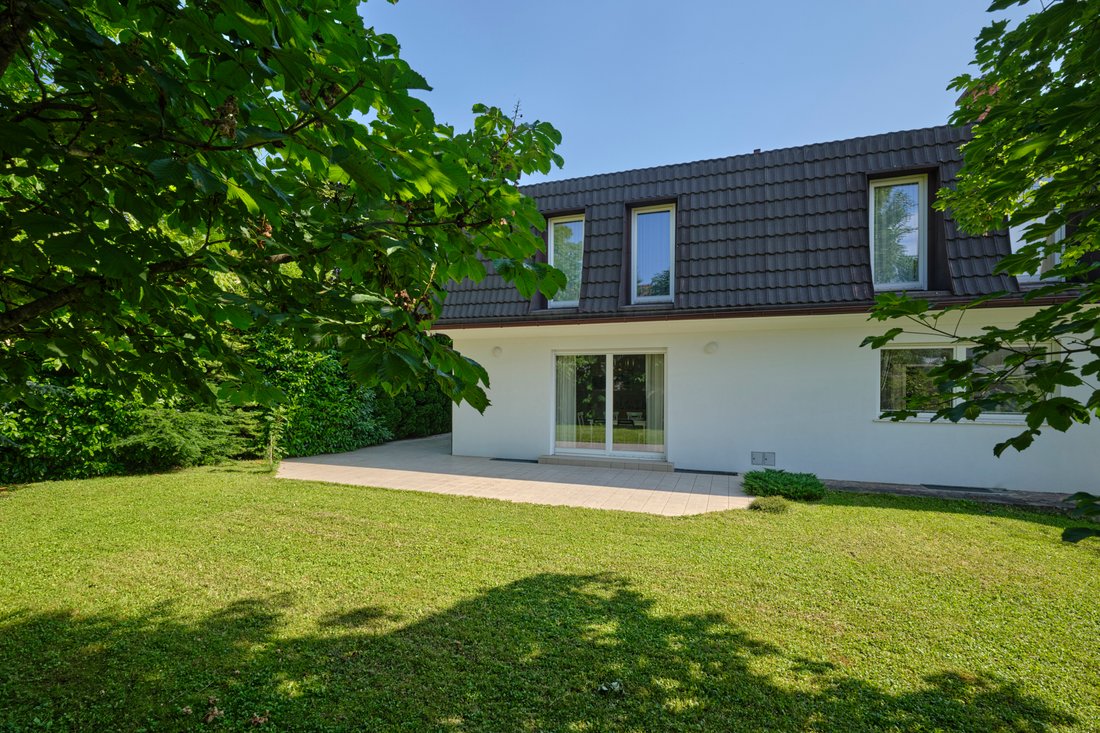
Il y a une terrasse avec jardin aux deux extrémités de la maison. De l’autre côté, il y a un garage avec un abri pour 2 voitures. Sinon, plusieurs voitures peuvent être garées dans la cour. Devant la clôture d’entrée de la parcelle se trouve le parking réservé aux invités du propriétaire pour 2 voitures.
La maison est protégée par une clôture, des caméras, un système d’alarme et des stores électriques en aluminium.
INTÉRIEUR
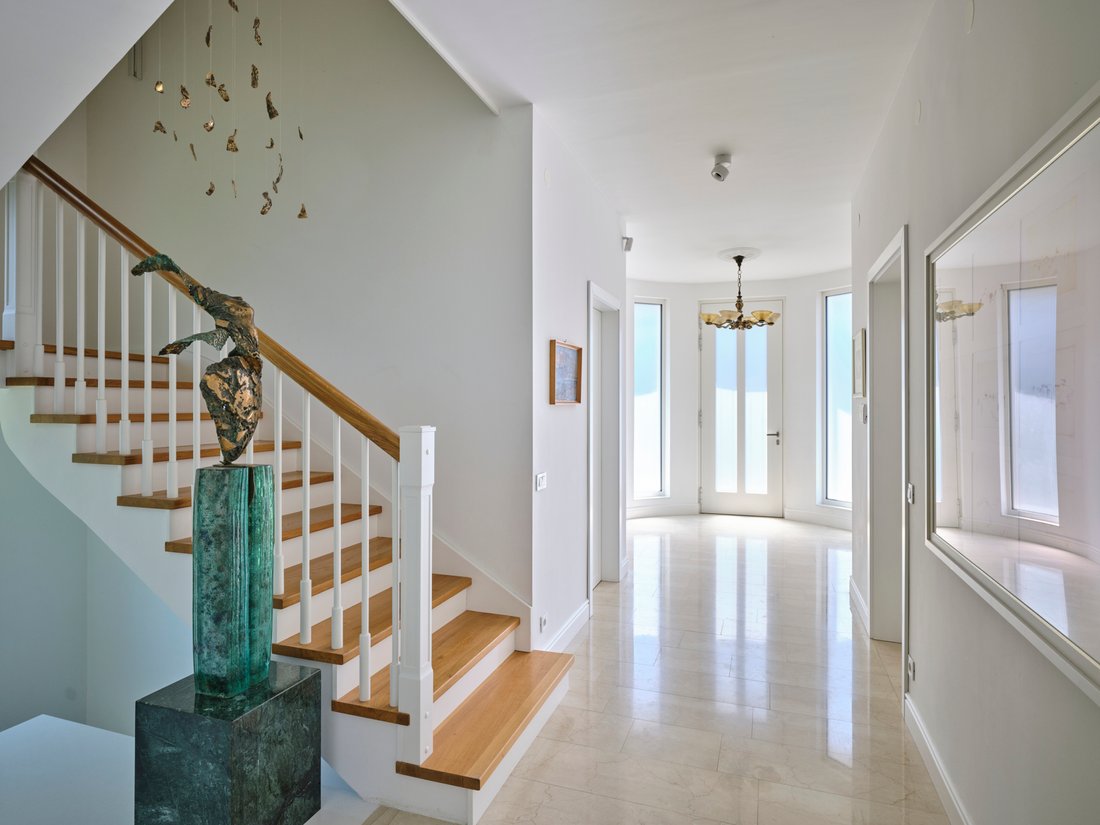
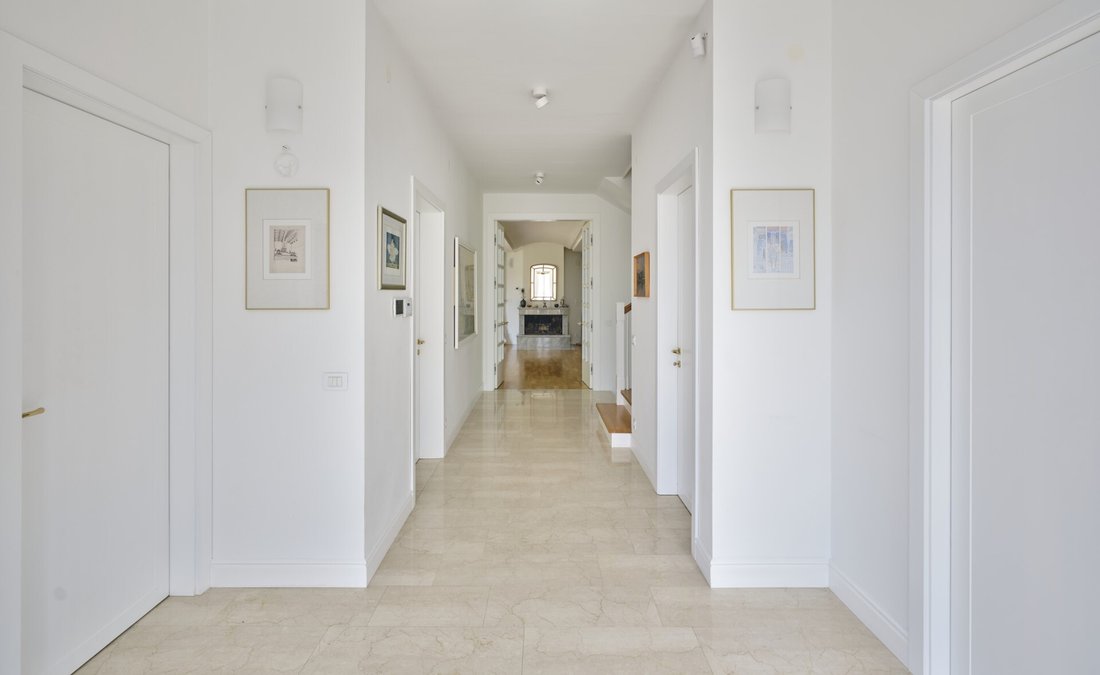
Au rez-de-chaussée se trouvent un hall spacieux et un large couloir avec une armoire séparée, des toilettes invités et un grand débarras. Le sol est recouvert de marbre et dispose d’un chauffage au sol.
La cuisine est équipée de meubles italiens et d’un comptoir en granit. Il possède une grande fenêtre orientée plein sud et est très lumineux, le sol est en parquet.
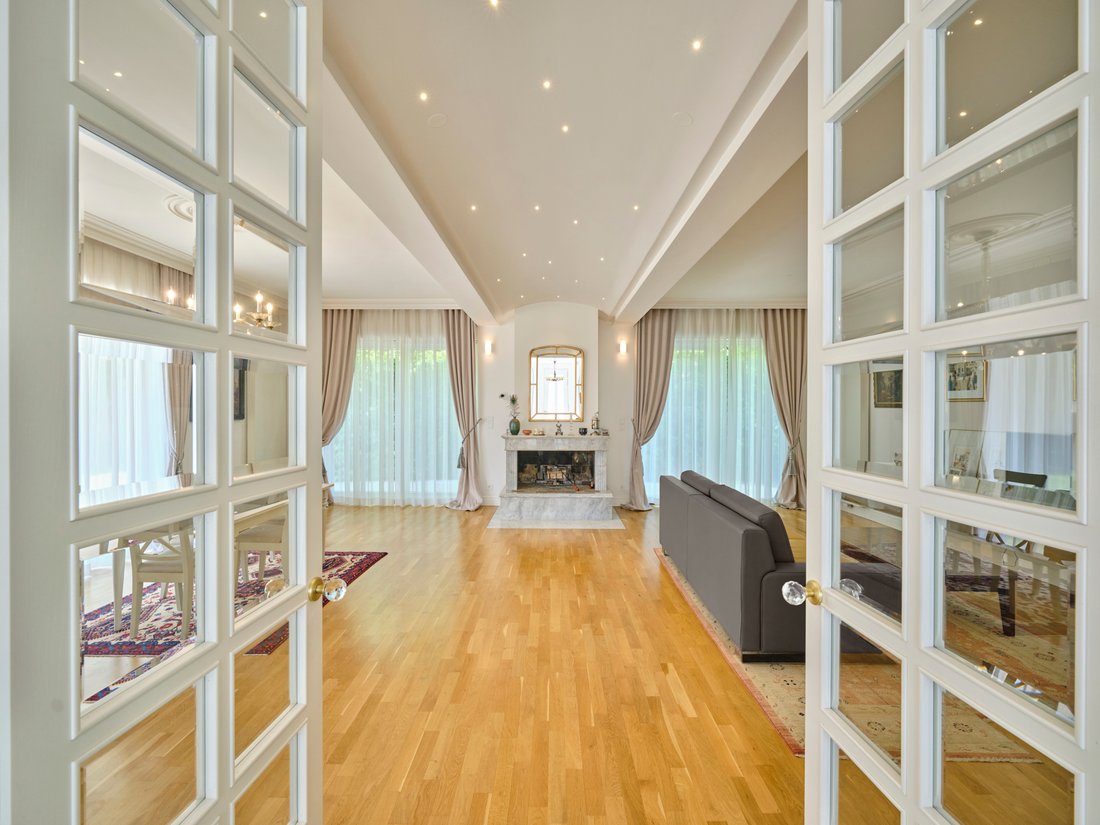
L’espace de vie se compose d’une salle à manger et d’un salon. Il possède également une cheminée en marbre de Carrare. Il peut être augmenté en ajoutant une véranda en verre.
Nous accédons au premier étage par un large escalier. Il abrite une chambre principale avec son propre dressing et une salle de bains avec baignoire.
De l’autre côté, il y a une armoire de travail. En plus du meuble, il y a deux autres pièces séparées par des portes spéciales et une salle de bains avec une douche spacieuse. Toutes les chambres sont dotées d’un mobilier sur mesure et de parquet. Les salles de bains sont revêtues de marbre et disposent du chauffage au sol. Les deux salles de bains disposent d’un tunnel de lavage menant à la buanderie.
Au demi sous-sol, il y a : une pièce spacieuse pouvant être utilisée pour le fitness, le bien-être et le spa et il est également possible de construire une piscine sur le toit de cette pièce vers l’extérieur ; des services publics - buanderie ; un débarras et un coffre-fort avec porte anti-intrusion.
La zone de la maison est sûre, paisible et offre de l’intimité.
La maison Brdo est située dans une zone accessible depuis le centre-ville par le quartier de Rožna dolina en 5 minutes (3,5 km). Le périphérique est très proche - sortie périphérique AC sud/nord (1 km).
Le sentier pédestre qui fait le tour de Ljubljana (Sentier du Souvenir) et les collines de Rožnik et Mostec sont accessibles à pied et offrent de nombreuses possibilités de loisirs et de promenades dans la nature. Le zoo et le parc de Tivoli (1,5 km) sont également situés à proximité.
Toutes les infrastructures sont très proches : le plus grand parc technologique de Ljubljana avec des cabinets médicaux et divers commerçants et entreprises spécialisés. Dans les environs de la maison se trouvent le covoiturage, des magasins indépendants, un bureau de poste, une pharmacie, une banque, une bibliothèque, des écoles et un jardin d’enfants.
INFORMATIONS DE BASE
La maison a une surface de 330 m² et se trouve sur un terrain de 1000 m². Les plafonds ont une hauteur de 3 m au rez-de-chaussée et 2,65 m au premier étage. Il a été construit en 1998 et, entre 2018 et 2020, il a été entièrement rénové (y compris la façade) avec des matériaux de haute qualité et équipé de meubles sur mesure. Tous les équipements intégrés appartiennent à une classe de prix plus élevée. La maison est chauffée au gaz naturel (radiateurs), à l’électricité (chauffage au sol) et climatisée.
Il y a une terrasse avec jardin aux deux extrémités de la maison. De l’autre côté, il y a un garage avec un abri pour 2 voitures. Sinon, plusieurs voitures peuvent être garées dans la cour. Devant la clôture d’entrée de la parcelle se trouve le parking réservé aux invités du propriétaire pour 2 voitures.
La maison est protégée par une clôture, des caméras, un système d’alarme et des stores électriques en aluminium.
INTÉRIEUR
Au rez-de-chaussée se trouvent un hall spacieux et un large couloir avec une armoire séparée, des toilettes invités et un grand débarras. Le sol est recouvert de marbre et dispose d’un chauffage au sol.
La cuisine est équipée de meubles italiens et d’un comptoir en granit. Il possède une grande fenêtre orientée plein sud et est très lumineux, le sol est en parquet.
L’espace de vie se compose d’une salle à manger et d’un salon. Il possède également une cheminée en marbre de Carrare. Il peut être augmenté en ajoutant une véranda en verre.
Nous accédons au premier étage par un large escalier. Il abrite une chambre principale avec son propre dressing et une salle de bains avec baignoire.
De l’autre côté, il y a une armoire de travail. En plus du meuble, il y a deux autres pièces séparées par des portes spéciales et une salle de bains avec une douche spacieuse. Toutes les chambres sont dotées d’un mobilier sur mesure et de parquet. Les salles de bains sont revêtues de marbre et disposent du chauffage au sol. Les deux salles de bains disposent d’un tunnel de lavage menant à la buanderie.
Au demi sous-sol, il y a : une pièce spacieuse pouvant être utilisée pour le fitness, le bien-être et le spa et il est également possible de construire une piscine sur le toit de cette pièce vers l’extérieur ; des services publics - buanderie ; un débarras et un coffre-fort avec porte anti-intrusion.
La zone de la maison est sûre, paisible et offre de l’intimité.
LOCATION AND SURROUNDING INFRASTRUCTURE
House Brdo is located in an area which can be reached from the city center through the Rožna dolina area in 5 minutes (3.5 km). Ring road is very close - AC ring Exit south/north (1km).
Walking path which goes around Ljubljana (Path of Remembrance) and the hills of Rožnik and Mostec are accessible on foot and offer many opportunities for recreation and walks in nature. The ZOO and Tivoli Park (1.5 km) are also located nearby.
All the infrastructure is very close - the largest technology park in Ljubljana with medical offices and various specialized traders and companies. In the vicinity of the house is car sharing, independent shops, post office, pharmacy, bank, library, schools and kindergarten.
BASIC INFORMATION
The house has a surface of 330m² and stands on a 1000m² plot. The ceilings are 3m high on the ground floor and 2.65m on the first floor. It was built in 1998, and between 2018-2020 it was thoroughly renovated (including the facade) with high quality materials and fitted with custom-made furniture. All built-in equipment is of a higher price class. The house is heated with natural gas (radiators), electricity (floor heating) and air-conditioned.
There is a terrace with a garden at two ends of the house. On the other side, there is a garage with a carport for 2 cars. Otherwise, several cars can be parked in the yard. In front of the entrance fence on the plot is the owner’s guest parking for 2 cars.
The house is protected by a fence, cameras, an alarm system and electric aluminum blinds.
INTERIOR
On the ground floor there is a spacious hall and a wide corridor with a separate wardrobe, guest toilet and a large storage room. The floor is covered with marble and underfloor heating.
The kitchen is equipped with Italian furniture with a granite counter. It has a large window facing south and is very bright, the floor is parquet.
The living space consists of a dining room and a living room. It also has a Carrara marble fireplace. It can be increased by adding a glass made conservatory.
We reach the first floor via a wide staircase. It houses a master bedroom with its own dressing room and bathroom with a bathtub.
On the other side, there is a work cabinet. In addition to the cabinet, there are two more rooms separated by special doors and bathroom with a spacious shower. All rooms have custom-made furniture and parquet flooring. The bathrooms are lined with marble and have underfloor heating. Both bathrooms have a washing tunnel to the laundry room.
In the semi-basement there are: spacious room, which can be used for fitness/wellness/spa and there is also a possibility to build a rooftop pool from this room to the outside; utilities - laundry room; storage room and a safe room with intruder-proof door.
Area of the house is safe, peaceful and offers privacy.
House Brdo is located in an area which can be reached from the city center through the Rožna dolina area in 5 minutes (3.5 km). Ring road is very close - AC ring Exit south/north (1km).
Walking path which goes around Ljubljana (Path of Remembrance) and the hills of Rožnik and Mostec are accessible on foot and offer many opportunities for recreation and walks in nature. The ZOO and Tivoli Park (1.5 km) are also located nearby.
All the infrastructure is very close - the largest technology park in Ljubljana with medical offices and various specialized traders and companies. In the vicinity of the house is car sharing, independent shops, post office, pharmacy, bank, library, schools and kindergarten.
BASIC INFORMATION
The house has a surface of 330m² and stands on a 1000m² plot. The ceilings are 3m high on the ground floor and 2.65m on the first floor. It was built in 1998, and between 2018-2020 it was thoroughly renovated (including the facade) with high quality materials and fitted with custom-made furniture. All built-in equipment is of a higher price class. The house is heated with natural gas (radiators), electricity (floor heating) and air-conditioned.
There is a terrace with a garden at two ends of the house. On the other side, there is a garage with a carport for 2 cars. Otherwise, several cars can be parked in the yard. In front of the entrance fence on the plot is the owner’s guest parking for 2 cars.
The house is protected by a fence, cameras, an alarm system and electric aluminum blinds.
INTERIOR
On the ground floor there is a spacious hall and a wide corridor with a separate wardrobe, guest toilet and a large storage room. The floor is covered with marble and underfloor heating.
The kitchen is equipped with Italian furniture with a granite counter. It has a large window facing south and is very bright, the floor is parquet.
The living space consists of a dining room and a living room. It also has a Carrara marble fireplace. It can be increased by adding a glass made conservatory.
We reach the first floor via a wide staircase. It houses a master bedroom with its own dressing room and bathroom with a bathtub.
On the other side, there is a work cabinet. In addition to the cabinet, there are two more rooms separated by special doors and bathroom with a spacious shower. All rooms have custom-made furniture and parquet flooring. The bathrooms are lined with marble and have underfloor heating. Both bathrooms have a washing tunnel to the laundry room.
In the semi-basement there are: spacious room, which can be used for fitness/wellness/spa and there is also a possibility to build a rooftop pool from this room to the outside; utilities - laundry room; storage room and a safe room with intruder-proof door.
Area of the house is safe, peaceful and offers privacy.
-
Type de propriété
Maison
-
Étages
3
-
Année de construction
1998
-
Prix/pied²
$713
Caractéristiques
- Jardin
- Garage
- Dressing
- Cheminée
- Bibliothèque
- Rénové
- Sous-sol
- Plan d’étage 2D
- Porte
Caractéristiques
Lot
Intérieur
- Haut plafond
- Bureau
- Cheminée
- Climatisation
- Cuisinière à gaz
- Laveuse sécheuse
- Buanderie
- Bibliothèque
- Sous-sol
- Comptoirs en pierre
- Dressing
Outdoor
- Stationnement
- Garage
- Porte
- Jardin
Explorez le secteur
1000 Ljubljana, Slovenia, Slovénie
Voir sur Google Maps
Prix par sqft
Faible
Élevé
Inscrit il y a 1 an
Vous vous êtes renseigné sur ce bien
L'agent vous contactera bientôt par
Publié par
3
Annonces
2025
Inscrit
Réserver une visite avec the agent
Choisissez une date et si vous souhaitez une visite virtuelle ou en personne avec l’agent.
Date préférée
Type de visite
Première mise en ligne
Septembre 30, 2025
Propriétés similaires à proximité
Nouvelles annonces à Ljubljana




Explorez plus de biens à vendre
Ljubljana, Slovénie types de propriétés
Ljubljana, Slovénie Recherches populaires
- Propriétés avec Garage à Ljubljana, Slovénie
- Moderne propriétés à Ljubljana, Slovénie
- Lotissement sécurisé propriétés à Ljubljana, Slovénie
- Vue sur la montagne propriétés à Ljubljana, Slovénie
- Constructions neuves propriétés à Ljubljana, Slovénie
- Immobilier d’investissement propriétés à Ljubljana, Slovénie
- Rénové propriétés à Ljubljana, Slovénie
- Propriétés avec Cinéma à Ljubljana, Slovénie
- Vie privée propriétés à Ljubljana, Slovénie
- Propriétés avec Salle de jeux à Ljubljana, Slovénie
- Haute altitude propriétés à Ljubljana, Slovénie
- Propriétés avec Vignoble / Cave à Ljubljana, Slovénie
- Front de rivière propriétés à Ljubljana, Slovénie
Guides et histoires connexes
La confiance des plus grands courtiers du monde
Les agents des propriétés les plus exceptionnelles du monde publient sur JamesEdition.
- Des annonces de Sotheby's, Christie's, BARNES et Engel & Völkers
- Chaque annonce est vérifiée avant sa mise en ligne
- Contactez directement des agents vérifiés
En continuant, vous acceptez nos Conditions et notre Politique de confidentialité.