$5,591,584
Domaine Exclusif De Deux Villas Modernes À Ljubljana
- 6 Chambres
- 6 SdB
- 8,612 Sqft
- 41,355 Sqft lot
- Mis à jour: Juin 17
- 26
À propos de la propriété
La description a été traduite automatiquement.
La description est affichée dans la langue d'origine.
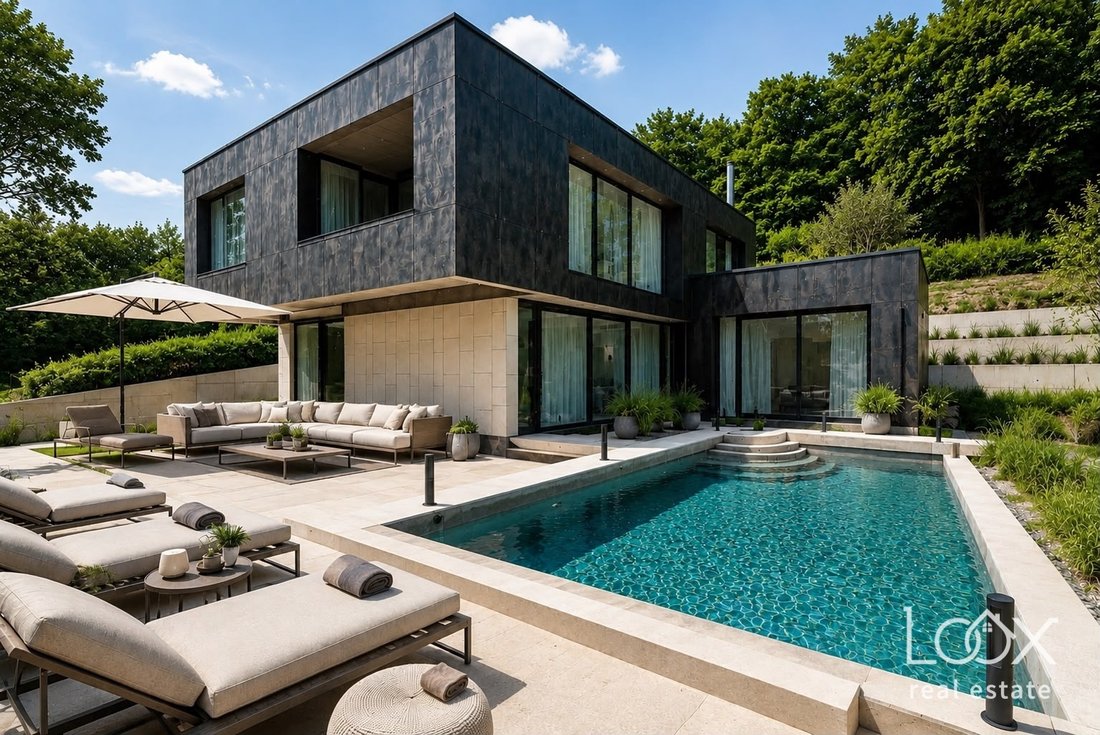
Nous offrons une opportunité unique d’acheter un complexe résidentiel et de bien-être de haute qualité. Il est situé dans l’un des quartiers les plus populaires et les plus privés de la ceinture verte de Ljubljana. Le domaine dispose d’un grand terrain de 3 842 m² avec deux villas magnifiquement conçues.
Ils sont conçus pour offrir un maximum d’intimité, de sécurité et un niveau de vie élevé.
Ils sont conçus pour offrir un maximum d’intimité, de sécurité et un niveau de vie élevé.
We offer a unique opportunity to buy a top-quality residential and wellness complex. It is located in one of the most popular and private areas in the green belt of Ljubljana. The estate has a large plot of 3,842 m² with two beautifully designed villas.
They are built for maximum privacy, safety, and a high standard of living.
• Plot size: 3,842 m²
• Total living area: 800 m² (Main vi
They are built for maximum privacy, safety, and a high standard of living.
• Plot size: 3,842 m²
• Total living area: 800 m² (Main vi
Nous offrons une opportunité unique d’acheter un complexe résidentiel et de bien-être de haute qualité. Il est situé dans l’un des quartiers les plus populaires et les plus privés de la ceinture verte de Ljubljana. Le domaine dispose d’un grand terrain de 3 842 m² avec deux villas magnifiquement conçues.
Ils sont conçus pour offrir un maximum d’intimité, de sécurité et un niveau de vie élevé.
• Superficie du terrain : 3 842 m²
• Surface habitable totale : 800 m² (villa principale : 550 m² + villa bien-être : 250 m²)
• Phase de construction : 3e phase de construction prolongée (Core & Shell)
Brève description de la propriété
Grâce à son excellent emplacement, l’établissement offre de belles vues panoramiques ouvertes sur la partie sud de Ljubljana et le mont Krim. Le terrain autour des villas possède des terrasses sur le côté nord. Tout est prêt pour l’aménagement paysager (plantation d’espaces verts) et l’éclairage extérieur.
Les bâtiments sont fabriqués à partir de matériaux de première qualité et sont vendus dans le cadre de la troisième phase de construction prolongée. L’extérieur des deux villas est entièrement fini et fermé avec des matériaux de première qualité (façade moderne, fenêtres panoramiques en bois à 3 couches de qualité supérieure et portes d’entrée de luxe Pirnar). À l’intérieur, toutes les installations électriques et de plomberie brutes sont déjà préparées. L’avantage d’acheter dans cette phase est une grande flexibilité. Vous pouvez adapter entièrement les plans d’étage et les matériaux finaux (parquet, carrelage, systèmes domotiques intelligents) à vos souhaits, ou transformer le projet en plusieurs appartements distincts.
Vue d’ensemble détaillée des bâtiments
1. Villa résidentielle principale (550 m² | Sous-sol + Rez-de-chaussée + 1er étage)
La villa possède de très hauts plafonds, un aménagement bien planifié pour les acheteurs exigeants et de grandes surfaces vitrées laissant entrer beaucoup de lumière naturelle.
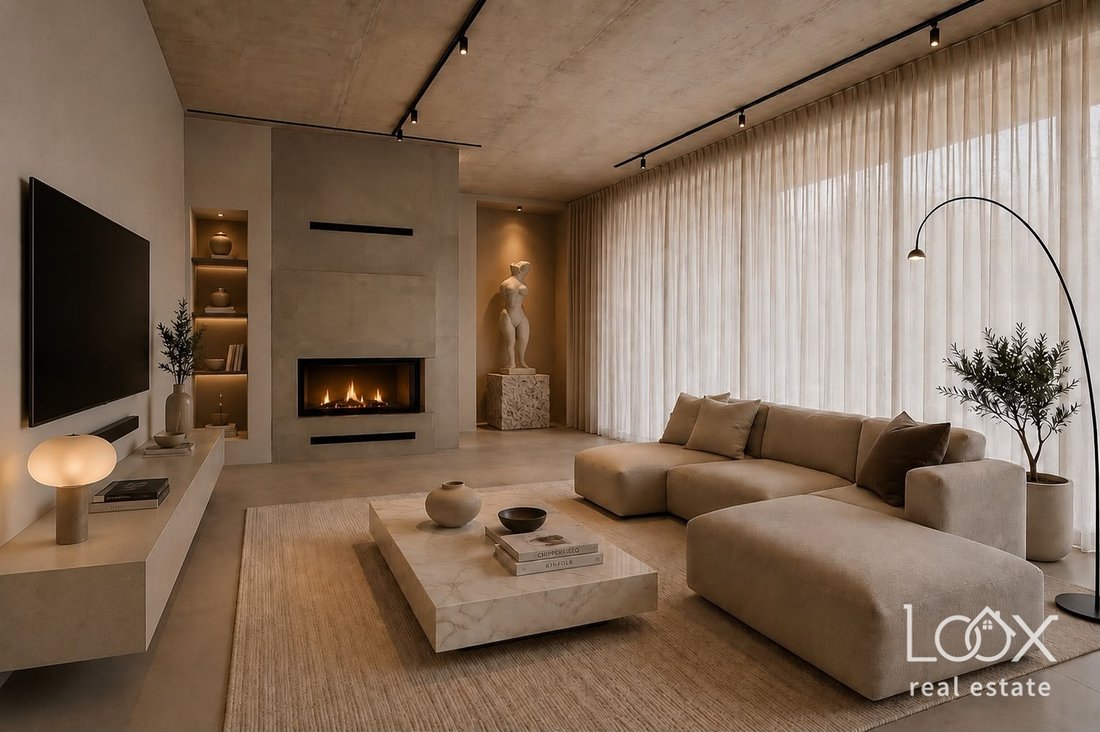
• Rez-de-chaussée (salon) : Un large et beau couloir d’entrée avec une grande armoire. Un grand espace central ouvert avec une cuisine de luxe et une salle à manger, relié à un salon avec un espace pour une cheminée. Depuis le salon, vous pouvez accéder à un grand bureau à domicile, qui dispose également d’une cheminée.
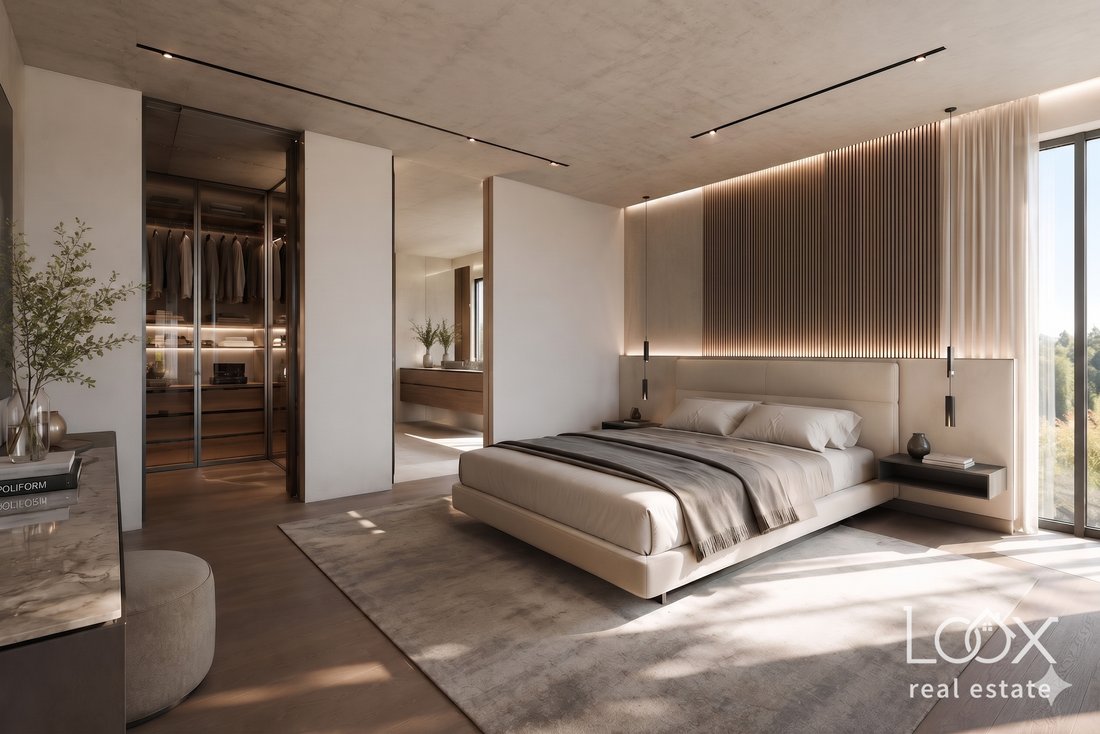
• 1er étage (espace privé) : une chambre principale de luxe avec son propre grand dressing et une grande salle de bain (prévue pour une baignoire de massage autoportante et une douche). Il y a également deux chambres plus spacieuses avec leur propre salle de bain.
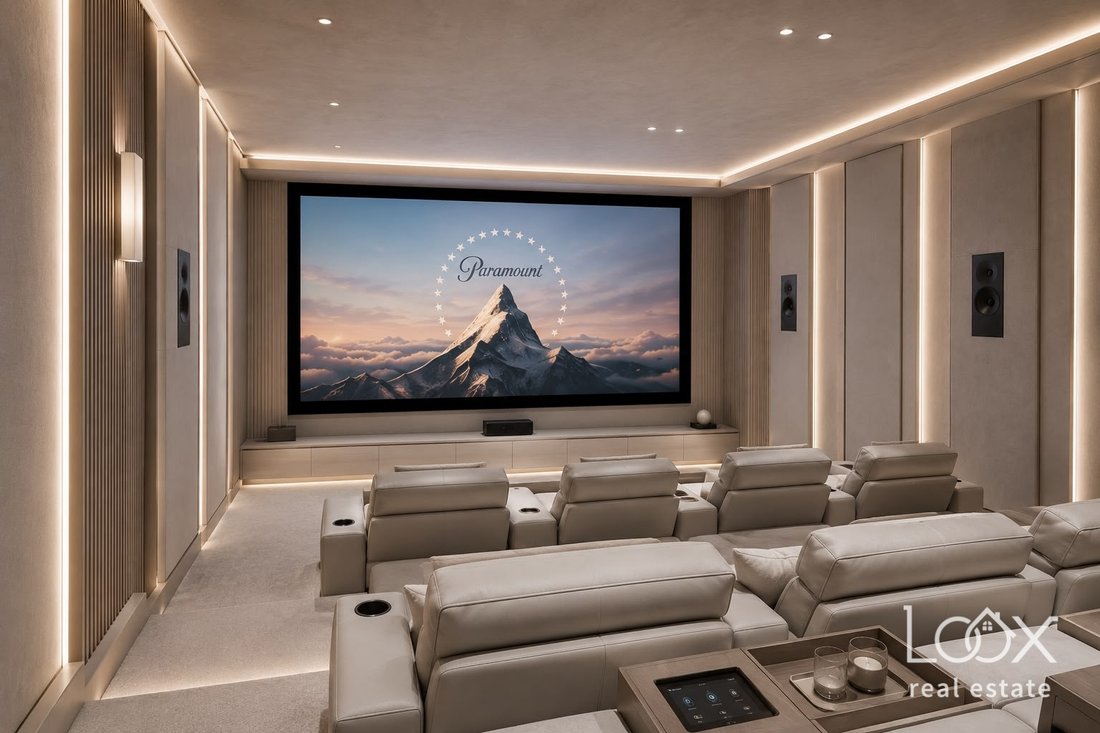
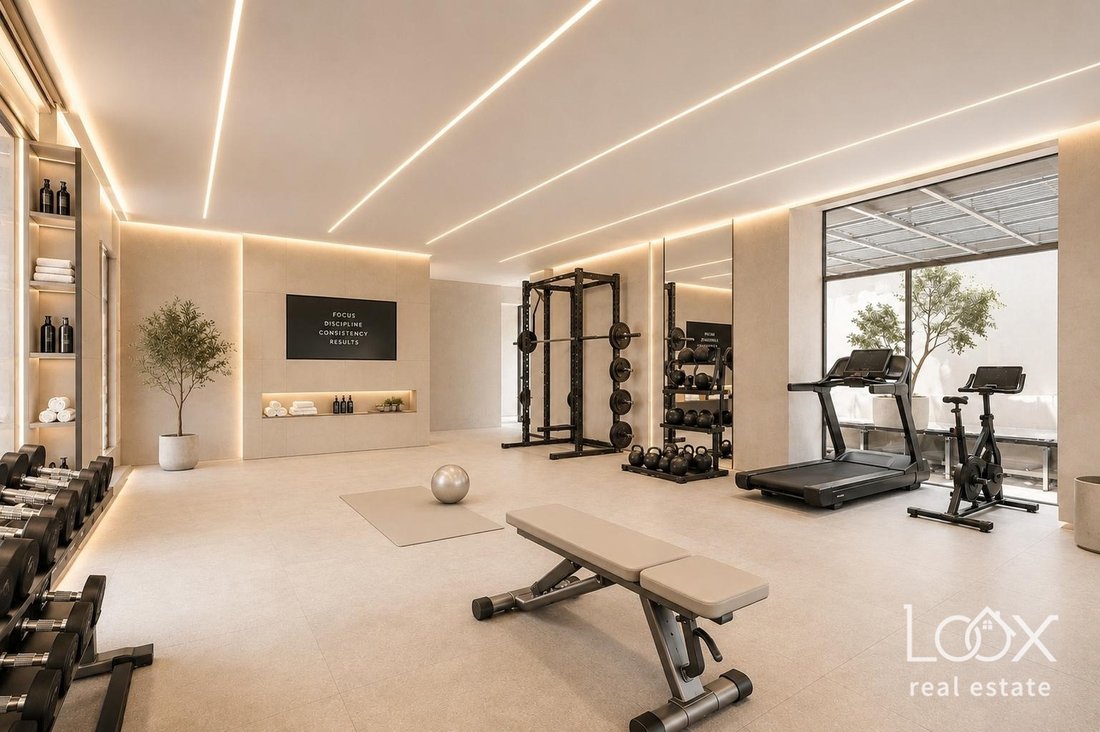
• Sous-sol (espace détente et technique) : un grand espace de 70 m², idéal pour un home cinéma, une salle de sport ou une salle de jeux de qualité supérieure. Il y a également une grande armoire saisonnière (43 m²), deux salles polyvalentes supplémentaires (21 m² et 15 m²), une salle de bain, une buanderie, un local technique et une cave à vin (8,1 m²).
2. Villa bien-être (250 m² | Rez-de-chaussée + 1er étage)
Un bâtiment séparé qui fonctionne comme un centre de spa privé ou une maison d’hôtes de luxe.
• Rez-de-chaussée (zone spa) : Toutes les installations d’une grande piscine de massage (jacuzzi) sont prêtes. L’espace est prévu pour un sauna finlandais et turc, une salle de bain, un espace social avec cuisine et une grande table de socialisation qui s’ouvre sur la piscine extérieure.
• 1er étage (appartement Gym & Guest) : un très grand espace pour une salle de sport privée ou un studio de yoga (61,4 m²) avec sortie sur une terrasse couverte (loggia). Il y a également un appartement séparé et indépendant pour les invités ou le personnel, qui comprend une chambre, un salon, une salle de bains et son propre dressing.
Aménagement extérieur et environnement
• Piscine extérieure : une coque en béton pour une piscine est déjà entièrement construite devant les villas. Il ne nécessite que les dernières touches (couches de finition et équipements).
• Confidentialité et sécurité : Le domaine est situé dans un quartier fermé d’élite (communauté fermée). Cela empêche tout accès non autorisé et garantit une paix parfaite.
• Emplacement : excellent point stratégique. Il est très proche de la nature et des sentiers de randonnée, mais offre en même temps un accès rapide au centre-ville de Ljubljana, au périphérique et aux écoles internationales.
Avantage d’investissement : étant donné que la propriété est dans la 3ème phase d’extension, elle offre à l’acheteur une opportunité unique d’ajouter son propre style sans avoir à démolir ou à rénover de vieux objets. Il est idéal pour les acheteurs à la recherche d’une résidence unique ou d’une combinaison d’une maison de luxe et d’une propriété commerciale/représentative.
Pour plus d’informations, des plans d’étage et une visite guidée de la propriété, veuillez nous contacter.
REMARQUE SUR LES VISUALISATIONS :
Pour vous aider à imaginer votre nouvelle maison, les images incluent des visualisations numériques de l’équipement et du mobilier intérieurs. La disposition présentée est conceptuelle et sert d’inspiration pour l’utilisation de l’espace.
Ils sont conçus pour offrir un maximum d’intimité, de sécurité et un niveau de vie élevé.
• Superficie du terrain : 3 842 m²
• Surface habitable totale : 800 m² (villa principale : 550 m² + villa bien-être : 250 m²)
• Phase de construction : 3e phase de construction prolongée (Core & Shell)
Brève description de la propriété
Grâce à son excellent emplacement, l’établissement offre de belles vues panoramiques ouvertes sur la partie sud de Ljubljana et le mont Krim. Le terrain autour des villas possède des terrasses sur le côté nord. Tout est prêt pour l’aménagement paysager (plantation d’espaces verts) et l’éclairage extérieur.
Les bâtiments sont fabriqués à partir de matériaux de première qualité et sont vendus dans le cadre de la troisième phase de construction prolongée. L’extérieur des deux villas est entièrement fini et fermé avec des matériaux de première qualité (façade moderne, fenêtres panoramiques en bois à 3 couches de qualité supérieure et portes d’entrée de luxe Pirnar). À l’intérieur, toutes les installations électriques et de plomberie brutes sont déjà préparées. L’avantage d’acheter dans cette phase est une grande flexibilité. Vous pouvez adapter entièrement les plans d’étage et les matériaux finaux (parquet, carrelage, systèmes domotiques intelligents) à vos souhaits, ou transformer le projet en plusieurs appartements distincts.
Vue d’ensemble détaillée des bâtiments
1. Villa résidentielle principale (550 m² | Sous-sol + Rez-de-chaussée + 1er étage)
La villa possède de très hauts plafonds, un aménagement bien planifié pour les acheteurs exigeants et de grandes surfaces vitrées laissant entrer beaucoup de lumière naturelle.
• Rez-de-chaussée (salon) : Un large et beau couloir d’entrée avec une grande armoire. Un grand espace central ouvert avec une cuisine de luxe et une salle à manger, relié à un salon avec un espace pour une cheminée. Depuis le salon, vous pouvez accéder à un grand bureau à domicile, qui dispose également d’une cheminée.
• 1er étage (espace privé) : une chambre principale de luxe avec son propre grand dressing et une grande salle de bain (prévue pour une baignoire de massage autoportante et une douche). Il y a également deux chambres plus spacieuses avec leur propre salle de bain.
• Sous-sol (espace détente et technique) : un grand espace de 70 m², idéal pour un home cinéma, une salle de sport ou une salle de jeux de qualité supérieure. Il y a également une grande armoire saisonnière (43 m²), deux salles polyvalentes supplémentaires (21 m² et 15 m²), une salle de bain, une buanderie, un local technique et une cave à vin (8,1 m²).
2. Villa bien-être (250 m² | Rez-de-chaussée + 1er étage)
Un bâtiment séparé qui fonctionne comme un centre de spa privé ou une maison d’hôtes de luxe.
• Rez-de-chaussée (zone spa) : Toutes les installations d’une grande piscine de massage (jacuzzi) sont prêtes. L’espace est prévu pour un sauna finlandais et turc, une salle de bain, un espace social avec cuisine et une grande table de socialisation qui s’ouvre sur la piscine extérieure.
• 1er étage (appartement Gym & Guest) : un très grand espace pour une salle de sport privée ou un studio de yoga (61,4 m²) avec sortie sur une terrasse couverte (loggia). Il y a également un appartement séparé et indépendant pour les invités ou le personnel, qui comprend une chambre, un salon, une salle de bains et son propre dressing.
Aménagement extérieur et environnement
• Piscine extérieure : une coque en béton pour une piscine est déjà entièrement construite devant les villas. Il ne nécessite que les dernières touches (couches de finition et équipements).
• Confidentialité et sécurité : Le domaine est situé dans un quartier fermé d’élite (communauté fermée). Cela empêche tout accès non autorisé et garantit une paix parfaite.
• Emplacement : excellent point stratégique. Il est très proche de la nature et des sentiers de randonnée, mais offre en même temps un accès rapide au centre-ville de Ljubljana, au périphérique et aux écoles internationales.
Avantage d’investissement : étant donné que la propriété est dans la 3ème phase d’extension, elle offre à l’acheteur une opportunité unique d’ajouter son propre style sans avoir à démolir ou à rénover de vieux objets. Il est idéal pour les acheteurs à la recherche d’une résidence unique ou d’une combinaison d’une maison de luxe et d’une propriété commerciale/représentative.
Pour plus d’informations, des plans d’étage et une visite guidée de la propriété, veuillez nous contacter.
REMARQUE SUR LES VISUALISATIONS :
Pour vous aider à imaginer votre nouvelle maison, les images incluent des visualisations numériques de l’équipement et du mobilier intérieurs. La disposition présentée est conceptuelle et sert d’inspiration pour l’utilisation de l’espace.
We offer a unique opportunity to buy a top-quality residential and wellness complex. It is located in one of the most popular and private areas in the green belt of Ljubljana. The estate has a large plot of 3,842 m² with two beautifully designed villas.
They are built for maximum privacy, safety, and a high standard of living.
• Plot size: 3,842 m²
• Total living area: 800 m² (Main villa: 550 m² + Wellness villa: 250 m²)
• Construction phase: 3rd extended construction phase (Core & Shell)
Short description of the property
Because of its great location, the property offers beautiful, open panoramic views of the southern part of Ljubljana and Mount Krim. The land around the villas has terraces on the north side. Everything is ready for landscaping (planting green areas) and outdoor lighting.
The buildings are made from top-quality materials and are sold in the 3rd extended construction phase. The exterior of both villas is completely finished and closed with premium materials (modern facade, top-quality 3-layer wooden panoramic windows, and luxury Pirnar entrance doors). Inside, all rough electrical and plumbing installations are already prepared. The advantage of buying in this phase is great flexibility. You can fully adapt the floor plans and final materials (parquet, tiles, smart home systems) to your wishes, or transform the project into several separate apartments.
Detailed overview of the buildings
1. Main residential villa (550 m² | Basement + Ground floor + 1st floor)
The villa has very high ceilings, a well-planned layout for demanding buyers, and large glass surfaces that bring in a lot of natural light.
• Ground floor (Living area): A wide and beautiful entrance hallway with a large wardrobe room. A big, open central space with a luxury kitchen and dining area, connected to a living room with a space for a fireplace. From the living area, you can access a large home office, which also has a fireplace.
• 1st floor (Private area): A luxury Master bedroom with its own large walk-in wardrobe and a big bathroom (planned for a freestanding massage tub and shower). There are also two more spacious bedrooms with their own bathroom.
• Basement (Relaxation & Technical area): A large space of 70 m², ideal for a top-quality home cinema, gym, or playroom. There is also a large seasonal wardrobe room (43 m²), two additional multi-purpose rooms (21 m² and 15 m²), a bathroom, a laundry room, a technical room, and a wine cellar (8.1 m²).
2. Wellness villa (250 m² | Ground floor + 1st floor)
A separate building that works as a private spa center or a luxury guest house.
• Ground floor (Spa zone): All installations for a large massage pool (Jacuzzi) are ready. The space is planned for a Finnish and Turkish sauna, a bathroom, a social area with a kitchen, and a large table for socializing that opens towards the outdoor pool.
• 1st floor (Gym & Guest apartment): A very large space for a private gym or yoga studio (61.4 m²) with an exit to a covered terrace (loggia). There is also a separate, independent apartment for guests or staff, which includes a bedroom, a living room, a bathroom, and its own walk-in wardrobe.
Outdoor layout and surroundings
• Outdoor pool: A concrete shell for a swimming pool is already fully built in front of the villas. It only needs the final touches (finishing layers and equipment).
• Privacy and security: The estate is located in an elite, closed neighborhood (gated community). This prevents unauthorized access and ensures perfect peace.
• Location: Excellent strategic point. It is very close to nature and walking paths, but at the same time offers quick access to Ljubljana city center, the highway ring, and international schools.
Investment advantage: Because the property is in the 3rd extended phase, it offers a unique opportunity for the buyer to add their own style without any need for demolishing or renovating old things. It is ideal for buyers looking for a unique residence or a combination of a luxury home and a business/representative property.
For more information, floor plans, and a guided tour of the property, please contact us.
NOTE ON VISUALIZATIONS:
To help you imagine your new home, the images include digital visualizations of the interior equipment and furniture. The displayed layout is conceptual and serves as an inspiration for how to use the space.
They are built for maximum privacy, safety, and a high standard of living.
• Plot size: 3,842 m²
• Total living area: 800 m² (Main villa: 550 m² + Wellness villa: 250 m²)
• Construction phase: 3rd extended construction phase (Core & Shell)
Short description of the property
Because of its great location, the property offers beautiful, open panoramic views of the southern part of Ljubljana and Mount Krim. The land around the villas has terraces on the north side. Everything is ready for landscaping (planting green areas) and outdoor lighting.
The buildings are made from top-quality materials and are sold in the 3rd extended construction phase. The exterior of both villas is completely finished and closed with premium materials (modern facade, top-quality 3-layer wooden panoramic windows, and luxury Pirnar entrance doors). Inside, all rough electrical and plumbing installations are already prepared. The advantage of buying in this phase is great flexibility. You can fully adapt the floor plans and final materials (parquet, tiles, smart home systems) to your wishes, or transform the project into several separate apartments.
Detailed overview of the buildings
1. Main residential villa (550 m² | Basement + Ground floor + 1st floor)
The villa has very high ceilings, a well-planned layout for demanding buyers, and large glass surfaces that bring in a lot of natural light.
• Ground floor (Living area): A wide and beautiful entrance hallway with a large wardrobe room. A big, open central space with a luxury kitchen and dining area, connected to a living room with a space for a fireplace. From the living area, you can access a large home office, which also has a fireplace.
• 1st floor (Private area): A luxury Master bedroom with its own large walk-in wardrobe and a big bathroom (planned for a freestanding massage tub and shower). There are also two more spacious bedrooms with their own bathroom.
• Basement (Relaxation & Technical area): A large space of 70 m², ideal for a top-quality home cinema, gym, or playroom. There is also a large seasonal wardrobe room (43 m²), two additional multi-purpose rooms (21 m² and 15 m²), a bathroom, a laundry room, a technical room, and a wine cellar (8.1 m²).
2. Wellness villa (250 m² | Ground floor + 1st floor)
A separate building that works as a private spa center or a luxury guest house.
• Ground floor (Spa zone): All installations for a large massage pool (Jacuzzi) are ready. The space is planned for a Finnish and Turkish sauna, a bathroom, a social area with a kitchen, and a large table for socializing that opens towards the outdoor pool.
• 1st floor (Gym & Guest apartment): A very large space for a private gym or yoga studio (61.4 m²) with an exit to a covered terrace (loggia). There is also a separate, independent apartment for guests or staff, which includes a bedroom, a living room, a bathroom, and its own walk-in wardrobe.
Outdoor layout and surroundings
• Outdoor pool: A concrete shell for a swimming pool is already fully built in front of the villas. It only needs the final touches (finishing layers and equipment).
• Privacy and security: The estate is located in an elite, closed neighborhood (gated community). This prevents unauthorized access and ensures perfect peace.
• Location: Excellent strategic point. It is very close to nature and walking paths, but at the same time offers quick access to Ljubljana city center, the highway ring, and international schools.
Investment advantage: Because the property is in the 3rd extended phase, it offers a unique opportunity for the buyer to add their own style without any need for demolishing or renovating old things. It is ideal for buyers looking for a unique residence or a combination of a luxury home and a business/representative property.
For more information, floor plans, and a guided tour of the property, please contact us.
NOTE ON VISUALIZATIONS:
To help you imagine your new home, the images include digital visualizations of the interior equipment and furniture. The displayed layout is conceptual and serves as an inspiration for how to use the space.
-
Type de propriété
Domaine
-
Étages
2
-
Année de construction
2025
-
Prix/pied²
$649
Caractéristiques
Caractéristiques
Lot
- Lotissement sécurisé
- Vue panoramique / panoramique
- Vue sur la montagne
- Constructions neuves
- Immobilier d’investissement
- Moderne
Intérieur
- Haut plafond
- Cheminée
- Jacuzzi
- Cinéma
- Dressing
- Centre de remise en forme / Fitness
Outdoor
Explorez le secteur
Ljubljana, Slovenia, Slovénie
Voir sur Google Maps
Prix par sqft
Faible
Élevé

Inscrit il y a 1 an
Vous vous êtes renseigné sur ce bien
L'agent vous contactera bientôt par
Publié par
10
Annonces
2025
Inscrit
Réserver une visite avec Mateja Funtek Derca
Choisissez une date et si vous souhaitez une visite virtuelle ou en personne avec l’agent.
Date préférée
Type de visite
LOOX Real Estate (LOOX nepremičnine)
Kolodvorska 6a, 1000, Ljubljana, Slovenia
Voir le profil de l’agence
LOOX Real Estate (LOOX nepremičnine) operates across Slovenia, Croatia, and the Trieste area in Italy. We are a bou
LOOX Real Estate (LOOX nepremičnine) operates across Slovenia, Croatia, and the Trieste area in Italy. We are a boutique agency that listens with a personal and professional approach, helping you find the right path to turn your achievable dreams into reality.
At LOOX Real Estate, we don’t just work with properties, we work with people. Whether you’re buying, selling, or renting, we guide you with care, expertise, and a deep understanding of what truly matters.
Every client, every home, every goal is unique, and that’s exactly how we treat it. From the very first conversation to the final signature, we’re by your side. Our support goes far beyond real estate. We offer complete renovations, interior design, architectural solutions, property valuations, and more.
Always delivered through our trusted network of top-tier professionals. What drives us is passion, backed by knowledge and a strong sense of responsibility.
We’re here to connect people with homes and with the feeling of belonging. Your story is our starting point, and we can’t wait to be a part of it. Let’s talk. We’re here when you’re ready to take the next step.
At LOOX Real Estate, we don’t just work with properties, we work with people. Whether you’re buying, selling, or renting, we guide you with care, expertise, and a deep understanding of what truly matters.
Every client, every home, every goal is unique, and that’s exactly how we treat it. From the very first conversation to the final signature, we’re by your side. Our support goes far beyond real estate. We offer complete renovations, interior design, architectural solutions, property valuations, and more.
Always delivered through our trusted network of top-tier professionals. What drives us is passion, backed by knowledge and a strong sense of responsibility.
We’re here to connect people with homes and with the feeling of belonging. Your story is our starting point, and we can’t wait to be a part of it. Let’s talk. We’re here when you’re ready to take the next step.
Dernière mise à jour
Juin 17
Première mise en ligne
Juin 17
Propriétés similaires à proximité
Nouvelles annonces à Ljubljana




Explorez plus de biens à vendre
Ljubljana, Slovénie types de propriétés
Ljubljana, Slovénie Recherches populaires
- Propriétés avec Garage à Ljubljana, Slovénie
- Moderne propriétés à Ljubljana, Slovénie
- Immobilier d’investissement propriétés à Ljubljana, Slovénie
- Constructions neuves propriétés à Ljubljana, Slovénie
- Vue sur la montagne propriétés à Ljubljana, Slovénie
- Lotissement sécurisé propriétés à Ljubljana, Slovénie
- Rénové propriétés à Ljubljana, Slovénie
- Propriétés avec Cinéma à Ljubljana, Slovénie
- Vie privée propriétés à Ljubljana, Slovénie
- Propriétés avec Salle de jeux à Ljubljana, Slovénie
- Propriétés avec Vignoble / Cave à Ljubljana, Slovénie
- Haute altitude propriétés à Ljubljana, Slovénie
- Front de rivière propriétés à Ljubljana, Slovénie
Guides et histoires connexes
La confiance des plus grands courtiers du monde
Les agents des propriétés les plus exceptionnelles du monde publient sur JamesEdition.
- Des annonces de Sotheby's, Christie's, BARNES et Engel & Völkers
- Chaque annonce est vérifiée avant sa mise en ligne
- Contactez directement des agents vérifiés
En continuant, vous acceptez nos Conditions et notre Politique de confidentialité.