


$1,375,000
Maison Unifamiliale Individuelle Livingston Twp.
- 4 Chambres
- 4 SdB
- 3,090 Sqft
- 5,228 Sqft lot
- Mis à jour: Hier
- MLS#4050934
À propos de la propriété
La description a été traduite automatiquement.
La description est affichée dans la langue d'origine.
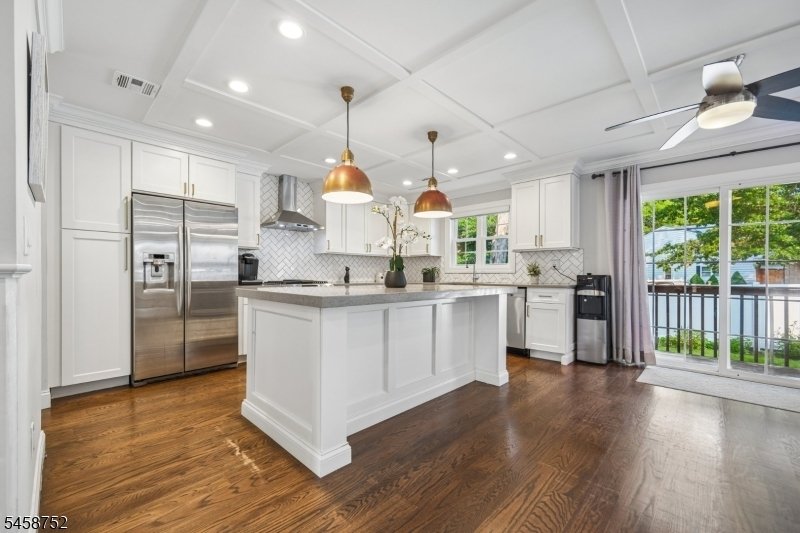
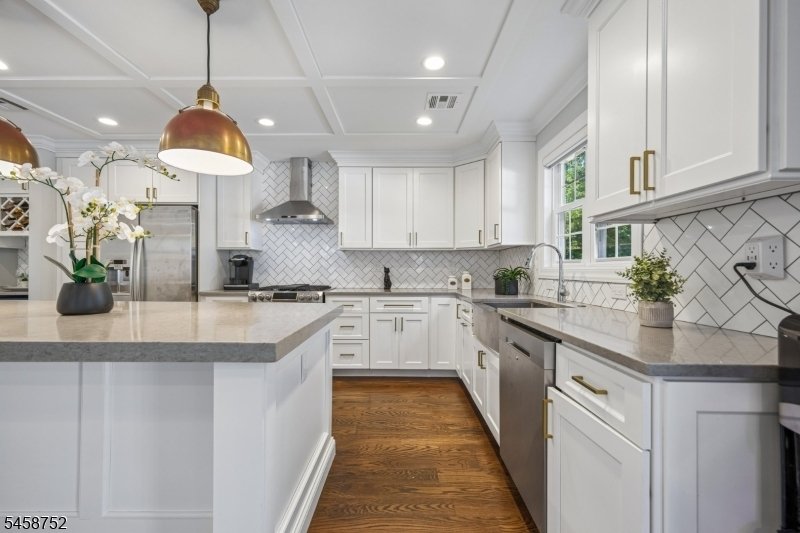
A hidden GEM much more than meets the eye! Stunning 4BR, 3.5BTH colonial completely rebuilt from the foundation up in 2018 by a highly respected builder with exceptional attention to details. Step inside to a dramatic 2-story entry foyer, high ceilings, elegant moldings and beautiful hardwood floors. The open-concept layout features a spacious Living Rm and modern Chef’s Kitchen with two pantries,
A hidden GEM much more than meets the eye! Stunning 4BR, 3.5BTH colonial completely rebuilt from the foundation up in 2018 by a highly respected builder with exceptional attention to details. Step inside to a dramatic 2-story entry foyer, high ceilings, elegant moldings and beautiful hardwood floors. The open-concept layout features a spacious Living Rm and modern Chef’s Kitchen with two pantries, flowing seamlessly into the elegant Family rm with gas FPL and glass sliders to paver block patio and private fenced-in backyard--ideal for daily living and entertaining. Upstairs, the luxurious Primary Suite features a coffered ceiling, two walk-in closets, and spa-like bath with soaking tub, oversized shower stall and double sink vanity. Three additional spacious bedrooms, full bath with double sinks, versatile Loft Area and a convenient second floor laundry room complete this level. The beautifully finished basement offers a spacious recreation room and full bath, providing valuable additional living space. Other features-mudroom with built-in shelving and bench, convenient from the garage, open porch, HUGE ATTIC, recessed lighting, central air, central vac, U/G lawn sprinklers, water softener, two-car-width driveway PLUS Tesla charger and solar panel for energy savings. Exceptional quality, thoughtful design, modern conveniences on a quiet and private treelined street in a desirable Livingston location. Must see inside to appreciate everything this home has to offer!
-
Type de propriété
Maison
-
Année de construction
2018
-
Prix/pied²
$444
Caractéristiques
- Garage
- Cheminée
- Jardin
- Dressing
- Cuisine ouverte
- Porte
- Vie privée
- Haut plafond
- Climatisation
Caractéristiques
Lot
- Vie privée
Intérieur
- Haut plafond
- Cheminée
- Climatisation
- Îlot de cuisine
- Buanderie
- Cuisine ouverte
- Sous-sol
- Comptoirs en pierre
- Dressing
Outdoor
- Garage
- Porte
- Jardin
Explorez le secteur
9 Burnet Hill Rd, Livingston Twp., NJ 07039, New Jersey, États-Unis
Voir sur Google Maps
Prix par sqft
Faible
Élevé
Inscrit il y a 3 ans
Vous vous êtes renseigné sur ce bien
L'agent vous contactera bientôt par
Publié par
2
Annonces
2023
Inscrit
Réserver une visite avec Fanny Na-Chung
Choisissez une date et si vous souhaitez une visite virtuelle ou en personne avec l’agent.
Date préférée
Type de visite

Dernière mise à jour
Hier
Première mise en ligne
Sep 9
Référence de l’annonce
2156687867950918
Statut de l’annonce
Propriétés similaires à proximité
Nouvelles annonces à Livingston




Explorez plus de biens à vendre
Livingston, NJ, États-Unis types de propriétés
Livingston, NJ, États-Unis Recherches populaires
- Propriétés avec Piscine à Livingston, NJ, États-Unis
- Rénové propriétés à Livingston, NJ, États-Unis
- Propriétés avec Cuisine ouverte à Livingston, NJ, États-Unis
- Propriétés avec Cinéma à Livingston, NJ, États-Unis
- Propriétés avec Ascenseur à Livingston, NJ, États-Unis
- Propriétés avec Piscine intérieure à Livingston, NJ, États-Unis
- Vue sur la montagne propriétés à Livingston, NJ, États-Unis
- Propriétés avec Cave à vins à Livingston, NJ, États-Unis
Guides et histoires connexes
La confiance des plus grands courtiers du monde
Les agents des propriétés les plus exceptionnelles du monde publient sur JamesEdition.
- Des annonces de Sotheby's, Christie's, BARNES et Engel & Völkers
- Chaque annonce est vérifiée avant sa mise en ligne
- Contactez directement des agents vérifiés
En continuant, vous acceptez nos Conditions et notre Politique de confidentialité.
brokerages we
partnered with
partnered with