$3,295,000
Maison Unifamiliale Individuelle Livingston Twp.
- 6 Chambres
- 9 SdB
- 37,898 Sqft lot
- Mis à jour: Octobre 10
- MLS#4051530
À propos de la propriété
La description a été traduite automatiquement.
La description est affichée dans la langue d'origine.
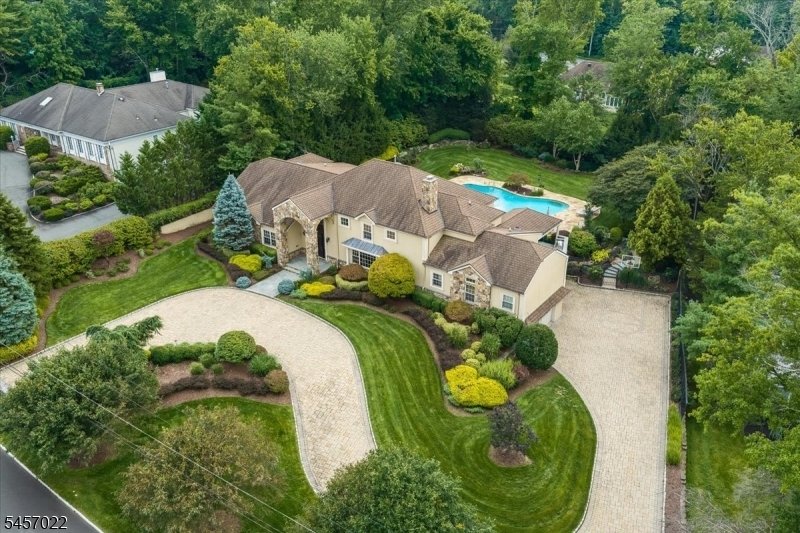
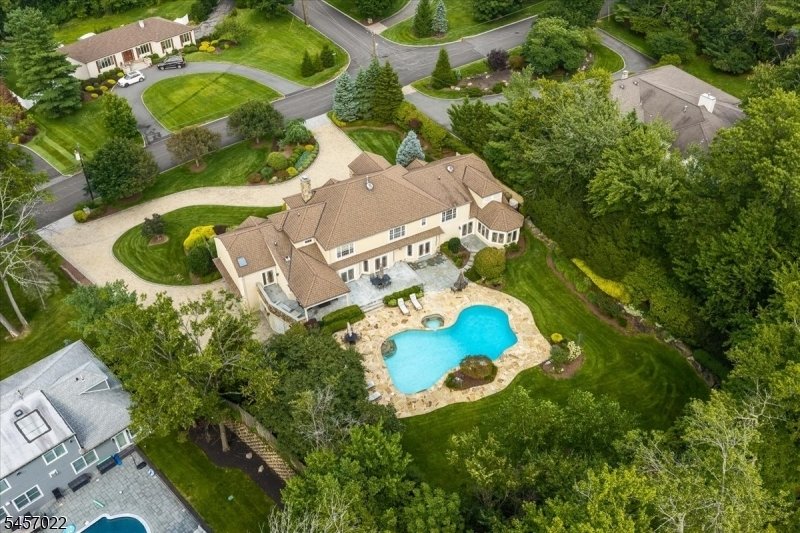
An exceptional Chestnut Hill residence where everyday living feels like a private getaway. Set on a level 0.87 acre property surrounded by professionally landscaped grounds, this sophisticated home offers the perfect setting for grand entertaining. Spend summer days beside the heated pool & spa, unwind on the expansive bluestone patio or gather with friends in the beautifully designed outdoor
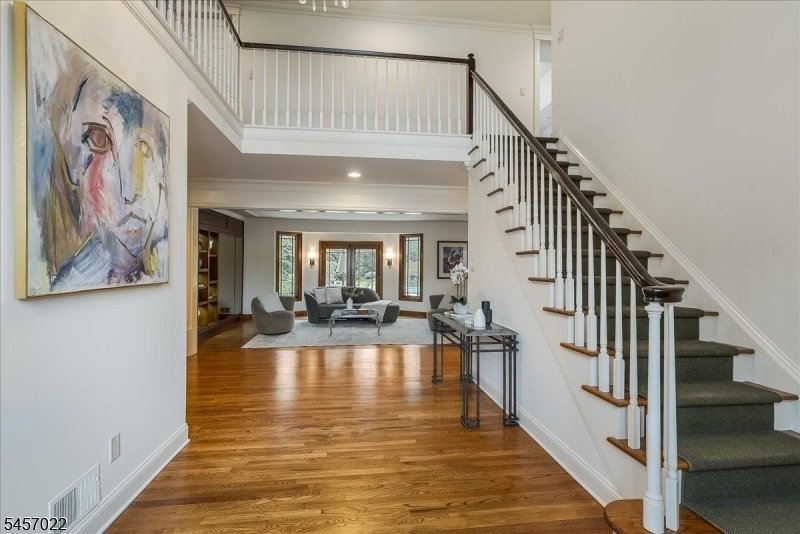
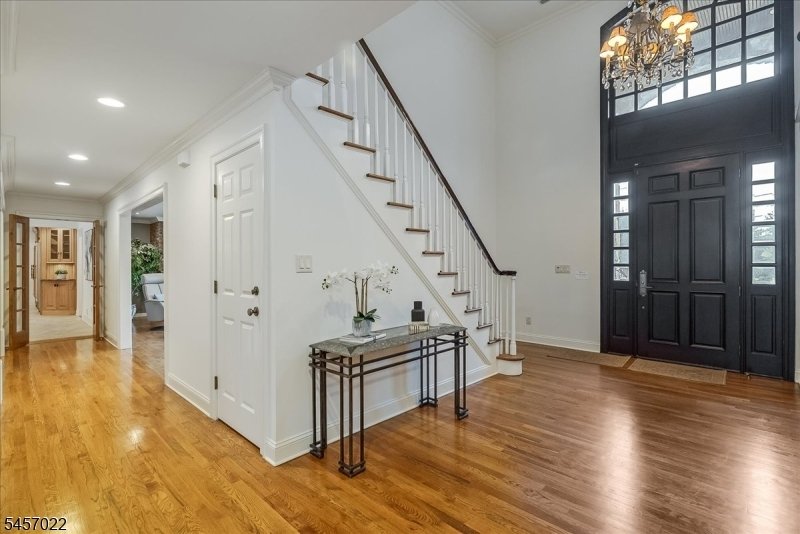
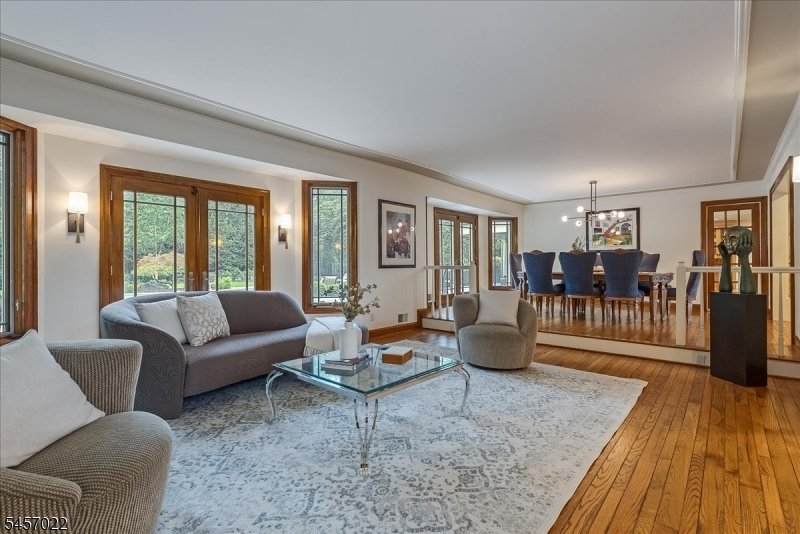
An exceptional Chestnut Hill residence where everyday living feels like a private getaway. Set on a level 0.87 acre property surrounded by professionally landscaped grounds, this sophisticated home offers the perfect setting for grand entertaining. Spend summer days beside the heated pool & spa, unwind on the expansive bluestone patio or gather with friends in the beautifully designed outdoor spaces. A paver circular driveway & 3 car garage create an impressive arrival. Inside, 3 finished levels provide 6+ bedrooms, 6 full & 3 half baths, gracious & expansive rooms, exceptional chef’s kitchen & secluded first flr primary suite w/ sitting room, fireplace, dressing room, WIC, luxurious en suite bath, generously sized private office & backyard access. The home seamlessly connects to the gorgeous exterior grounds, w/ expansive sliders across the back inviting in natural light & effortless indoor outdoor living. The second floor w/ J&J room & shared bath while additional bedrooms feature WICs & en suite baths. The lifestyle continues w/ dedicated theater, expansive rec room, gym, dance floor, home gym & abundant storage. Hardwood floors, custom millwork, Sonos sound, 3 zone central air, Pella windows, central vacuum & whole house generator add comfort & convenience. Resort like amenities, privacy & thoughtfully designed spaces make this home ideal for entertaining, relaxing & enjoying every season.
-
Type de propriété
Maison
-
Année de construction
1971
Caractéristiques
- Cheminée
- Jardin
- Garage
- Dressing
- Jacuzzi
- Cinéma
- Piscine
- Centre de remise en forme / Fitness
- Espace de vie extérieur
Caractéristiques
Lot
- Vie privée
Intérieur
- Haut plafond
- Bureau
- Cheminée
- Climatisation
- Îlot de cuisine
- Cuisinière à gaz
- Jacuzzi
- Bar
- Cinéma
- Sous-sol
- Comptoirs en pierre
- Dressing
- Centre de remise en forme / Fitness
Outdoor
- Stationnement
- Piscine
- Garage
- Espace de vie extérieur
- Jardin
Explorez le secteur
25 Notch Hill Dr, Livingston Twp., NJ 07039, New Jersey, États-Unis
Voir sur Google Maps
Prix par sqft
Faible
Élevé
Inscrit il y a 5 ans
Vous vous êtes renseigné sur ce bien
L'agent vous contactera bientôt par
Publié par
11
Annonces
2022
Inscrit
Réserver une visite avec Saritte Harel
Choisissez une date et si vous souhaitez une visite virtuelle ou en personne avec l’agent.
Date préférée
Type de visite

Dernière mise à jour
Octobre 10
Première mise en ligne
Septembre 10
Référence de l’annonce
2157248243677514
Statut de l’annonce
Under contract
Propriétés similaires à proximité
Nouvelles annonces à Livingston




Explorez plus de biens à vendre
Livingston, NJ, États-Unis types de propriétés
Livingston, NJ, États-Unis Recherches populaires
- Propriétés avec Piscine à Livingston, NJ, États-Unis
- Rénové propriétés à Livingston, NJ, États-Unis
- Propriétés avec Cuisine ouverte à Livingston, NJ, États-Unis
- Propriétés avec Cinéma à Livingston, NJ, États-Unis
- Lotissement sécurisé propriétés à Livingston, NJ, États-Unis
- Propriétés avec Terrain de tennis à Livingston, NJ, États-Unis
- Propriétés avec Cave à vins à Livingston, NJ, États-Unis
- Propriétés avec Piscine intérieure à Livingston, NJ, États-Unis
Guides et histoires connexes
La confiance des plus grands courtiers du monde
Les agents des propriétés les plus exceptionnelles du monde publient sur JamesEdition.
- Des annonces de Sotheby's, Christie's, BARNES et Engel & Völkers
- Chaque annonce est vérifiée avant sa mise en ligne
- Contactez directement des agents vérifiés
En continuant, vous acceptez nos Conditions et notre Politique de confidentialité.
brokerages we
partnered with
partnered with