$849,000
Maison Unifamiliale Individuelle Livingston Twp.
- 3 Chambres
- 2 SdB
- 6,534 Sqft lot
- Mis à jour: Août 5
- MLS#4041404
À propos de la propriété
La description a été traduite automatiquement.
La description est affichée dans la langue d'origine.
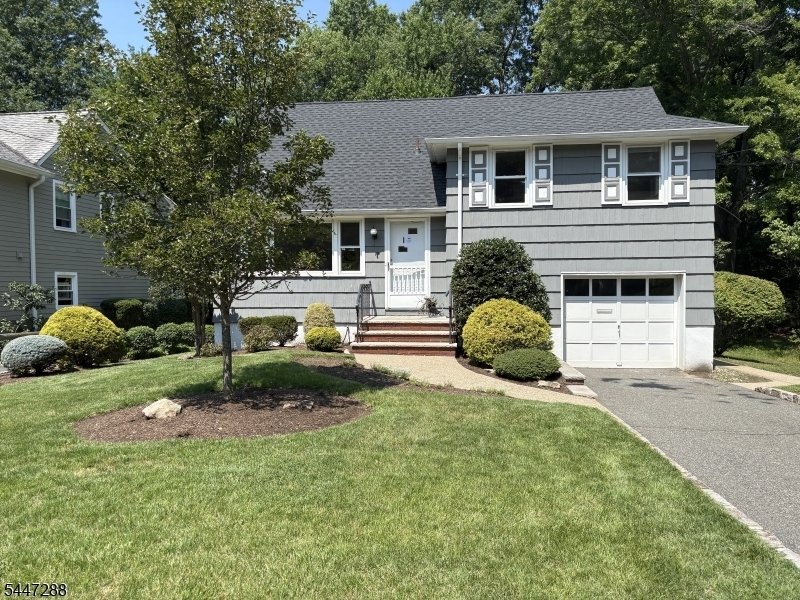
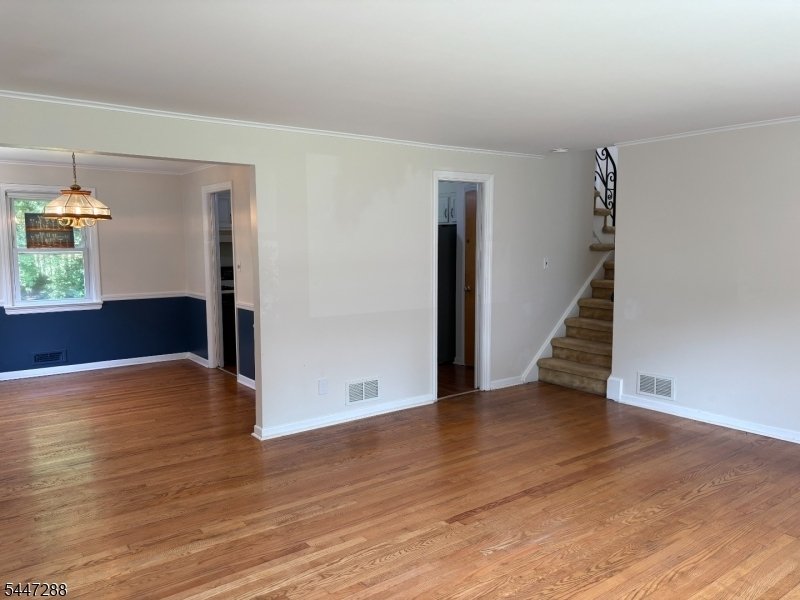
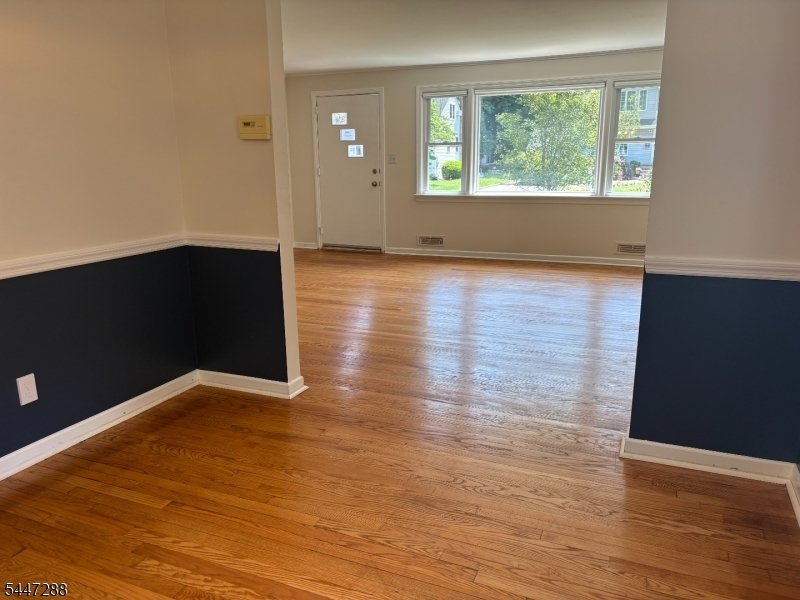
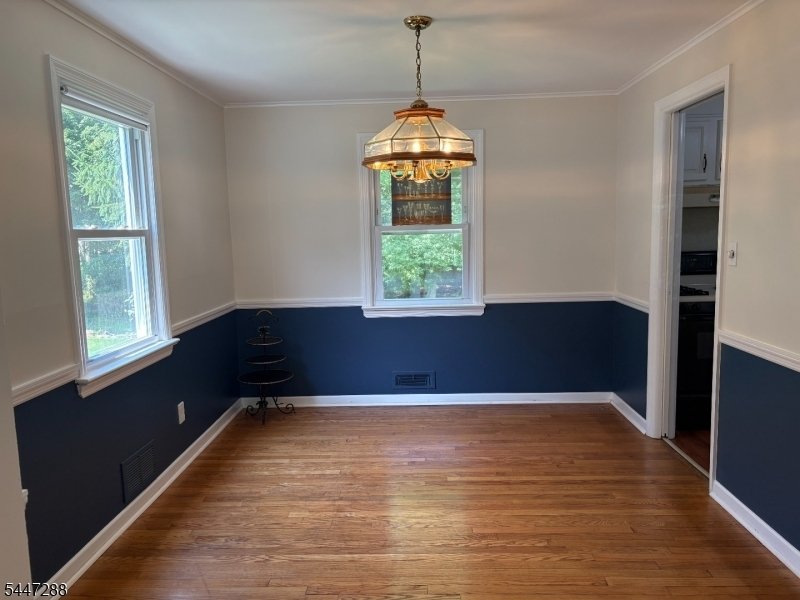
Move right into this sunlit split-level home with a great flow for living & entertaining! As you enter the home, from the living room, formal dining room & eat-in kitchen. Upstairs boasts 3 bedrooms and one updated full bathroom. On the lower level, you will find the family room with built-in shelving, sliders to a 10x14 blue stone patio, and a level backyard. On the same level, you’ll fin
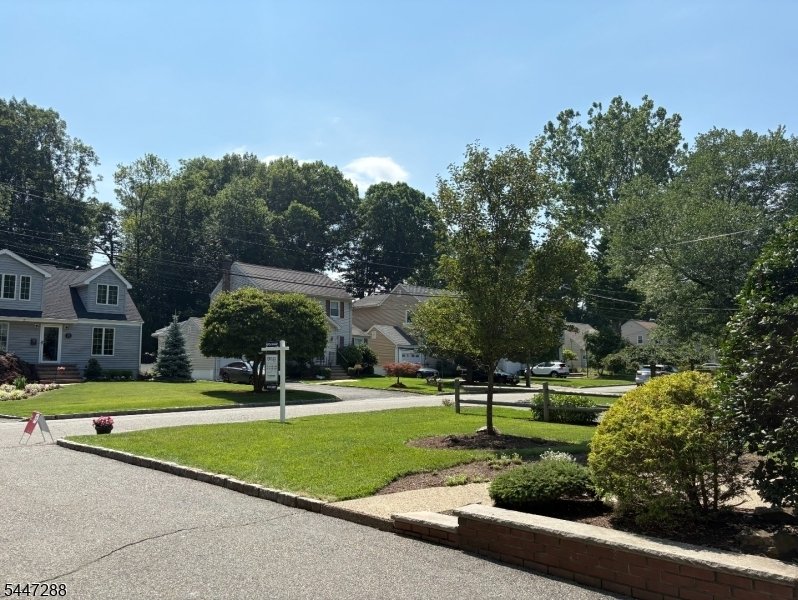
Move right into this sunlit split-level home with a great flow for living & entertaining! As you enter the home, from the living room, formal dining room & eat-in kitchen. Upstairs boasts 3 bedrooms and one updated full bathroom. On the lower level, you will find the family room with built-in shelving, sliders to a 10x14 blue stone patio, and a level backyard. On the same level, you’ll find a laundry room plus an additional updated half bathroom. Enjoy a large finished basement with ample space for relaxing, working out, or hosting a party, featuring a retro wet bar. The large storage and utility room can also be used for a workspace. Conveniently located near the Livingston town center, steps from the Harrison lower school, recreation. This one has it ALL!
-
Type de propriété
Maison
-
Année de construction
1955
Caractéristiques
- Sous-sol
- Bar
- Buanderie
Explorez le secteur
33 Longacre Drive, Livingston Twp., NJ 07039, New Jersey, États-Unis
Voir sur Google Maps
Prix par sqft
Faible
Élevé
Inscrit il y a 4 ans
Vous vous êtes renseigné sur ce bien
L'agent vous contactera bientôt par
Publié par
1
Annonces
2022
Inscrit
Réserver une visite avec Deena Rubin
Choisissez une date et si vous souhaitez une visite virtuelle ou en personne avec l’agent.
Date préférée
Type de visite

Dernière mise à jour
Août 5
Première mise en ligne
Jul 17
Référence de l’annonce
2138108462814754
Statut de l’annonce
Propriétés similaires à proximité
Nouvelles annonces à Livingston







Explorez plus de biens à vendre
Livingston, NJ, États-Unis types de propriétés
Livingston, NJ, États-Unis Recherches populaires
- Propriétés avec Piscine à Livingston, NJ, États-Unis
- Rénové propriétés à Livingston, NJ, États-Unis
- Propriétés avec Cuisine ouverte à Livingston, NJ, États-Unis
- Propriétés avec Cinéma à Livingston, NJ, États-Unis
- Vue sur la montagne propriétés à Livingston, NJ, États-Unis
- Propriétés avec Cave à vins à Livingston, NJ, États-Unis
- Propriétés avec Ascenseur à Livingston, NJ, États-Unis
- Propriétés avec Piscine intérieure à Livingston, NJ, États-Unis
Guides et histoires connexes
La confiance des plus grands courtiers du monde
Les agents des propriétés les plus exceptionnelles du monde publient sur JamesEdition.
- Des annonces de Sotheby's, Christie's, BARNES et Engel & Völkers
- Chaque annonce est vérifiée avant sa mise en ligne
- Contactez directement des agents vérifiés
En continuant, vous acceptez nos Conditions et notre Politique de confidentialité.
brokerages we
partnered with
partnered with