$1,439,000
Maison Unifamiliale Individuelle Livingston Twp.
- 4 Chambres
- 4 SdB
- 3,090 Sqft
- 5,228 Sqft lot
- Mis à jour: Août 19
-
1
Vues des 30 derniers jours
- MLS#4044916
À propos de la propriété
La description a été traduite automatiquement.
La description est affichée dans la langue d'origine.
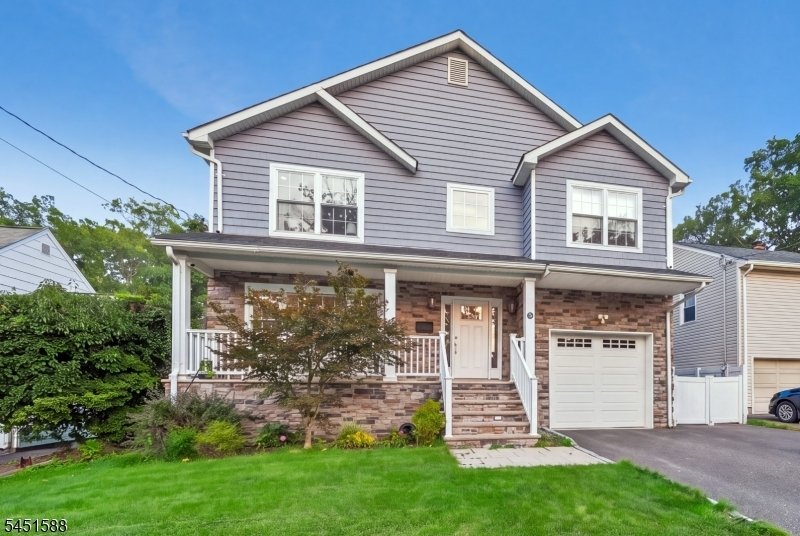
Stunning 4BR, 3.5BTH colonial completely rebuilt from the foundation up in 2018 by a highly respected builder with attention to details. The open-concept floor plan features a 2 story entry foyer into a Large Living Room PLUS modern chef’s kitchen with separate area and pantry, flows into the Spacious Family room with a gas fireplace and sliders to paver patio and the fenced-in backyard. The luxur
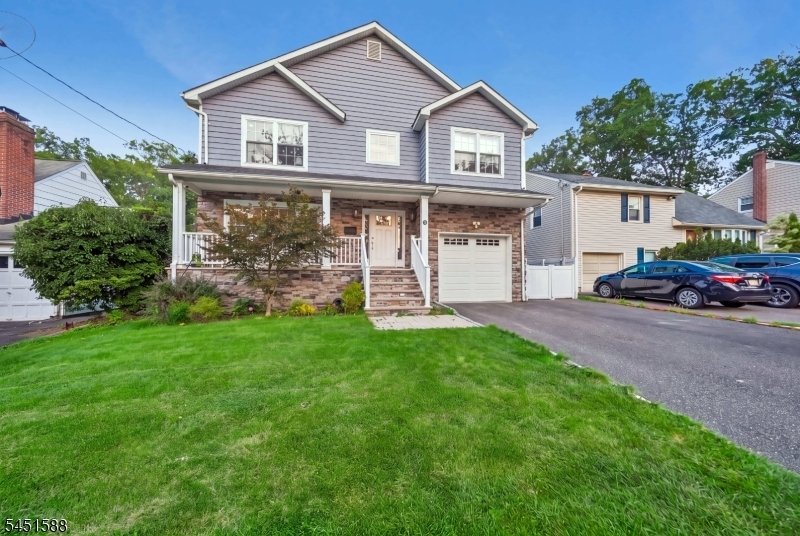
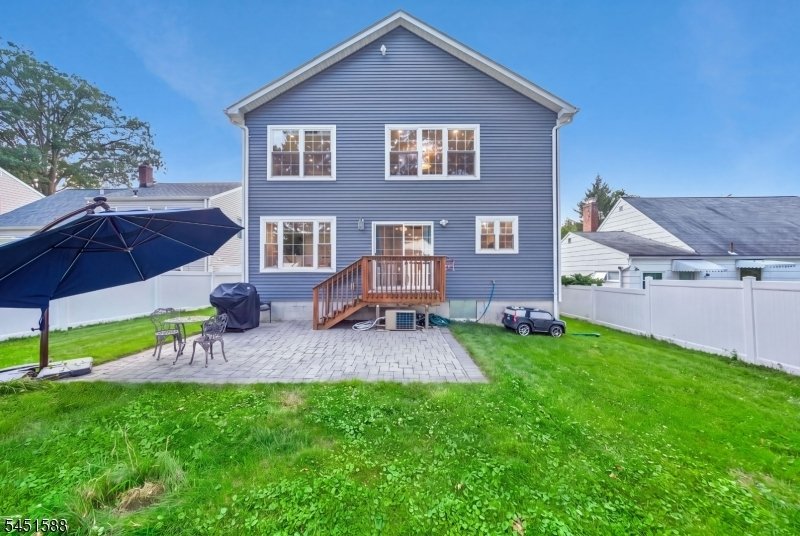
Stunning 4BR, 3.5BTH colonial completely rebuilt from the foundation up in 2018 by a highly respected builder with attention to details. The open-concept floor plan features a 2 story entry foyer into a Large Living Room PLUS modern chef’s kitchen with separate area and pantry, flows into the Spacious Family room with a gas fireplace and sliders to paver patio and the fenced-in backyard. The luxurious primary suite offers coffered ceiling, 2 walk-in closets, and spa-like bath with a soaking tub, oversized shower and double sink vanity. Three additional spacious bedrooms, Full Bathroom with double sinks, Loft Area and a laundry room on the same second floor. Beautifully finished basement/ recreation room with a full bath. A mudroom with built-in shelves/bench off the garage entrance complete the home. Additional features include open porch, HUGE ATTIC, hardwood floors, elegant moldings, high ceilings, recessed lights, central air, central vacuum, underground sprinklers, two-car-width driveway PLUS Tesla charger and solar panel to save on energy bills, and water softener. Exceptional quality, thoughtful design, and an ideal and convenient quiet treelined location make this home must-see
-
Type de propriété
Maison
-
Année de construction
1920
-
Prix/pied²
$465
Caractéristiques
- Cheminée
- Garage
- Dressing
- Jardin
- Cuisine ouverte
- Haut plafond
- Climatisation
- Îlot de cuisine
- Comptoirs en pierre
Caractéristiques
Intérieur
- Haut plafond
- Cheminée
- Climatisation
- Îlot de cuisine
- Buanderie
- Cuisine ouverte
- Sous-sol
- Comptoirs en pierre
- Dressing
Outdoor
- Garage
- Jardin
Explorez le secteur
9 Burnet Hill Rd, Livingston Twp., NJ 07039, New Jersey, États-Unis
Voir sur Google Maps
Prix par sqft
Faible
Élevé
Inscrit il y a 3 ans
Vous vous êtes renseigné sur ce bien
L'agent vous contactera bientôt par
Publié par
1
Annonces
2023
Inscrit
Réserver une visite avec Fanny Na-Chung
Choisissez une date et si vous souhaitez une visite virtuelle ou en personne avec l’agent.
Date préférée
Type de visite

Dernière mise à jour
Août 19
Première mise en ligne
Aug 13
Référence de l’annonce
2144721975670450
Statut de l’annonce
Propriétés similaires à proximité
Nouvelles annonces à Livingston








Explorez plus de biens à vendre
Livingston, NJ, États-Unis types de propriétés
Livingston, NJ, États-Unis Recherches populaires
- Propriétés avec Piscine à Livingston, NJ, États-Unis
- Rénové propriétés à Livingston, NJ, États-Unis
- Propriétés avec Cuisine ouverte à Livingston, NJ, États-Unis
- Propriétés avec Cinéma à Livingston, NJ, États-Unis
- Vue sur la montagne propriétés à Livingston, NJ, États-Unis
- Propriétés avec Cave à vins à Livingston, NJ, États-Unis
- Propriétés avec Ascenseur à Livingston, NJ, États-Unis
- Propriétés avec Piscine intérieure à Livingston, NJ, États-Unis
Guides et histoires connexes
La confiance des plus grands courtiers du monde
Les agents des propriétés les plus exceptionnelles du monde publient sur JamesEdition.
- Des annonces de Sotheby's, Christie's, BARNES et Engel & Völkers
- Chaque annonce est vérifiée avant sa mise en ligne
- Contactez directement des agents vérifiés
En continuant, vous acceptez nos Conditions et notre Politique de confidentialité.
brokerages we
partnered with
partnered with