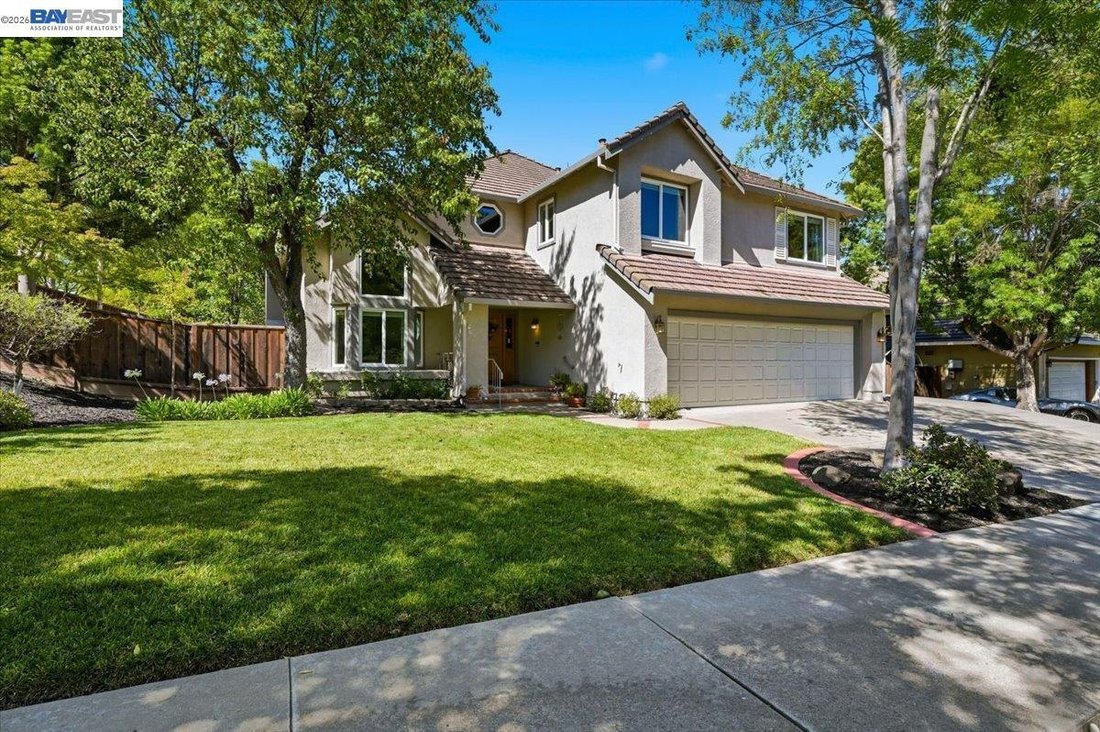
$1,699,000
Maison Unifamiliale Individuelle Livermore
- 4 Chambres
- 4 SdB
- 3,201 Sqft
- 10,455 Sqft lot
- Mis à jour: Octobre 16
- MLS#41140822
À propos de la propriété
La description a été traduite automatiquement.
La description est affichée dans la langue d'origine.
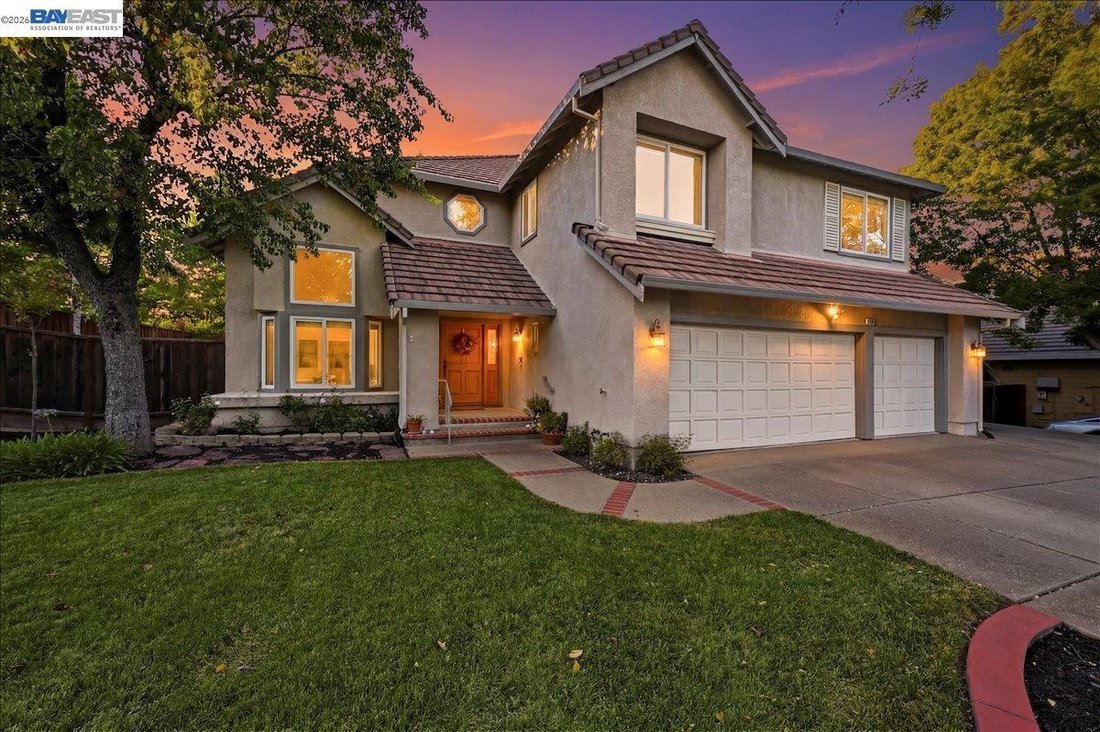
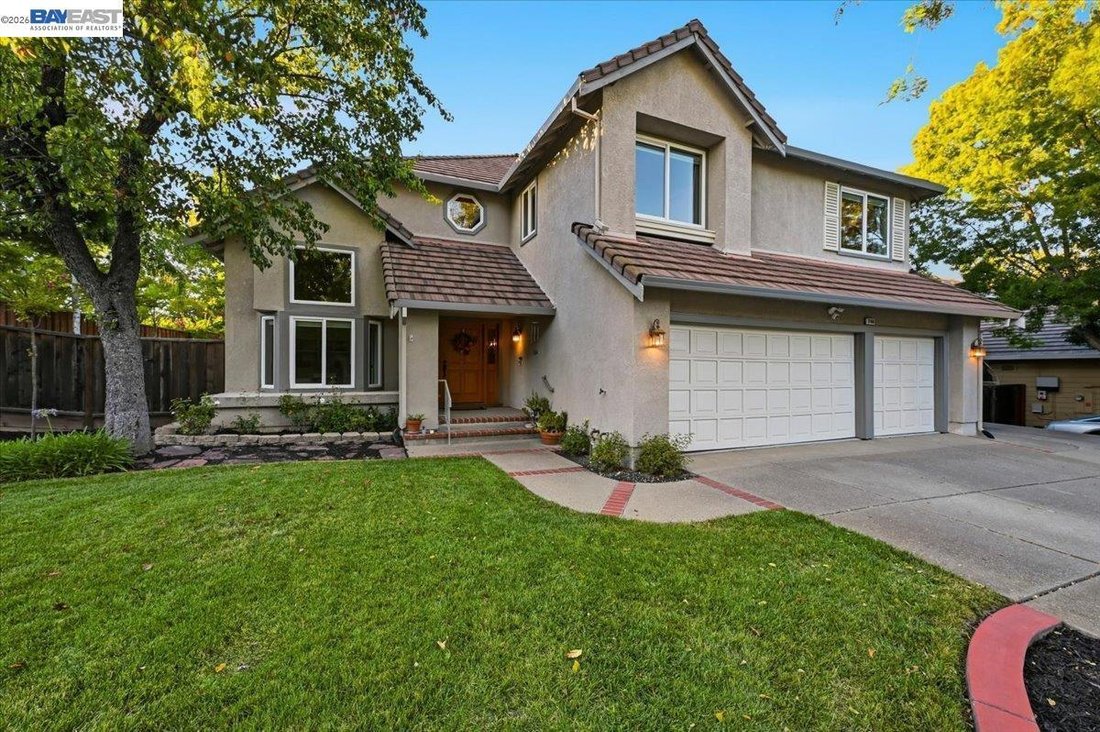
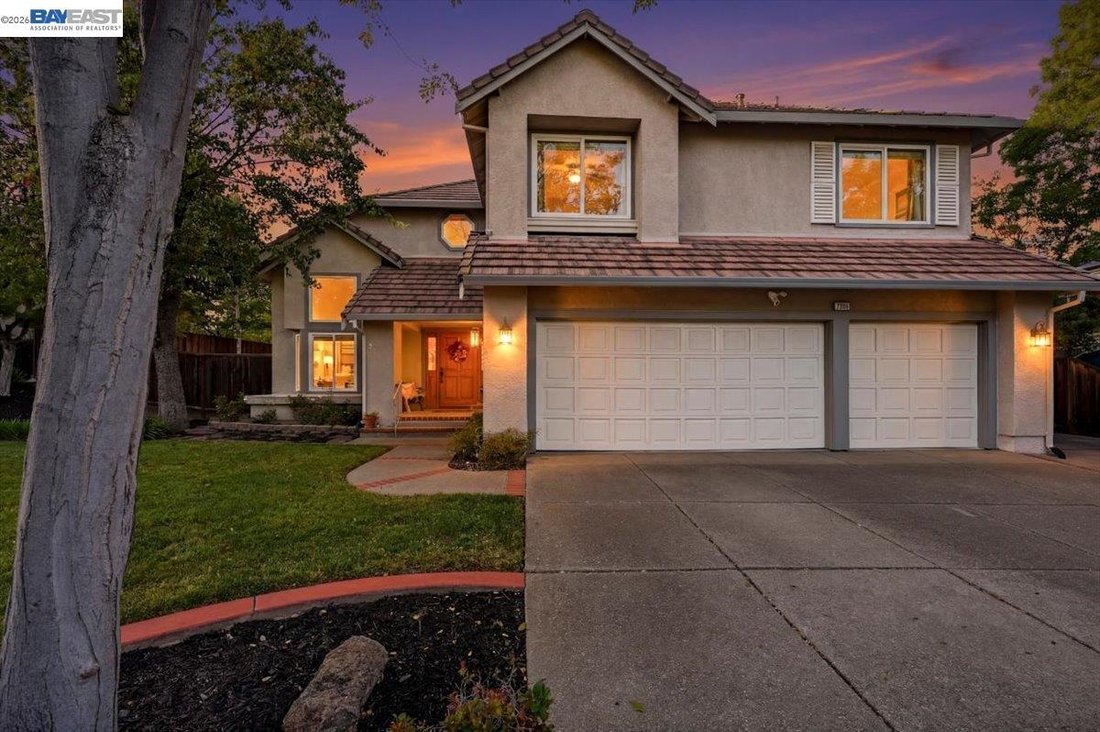
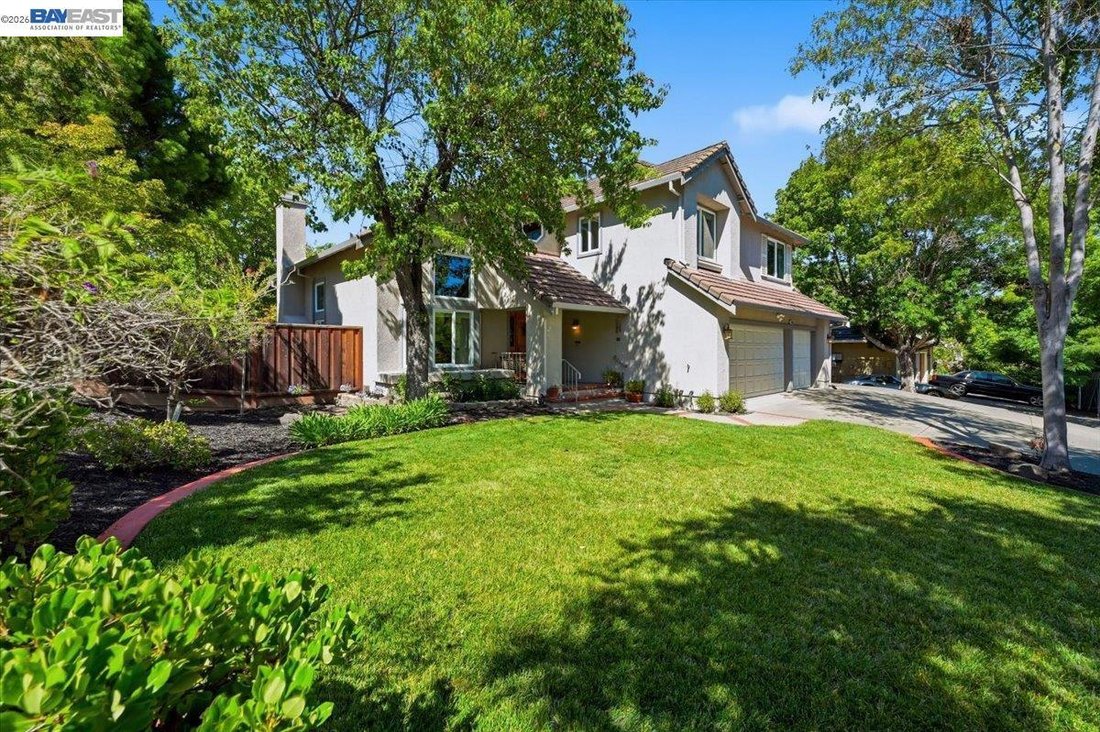
Nestled in the sought-after Amber Ridge neighborhood, this spacious 4-bedroom, 3.5-bathroom home offers 3,201 square feet of thoughtfully designed living space on a generous 10,280-square-foot lot. Built in 1994, this two-story home blends timeless appeal with modern comfort. Step inside to discover a bright and open floor plan featuring gorgeous wood flooring and nearly new upgraded windows throu
Nestled in the sought-after Amber Ridge neighborhood, this spacious 4-bedroom, 3.5-bathroom home offers 3,201 square feet of thoughtfully designed living space on a generous 10,280-square-foot lot. Built in 1994, this two-story home blends timeless appeal with modern comfort. Step inside to discover a bright and open floor plan featuring gorgeous wood flooring and nearly new upgraded windows throughout. Just off the entry, a versatile bonus room provides the perfect space for a home office, den, playroom, or potential fifth bedroom. The well-appointed kitchen is a chef’s dream, showcasing a beautiful farmhouse sink, a large Thermador gas cooktop, and a Thermador double oven, all flowing seamlessly into the main living area. A built-in wet bar and Bose surround sound system create the ideal setting for both everyday living and entertaining. The expansive primary suite offers a private retreat with an en-suite bath, while three additional bedrooms, one with its own full bath, provide ample space for family, guests, or a home office. With 3.5 bathrooms, morning routines are effortless for everyone. Outside, the possibilities are endless. The expansive lot features a large outdoor kitchen, a cozy fire pit, and a relaxing hot tub perfect for year-round entertaining. A fully finished casita adds incredible flexibility, ideal as a home office, gym, playroom, or creative studio. A three-car attached garage provides abundant parking and storage. Located in a well-established community, this home is just minutes from parks, top-rated schools, shopping, dining, Livermore’s renowned wineries, and vibrant downtown. Commuters will appreciate quick access to I-580 and major routes
-
Type de propriété
Maison
-
Année de construction
1994
-
Prix/pied²
$530
Caractéristiques
- Garage
- Cheminée
- Vignoble / Cave
- Jacuzzi
- Centre de remise en forme / Fitness
- Cuisine extérieure
- Foyer
- Bureau
- Stationnement
Caractéristiques
Intérieur
- Bureau
- Cheminée
- Jacuzzi
- Bar
- Centre de remise en forme / Fitness
Outdoor
- Stationnement
- Foyer
- Garage
- Cuisine extérieure
- Vignoble / Cave
Explorez le secteur
3766 Valley View Way, Livermore, CA 94551, Californie, États-Unis
Voir sur Google Maps
Prix par sqft
Faible
Élevé
Inscrit il y a 5 ans
Vous vous êtes renseigné sur ce bien
L'agent vous contactera bientôt par
Publié par
3
Annonces
2022
Inscrit
Réserver une visite avec Jake Fahnhorst
Choisissez une date et si vous souhaitez une visite virtuelle ou en personne avec l’agent.
Date préférée
Type de visite

Pleasanton / Livermore
3825 Hopyard Road, Suite 106, 94588, Pleasanton, United States
Voir le profil de l’agence
Dernière mise à jour
Octobre 16
Première mise en ligne
Juillet 16
Licence de l’agent
#02046694
Référence de l’annonce
2134958977997918
Statut de l’annonce
Propriétés similaires à proximité
Nouvelles annonces à Livermore

Explorez plus de biens à vendre
Livermore, CA, États-Unis types de propriétés
Livermore, CA, États-Unis Recherches populaires
- Propriétés avec Piscine à Livermore, CA, États-Unis
- Propriétés avec Cuisine ouverte à Livermore, CA, États-Unis
- Propriétés avec Salle de jeux à Livermore, CA, États-Unis
- Duplex propriétés à Livermore, CA, États-Unis
- Propriétés avec Hammam à Livermore, CA, États-Unis
- Lotissement sécurisé propriétés à Livermore, CA, États-Unis
- Colline propriétés à Livermore, CA, États-Unis
- Constructions neuves propriétés à Livermore, CA, États-Unis
Guides et histoires connexes
La confiance des plus grands courtiers du monde
Les agents des propriétés les plus exceptionnelles du monde publient sur JamesEdition.
- Des annonces de Sotheby's, Christie's, BARNES et Engel & Völkers
- Chaque annonce est vérifiée avant sa mise en ligne
- Contactez directement des agents vérifiés
En continuant, vous acceptez nos Conditions et notre Politique de confidentialité.
brokerages we
partnered with
partnered with