$1,750,000
Maison Unifamiliale Individuelle Livermore
- 4 Chambres
- 3 SdB
- 2,704 Sqft
- 9,148 Sqft lot
- Mis à jour: Octobre 15
- MLS#41150908
À propos de la propriété
La description a été traduite automatiquement.
La description est affichée dans la langue d'origine.
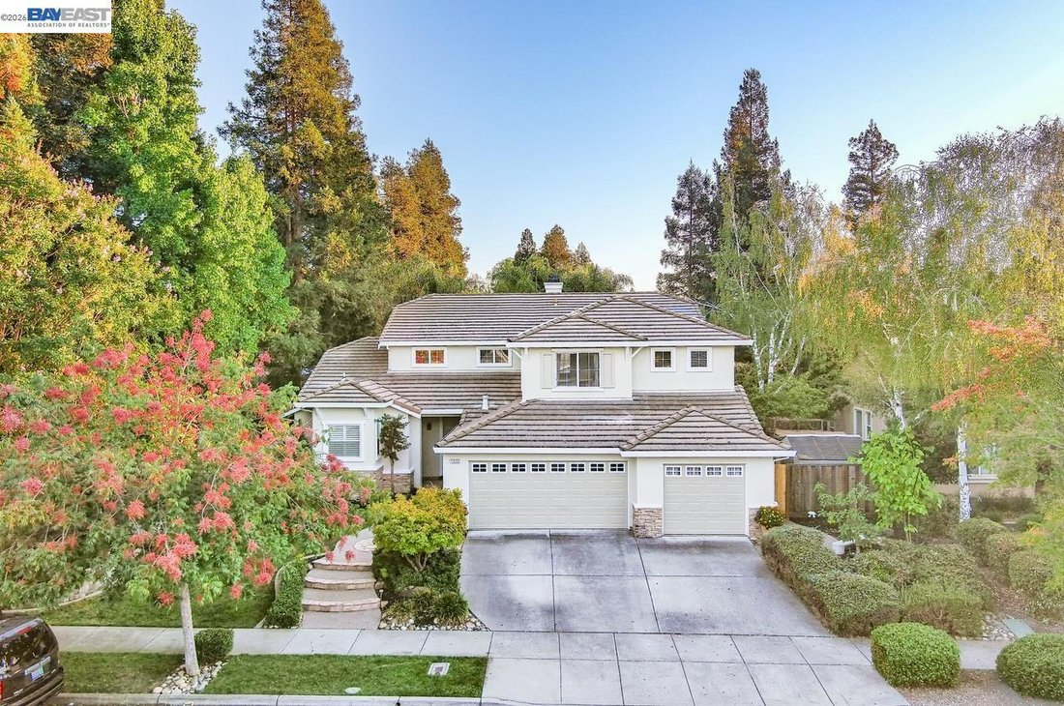
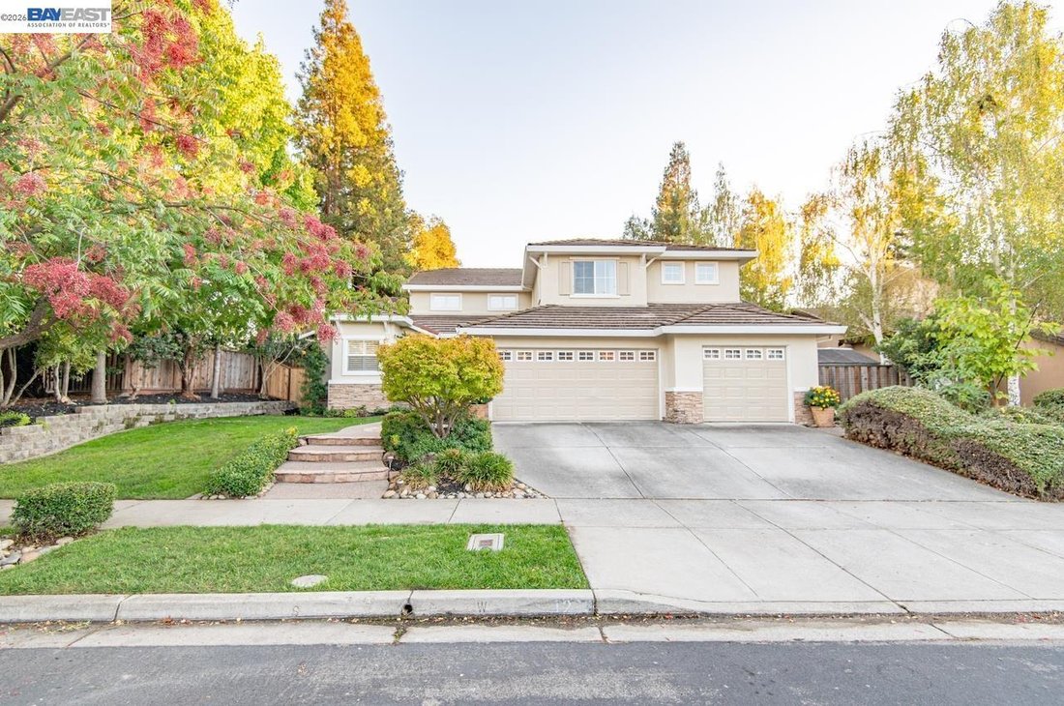
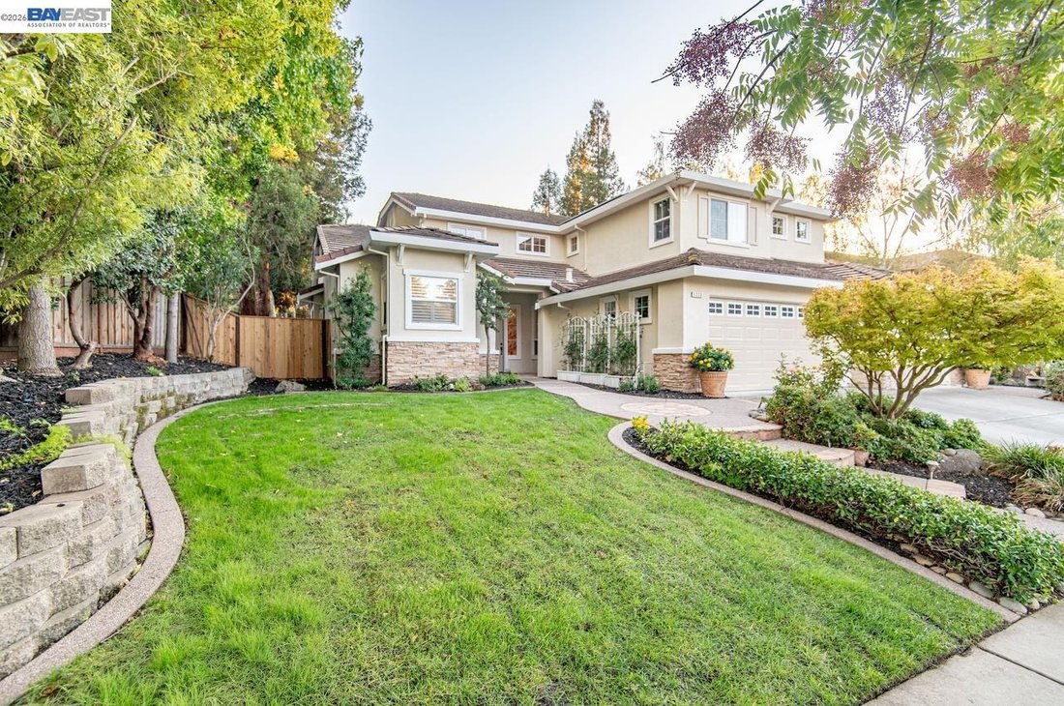
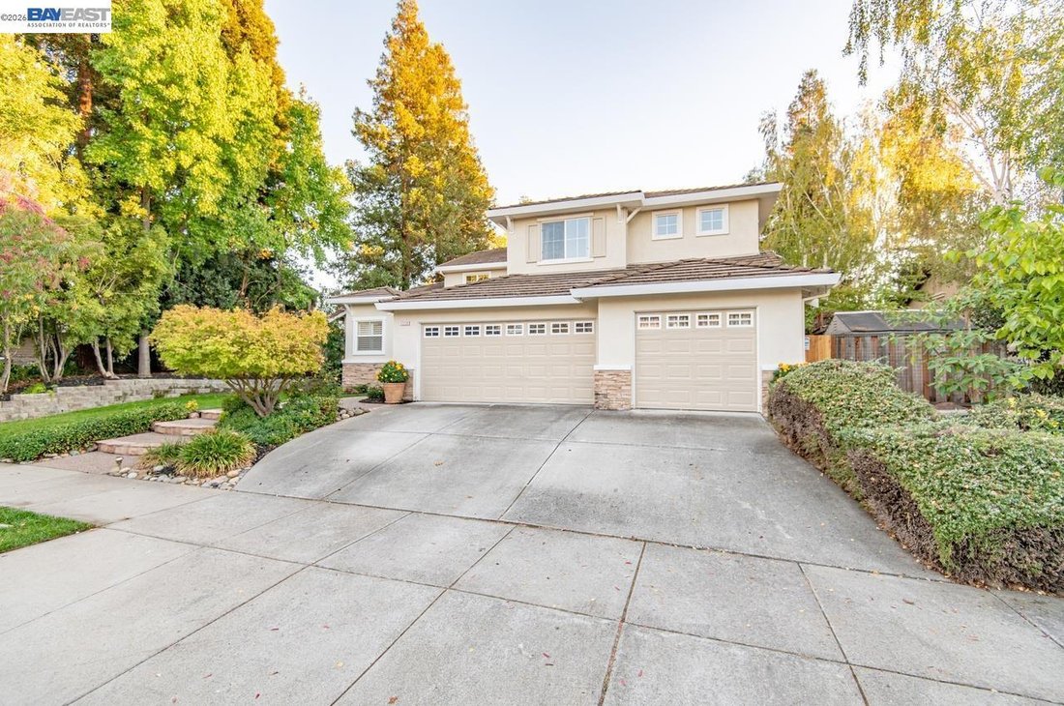
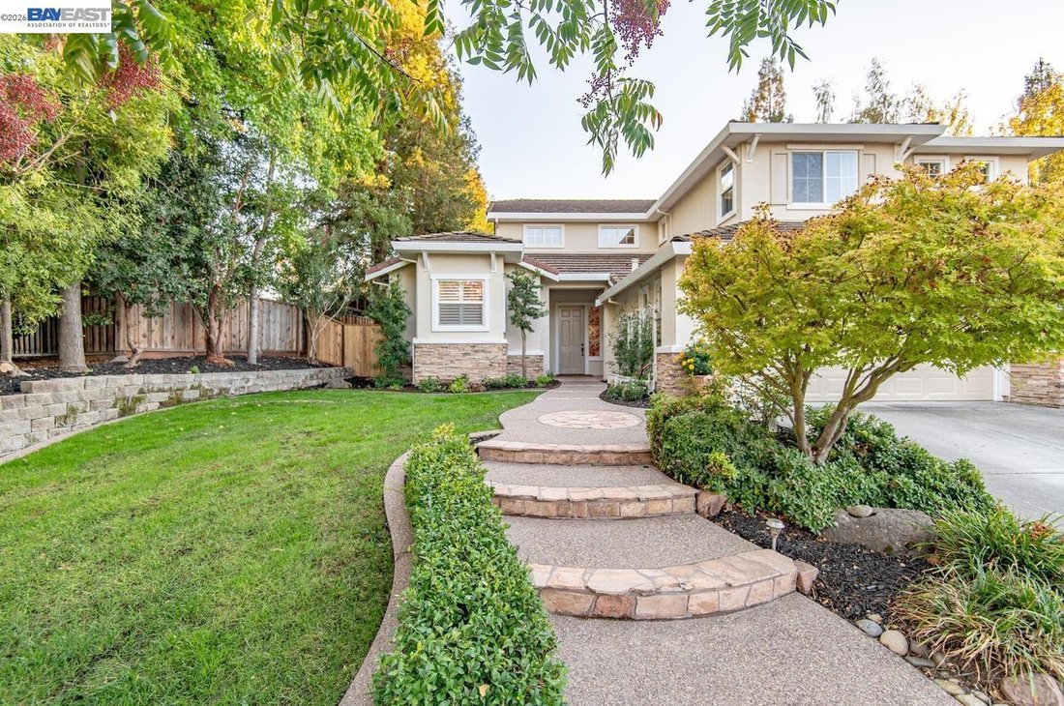
Nestled on a beautiful tree lined street in one of Livermore’s most desirable neighborhoods, this home offers exceptional curb appeal with mature landscaping, new paint, a custom walkway, wide driveway and a spacious three car garage. Inside, vaulted ceilings and abundant windows fill the home with natural light, highlighting the ugraded flooring, new interior paint, crown molding, baseboards, cei
Nestled on a beautiful tree lined street in one of Livermore’s most desirable neighborhoods, this home offers exceptional curb appeal with mature landscaping, new paint, a custom walkway, wide driveway and a spacious three car garage. Inside, vaulted ceilings and abundant windows fill the home with natural light, highlighting the ugraded flooring, new interior paint, crown molding, baseboards, ceiling fans, and plantation shutters. The generous floor plan features a formal living room with fireplace, formal dining room, and a separate family room with another fireplace. The kitchen is a chef’s delight with granite counters, stainless steel appliances, crisp white cabinetry with hardware, recessed lighting, pantry, and a convenient breakfast bar. The downstairs primary suite provides a peaceful retreat with a large soaking tub, separate shower, and dual sink vanity. Step outside to your private backyard oasis—complete with a lagoon-style pool, spa, patio, gazebo, Koi Pond, and lush tropical landscaping. All of this in an unbeatable location within biking distance to Lawrence Livermore National Laboratory, close to award-winning wineries, parks, and all the best of Livermore Living!
-
Type de propriété
Maison
-
Année de construction
1998
-
Prix/pied²
$647
Caractéristiques
- Garage
- Jardin
- Cheminée
- Piscine
- Foyer
- Jacuzzi
- Pergola
- Porte
- Haut plafond
Caractéristiques
Intérieur
- Haut plafond
- Cheminée
- Îlot de cuisine
- Cuisinière à gaz
- Jacuzzi
- Bar
- Comptoirs en pierre
Outdoor
- Foyer
- Piscine
- Garage
- Porte
- Pergola
- Jardin
Explorez le secteur
1233 Melanie Way, Livermore, CA 94550, Californie, États-Unis
Voir sur Google Maps
Prix par sqft
Faible
Élevé
Inscrit il y a 5 ans
Vous vous êtes renseigné sur ce bien
L'agent vous contactera bientôt par
Publié par
1
Annonces
2022
Inscrit
Réserver une visite avec Mark Lafferty
Choisissez une date et si vous souhaitez une visite virtuelle ou en personne avec l’agent.
Date préférée
Type de visite

Pleasanton / Livermore
3825 Hopyard Road, Suite 106, 94588, Pleasanton, United States
Voir le profil de l’agence
Dernière mise à jour
Octobre 15
Première mise en ligne
Octobre 15
Licence de l’agent
#01344268
Référence de l’annonce
2168210315517134
Statut de l’annonce
Propriétés similaires à proximité
Nouvelles annonces à Livermore



Explorez plus de biens à vendre
Livermore, CA, États-Unis types de propriétés
Livermore, CA, États-Unis Recherches populaires
- Propriétés avec Piscine à Livermore, CA, États-Unis
- Propriétés avec Cuisine ouverte à Livermore, CA, États-Unis
- Propriétés avec Salle de jeux à Livermore, CA, États-Unis
- Propriétés avec Hammam à Livermore, CA, États-Unis
- Duplex propriétés à Livermore, CA, États-Unis
- Lotissement sécurisé propriétés à Livermore, CA, États-Unis
- Constructions neuves propriétés à Livermore, CA, États-Unis
- Colline propriétés à Livermore, CA, États-Unis
Guides et histoires connexes
La confiance des plus grands courtiers du monde
Les agents des propriétés les plus exceptionnelles du monde publient sur JamesEdition.
- Des annonces de Sotheby's, Christie's, BARNES et Engel & Völkers
- Chaque annonce est vérifiée avant sa mise en ligne
- Contactez directement des agents vérifiés
En continuant, vous acceptez nos Conditions et notre Politique de confidentialité.
brokerages we
partnered with
partnered with