$795,000

Résidence Unifamiliale à Lithia

  • 5 Chambres
  • 4 SdB
  • 4,071 Sqft
  • 9,170 Sqft lot
  • Mis à jour: Septembre 17
  • Source:
    Stellar MLS  MLS#TB8544094

À propos de la propriété

La description a été traduite automatiquement.
La description est affichée dans la langue d'origine.
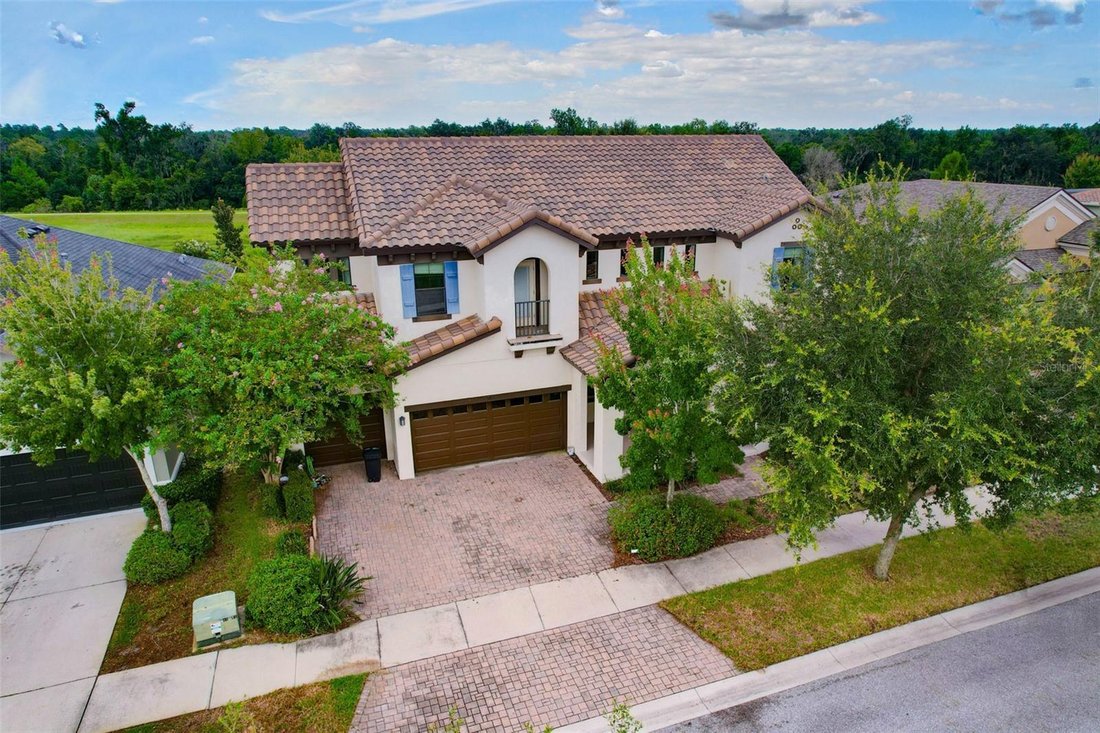
Multigenerational Living in FishHawk Ranch West. This is more than a home—it is a multigenerational lifestyle. With two primary suites, private guest accommodations, a dramatic cathedral-ceilinged family room with sweeping conservation views, an expansive bonus room, outdoor living with a swim spa, and an extraordinary array of community amenities, this is a rare opportunity to enjoy privacy, comf
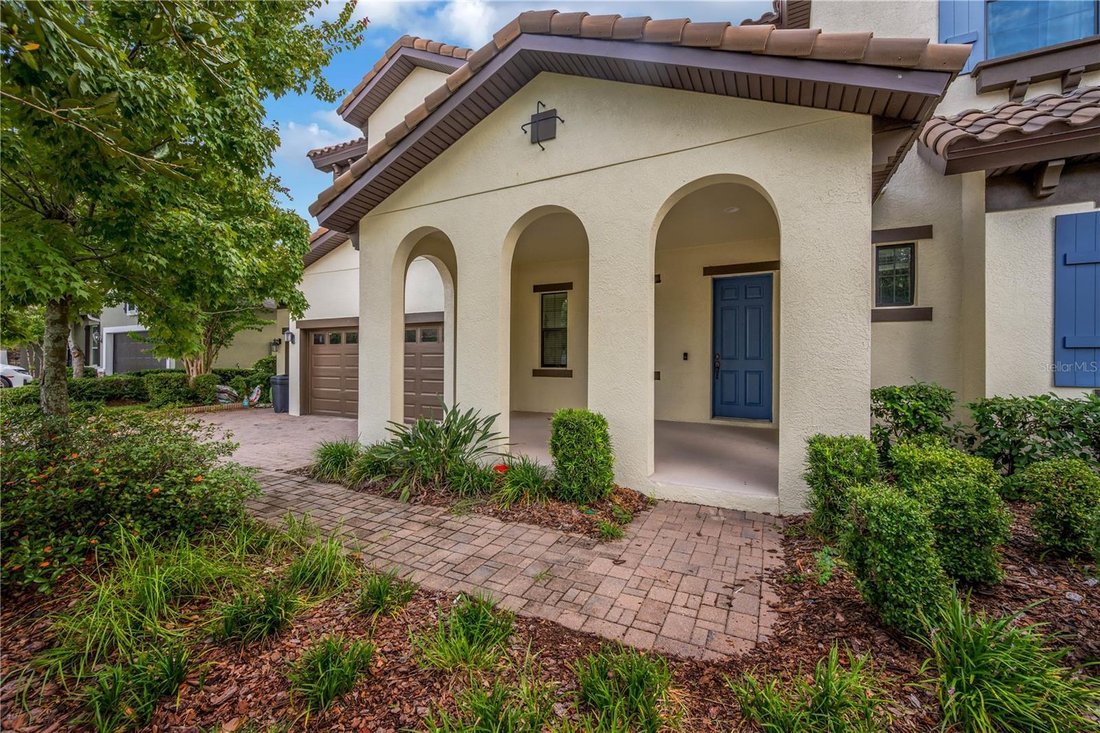
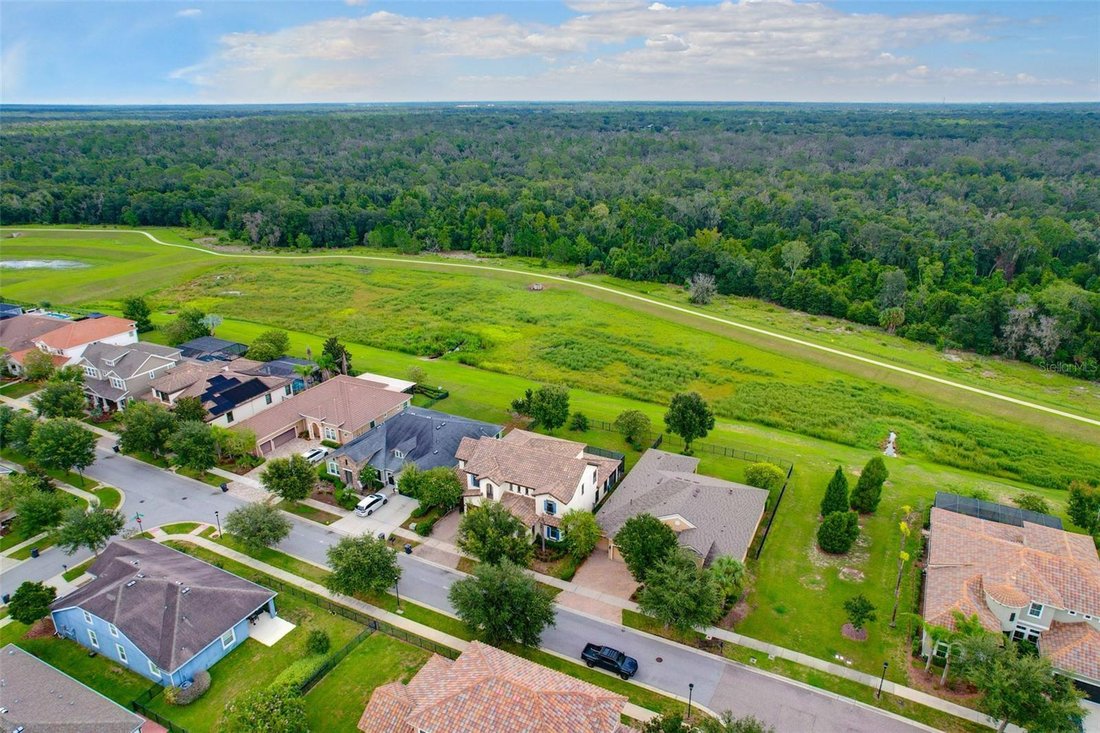
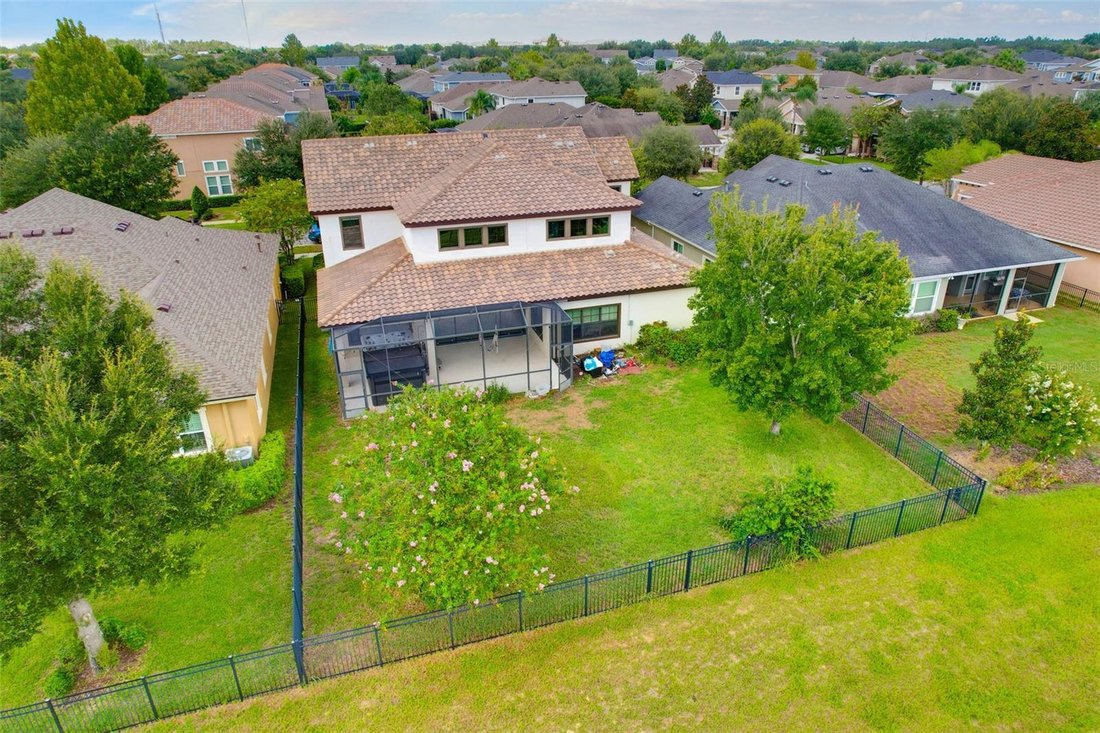
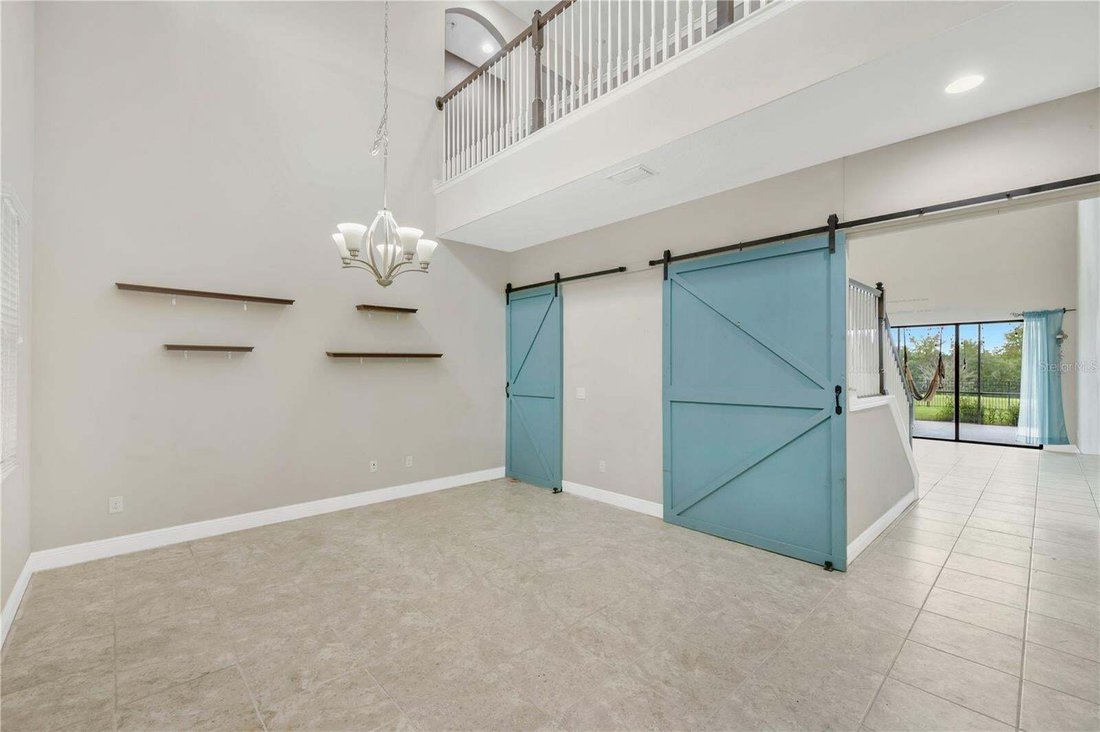
Multigenerational Living in FishHawk Ranch West. This is more than a home—it is a multigenerational lifestyle. With two primary suites, private guest accommodations, a dramatic cathedral-ceilinged family room with sweeping conservation views, an expansive bonus room, outdoor living with a swim spa, and an extraordinary array of community amenities, this is a rare opportunity to enjoy privacy, comfort, and luxury while keeping generations of family connected under one roof. Exterior elevation is Spanish-inspired architecture. With two luxurious primary suites, a private first-floor guest suite, expansive gathering spaces, and a serene conservation backdrop, this remarkable residence offers an elevated lifestyle with room for everyone. Inside, soaring proportions, abundant natural light, and thoughtful separation between living spaces provide an extraordinary level of comfort and privacy. The heart of the home is the grand family room, crowned by dramatic cathedral ceilings and a spectacular wall of sliding glass doors that blur the boundary between indoors and out while framing peaceful, uninterrupted conservation views. This expansive, private setting provides a breathtaking backdrop for intimate evenings and large-scale entertaining. The first-floor primary retreat is truly exceptional and ideal for multigenerational living. A private double-door entrance welcomes you into a spacious sanctuary complete with its own coffee bar and an enormous walk-in closet. The spa-inspired en-suite bathroom features dual vanities and sinks, a luxurious soaking tub, and a separate shower—creating a private retreat that feels more like a boutique hotel. A private first-floor guest suite provides additional accommodations for extended family or overnight guests. Upstairs, the second primary suite offers its own private retreat, complete with a walk-in closet and en-suite bathroom featuring dual sinks and a separate shower. Two additional bedrooms and another full bathroom provide exceptional flexibility for family, guests, or dedicated home-office space. Wow what a bonus room, which can easily become a second family room, media lounge, game room, home theater, or sophisticated retreat for the next generation. At the center of the home, the spacious kitchen is designed to be both beautiful and functional. A substantial center island anchors the space, surrounded by abundant espresso cabinetry, a convenient buffet bar, and a charming eat-in breakfast nook. The kitchen effortlessly becomes the heart of the home for both everyday living and entertaining. Florida’s indoor-outdoor lifestyle takes center stage with a welcoming front porch and screened rear porch featuring a private swim spa for low-impact exercise, relaxation, and year-round enjoyment. The backyard truly distinguishes this home: no rear neighbors, no obstructed views, just peaceful conservation. The fenced yard creates a private outdoor sanctuary surrounded by natural beauty with ROOM for a POOL. Sellers upgraded the AC units to include 2 Air Purifiers. Residents of Fishhawk Ranch enjoy resort-style amenities including multiple pools and aquatic facilities, fitness centers, tennis and pickleball courts, basketball, playgrounds, dog parks, community gathering spaces, and more. Scenic nature trails provide opportunities for walking, jogging, cycling, and enjoying the natural beauty woven throughout the community.
  • Type de propriété

    Maison

  • Année de construction

    2015

  • Prix/pied²

    $195

Caractéristiques

  • Piscine
  • Garage
  • Dressing
  • Jardin
  • Basket
  • Terrain de tennis
  • Salle de jeux
  • Centre de remise en forme / Fitness
  • Terrain de jeu
Caractéristiques

Lot

  • Vie privée

Intérieur

  • Haut plafond
  • Bureau
  • Bar
  • Buanderie
  • Salle de jeux
  • Dressing
  • Centre de remise en forme / Fitness

Outdoor

  • Piscine
  • Garage
  • Terrain de jeu
  • Terrain de tennis
  • Jardin
  • Basket

Explorez le secteur

5830 WATERCOLOR DRIVE, Lithia, Floride, États-Unis Voir sur Google Maps
Prix par sqft
Faible
Élevé

Voir 38 autres annonces à Lithia

PALERMO REAL ESTATE PROF. INC. - Tampa

Inscrit il y a 7 mois
Votre message
Vous vous êtes renseigné sur ce bien

L'agent vous contactera bientôt par

Publié par

PALERMO REAL ESTATE PROF. INC. - Tampa
Florida, United States
Voir le profil de l’agence
12
Annonces
2026
Inscrit

Réserver une visite avec the agent

Choisissez une date et si vous souhaitez une visite virtuelle ou en personne avec l’agent.

In-person tour
Date préférée
Type de visite
PALERMO REAL ESTATE PROF. INC. - Tampa
Tampa, Florida, United States
Voir le profil de l’agence
Dernière mise à jour
Septembre 17
Première mise en ligne
Sep 15
Référence de l’annonce
TB8544094
Statut de l’annonce
Appel

Démarrer un appel téléphonique avec :

Bonjour, j'appelle au sujet du bien avec la référence TB8544094, que j'ai vu sur JamesEdition.

Après l'appel, nous transmettrons vos coordonnées à l'agent pour faciliter la communication.

brokerages we
partnered with