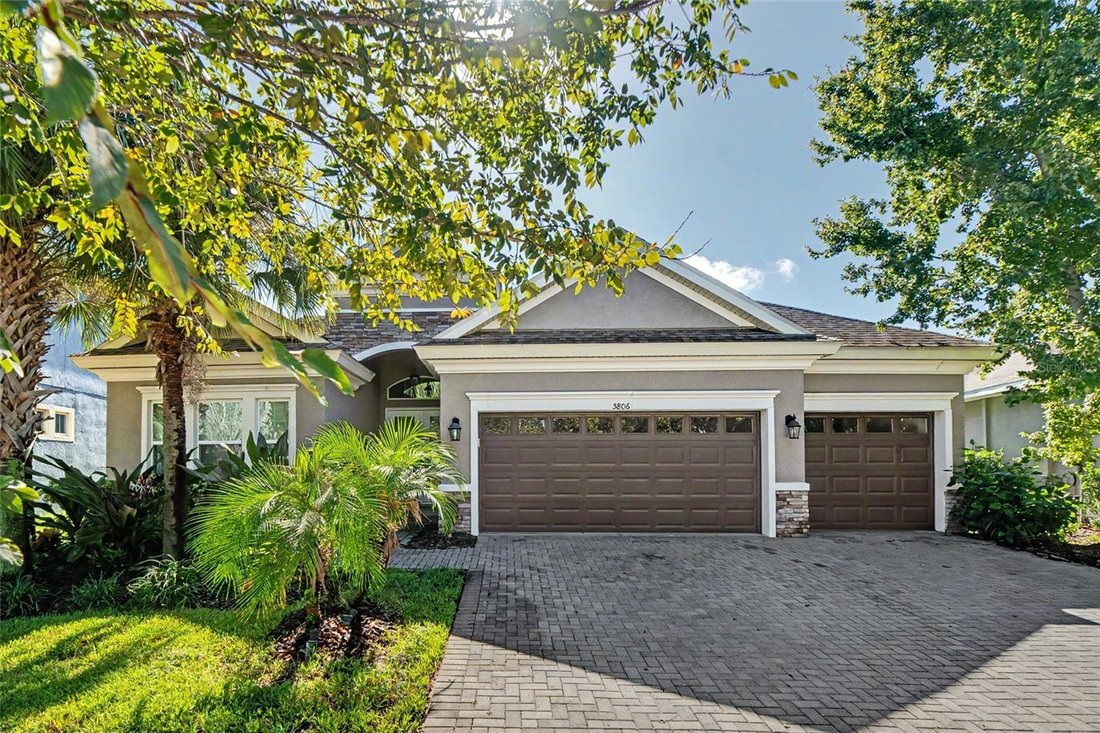
Résidence Unifamiliale à Lithia
- 4 Chambres
- 3 SdB
- 2,599 Sqft
- 8,443 Sqft lot
- Mis à jour: Septembre 15
- Source: Stellar MLS MLS#TB8548254
À propos de la propriété
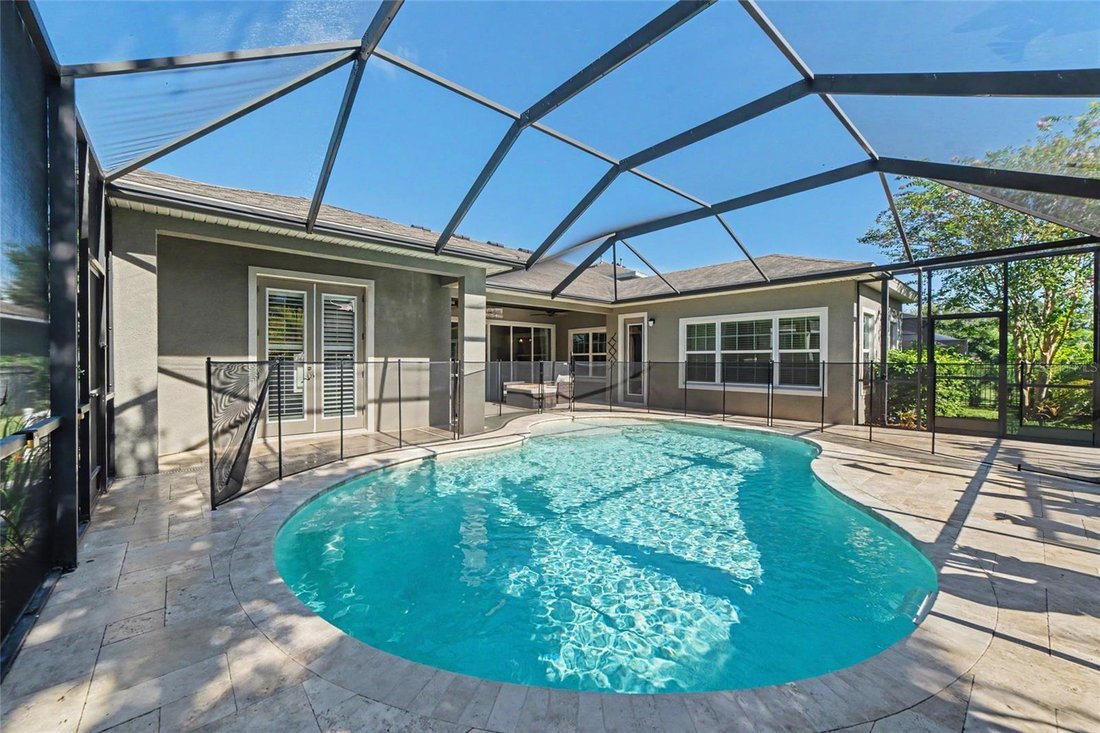
THE BACKYARD IS PURE RESORT-STYLE LIVING! A sparkling Pebble Tec pool takes center stage, beautifully framed by upgraded travertine decking and a fully screened lanai. The covered entertaining area features a complete outdoor kitchen, creating an incredible setting for afternoon swims, poolside dining, weekend gatherings, and relaxing evenings at home. This is the kind of space that turns everyday Florida living into a year-round vacation.
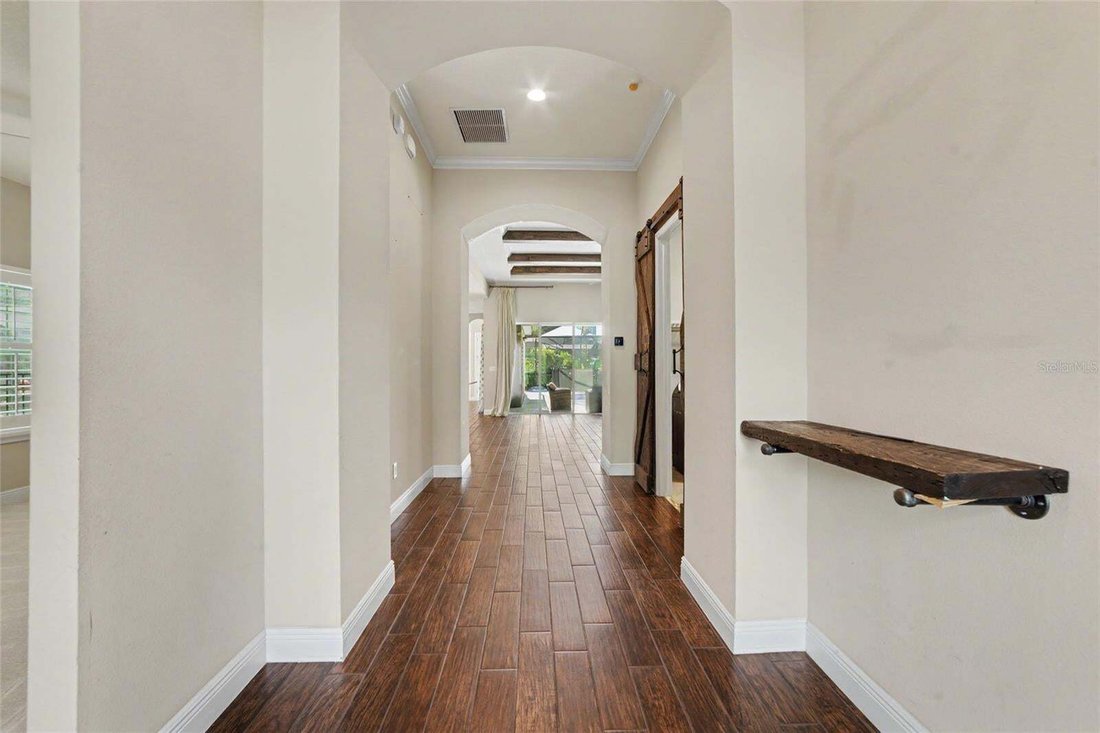
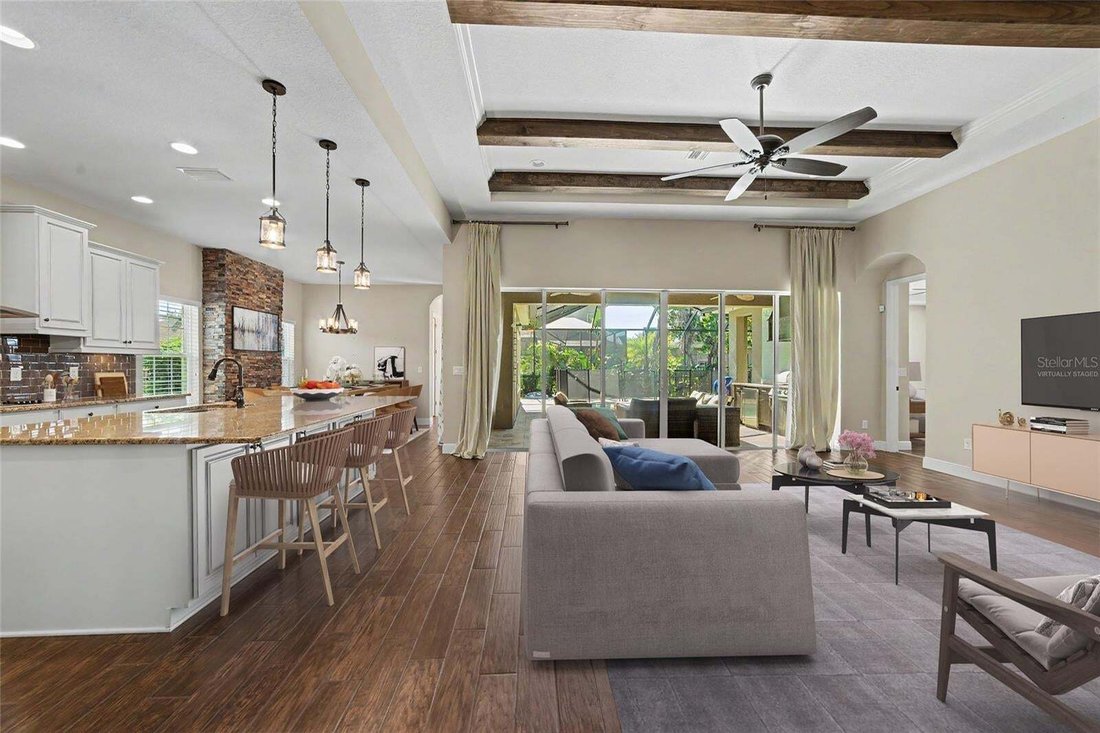
The heart of the home is the open-concept gourmet kitchen and gathering room. Crisp white 42-inch cabinetry with crown molding is complemented by granite countertops, a glass-tile backsplash, oversized island with bar seating and pendant lighting, walk-in pantry, stainless steel appliances, built-in GE wall oven and microwave, gas cooktop, and vented hood. The adjoining gathering room makes a statement with dramatic wood ceiling beams, a tray ceiling accented with crown molding, and expansive six-panel sliding glass doors that provide beautiful views and effortless access to the lanai.
The luxurious primary suite features plantation shutters, a striking shiplap gas fireplace, French-door access to the lanai, and a beautifully appointed en-suite bath. Dual vanities with quartz countertops and a dedicated makeup area, an oversized walk-in shower, and a dream custom closet with built-in shelving and drawers complete this impressive owner’s sanctuary.
The secondary bedrooms are generously sized and thoughtfully positioned for privacy. A beautifully finished front guest bath features an espresso-stained vanity with granite countertop and a tub/shower combination accented by decorative gray listello tile. The versatile rear bonus room offers endless possibilities as a media room, game room, home office, or fourth bedroom, with a nearby full bath that conveniently serves the pool area. A spacious laundry room provides plenty of room for everyday organization, and the washer and dryer are included with the home.
Ideally located within walking distance of highly rated Stowers Elementary and Barrington Middle School, FishHawk Ranch West residents enjoy award-winning amenities including multiple pools, fitness centers, parks, playgrounds, scenic walking and biking trails, the Lake House, and Central Park. Conveniently located near Tampa, MacDill Air Force Base, championship golf, shopping, dining, and Florida’s beautiful Gulf Coast beaches.
Sophisticated finishes, exceptional entertaining spaces, a show-stopping pool, and an outstanding FishHawk Ranch West location come together to make this a home you won’t want to miss!
-
Type de propriété
Maison
-
Étages
1
-
Année de construction
2016
-
Prix/pied²
$288
Caractéristiques
- Piscine
- Garage
- Dressing
- Terrain de jeu
- Cuisine ouverte
- Basket
- Terrain de tennis
- Salle de jeux
- Centre de remise en forme / Fitness
Intérieur
- Haut plafond
- Cheminée
- Îlot de cuisine
- Cuisinière à gaz
- Laveuse sécheuse
- Buanderie
- Salle de jeux
- Cuisine ouverte
- Dressing
- Centre de remise en forme / Fitness
Outdoor
- Piscine
- Garage
- Terrain de jeu
- Cuisine extérieure
- Terrain de tennis
- Basket
Explorez le secteur
L'agent vous contactera bientôt par
Publié par
Réserver une visite avec the agent
Choisissez une date et si vous souhaitez une visite virtuelle ou en personne avec l’agent.
Listings courtesy of Stellar MLS as distributed by MLS GRID. Based on information submitted to the MLS GRID. All data is obtained from various sources and may not have been verified by broker or MLS GRID. Supplied Open House Information is subject to change without notice. All information should be independently reviewed and verified for accuracy. Properties may or may not be listed by the office/agent presenting the information. Listing information is provided for consumers? personal, non-commercial use, solely to identify prospective properties for potential purchase; all other use is strictly prohibited and may violate relevant federal and state law. Information deemed reliable but not guaranteed. Copyright © 2026 MLS GRID. All Rights Reserved.
Propriétés similaires à proximité
Nouvelles annonces à Lithia


Explorez plus de biens à vendre
Lithia, FL, États-Unis types de propriétés
Lithia, FL, États-Unis Recherches populaires
- Propriétés avec Piscine à Lithia, FL, États-Unis
- Équestre propriétés à Lithia, FL, États-Unis
- Au bord de l’eau propriétés à Lithia, FL, États-Unis
- Propriétés avec Cave à vins à Lithia, FL, États-Unis
- Propriétés avec Cinéma à Lithia, FL, États-Unis
- Immobilier d’investissement propriétés à Lithia, FL, États-Unis
- Constructions neuves propriétés à Lithia, FL, États-Unis
- Propriétés avec Vignoble / Cave à Lithia, FL, États-Unis
Guides et histoires connexes
La confiance des plus grands courtiers du monde
Les agents des propriétés les plus exceptionnelles du monde publient sur JamesEdition.
- Des annonces de Sotheby's, Christie's, BARNES et Engel & Völkers
- Chaque annonce est vérifiée avant sa mise en ligne
- Contactez directement des agents vérifiés
En continuant, vous acceptez nos Conditions et notre Politique de confidentialité.
partnered with