$2,556,373
Lots Pour La Construction
- 33,713 Sqft lot
- Mis à jour: Juin 18
À propos de la propriété
La description a été traduite automatiquement.
La description est affichée dans la langue d'origine.
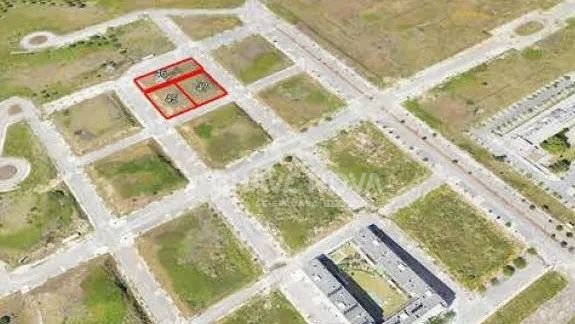
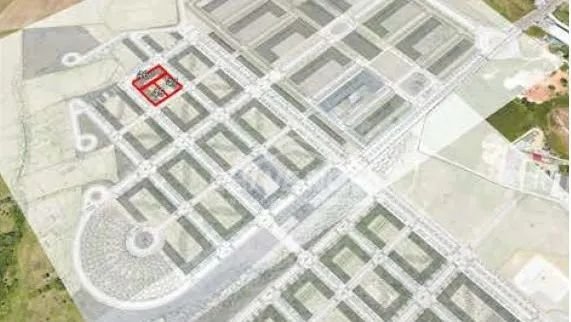
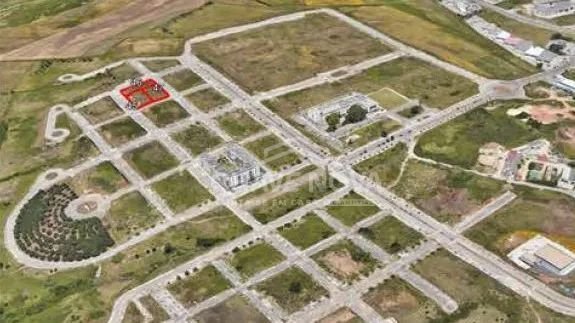
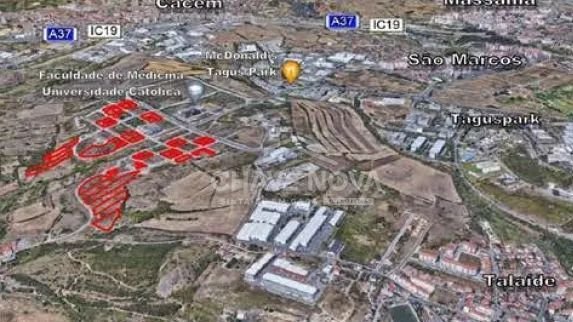
SINTRA – University Campus – Set of 3 Plots – Plots 45, 46, and 47 for buildings. Located in a development known as the Sintra University Campus, which already houses the Faculty of Medicine of the Catholic University. With a strategic location and excellent accessibility, about 1200 meters north of Taguspark, between São Marcos to the east and Asfamil to the west, in an area well served by shops
SINTRA – University Campus – Set of 3 Plots – Plots 45, 46, and 47 for buildings. Located in a development known as the Sintra University Campus, which already houses the Faculty of Medicine of the Catholic University. With a strategic location and excellent accessibility, about 1200 meters north of Taguspark, between São Marcos to the east and Asfamil to the west, in an area well served by shops and facilities. It is next to the N249-3, a direct access road to IC19 and A5, and where the future Western Circular of Cacém, connecting to A16, is planned. Set of 3 land plots intended for the construction of collective housing and commercial/service buildings from 1 to 6 floors, plus 2 to 3 basement levels. - Total land area: 3,132 m² - Building footprint: 2,354 m² - Gross above-ground construction area: 7,178 m² - Basement parking area: 4,949 m² for 83 units of T1/T2 type and 10 commercial/service units. Plot 45 (1,044 m²) designated for a collective housing/service building with: - 720 m² building footprint - 2,844 m² gross above-ground construction area - 1,920 m² basement parking area - Divided into 2 blocks: - Block A: 6 floors + 3 basements, 18 units of T1/T2 type - Block B: 6 floors + 3 basements, 18 units of T1/T2 type Plot 46 (1,044 m²) designated for a collective housing/service building with: - 914 m² building footprint - 2,342 m² gross above-ground construction area - 1,580 m² housing area and 662 m² commercial/service area - 1,829 m² basement parking area - Divided into 3 blocks: - Block A: 5 floors + 2 basements, 12 units of T2 type and 3 commercial/service units - Block B: 1 floor + 2 basements, 4 commercial/service units - Block C: 4 floors + 2 basements, 9 units of T2 type and 3 commercial/service units Plot 47 (1,044 m²) designated for a collective housing/service building with: - 720 m² building footprint - 1,992 m² gross above-ground construction area - 1,200 m² basement parking area - Divided into 2 blocks: - Block A: 4 floors + 2 basements, 12 units of T2 type - Block B: 5 floors + 2 basements, 14 units of T1/T2 type Note: There is a high voltage pole located on plot 46.
-
Type de propriété
Terrain
Explorez le secteur
Rua Dom Henrique Dias Nogueira, Casal de Cambra, Lisbonne, Portugal
Voir sur Google Maps
Prix par sqft
Faible
Élevé
Inscrit il y a 8 mois
Vous vous êtes renseigné sur ce bien
L'agent vous contactera bientôt par
Publié par
646
Annonces
2026
Inscrit
Réserver une visite avec the agent
Choisissez une date et si vous souhaitez une visite virtuelle ou en personne avec l’agent.
Date préférée
Type de visite
Dernière mise à jour
Juin 18
Première mise en ligne
Mar 5
Référence de l’annonce
LXM/00694
La confiance des plus grands courtiers du monde
Les agents des propriétés les plus exceptionnelles du monde publient sur JamesEdition.
- Des annonces de Sotheby's, Christie's, BARNES et Engel & Völkers
- Chaque annonce est vérifiée avant sa mise en ligne
- Contactez directement des agents vérifiés
En continuant, vous acceptez nos Conditions et notre Politique de confidentialité.