$610,563
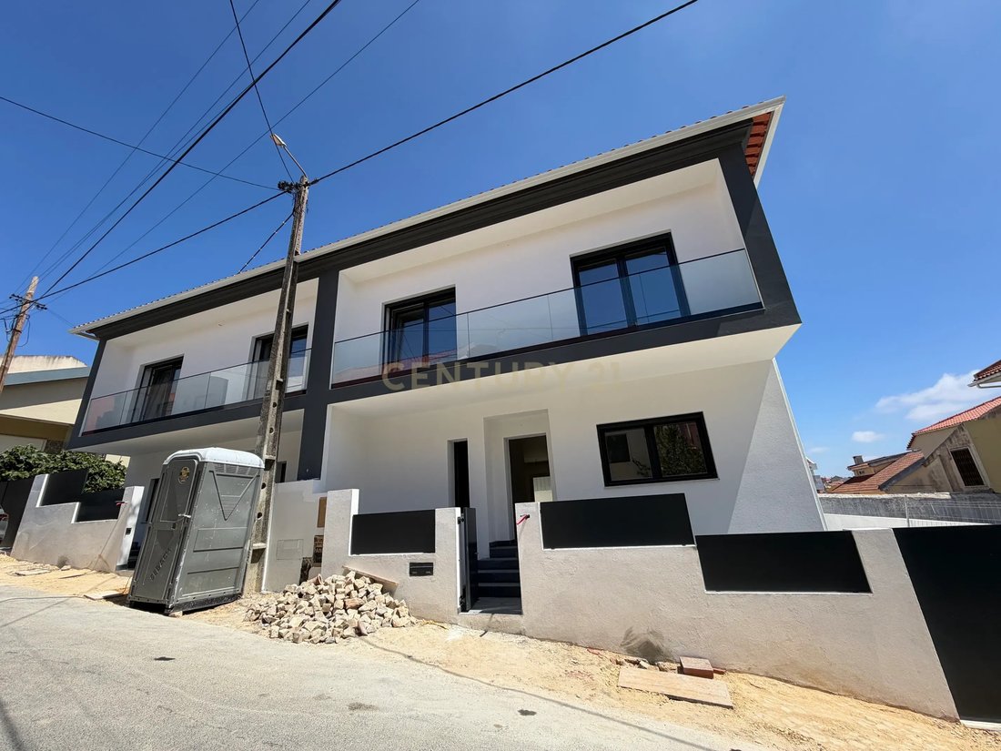
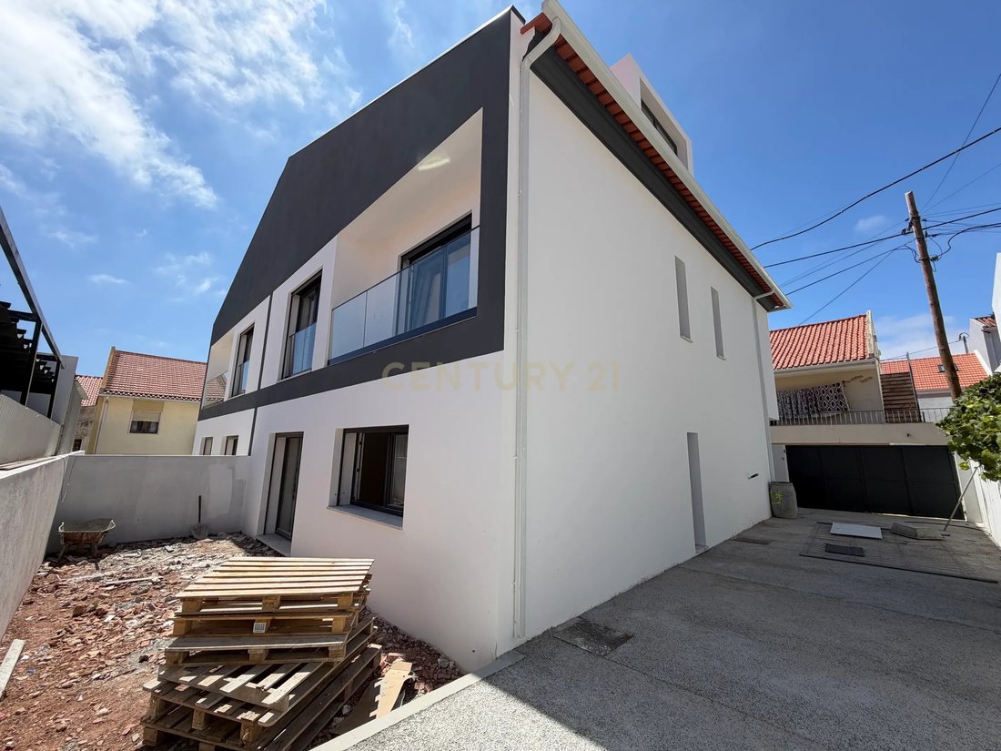
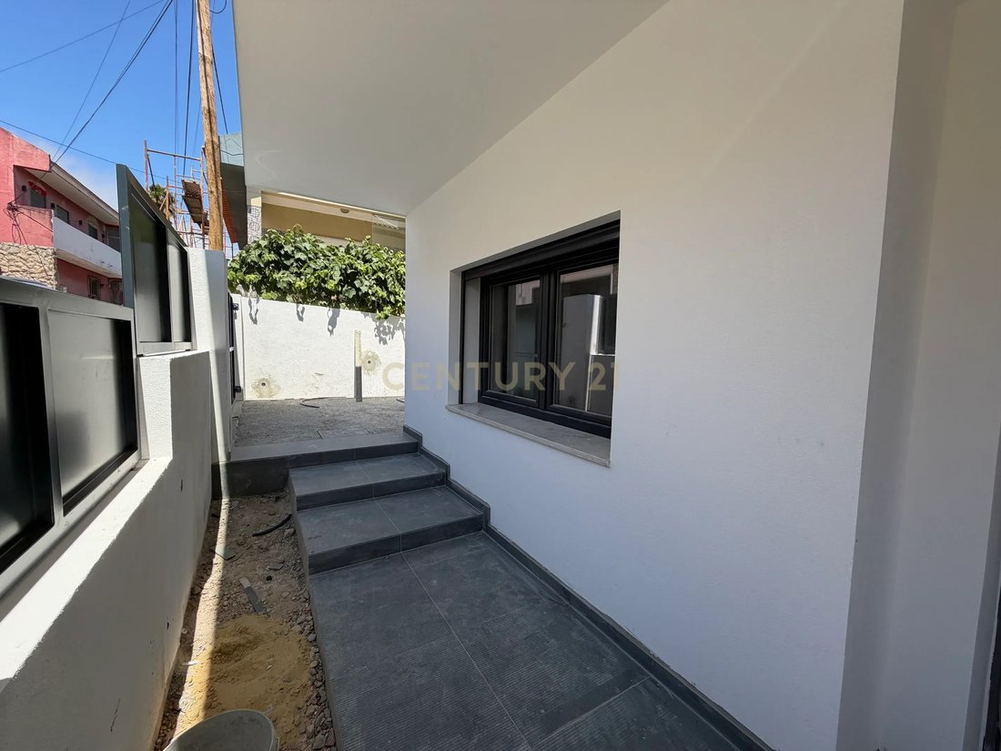
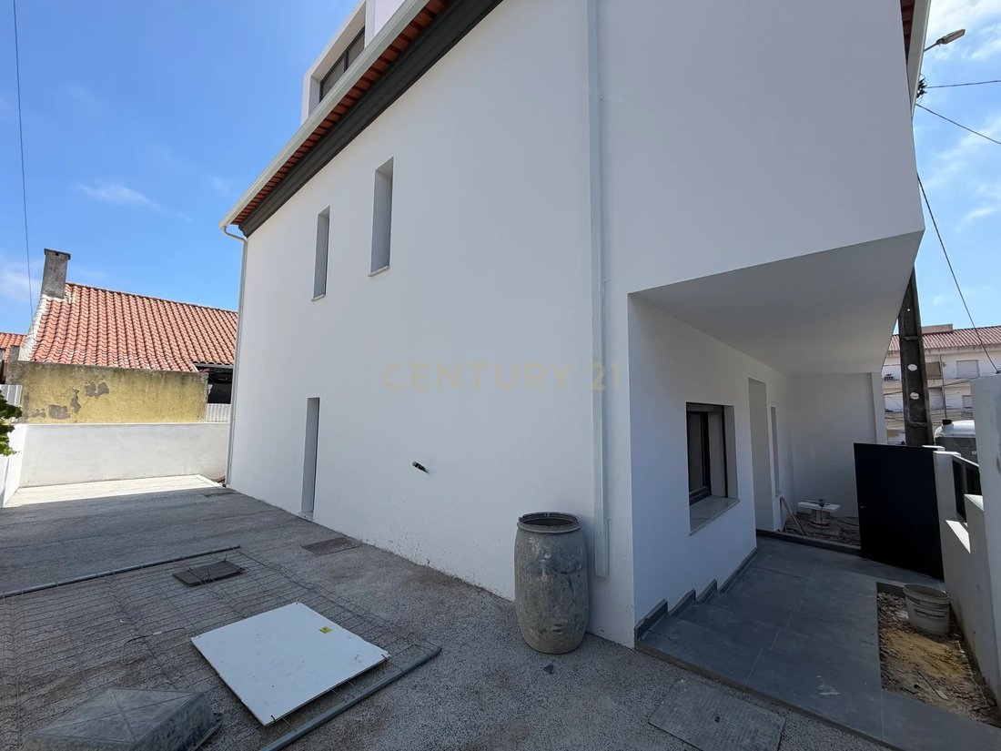
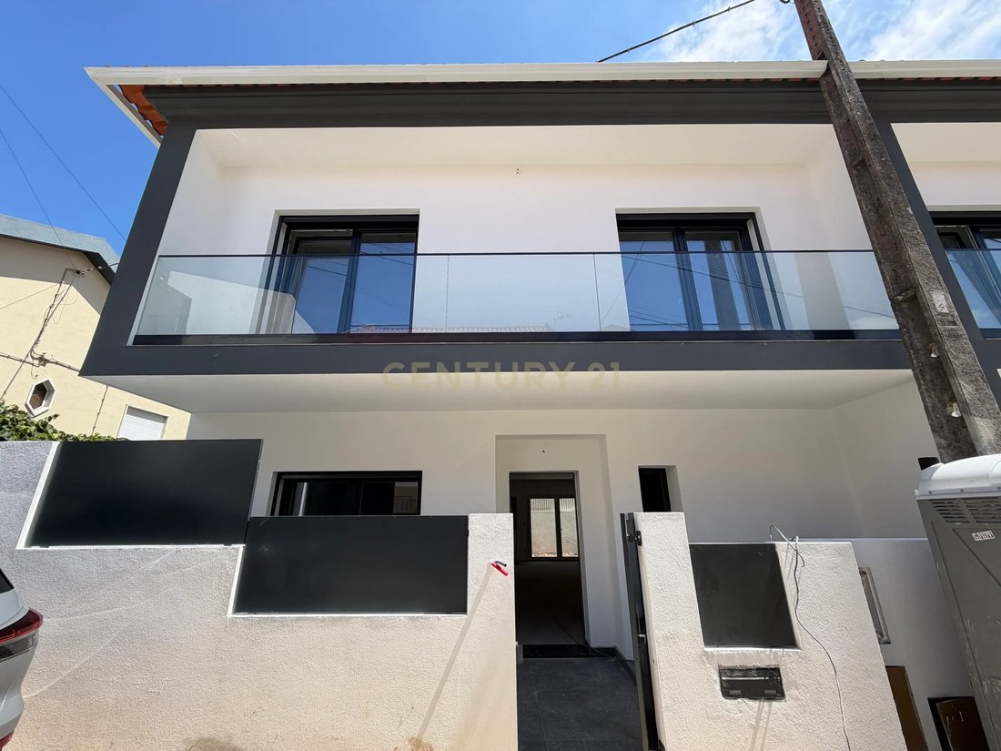
Maison Géminée T4 En Phase De Construction Située À Casal De Cambra
- 4 Chambres
- 3 SdB
- 2,013 Sqft
- 1,777 Sqft lot
- Mis à jour: Septembre 3
À propos de la propriété
La description a été traduite automatiquement.
La description est affichée dans la langue d'origine.
Semi-detached T4 house under construction, situated on a 165m2 plot, with a footprint of 70m2 and a gross construction area of 187m2 divided over 3 floors.
Equipped with:
- Air conditioning
- Solar panels
- Fully equipped kitchen
- Double glazing
- Electric shutters
- False ceilings with built-in lighting
Ground Floor:
- Hall: 6.6m2
- Open spa
Equipped with:
- Air conditioning
- Solar panels
- Fully equipped kitchen
- Double glazing
- Electric shutters
- False ceilings with built-in lighting
Ground Floor:
- Hall: 6.6m2
- Open spa
Semi-detached T4 house under construction, situated on a 165m2 plot, with a footprint of 70m2 and a gross construction area of 187m2 divided over 3 floors.
Equipped with:
- Air conditioning
- Solar panels
- Fully equipped kitchen
- Double glazing
- Electric shutters
- False ceilings with built-in lighting
Ground Floor:
- Hall: 6.6m2
- Open space kitchen and living room: 36m2
- Guest WC: 6.8m2
- Bedroom with wardrobe: 10.5m2
1st Floor:
- Hall: 5m2
- Bedroom with wardrobe: 13.6m2
- Bedroom balcony: 4.5m2
- Bedroom with wardrobe: 13.3m2
- Suite with wardrobe: 17m2
- Suite balcony: 11.5m2
- Suite WC: 3m2
- WC: 3m2
2nd Floor:
- Attic with window: 46m2
Good location, close to main roads (A9 and IC16), 9 km from Lisbon city. Near schools, supermarkets, and local shops.
Expected completion: 2nd quarter of 2026
Turnkey delivery.
The house is under construction, so all information requires confirmation and cannot be considered binding.
Equipped with:
- Air conditioning
- Solar panels
- Fully equipped kitchen
- Double glazing
- Electric shutters
- False ceilings with built-in lighting
Ground Floor:
- Hall: 6.6m2
- Open space kitchen and living room: 36m2
- Guest WC: 6.8m2
- Bedroom with wardrobe: 10.5m2
1st Floor:
- Hall: 5m2
- Bedroom with wardrobe: 13.6m2
- Bedroom balcony: 4.5m2
- Bedroom with wardrobe: 13.3m2
- Suite with wardrobe: 17m2
- Suite balcony: 11.5m2
- Suite WC: 3m2
- WC: 3m2
2nd Floor:
- Attic with window: 46m2
Good location, close to main roads (A9 and IC16), 9 km from Lisbon city. Near schools, supermarkets, and local shops.
Expected completion: 2nd quarter of 2026
Turnkey delivery.
The house is under construction, so all information requires confirmation and cannot be considered binding.
-
Type de propriété
Villa
-
Année de construction
2025
-
Prix/pied²
$303
Caractéristiques
- Terrasse
- Plan d’étage 2D
- Climatisation
- Balcon
Explorez le secteur
Rua Norton de Matos 20, Casal de Cambra, Lisbonne, Portugal
Voir sur Google Maps
Prix par sqft
Faible
Élevé
Inscrit il y a 5 ans
Vous vous êtes renseigné sur ce bien
L'agent vous contactera bientôt par
Publié par
13
Annonces
2022
Inscrit
Réserver une visite avec the agent
Choisissez une date et si vous souhaitez une visite virtuelle ou en personne avec l’agent.
Date préférée
Type de visite
Dernière mise à jour
Septembre 3
Première mise en ligne
Juillet 19, 2025
Référence de l’annonce
1747-02016
La confiance des plus grands courtiers du monde
Les agents des propriétés les plus exceptionnelles du monde publient sur JamesEdition.
- Des annonces de Sotheby's, Christie's, BARNES et Engel & Völkers
- Chaque annonce est vérifiée avant sa mise en ligne
- Contactez directement des agents vérifiés
En continuant, vous acceptez nos Conditions et notre Politique de confidentialité.