$520,691
Appartement Lisboa
- 1 SdB
- 969 Sqft
- Mis à jour: Mai 30
À propos de la propriété
La description a été traduite automatiquement.
La description est affichée dans la langue d'origine.
Si vous recherchez un concept d’habitation absolument exclusif qui rompt avec les conventions et élève le design intérieur au rang d’art, ce loft exécutif de 90 m² est fait pour vous. Situé sur l’Avenida Almirante Reis, cet appartement mansardé a été entièrement rénové dans un immeuble de style pombalin au charme exceptionnel.
Cette intervention de luxe, si remarquable et distinctive, a f
Cette intervention de luxe, si remarquable et distinctive, a f
If you are looking for an absolutely exclusive housing concept that breaks with convention and elevates interior design to the status of art, this 90 m² Executive LOFT is the answer. Located on Avenida Almirante Reis, this attic apartment has been completely renovated in a building of Pombaline design and exceptional charm.
This is such a striking and distinctive luxury intervention that
This is such a striking and distinctive luxury intervention that
Si vous recherchez un concept d’habitation absolument exclusif qui rompt avec les conventions et élève le design intérieur au rang d’art, ce loft exécutif de 90 m² est fait pour vous. Situé sur l’Avenida Almirante Reis, cet appartement mansardé a été entièrement rénové dans un immeuble de style pombalin au charme exceptionnel.
Cette intervention de luxe, si remarquable et distinctive, a fait l’objet d’un reportage exclusif dans la prestigieuse émission télévisée « Posso Entrar » (voir la vidéo complète sur la conception et la structure de ce bien ici : Regarder la vidéo).
L’harmonie parfaite entre histoire et modernité
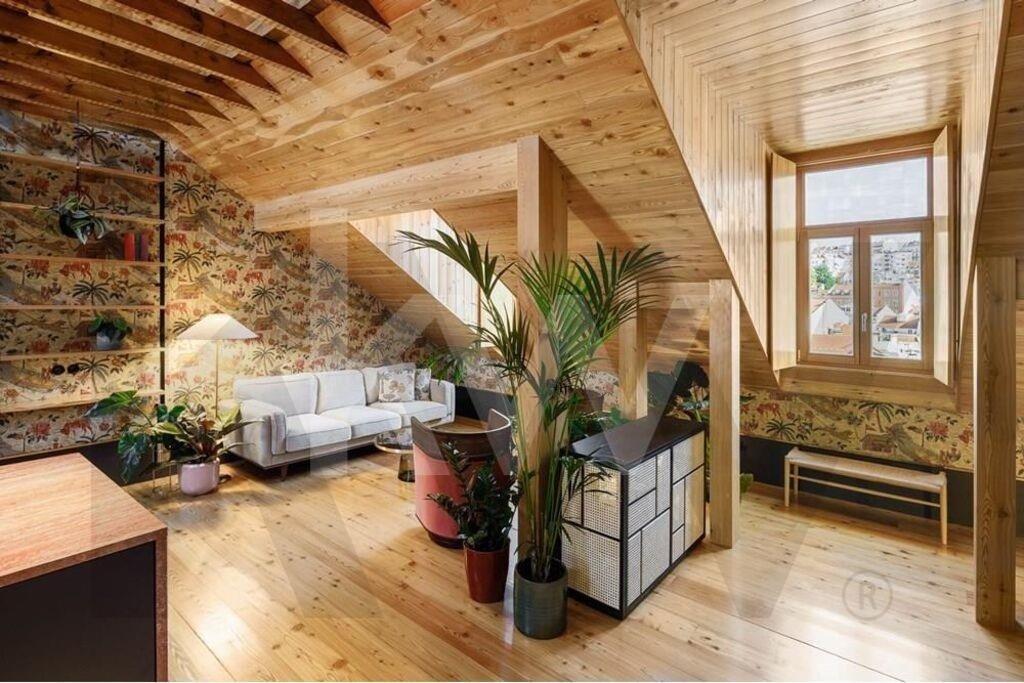
La rénovation de cet espace a été conçue pour créer une expérience de vie fluide, dynamique et d’une grande flexibilité. L’intervention a permis d’atteindre un équilibre parfait : elle a libéré l’espace central et augmenté le volume, créant des axes visuels qui traversent les deux façades lumineuses (Est/Ouest). La ventilation et la lumière naturelle, pénétrant par d’élégantes lucarnes, mettent en valeur les éléments historiques méticuleusement préservés : la maçonnerie d’origine, les murs en pierre irrégulière et les imposantes poutres en bois qui soutiennent le toit.
Ce bien est vendu « clé en main », incluant dans le prix tout le mobilier design, les luminaires haut de gamme, les tapis soigneusement sélectionnés et les plantes.
Détails design et aménagements exclusifs
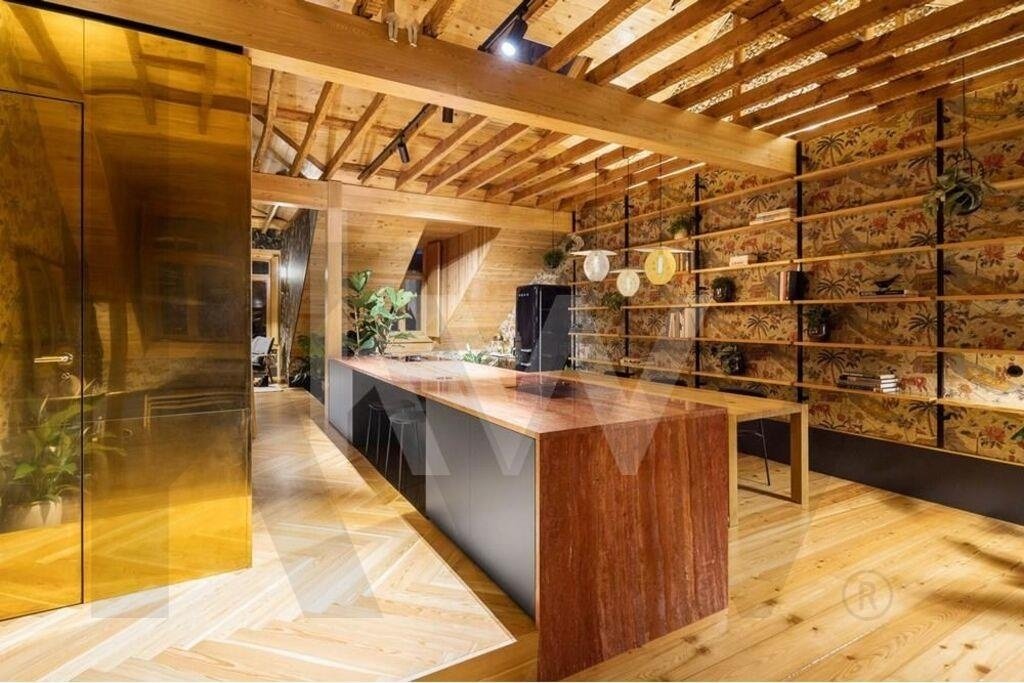
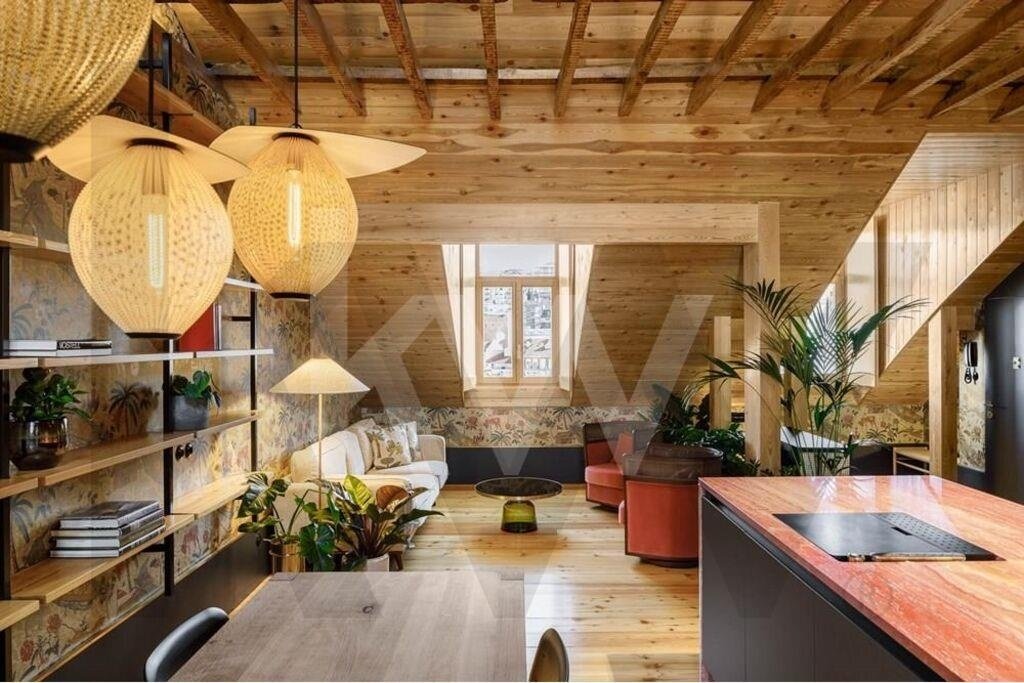
Cuisine et salle à manger : Oubliez la cuisine fermée traditionnelle. Ici, l’espace de vie est dominé par un plan de travail compact de 5 mètres, sculpté dans un seul bloc de marbre et entièrement fonctionnel. La salle à manger bénéficie de la plus haute hauteur sous plafond du loft. Elle est équipée d’appareils haut de gamme, dont l’emblématique réfrigérateur noir SMEG et une plaque à induction avec hotte intégrée.
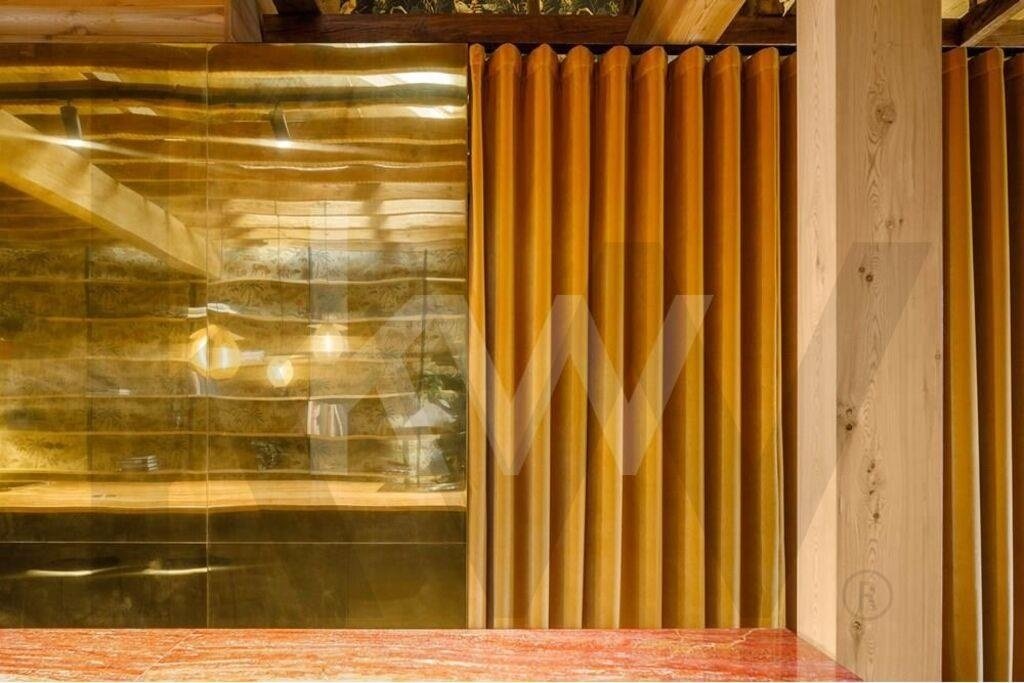
Salle de bain (un volume sculptural) : Seul espace clos du loft, la salle de bain a été transformée en une pièce maîtresse habillée de laiton poli, qui reflète et amplifie la lumière naturelle provenant de toute la maison. À l’intérieur, un puits de lumière avec verrière assure un éclairage naturel, complété par des sanitaires italiens haut de gamme, un chauffage et des carreaux artisanaux couleur aubergine, fabriqués à la main par le célèbre atelier Viúva Lamego.
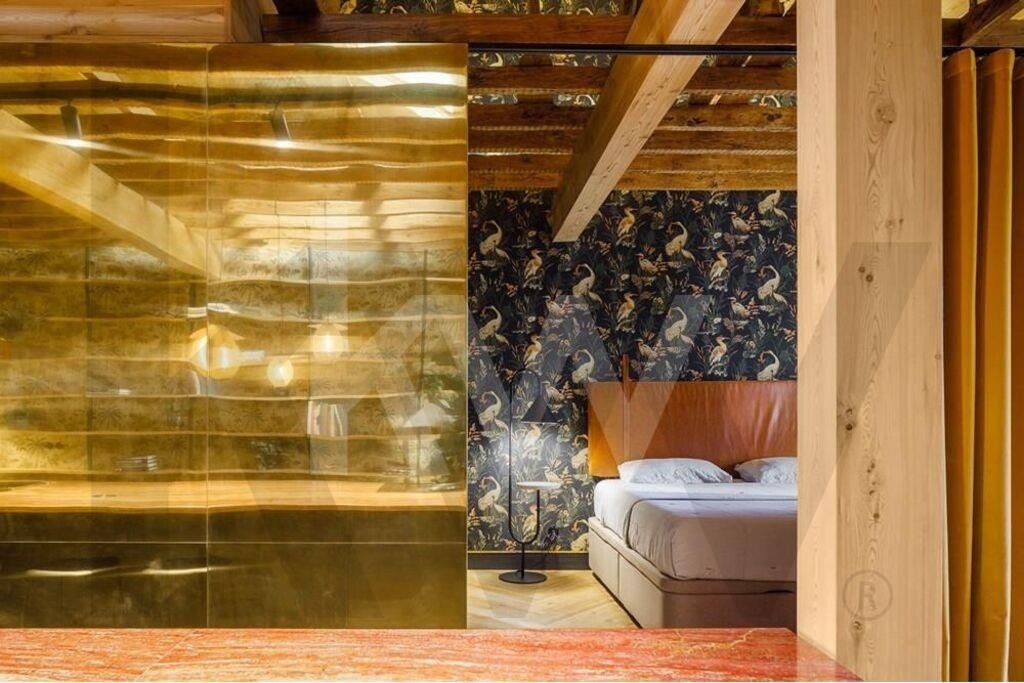
La Chambre Vue : D’un caractère informel et en harmonie avec le reste de la maison, la chambre offre une connexion visuelle, tout en permettant de s’isoler grâce à un élément théâtral d’une grande beauté : un majestueux rideau de velours doré et de soie qui court le long du mur en laiton. Elle comprend une armoire éclairée toute hauteur qui dissimule un espace buanderie complet.
Le Coin Lecture et Cheminée : Un poêle à bois moderne, idéal pour les journées d’hiver, a été intégré dans la niche en pierre d’origine. Cet espace de détente est entièrement revêtu de carreaux peints à la main avec minutie dans des tons jaune doré, créant ainsi un fil conducteur esthétique qui complète les autres détails luxueux du loft.
Données techniques clés
Type : Loft (grenier)
Surface habitable : 90 m²
Orientation solaire : Excellente (Est/Ouest - Double façade)
État : Entièrement rénové avec des matériaux de luxe (marbre, laiton, velours, bois précieux)
Immeuble : Charmant immeuble pombalin, très bien conservé
Formule de vente : Entièrement meublé et équipé d’appareils haut de gamme
Ce bien rénové est un havre de paix sophistiqué et cosmopolite situé sur l’une des avenues les plus animées et centrales de Lisbonne. Une propriété véritablement unique, qui attend ceux qui apprécient l’exclusivité.
Collaborer avec Livin’ Real Estate, c’est l’assurance d’un service d’excellence, assuré par une équipe passionnée qui partage les mêmes valeurs que toutes les agences du marché. LIVIN’ REAL ESTATE – Là où les personnes et les biens se rencontrent.
Cette intervention de luxe, si remarquable et distinctive, a fait l’objet d’un reportage exclusif dans la prestigieuse émission télévisée « Posso Entrar » (voir la vidéo complète sur la conception et la structure de ce bien ici : Regarder la vidéo).
L’harmonie parfaite entre histoire et modernité
La rénovation de cet espace a été conçue pour créer une expérience de vie fluide, dynamique et d’une grande flexibilité. L’intervention a permis d’atteindre un équilibre parfait : elle a libéré l’espace central et augmenté le volume, créant des axes visuels qui traversent les deux façades lumineuses (Est/Ouest). La ventilation et la lumière naturelle, pénétrant par d’élégantes lucarnes, mettent en valeur les éléments historiques méticuleusement préservés : la maçonnerie d’origine, les murs en pierre irrégulière et les imposantes poutres en bois qui soutiennent le toit.
Ce bien est vendu « clé en main », incluant dans le prix tout le mobilier design, les luminaires haut de gamme, les tapis soigneusement sélectionnés et les plantes.
Détails design et aménagements exclusifs
Cuisine et salle à manger : Oubliez la cuisine fermée traditionnelle. Ici, l’espace de vie est dominé par un plan de travail compact de 5 mètres, sculpté dans un seul bloc de marbre et entièrement fonctionnel. La salle à manger bénéficie de la plus haute hauteur sous plafond du loft. Elle est équipée d’appareils haut de gamme, dont l’emblématique réfrigérateur noir SMEG et une plaque à induction avec hotte intégrée.
Salle de bain (un volume sculptural) : Seul espace clos du loft, la salle de bain a été transformée en une pièce maîtresse habillée de laiton poli, qui reflète et amplifie la lumière naturelle provenant de toute la maison. À l’intérieur, un puits de lumière avec verrière assure un éclairage naturel, complété par des sanitaires italiens haut de gamme, un chauffage et des carreaux artisanaux couleur aubergine, fabriqués à la main par le célèbre atelier Viúva Lamego.
La Chambre Vue : D’un caractère informel et en harmonie avec le reste de la maison, la chambre offre une connexion visuelle, tout en permettant de s’isoler grâce à un élément théâtral d’une grande beauté : un majestueux rideau de velours doré et de soie qui court le long du mur en laiton. Elle comprend une armoire éclairée toute hauteur qui dissimule un espace buanderie complet.
Le Coin Lecture et Cheminée : Un poêle à bois moderne, idéal pour les journées d’hiver, a été intégré dans la niche en pierre d’origine. Cet espace de détente est entièrement revêtu de carreaux peints à la main avec minutie dans des tons jaune doré, créant ainsi un fil conducteur esthétique qui complète les autres détails luxueux du loft.
Données techniques clés
Type : Loft (grenier)
Surface habitable : 90 m²
Orientation solaire : Excellente (Est/Ouest - Double façade)
État : Entièrement rénové avec des matériaux de luxe (marbre, laiton, velours, bois précieux)
Immeuble : Charmant immeuble pombalin, très bien conservé
Formule de vente : Entièrement meublé et équipé d’appareils haut de gamme
Ce bien rénové est un havre de paix sophistiqué et cosmopolite situé sur l’une des avenues les plus animées et centrales de Lisbonne. Une propriété véritablement unique, qui attend ceux qui apprécient l’exclusivité.
Collaborer avec Livin’ Real Estate, c’est l’assurance d’un service d’excellence, assuré par une équipe passionnée qui partage les mêmes valeurs que toutes les agences du marché. LIVIN’ REAL ESTATE – Là où les personnes et les biens se rencontrent.
If you are looking for an absolutely exclusive housing concept that breaks with convention and elevates interior design to the status of art, this 90 m² Executive LOFT is the answer. Located on Avenida Almirante Reis, this attic apartment has been completely renovated in a building of Pombaline design and exceptional charm.
This is such a striking and distinctive luxury intervention that it earned exclusive coverage on the prestigious television program ”Posso Entrar” (see the full video about the design and structure of this property here: Watch the Video).
The Perfect Harmony between History and Contemporaneity
The renovation of this space was designed to create a fluid, dynamic and highly flexible living experience. The intervention achieved the perfect balance: it freed up the central area and increased the volume, creating visual axes that cross the two light fronts (East/West). Ventilation and natural light, entering through the elegant dormer windows, embrace the meticulously preserved historical elements: the original stonework, the irregular stone masonry walls, and the imposing wooden beams that support the roof.
The property is sold as a ”turnkey” property, with all designer furniture, premium lighting fixtures, carefully selected rugs, and plants included in the price.
Designer Details and Exclusive Divisions
The Kitchen and Dining Area: Forget the concept of a closed kitchen. Here, the social area is dominated by a compact 5-meter countertop sculpted from a single piece of marble, fully functional. The dining area benefits from the loft’s highest ceiling. It is equipped with top-of-the-range appliances, including the iconic black SMEG refrigerator and an induction hob with integrated extractor hood.
The Bathroom (A Sculptural Volume): Being the only enclosed space in the loft, the bathroom was transformed into a central piece clad in polished brass, which reflects and amplifies the light from throughout the house. Inside, a light tunnel with a skylight ensures natural illumination, complemented by high-end Italian sanitary ware, heating, and handcrafted eggplant-colored tiles, handmade at the famous Viúva Lamego.
The Scenic Bedroom: Informal and integrated in character, the bedroom visually connects with the house, but can be isolated by a theatrical element of great beauty: a majestic curtain of golden velvet and silk that runs along the brass wall. It includes a full-length illuminated wardrobe that invisibly conceals a complete laundry area.
The Reading and Fireplace Retreat: A modern wood-burning stove, ideal for winter days, was framed within the original stone recess. This relaxation area is entirely lined with meticulously hand-painted tiles in shades of yellow/gold, creating an aesthetic thread that complements the other luxurious details of the loft.
Key Technical Data
Type: LOFT (Attic)
Gross Private Area: 90 m²
Solar Orientation: Excellent (East/West - Two fronts)
Condition: Fully renovated with luxury materials (marble, brass, velvets, fine woods)
Building: Charming Pombaline building, very well preserved
Sales Format: Includes all furnishings, furniture and top-of-the-range equipment
This is a renovated property, a sophisticated and cosmopolitan retreat on one of Lisbon’s most vibrant and central avenues. A truly unique property, waiting for those who value exclusivity.
Working with Livin’ Real Estate means being assured of excellent service, with a passionate team that shares the same values as all agencies in the market. LIVIN’ REAL ESTATE – Where people and homes meet.
This is such a striking and distinctive luxury intervention that it earned exclusive coverage on the prestigious television program ”Posso Entrar” (see the full video about the design and structure of this property here: Watch the Video).
The Perfect Harmony between History and Contemporaneity
The renovation of this space was designed to create a fluid, dynamic and highly flexible living experience. The intervention achieved the perfect balance: it freed up the central area and increased the volume, creating visual axes that cross the two light fronts (East/West). Ventilation and natural light, entering through the elegant dormer windows, embrace the meticulously preserved historical elements: the original stonework, the irregular stone masonry walls, and the imposing wooden beams that support the roof.
The property is sold as a ”turnkey” property, with all designer furniture, premium lighting fixtures, carefully selected rugs, and plants included in the price.
Designer Details and Exclusive Divisions
The Kitchen and Dining Area: Forget the concept of a closed kitchen. Here, the social area is dominated by a compact 5-meter countertop sculpted from a single piece of marble, fully functional. The dining area benefits from the loft’s highest ceiling. It is equipped with top-of-the-range appliances, including the iconic black SMEG refrigerator and an induction hob with integrated extractor hood.
The Bathroom (A Sculptural Volume): Being the only enclosed space in the loft, the bathroom was transformed into a central piece clad in polished brass, which reflects and amplifies the light from throughout the house. Inside, a light tunnel with a skylight ensures natural illumination, complemented by high-end Italian sanitary ware, heating, and handcrafted eggplant-colored tiles, handmade at the famous Viúva Lamego.
The Scenic Bedroom: Informal and integrated in character, the bedroom visually connects with the house, but can be isolated by a theatrical element of great beauty: a majestic curtain of golden velvet and silk that runs along the brass wall. It includes a full-length illuminated wardrobe that invisibly conceals a complete laundry area.
The Reading and Fireplace Retreat: A modern wood-burning stove, ideal for winter days, was framed within the original stone recess. This relaxation area is entirely lined with meticulously hand-painted tiles in shades of yellow/gold, creating an aesthetic thread that complements the other luxurious details of the loft.
Key Technical Data
Type: LOFT (Attic)
Gross Private Area: 90 m²
Solar Orientation: Excellent (East/West - Two fronts)
Condition: Fully renovated with luxury materials (marble, brass, velvets, fine woods)
Building: Charming Pombaline building, very well preserved
Sales Format: Includes all furnishings, furniture and top-of-the-range equipment
This is a renovated property, a sophisticated and cosmopolitan retreat on one of Lisbon’s most vibrant and central avenues. A truly unique property, waiting for those who value exclusivity.
Working with Livin’ Real Estate means being assured of excellent service, with a passionate team that shares the same values as all agencies in the market. LIVIN’ REAL ESTATE – Where people and homes meet.
-
Type de propriété
Appartement
-
Prix/pied²
$537
-
Émissions
F
-
Consommation
F
Caractéristiques
- Cheminée
- Cuisine ouverte
- Rénové
- Plan d’étage 2D
- Buanderie
- Haut plafond
- Comptoirs en pierre
Explorez le secteur
Arroios, Lisboa, Lisbonne, Portugal
Voir sur Google Maps
Prix par sqft
Faible
Élevé
Inscrit il y a 4 ans
Vous vous êtes renseigné sur ce bien
L'agent vous contactera bientôt par
Publié par
199
Annonces
2023
Inscrit
Réserver une visite avec the agent
Choisissez une date et si vous souhaitez une visite virtuelle ou en personne avec l’agent.
Date préférée
Type de visite
Dernière mise à jour
Mai 30
Première mise en ligne
Mai 30
Référence de l’annonce
KWPT-033811
Propriétés similaires à proximité
Nouvelles annonces à Arroios





Explorez plus de biens à vendre
Arroios, Lisbonne, Portugal types de propriétés
- Appartements à vendre à Arroios, Lisbonne, Portugal
- Maisons à vendre à Arroios, Lisbonne, Portugal
- Villas à vendre à Arroios, Lisbonne, Portugal
- Campagne à vendre à Arroios, Lisbonne, Portugal
- Penthouses à vendre à Arroios, Lisbonne, Portugal
- Successions à vendre à Arroios, Lisbonne, Portugal
- Châteaux à vendre à Arroios, Lisbonne, Portugal
- Corps de ferme à vendre à Arroios, Lisbonne, Portugal
Arroios, Lisbonne, Portugal Recherches populaires
- Vue panoramique / panoramique propriétés à Arroios, Lisbonne, Portugal
- Vue sur la mer propriétés à Arroios, Lisbonne, Portugal
- Propriétés avec Terrasse à Arroios, Lisbonne, Portugal
- Propriétés avec Bar à Arroios, Lisbonne, Portugal
- Propriétés avec Salle de jeux à Arroios, Lisbonne, Portugal
- Propriétés avec Bureau à Arroios, Lisbonne, Portugal
- Vue sur la rivière propriétés à Arroios, Lisbonne, Portugal
- Propriétés avec Ascenseur à Arroios, Lisbonne, Portugal
- Vue sur la ville propriétés à Arroios, Lisbonne, Portugal
- Vue sur la montagne propriétés à Arroios, Lisbonne, Portugal
- Propriétés avec Jardin à Arroios, Lisbonne, Portugal
- Propriétés avec Cuisine extérieure à Arroios, Lisbonne, Portugal
- Vue sur un golfe propriétés à Arroios, Lisbonne, Portugal
- Duplex propriétés à Arroios, Lisbonne, Portugal
- Côtières propriétés à Arroios, Lisbonne, Portugal
- Lotissement sécurisé propriétés à Arroios, Lisbonne, Portugal
- Vie privée propriétés à Arroios, Lisbonne, Portugal
- Haute altitude propriétés à Arroios, Lisbonne, Portugal
- Au bord de l’eau propriétés à Arroios, Lisbonne, Portugal
- Colline propriétés à Arroios, Lisbonne, Portugal
- Immobilier d’investissement propriétés à Arroios, Lisbonne, Portugal
- Moderne propriétés à Arroios, Lisbonne, Portugal
- Constructions neuves propriétés à Arroios, Lisbonne, Portugal
- Propriétés avec Centre de remise en forme / Fitness à Arroios, Lisbonne, Portugal
- Propriétés avec Sauna à Arroios, Lisbonne, Portugal
- Propriétés avec Hammam à Arroios, Lisbonne, Portugal
- Propriétés avec Bibliothèque à Arroios, Lisbonne, Portugal
- Propriétés avec Climatisation à Arroios, Lisbonne, Portugal
- Le front de mer propriétés à Arroios, Lisbonne, Portugal
- Propriétés avec Cave à vins à Arroios, Lisbonne, Portugal
- Propriétés avec Jacuzzi à Arroios, Lisbonne, Portugal
- Propriétés avec Cheminée à Arroios, Lisbonne, Portugal
- Propriétés avec Piscine à Arroios, Lisbonne, Portugal
- Propriétés avec Garage à Arroios, Lisbonne, Portugal
- Propriétés avec Balcon à Arroios, Lisbonne, Portugal
- Propriétés avec Terrain de tennis à Arroios, Lisbonne, Portugal
- Bord de Mer propriétés à Arroios, Lisbonne, Portugal
- Propriétés avec Vignoble / Cave à Arroios, Lisbonne, Portugal
- Manoir propriétés à Arroios, Lisbonne, Portugal
- Propriétés avec Cuisine ouverte à Arroios, Lisbonne, Portugal
- Rénové propriétés à Arroios, Lisbonne, Portugal
- Propriétés avec Cinéma à Arroios, Lisbonne, Portugal
- Front de rivière propriétés à Arroios, Lisbonne, Portugal
- Plage propriétés à Arroios, Lisbonne, Portugal
- Propriétés avec Piscine intérieure à Arroios, Lisbonne, Portugal
- Vue sur la mer propriétés à Arroios, Lisbonne, Portugal
- Vue sur l’océan propriétés à Arroios, Lisbonne, Portugal
Guides et histoires connexes
La confiance des plus grands courtiers du monde
Les agents des propriétés les plus exceptionnelles du monde publient sur JamesEdition.
- Des annonces de Sotheby's, Christie's, BARNES et Engel & Völkers
- Chaque annonce est vérifiée avant sa mise en ligne
- Contactez directement des agents vérifiés
En continuant, vous acceptez nos Conditions et notre Politique de confidentialité.