$4,873,742
Maison Conçue Par Un Architecte À Lisbonne
- 3 Chambres
- 5 SdB
- 5,748 Sqft
- Mis à jour: Hier
À propos de la propriété
La description a été traduite automatiquement.
La description est affichée dans la langue d'origine.
A former coffee-roasting factory, reimagined by architect João Favila Menezes of Atelier Bugio as a distinctive contemporary residence in central Lisbon. Behind a discreet façade, the house reveals an interplay of industrial architecture, natural materials and carefully considered spaces, with an open-air courtyard at its centre.
Preserving the original brick chimney, the design gives new
Preserving the original brick chimney, the design gives new
A former coffee-roasting factory, reimagined by architect João Favila Menezes of Atelier Bugio as a distinctive contemporary residence in central Lisbon. Behind a discreet façade, the house reveals an interplay of industrial architecture, natural materials and carefully considered spaces, with an open-air courtyard at its centre.
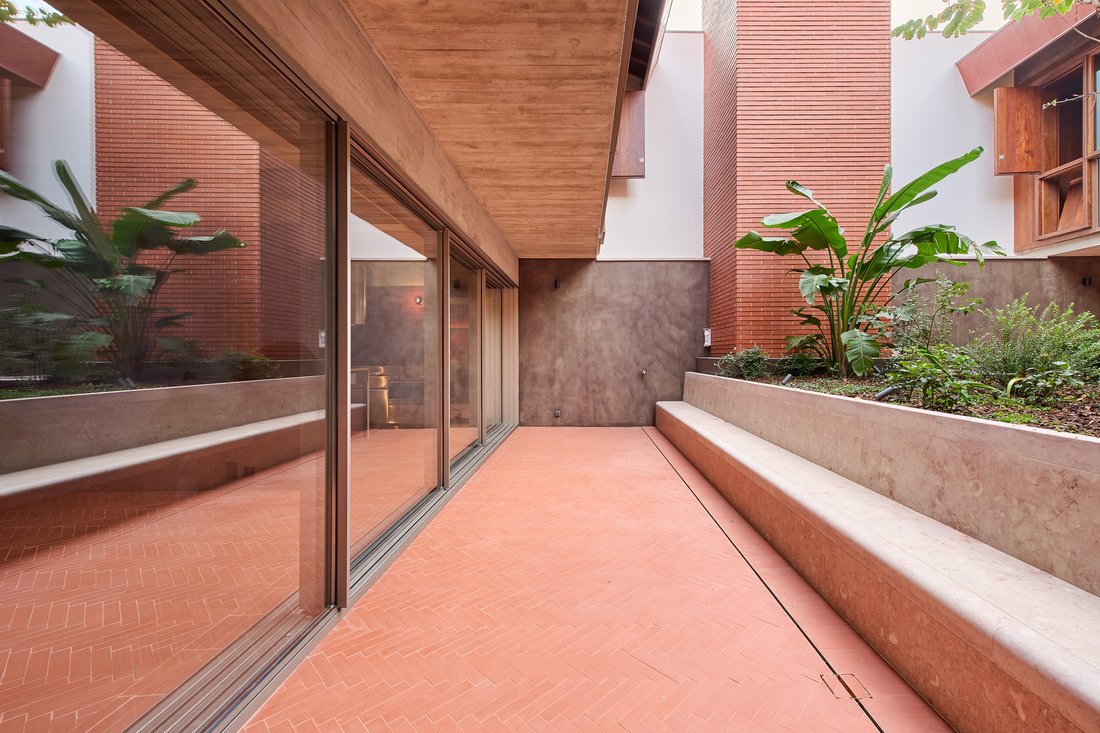
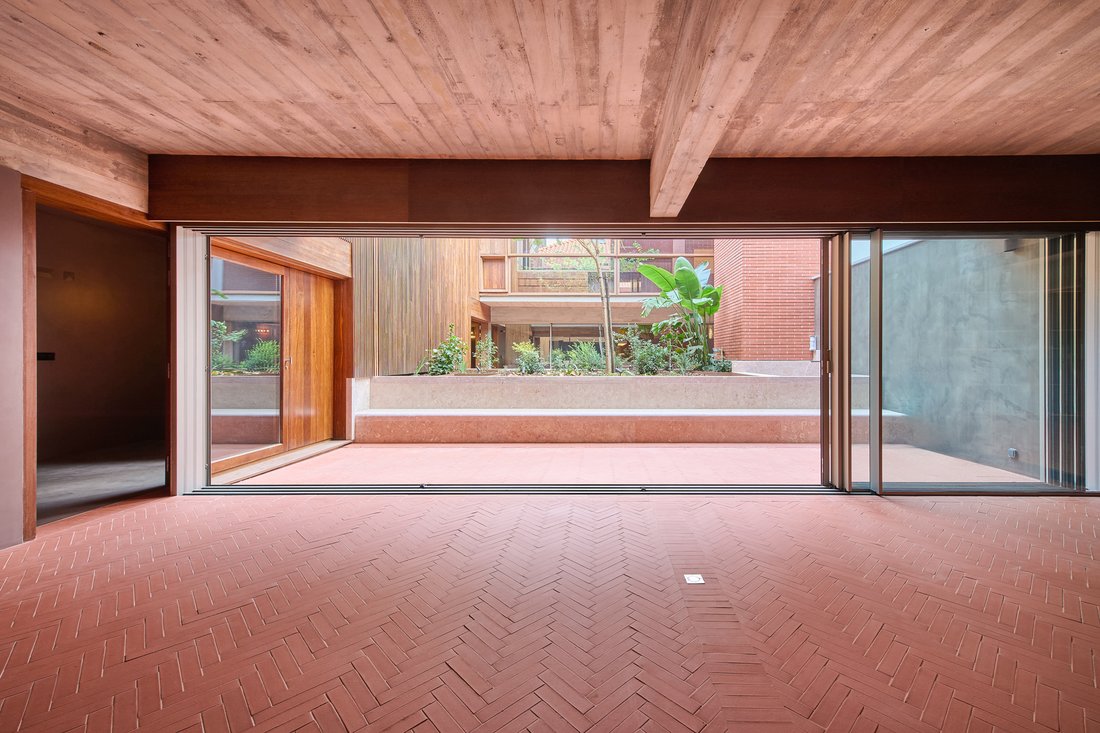
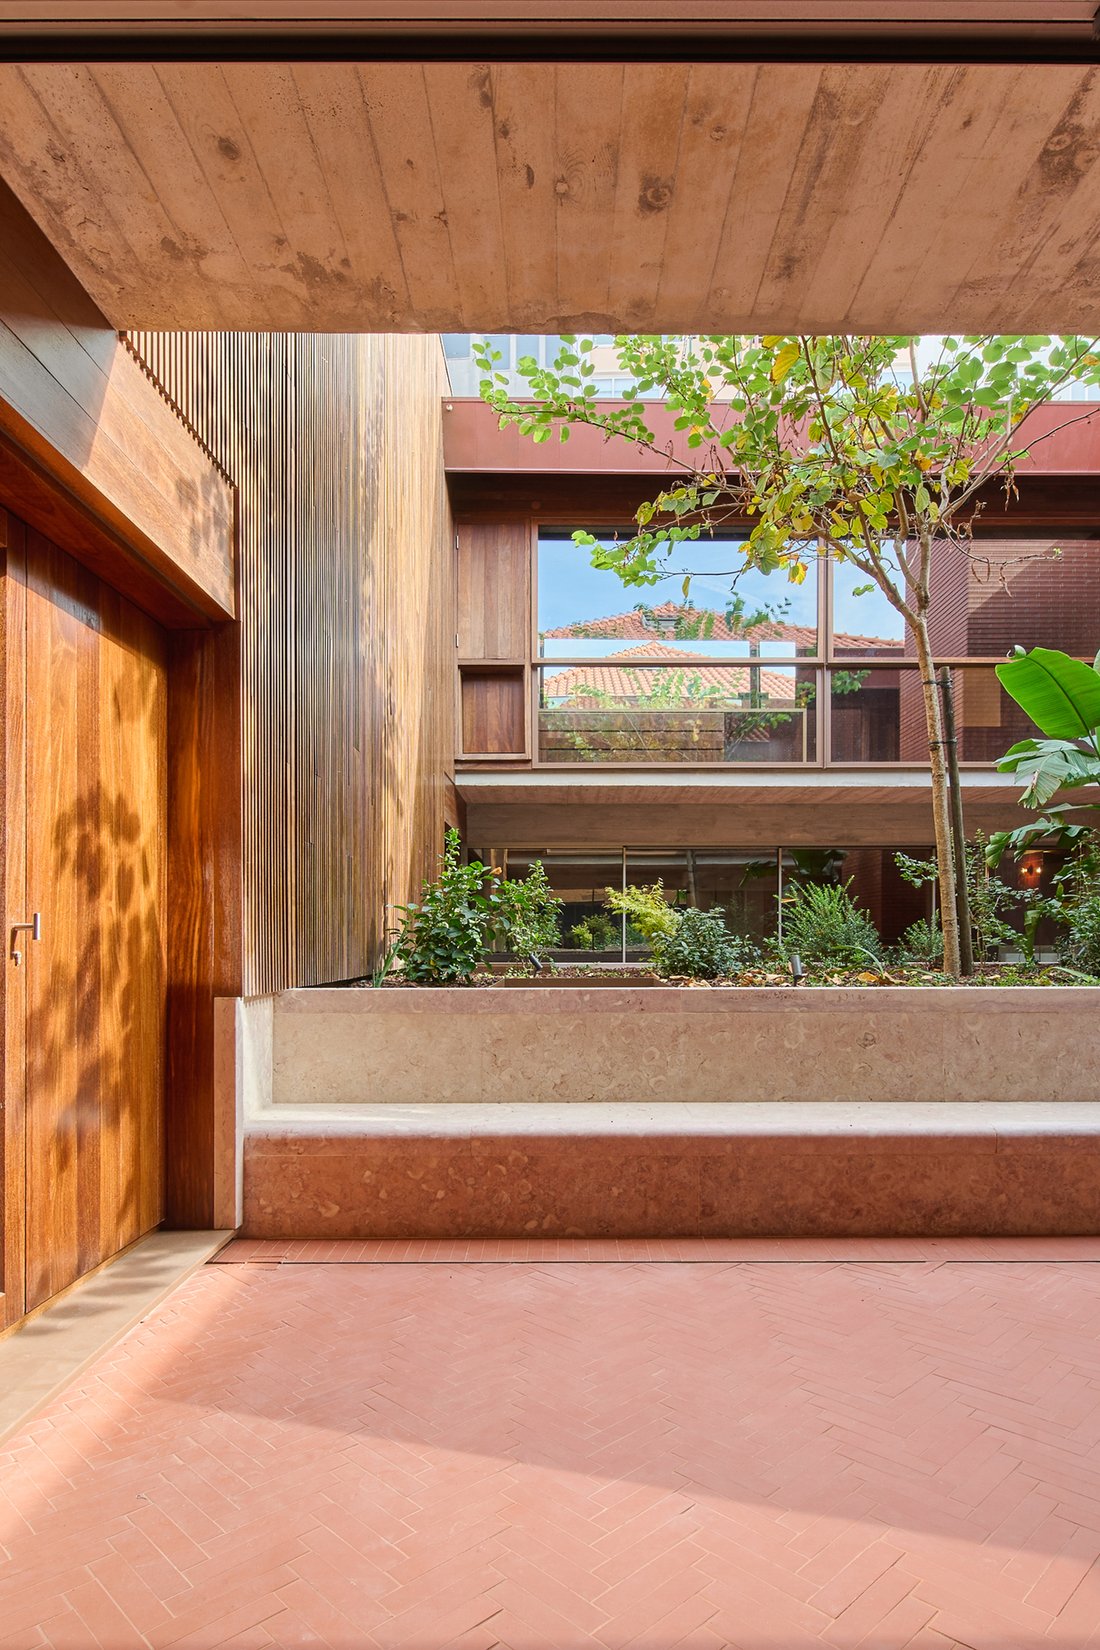
Preserving the original brick chimney, the design gives new purpose to the building’s industrial heritage. The courtyard brings greenery and daylight into the house, with both the living areas and all three bedrooms arranged around it. This connection to the outdoors lends the interiors a sense of calm and privacy, while maintaining a close relationship between the different parts of the home.
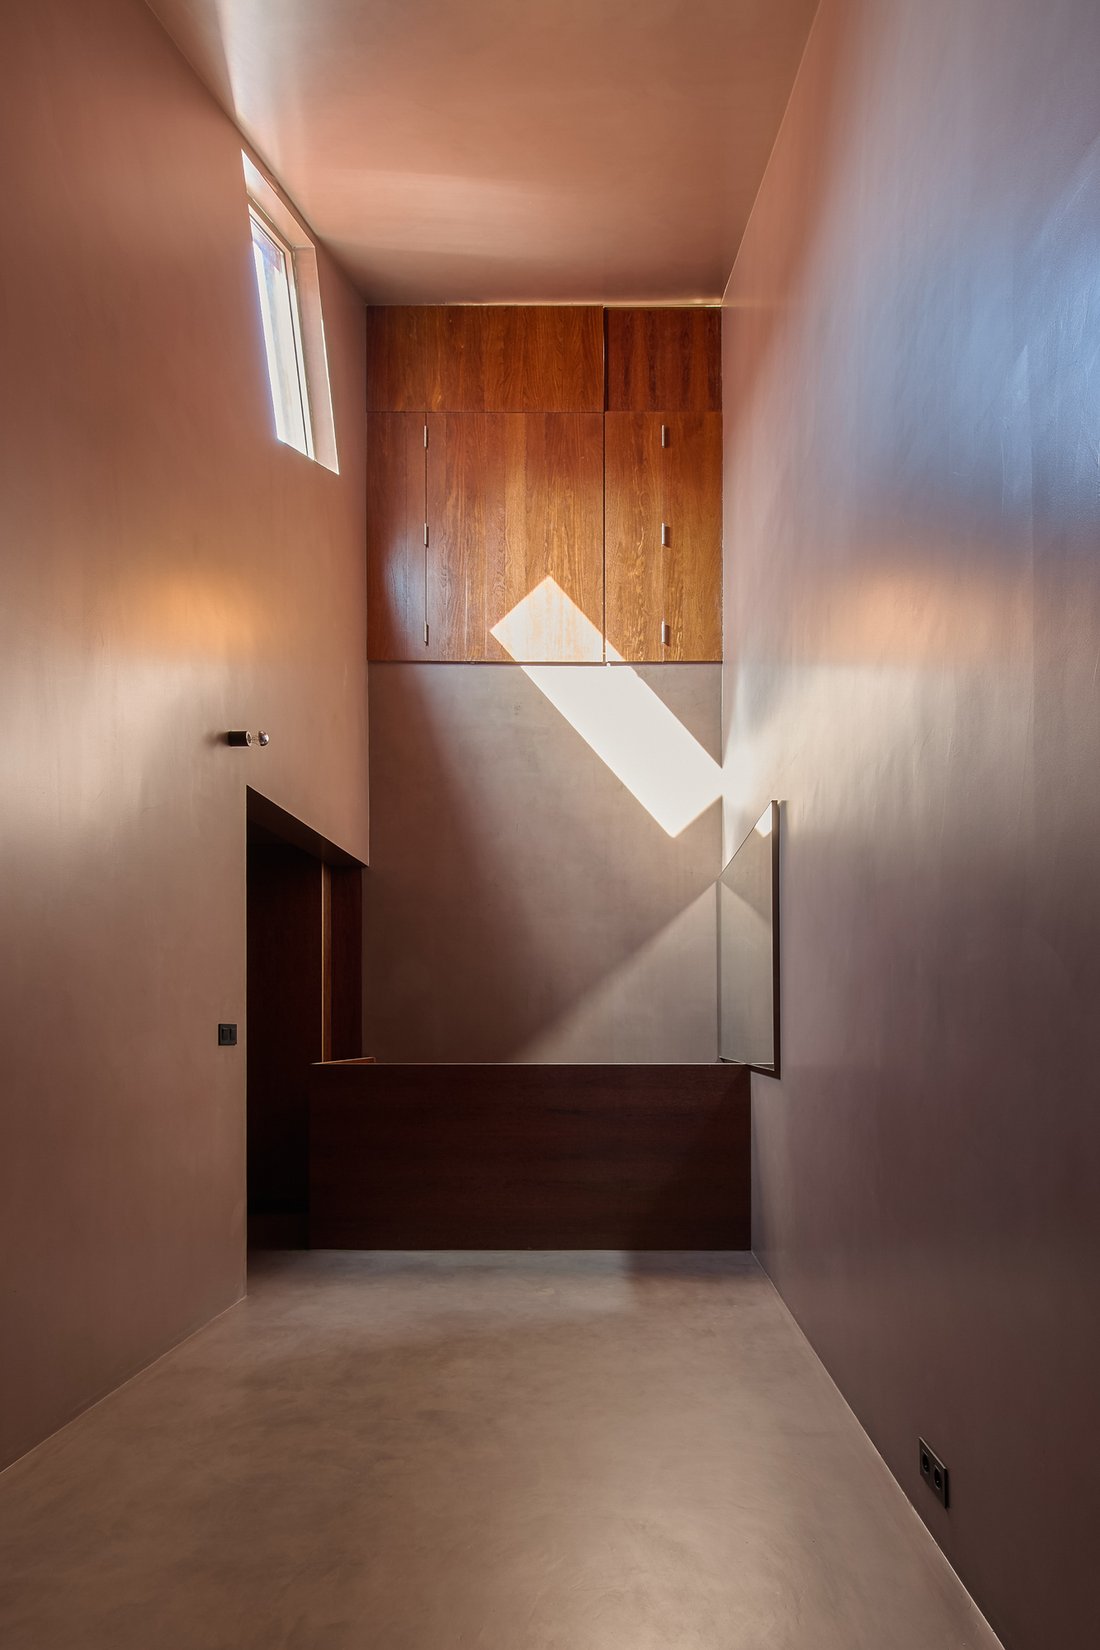
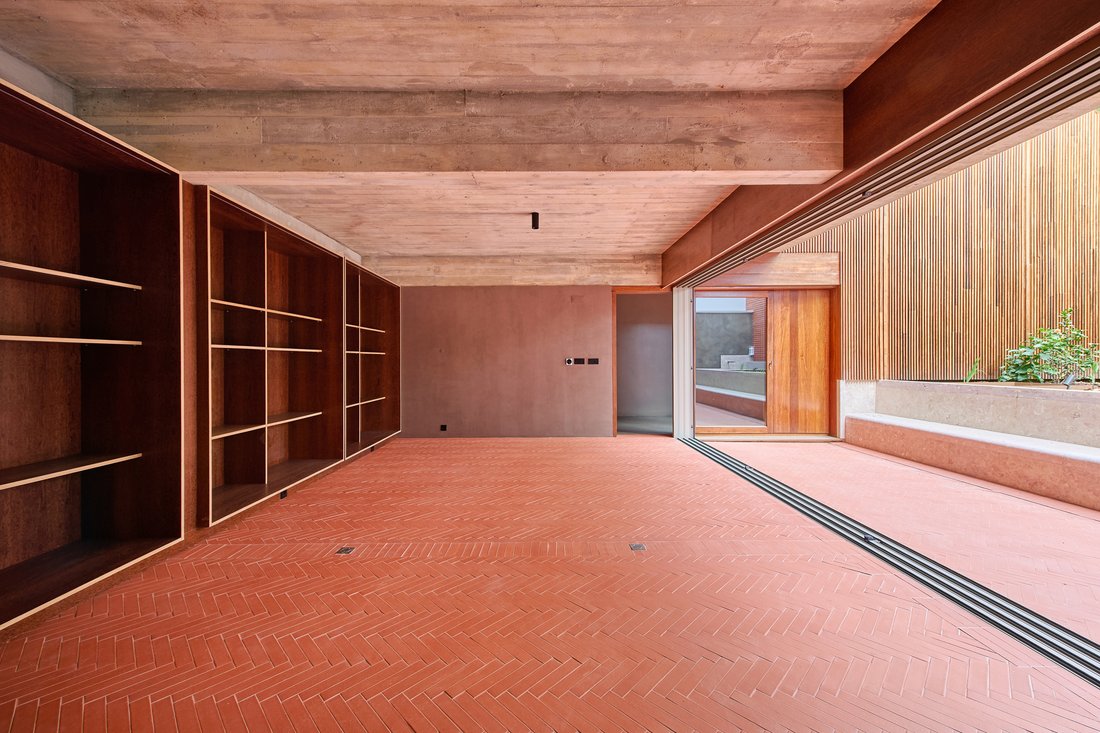
Exposed concrete, Brazilian sucupira wood, handmade terracotta and Lioz stone define the material palette. In the kitchen, hand-glazed red tiles provide a distinctive counterpoint to the more restrained finishes, while the living and dining areas offer a natural setting for both everyday living and entertaining. A dedicated office provides a separate space for working from home.
The three en-suite bedrooms are arranged across the upper floors, each facing the courtyard, with two incorporating mezzanine sleeping areas that make considered use of the building’s vertical proportions. A dedicated office provides a separate space for working from home, while the lower level is given over to a private wellness area with an indoor heated pool and hammam. A private garage with electric vehicle charging and integrated climate-control systems complete the amenities, bringing a contemporary level of comfort to a home with a distinctly individual character.
Set within Lisbon’s historic urban fabric, close to Graça and Intendente, Casa da Fábrica offers a different perspective on city living. Its discreet exterior gives little away, while the courtyard creates a sense of separation from the surrounding streets. The combination of industrial origins, carefully selected materials and contemporary design gives the house a strong architectural identity, complemented by the privacy of its outdoor space and the convenience of its central location.
-
Type de propriété
Maison
-
Étages
3
-
Année de construction
2026
-
Prix/pied²
$847
-
Émissions
A
Caractéristiques
Caractéristiques
Lot
Intérieur
- Haut plafond
- Bureau
- Climatisation
- Îlot de cuisine
- Buanderie
- Sauna
- Piscine intérieure
- Dressing
Outdoor
Explorez le secteur
1000-052 Lisbon, Arroios, Lisbonne, Portugal
Voir sur Google Maps
Prix par sqft
Faible
Élevé

Inscrit il y a 6 mois
Vous vous êtes renseigné sur ce bien
L'agent vous contactera bientôt par
Publié par
3
Annonces
2026
Inscrit
Réserver une visite avec Mathilde Villette
Choisissez une date et si vous souhaitez une visite virtuelle ou en personne avec l’agent.
Date préférée
Type de visite

Behind The Modern Spaces is a visionary team with a fresh perspective. Guided by our passion for architecture and d
Behind The Modern Spaces is a visionary team with a fresh perspective. Guided by our passion for architecture and design, a sharp understanding of market trends and an unwavering commitment to our clients, we craft a bespoke experience that goes beyond buying and selling. We curate, create and elevate extraordinary homes.
Our portfolio is intentionally selective. All our homes have been thoughtfully chosen for their architectural integrity, aesthetic appeal and suitability for modern lifestyles. From sleek retreats to timeless family residences, each property tells a story – one of craftsmanship, character and a commitment to quality. More than just places to live, these are homes that elevate everyday living.
Our portfolio is intentionally selective. All our homes have been thoughtfully chosen for their architectural integrity, aesthetic appeal and suitability for modern lifestyles. From sleek retreats to timeless family residences, each property tells a story – one of craftsmanship, character and a commitment to quality. More than just places to live, these are homes that elevate everyday living.
Dernière mise à jour
Hier
Première mise en ligne
Octobre 24
Référence de l’annonce
CDF003
Propriétés similaires à proximité
Nouvelles annonces à Arroios



Explorez plus de biens à vendre
Arroios, Lisbonne, Portugal types de propriétés
- Appartements à vendre à Arroios, Lisbonne, Portugal
- Maisons à vendre à Arroios, Lisbonne, Portugal
- Villas à vendre à Arroios, Lisbonne, Portugal
- Campagne à vendre à Arroios, Lisbonne, Portugal
- Penthouses à vendre à Arroios, Lisbonne, Portugal
- Successions à vendre à Arroios, Lisbonne, Portugal
- Châteaux à vendre à Arroios, Lisbonne, Portugal
- Corps de ferme à vendre à Arroios, Lisbonne, Portugal
Arroios, Lisbonne, Portugal Recherches populaires
- Vue panoramique / panoramique propriétés à Arroios, Lisbonne, Portugal
- Vue sur la mer propriétés à Arroios, Lisbonne, Portugal
- Propriétés avec Terrasse à Arroios, Lisbonne, Portugal
- Propriétés avec Bar à Arroios, Lisbonne, Portugal
- Propriétés avec Salle de jeux à Arroios, Lisbonne, Portugal
- Propriétés avec Bureau à Arroios, Lisbonne, Portugal
- Vue sur la rivière propriétés à Arroios, Lisbonne, Portugal
- Propriétés avec Ascenseur à Arroios, Lisbonne, Portugal
- Vue sur la ville propriétés à Arroios, Lisbonne, Portugal
- Vue sur la montagne propriétés à Arroios, Lisbonne, Portugal
- Propriétés avec Jardin à Arroios, Lisbonne, Portugal
- Propriétés avec Cuisine extérieure à Arroios, Lisbonne, Portugal
- Vue sur un golfe propriétés à Arroios, Lisbonne, Portugal
- Duplex propriétés à Arroios, Lisbonne, Portugal
- Côtières propriétés à Arroios, Lisbonne, Portugal
- Lotissement sécurisé propriétés à Arroios, Lisbonne, Portugal
- Vie privée propriétés à Arroios, Lisbonne, Portugal
- Haute altitude propriétés à Arroios, Lisbonne, Portugal
- Au bord de l’eau propriétés à Arroios, Lisbonne, Portugal
- Colline propriétés à Arroios, Lisbonne, Portugal
- Immobilier d’investissement propriétés à Arroios, Lisbonne, Portugal
- Moderne propriétés à Arroios, Lisbonne, Portugal
- Constructions neuves propriétés à Arroios, Lisbonne, Portugal
- Propriétés avec Centre de remise en forme / Fitness à Arroios, Lisbonne, Portugal
- Propriétés avec Sauna à Arroios, Lisbonne, Portugal
- Propriétés avec Hammam à Arroios, Lisbonne, Portugal
- Propriétés avec Bibliothèque à Arroios, Lisbonne, Portugal
- Propriétés avec Climatisation à Arroios, Lisbonne, Portugal
- Le front de mer propriétés à Arroios, Lisbonne, Portugal
- Propriétés avec Cave à vins à Arroios, Lisbonne, Portugal
- Propriétés avec Jacuzzi à Arroios, Lisbonne, Portugal
- Propriétés avec Cheminée à Arroios, Lisbonne, Portugal
- Propriétés avec Piscine à Arroios, Lisbonne, Portugal
- Propriétés avec Garage à Arroios, Lisbonne, Portugal
- Propriétés avec Balcon à Arroios, Lisbonne, Portugal
- Propriétés avec Terrain de tennis à Arroios, Lisbonne, Portugal
- Bord de Mer propriétés à Arroios, Lisbonne, Portugal
- Propriétés avec Vignoble / Cave à Arroios, Lisbonne, Portugal
- Manoir propriétés à Arroios, Lisbonne, Portugal
- Propriétés avec Cuisine ouverte à Arroios, Lisbonne, Portugal
- Rénové propriétés à Arroios, Lisbonne, Portugal
- Propriétés avec Cinéma à Arroios, Lisbonne, Portugal
- Front de rivière propriétés à Arroios, Lisbonne, Portugal
- Plage propriétés à Arroios, Lisbonne, Portugal
- Propriétés avec Piscine intérieure à Arroios, Lisbonne, Portugal
- Vue sur la mer propriétés à Arroios, Lisbonne, Portugal
- Vue sur l’océan propriétés à Arroios, Lisbonne, Portugal
Guides et histoires connexes
La confiance des plus grands courtiers du monde
Les agents des propriétés les plus exceptionnelles du monde publient sur JamesEdition.
- Des annonces de Sotheby's, Christie's, BARNES et Engel & Völkers
- Chaque annonce est vérifiée avant sa mise en ligne
- Contactez directement des agents vérifiés
En continuant, vous acceptez nos Conditions et notre Politique de confidentialité.