$1,171,046
Maison De 6 Chambres
- 6 Chambres
- 2 SdB
- 2,000 Sqft
- 11,762 Sqft lot
- Mis à jour: Juillet 30
À propos de la propriété
La description a été traduite automatiquement.
La description est affichée dans la langue d'origine.
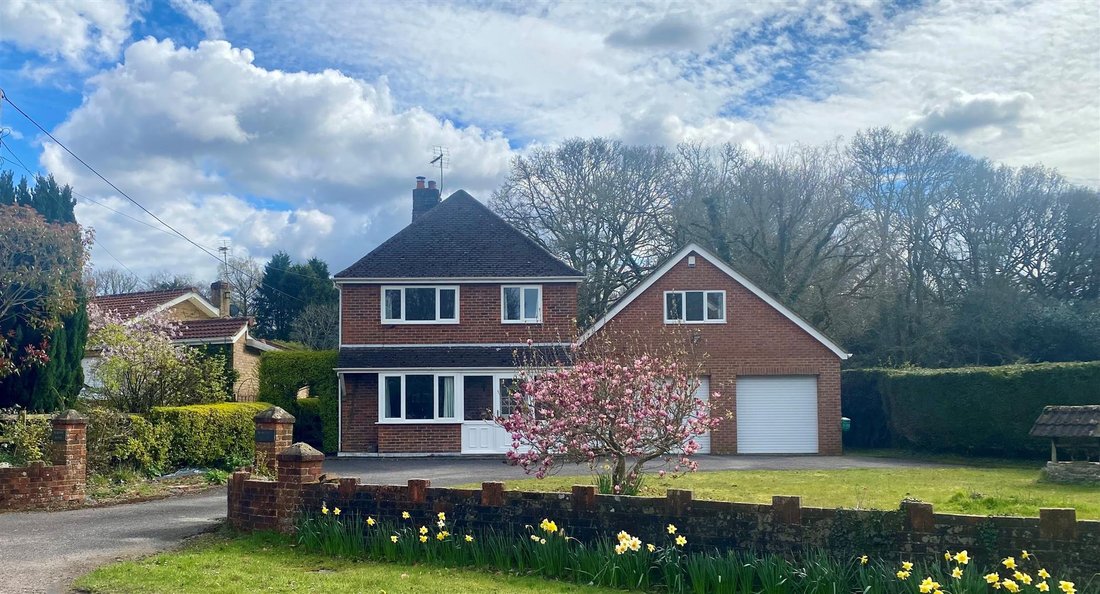
Extending to almost 2,000 sq ft of versatile accommodation, with a further 488 sq ft provided by the garaging and adjoining outbuilding, this generously proportioned home offers exceptional flexibility for multi-generational living, guest accommodation or income potential. The Original HouseThe principal home features a welcoming living room centred around a fireplace, creating a warm and characte
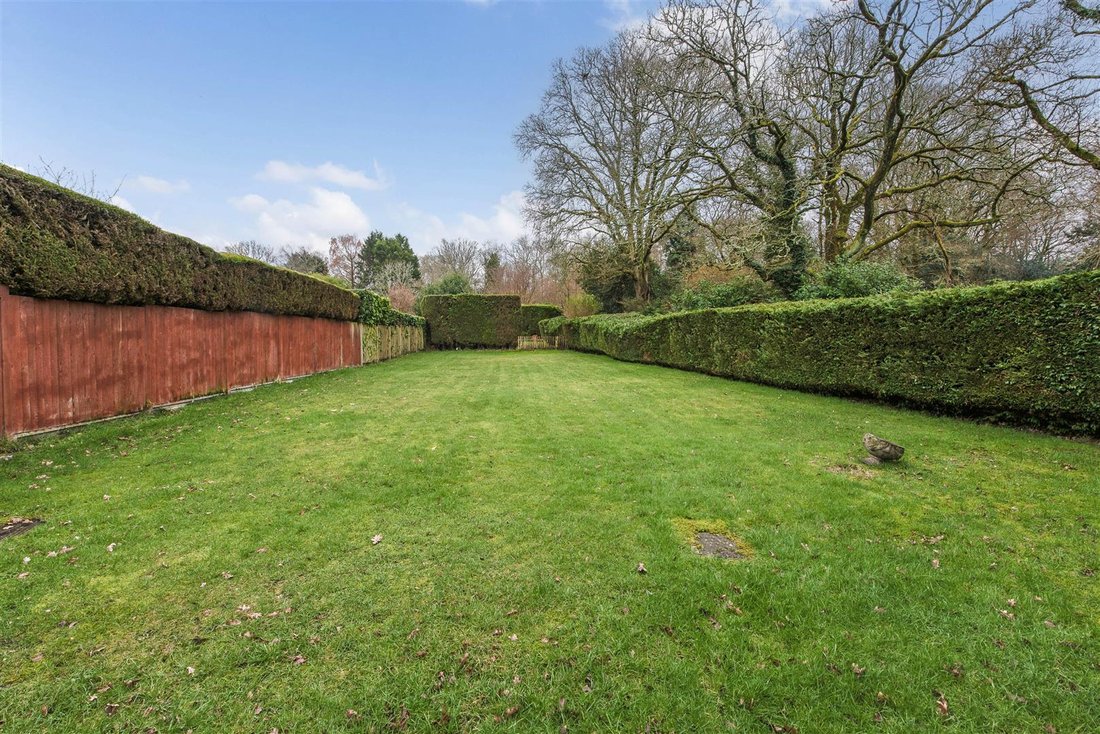
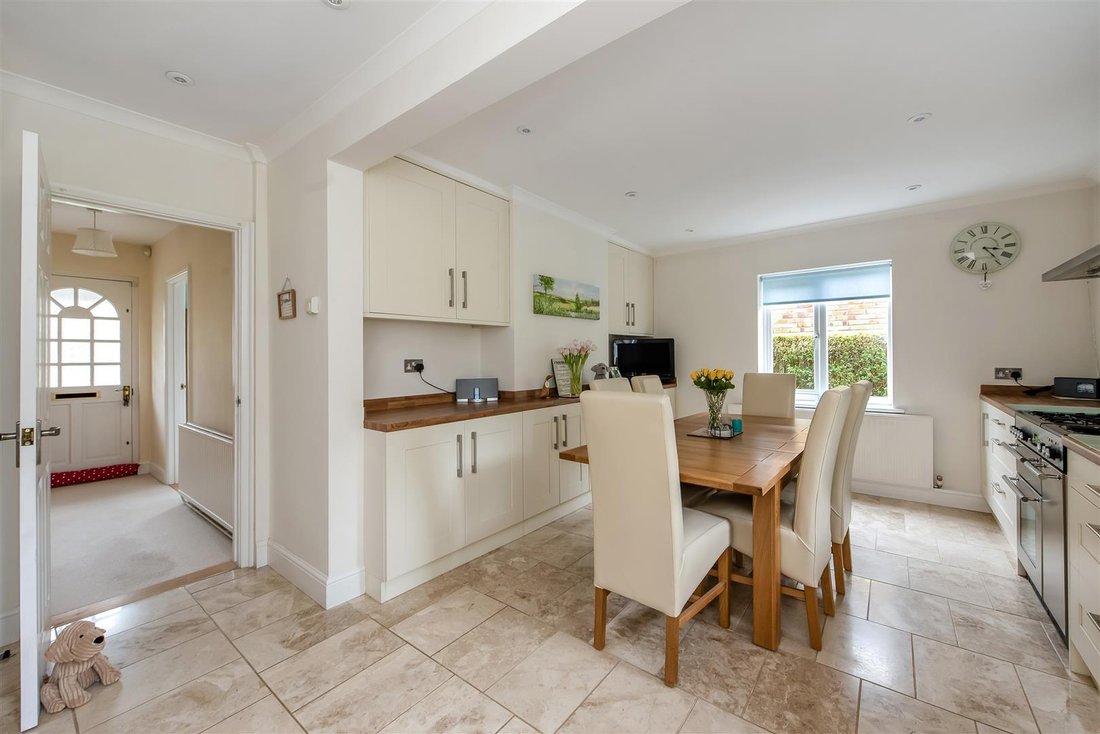
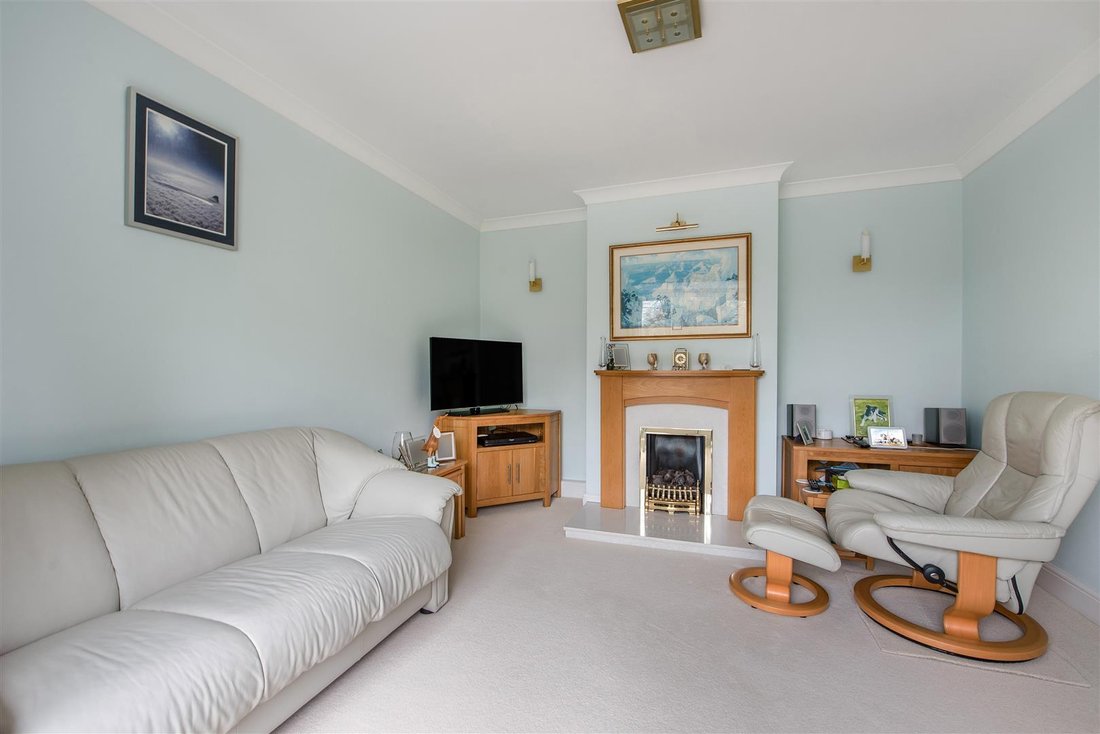
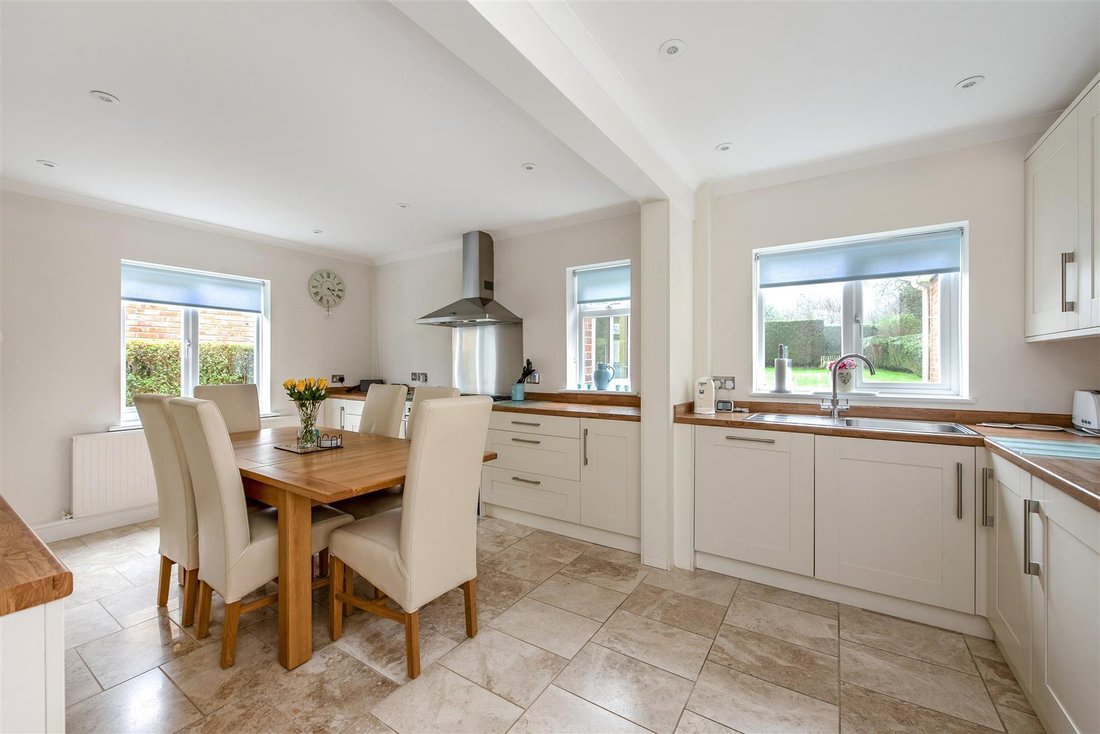
Extending to almost 2,000 sq ft of versatile accommodation, with a further 488 sq ft provided by the garaging and adjoining outbuilding, this generously proportioned home offers exceptional flexibility for multi-generational living, guest accommodation or income potential. The Original HouseThe principal home features a welcoming living room centred around a fireplace, creating a warm and characterful focal point. To the rear, a superb open-plan kitchen/dining room was thoughtfully created approximately ten years ago, providing a contemporary space ideal for both everyday living and entertaining. Upstairs, there are two well-proportioned double bedrooms, a comfortable single bedroom and a modernised family bathroom, all arranged off a central landing. The AnnexeAn internal walkway connects the original house to the annexe, allowing for seamless integration while retaining independence if required. The annexe offers a spacious lounge/dining room with direct access to the garden, creating a bright and sociable living space. A modern kitchen is conveniently positioned alongside, while bathroom facilities are provided by a generous wet room. To the first floor are three good-sized bedrooms, including a principal bedroom enjoying a pleasant rear garden outlook through Juliet balcony doors. Internal access to the double garage area can be found in the walkway between the house and annexe. OutsideThe overall plot extends to approximately 0.32 acres and enjoys a wide frontage onto Standford Road, enclosed by an attractive walled boundary. The front of the property provides an extensive driveway, areas of lawn and a charming decorative wishing well. The rear garden is a particular feature, screened by mature hedging to provide a high degree of privacy. Predominantly laid to level lawn and benefiting from a desirable southerly aspect, it offers an ideal space for families, entertaining and outdoor enjoyment.
-
Type de propriété
Maison
-
Prix/pied²
$585
Caractéristiques
Explorez le secteur
Almshouse Common, Haslemere, Angleterre
Voir sur Google Maps
Prix par sqft
Faible
Élevé
Inscrit il y a 6 mois
Vous vous êtes renseigné sur ce bien
L'agent vous contactera bientôt par
Publié par
28
Annonces
2026
Inscrit
Réserver une visite avec the agent
Choisissez une date et si vous souhaitez une visite virtuelle ou en personne avec l’agent.
Date préférée
Type de visite
Dernière mise à jour
Juillet 30
Première mise en ligne
Jul 30
Référence de l’annonce
-
Propriétés similaires à proximité
Nouvelles annonces à Almshouse Common


Explorez plus de biens à vendre
Almshouse Common, Haslemere, Angleterre types de propriétés
Almshouse Common, Haslemere, Angleterre Recherches populaires
- Vue panoramique / panoramique propriétés à Almshouse Common, Haslemere, Angleterre
- Propriétés avec Terrasse à Almshouse Common, Haslemere, Angleterre
- Propriétés avec Bar à Almshouse Common, Haslemere, Angleterre
- Propriétés avec Salle de jeux à Almshouse Common, Haslemere, Angleterre
- Propriétés avec Bureau à Almshouse Common, Haslemere, Angleterre
- Vue sur la montagne propriétés à Almshouse Common, Haslemere, Angleterre
- Propriétés avec Jardin à Almshouse Common, Haslemere, Angleterre
- Vie privée propriétés à Almshouse Common, Haslemere, Angleterre
- Moderne propriétés à Almshouse Common, Haslemere, Angleterre
- Constructions neuves propriétés à Almshouse Common, Haslemere, Angleterre
- Propriétés avec Jacuzzi à Almshouse Common, Haslemere, Angleterre
- Propriétés avec Cheminée à Almshouse Common, Haslemere, Angleterre
- Propriétés avec Garage à Almshouse Common, Haslemere, Angleterre
- Propriétés avec Balcon à Almshouse Common, Haslemere, Angleterre
- Propriétés avec Cuisine ouverte à Almshouse Common, Haslemere, Angleterre
- Rénové propriétés à Almshouse Common, Haslemere, Angleterre
Guides et histoires connexes
La confiance des plus grands courtiers du monde
Les agents des propriétés les plus exceptionnelles du monde publient sur JamesEdition.
- Des annonces de Sotheby's, Christie's, BARNES et Engel & Völkers
- Chaque annonce est vérifiée avant sa mise en ligne
- Contactez directement des agents vérifiés
En continuant, vous acceptez nos Conditions et notre Politique de confidentialité.