$1,572,882
Maison Individuelle De 5 Chambres
- 5 Chambres
- 3 SdB
- 2,361 Sqft
- Mis à jour: Août 26
À propos de la propriété
La description a été traduite automatiquement.
La description est affichée dans la langue d'origine.
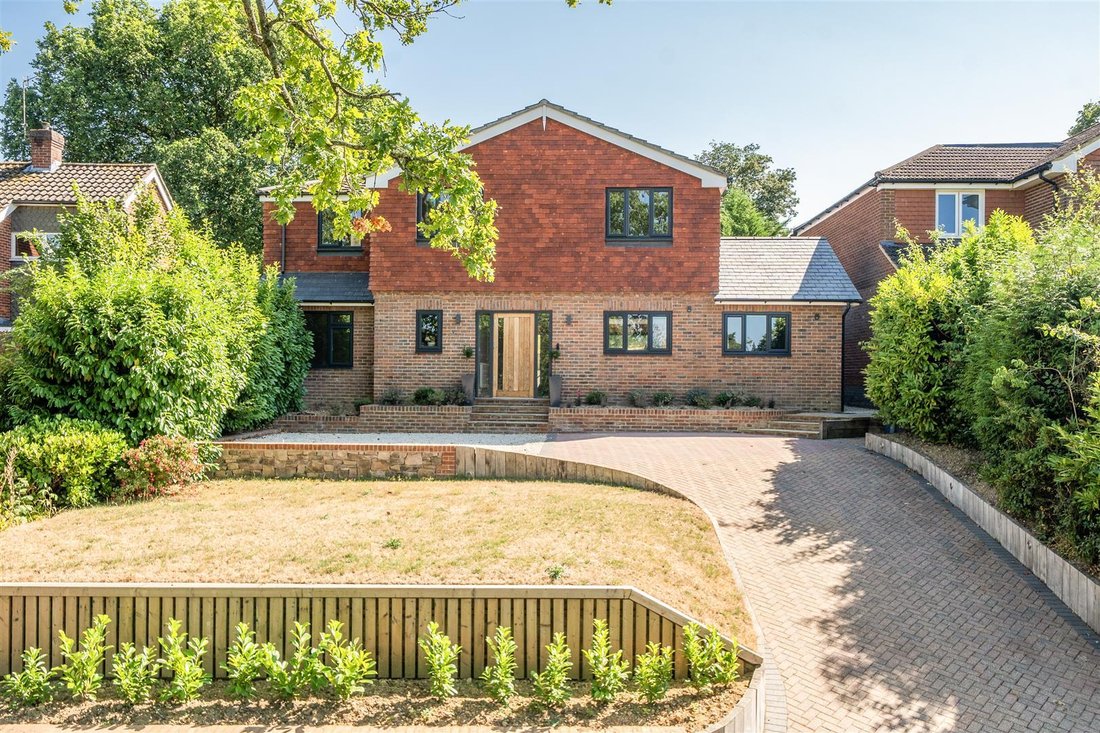
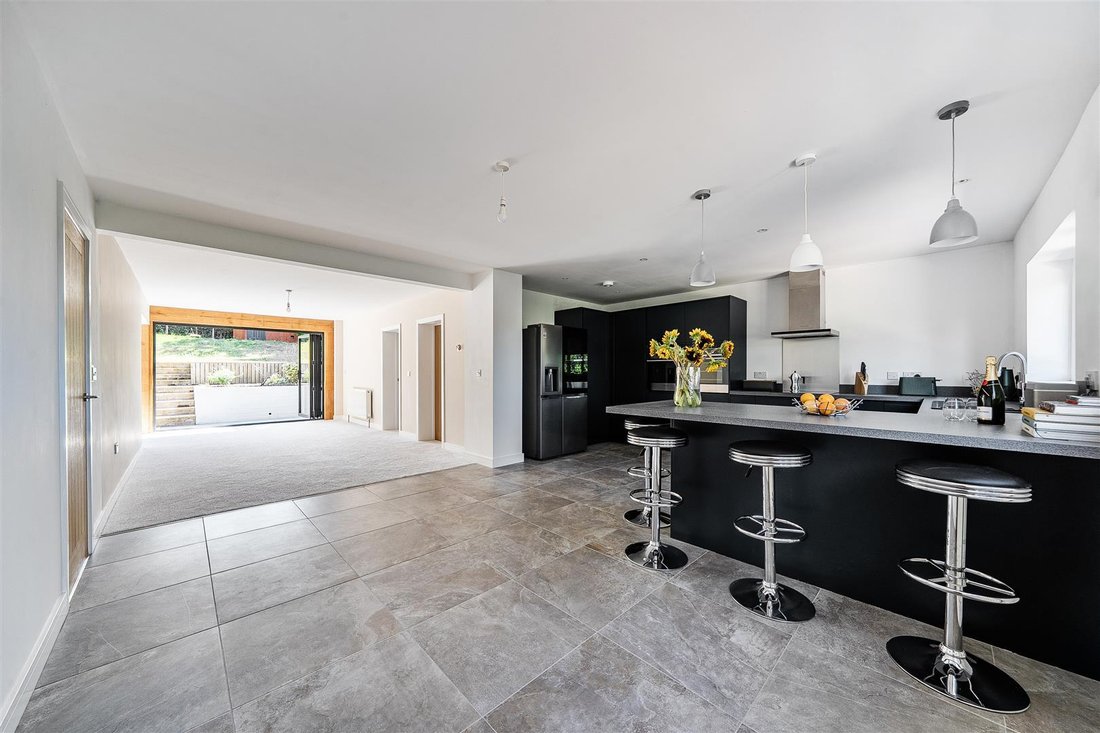
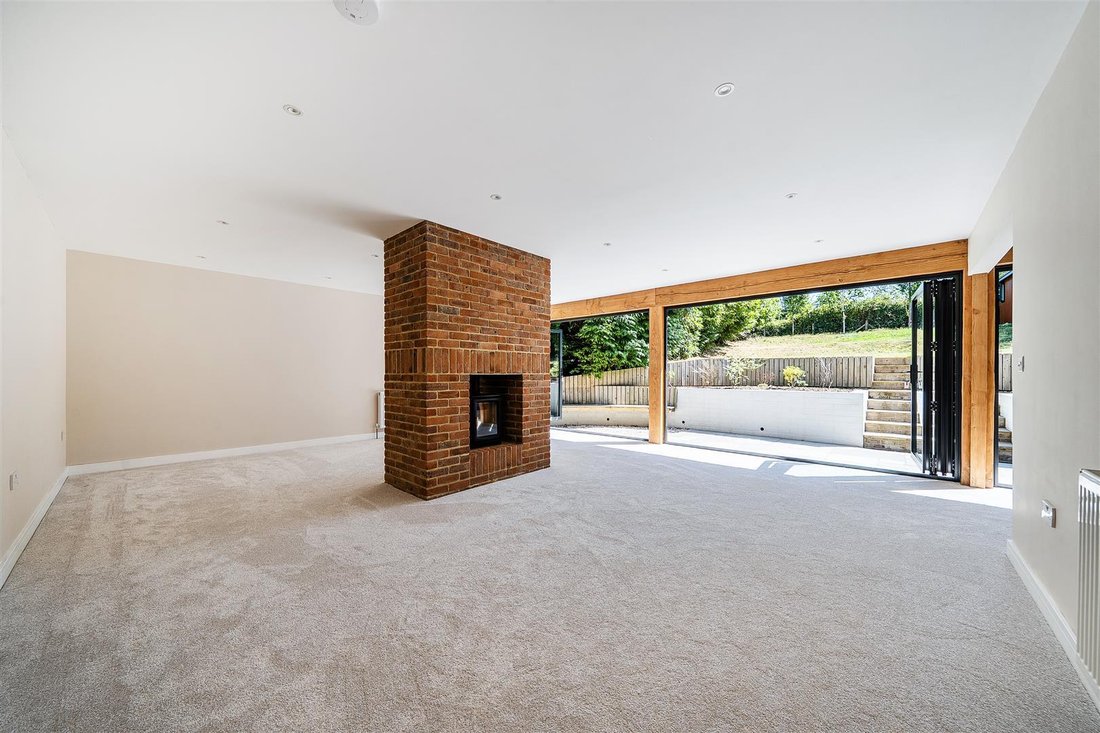
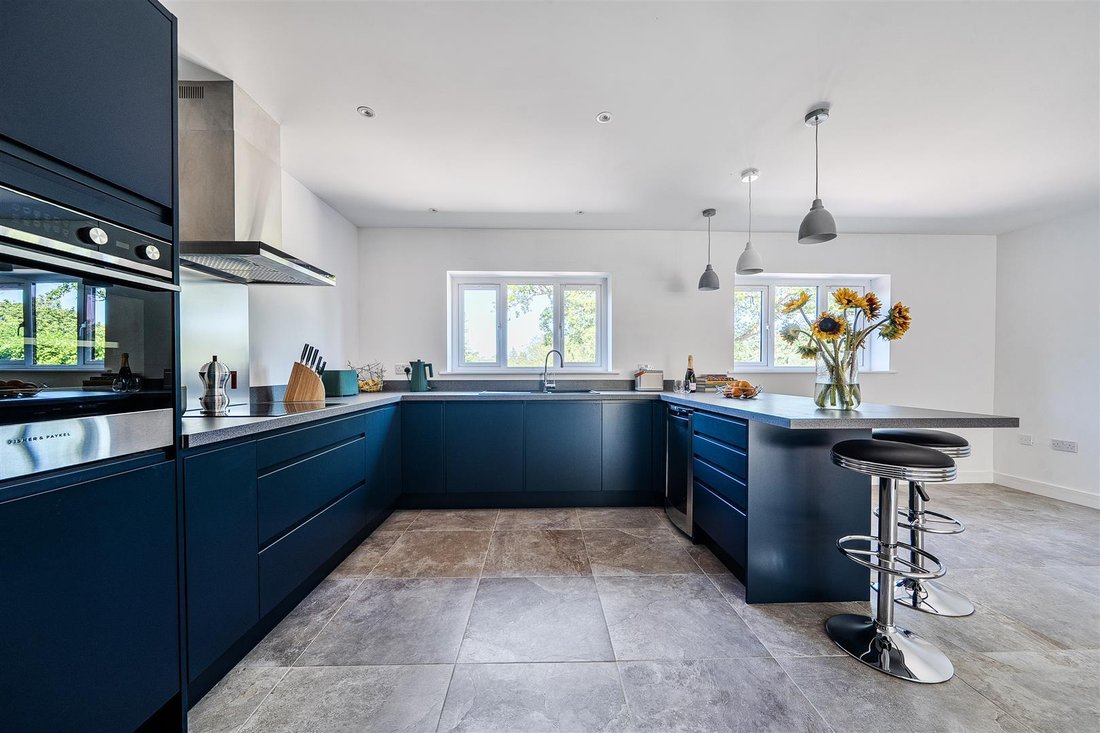
A spacious five double bedroom detached family house, subject to a complete and comprehensive architectural transformation, with nearly 2,400 square feet of accommodation in a quiet and elevated cul de sac location. Purchased in June 2021 and subject to a complete architectural transformation, Oakrise is a detached house spread over nearly 2,400 square feet of functional family living with every r
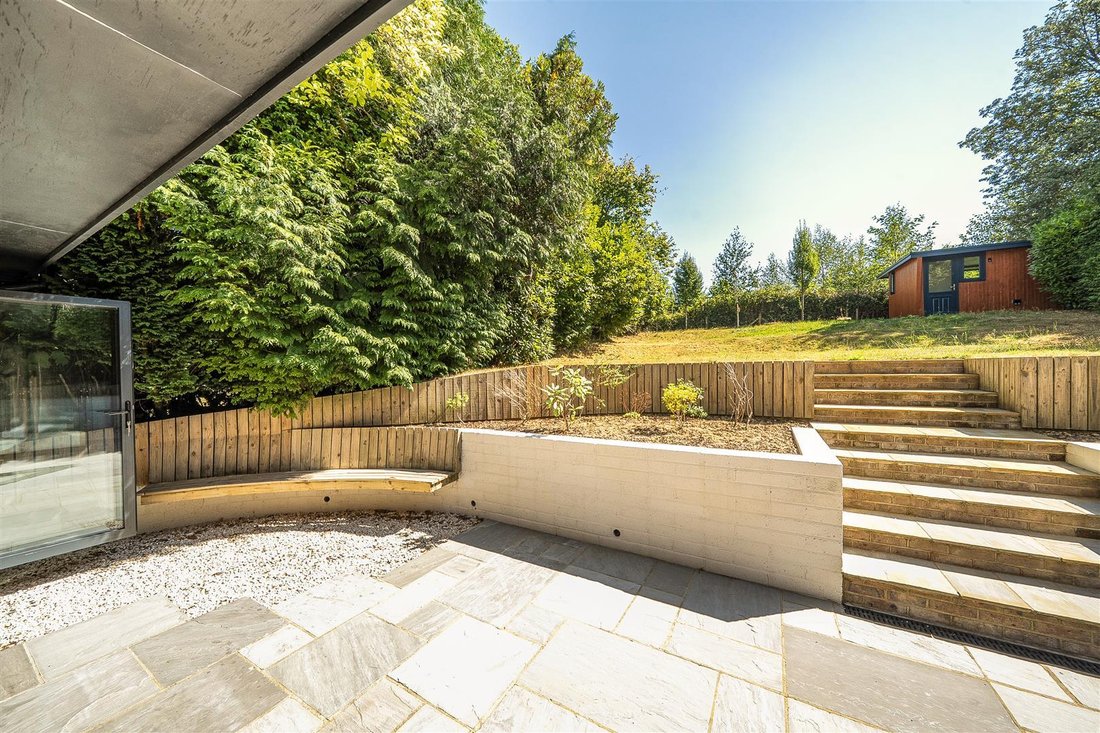
A spacious five double bedroom detached family house, subject to a complete and comprehensive architectural transformation, with nearly 2,400 square feet of accommodation in a quiet and elevated cul de sac location. Purchased in June 2021 and subject to a complete architectural transformation, Oakrise is a detached house spread over nearly 2,400 square feet of functional family living with every room having been fully modernised. The expansive kitchen breakfast room serves as the social hub of the home, flowing naturally into a dedicated dining area. The kitchen is finished to a high specification and includes a wine fridge and brand-new, dual ovens and dishwasher. The large living room, feature a full width view to the rear garden through the stunning bi-fold doors framed by beautiful Douglas fir woodwork. Also on the ground floor is a quiet study and separate family room. The first floor features five genuine double bedrooms. Each room has been recently recarpeted and finished in a contemporary style, offering significant flexibility for growing families, guest suites, or hobby rooms The property is served by three distinct, washrooms - a sleek principal ensuite, a contemporary family bathroom. and a modern wetroom. The impressive transformation of the property has continued into the landscaped gardens and grounds, with a smart brick paved driveway to the front, attractive stonework and terraced front lawn. To the rear is a wide paved terrace, seamlessly joined to the house by three sets of triple powder coated bi fold doors. Steps rise through planting and a retaining wall to an elevated lawn with established screening on either side leading to the detached garden office.
-
Type de propriété
Maison
-
Prix/pied²
$666
Explorez le secteur
Almshouse Common, Haslemere, Angleterre
Voir sur Google Maps
Prix par sqft
Faible
Élevé
Inscrit il y a 7 mois
Vous vous êtes renseigné sur ce bien
L'agent vous contactera bientôt par
Publié par
21
Annonces
2026
Inscrit
Réserver une visite avec the agent
Choisissez une date et si vous souhaitez une visite virtuelle ou en personne avec l’agent.
Date préférée
Type de visite
Dernière mise à jour
Août 26
Première mise en ligne
Août 26
Référence de l’annonce
-
Propriétés similaires à proximité
Nouvelles annonces à Almshouse Common



Explorez plus de biens à vendre
Almshouse Common, Haslemere, Angleterre types de propriétés
Almshouse Common, Haslemere, Angleterre Recherches populaires
- Vue panoramique / panoramique propriétés à Almshouse Common, Haslemere, Angleterre
- Propriétés avec Terrasse à Almshouse Common, Haslemere, Angleterre
- Propriétés avec Bar à Almshouse Common, Haslemere, Angleterre
- Propriétés avec Salle de jeux à Almshouse Common, Haslemere, Angleterre
- Propriétés avec Bureau à Almshouse Common, Haslemere, Angleterre
- Propriétés avec Jardin à Almshouse Common, Haslemere, Angleterre
- Vie privée propriétés à Almshouse Common, Haslemere, Angleterre
- Moderne propriétés à Almshouse Common, Haslemere, Angleterre
- Constructions neuves propriétés à Almshouse Common, Haslemere, Angleterre
- Propriétés avec Centre de remise en forme / Fitness à Almshouse Common, Haslemere, Angleterre
- Propriétés avec Sauna à Almshouse Common, Haslemere, Angleterre
- Propriétés avec Cheminée à Almshouse Common, Haslemere, Angleterre
- Propriétés avec Garage à Almshouse Common, Haslemere, Angleterre
- Propriétés avec Balcon à Almshouse Common, Haslemere, Angleterre
- Propriétés avec Terrain de tennis à Almshouse Common, Haslemere, Angleterre
- Propriétés avec Cuisine ouverte à Almshouse Common, Haslemere, Angleterre
- Rénové propriétés à Almshouse Common, Haslemere, Angleterre
Guides et histoires connexes
La confiance des plus grands courtiers du monde
Les agents des propriétés les plus exceptionnelles du monde publient sur JamesEdition.
- Des annonces de Sotheby's, Christie's, BARNES et Engel & Völkers
- Chaque annonce est vérifiée avant sa mise en ligne
- Contactez directement des agents vérifiés
En continuant, vous acceptez nos Conditions et notre Politique de confidentialité.