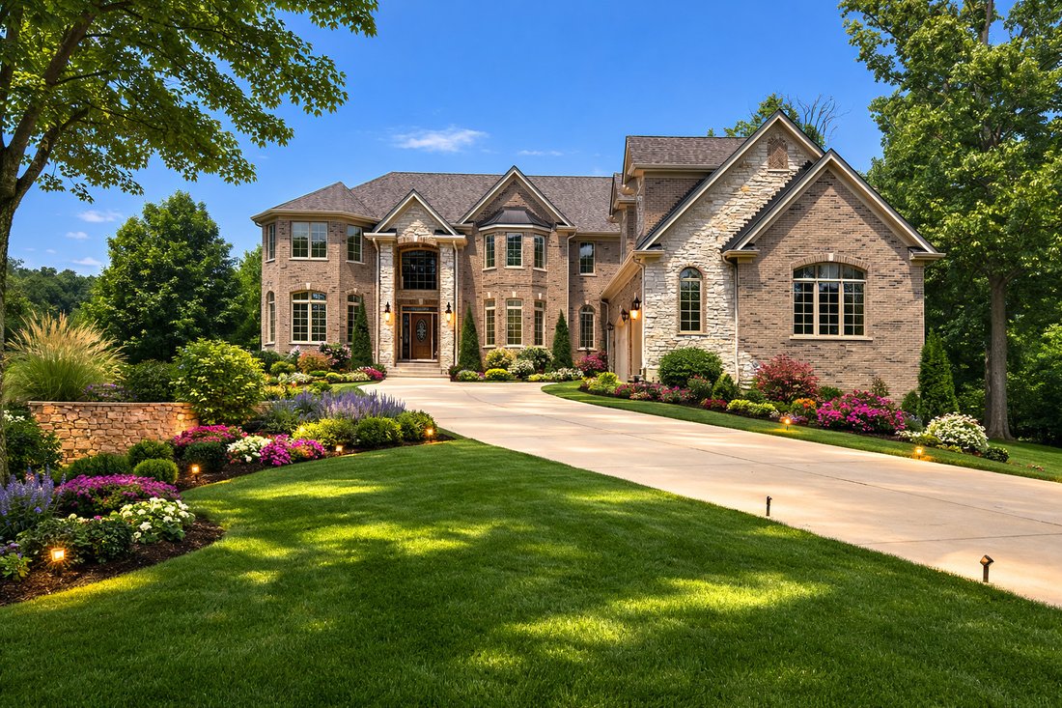
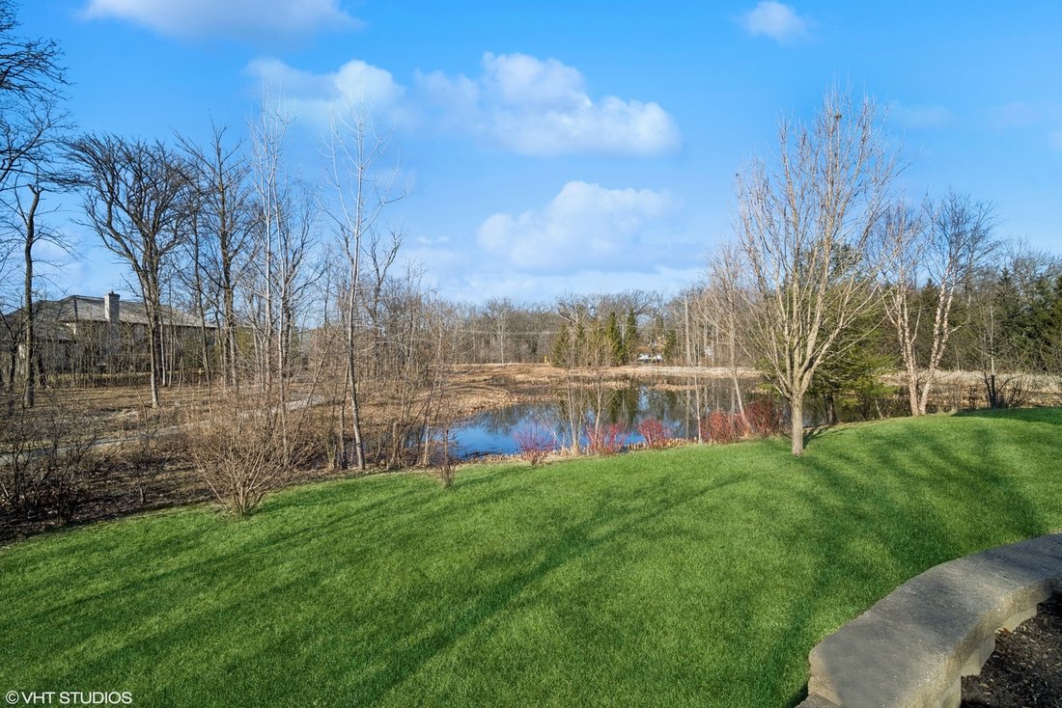
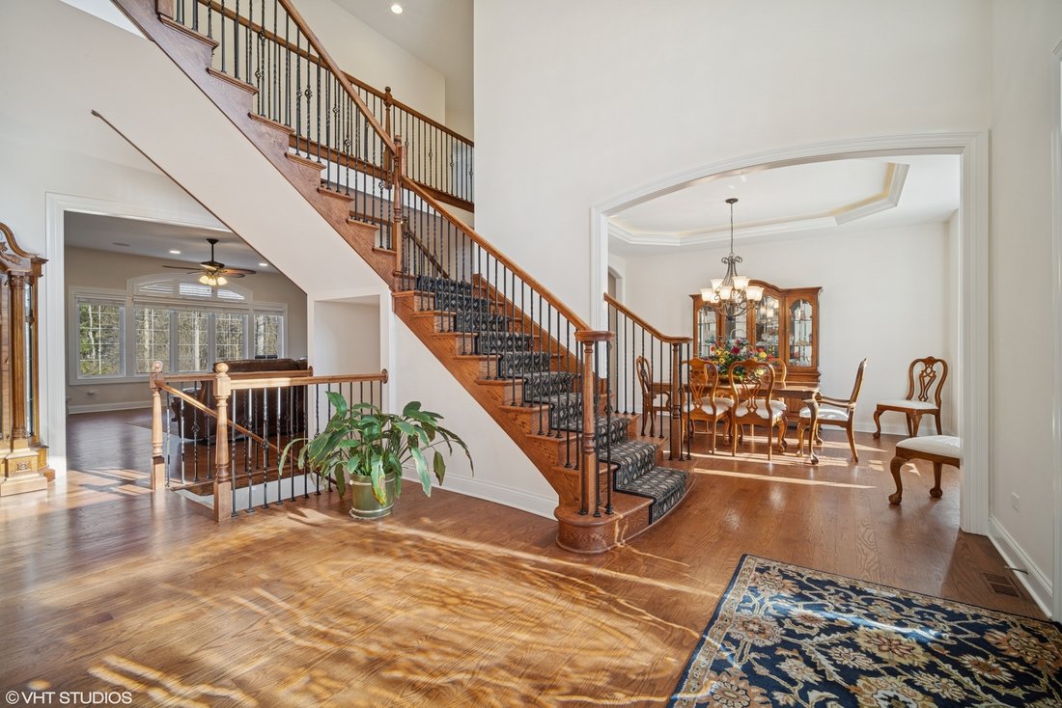
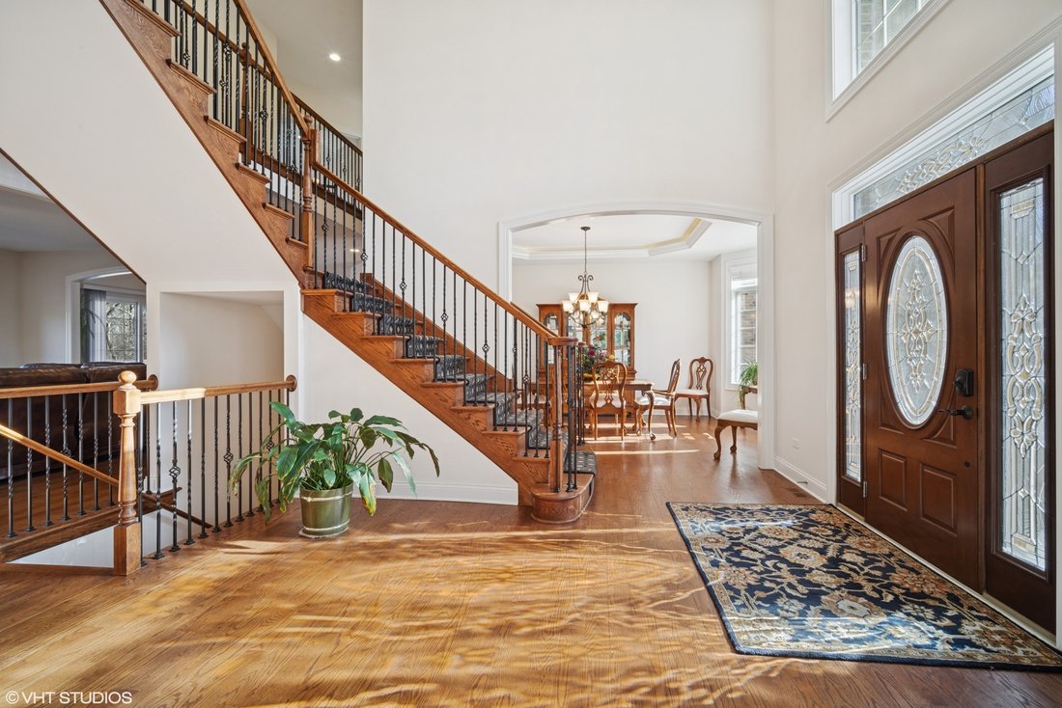
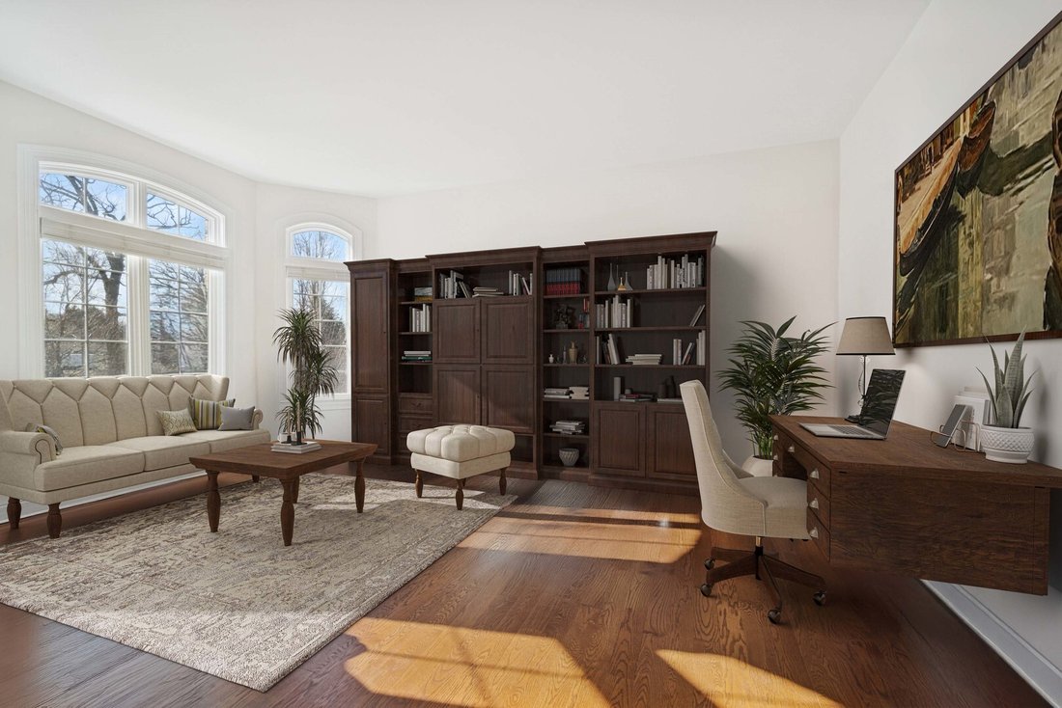
Maison Unifamiliale Lincolnshire états Unis
- 7 Chambres
- 6 SdB
- 8,460 Sqft
- 34,195 Sqft lot
- Mis à jour: Juin 18
-
1
Vues des 30 derniers jours
- MLS#12561208
À propos de la propriété
-
Type de propriété
Maison
-
Année de construction
2016
-
Prix/pied²
$236
Caractéristiques
- Garage
- Cheminée
- Dressing
- Piscine
- Vue sur la mer
- Balcon
- Bureau
- Buanderie
- Sous-sol
Explorez le secteur

L'agent vous contactera bientôt par
Publié par
Réserver une visite avec Jonathon Spradling
Choisissez une date et si vous souhaitez une visite virtuelle ou en personne avec l’agent.

@properties Christie’s International Real Estate’s Gold Coast office sits in the heart of Chicago’s iconic Magni
@properties Christie’s International Real Estate’s Gold Coast office sits in the heart of Chicago’s iconic Magnificent Mile, just steps from Lake Michigan and the historic Chicago Water Tower.
Known for its collaborative group of top-producing brokers, the Gold Coast office brings luxury service and market expertise to clients throughout some of the city’s most prestigious neighborhoods.
As experts on all types of Chicago real estate, from historic mansions to modern high-rises, our team pairs in-depth local knowledge with a passion for delivering an elevated real estate experience. Whether you’re buying or selling, you can count on the Gold Coast team to guide you with care, discretion, and unmatched professionalism.
Visit our Gold Coast neighborhood guide to learn more.
Propriétés similaires à proximité
Nouvelles annonces à Shields Township







Explorez plus de biens à vendre
Shields Township, IL, États-Unis types de propriétés
Shields Township, IL, États-Unis Recherches populaires
- Propriétés avec Jardin à Shields Township, IL, États-Unis
- Propriétés avec Centre de remise en forme / Fitness à Shields Township, IL, États-Unis
- Au bord du lac propriétés à Shields Township, IL, États-Unis
- Au bord de l’eau propriétés à Shields Township, IL, États-Unis
- Équestre propriétés à Shields Township, IL, États-Unis
- Propriétés avec Hammam à Shields Township, IL, États-Unis
- Duplex propriétés à Shields Township, IL, États-Unis
Guides et histoires connexes
La confiance des plus grands courtiers du monde
Les agents des propriétés les plus exceptionnelles du monde publient sur JamesEdition.
- Des annonces de Sotheby's, Christie's, BARNES et Engel & Völkers
- Chaque annonce est vérifiée avant sa mise en ligne
- Contactez directement des agents vérifiés
En continuant, vous acceptez nos Conditions et notre Politique de confidentialité.
partnered with