$840,973
Propriété Commerciale À Limoges
- 8,429 Sqft
- Mis à jour: Hier
- 3
À propos de la propriété
La description a été traduite automatiquement.
La description est affichée dans la langue d'origine.
Nous sommes à LIMOGES, sur un Axe Entrant/Sortant circulant de la Ville. Nous y vendons, élevé sur un terrain de 1.325m² (UA1), un Hôtel Particulier d’architectes à usage Habitation (Changement destination possible), édifié fin XIX/début XXème, d’une superficie développée de 617 m² habitables (RDC, R+1 & R+2), + 234m² exploitables en RDJ semi enterré & Cave, + 39m² utilisables dans
We are in LIMOGES, on a main incoming/outgoing road of the city. We are selling, situated on a 1,325m² plot (UA1), an architect-designed Hôtel Particulier for residential use (change of use possible), built at the end of the 19th/beginning of the 20th century, with a developed living area of 617 m² (ground floor, first and second floors), plus 234m² usable in the semi-basement garden level and cel
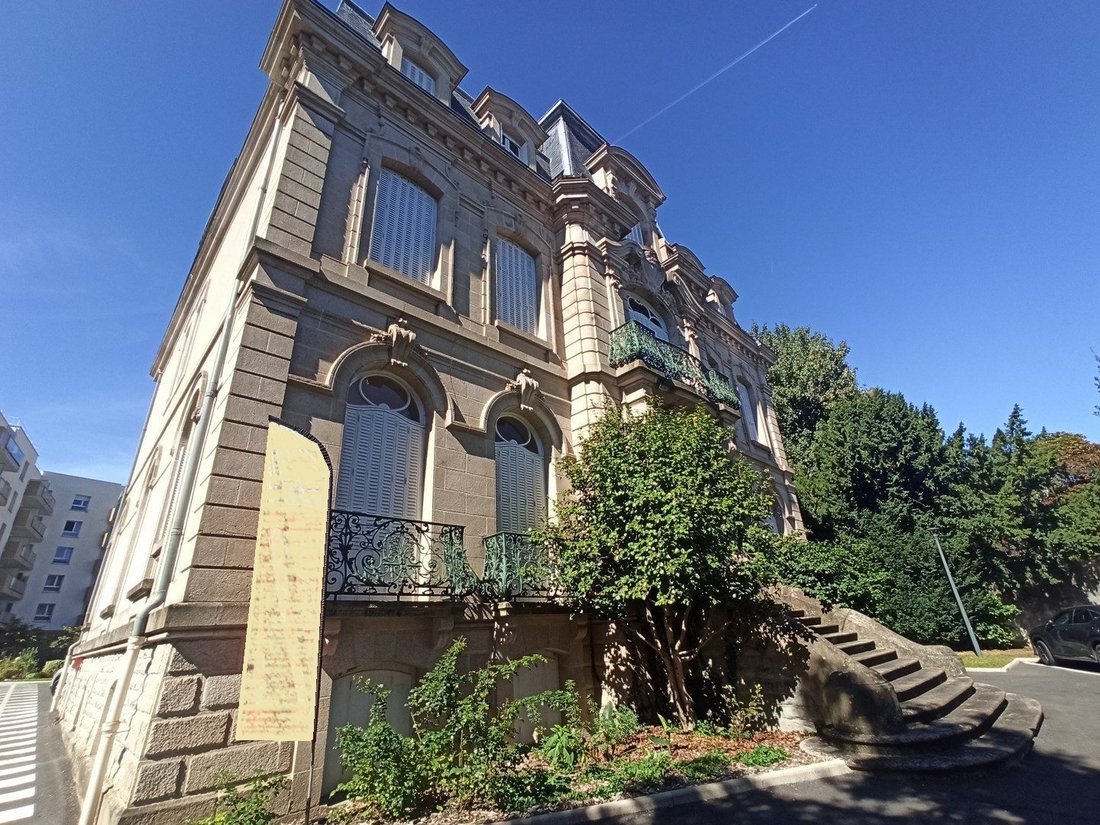
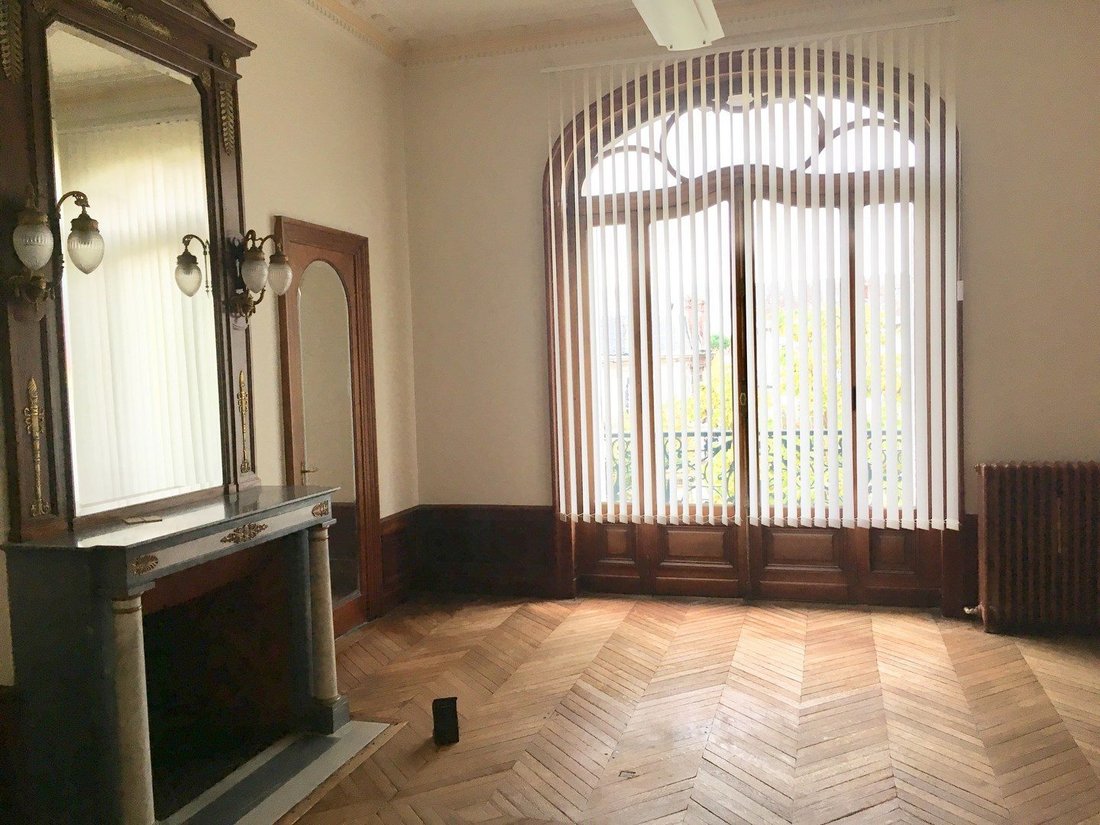
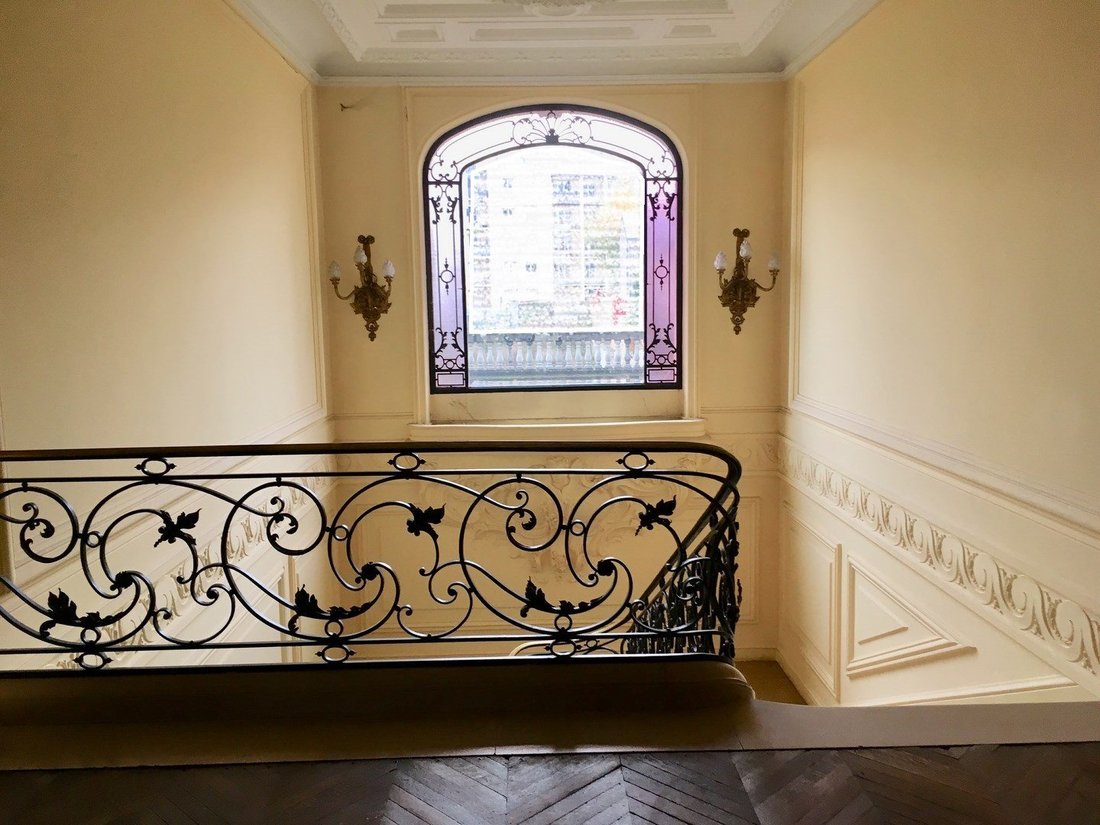
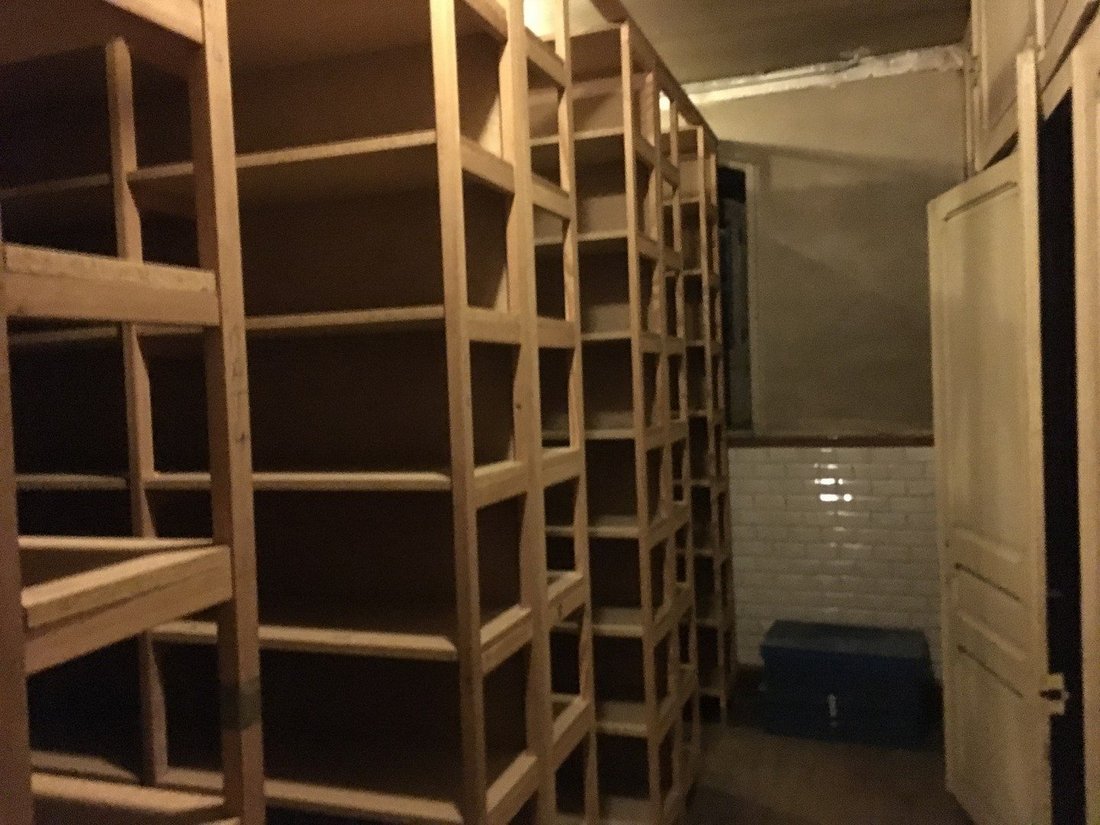
Nous sommes à LIMOGES, sur un Axe Entrant/Sortant circulant de la Ville. Nous y vendons, élevé sur un terrain de 1.325m² (UA1), un Hôtel Particulier d’architectes à usage Habitation (Changement destination possible), édifié fin XIX/début XXème, d’une superficie développée de 617 m² habitables (RDC, R+1 & R+2), + 234m² exploitables en RDJ semi enterré & Cave, + 39m² utilisables dans les combles. 5 Parkings Privés et matérialisés en extérieur. Maison de Gardien 50m² développés sur deux niveaux + Cave de 25m² environ, jointe au Bien.1°) RDC: Environ 247m² par accès extérieurs multiples (Péron de prestige) à un plateau constitué notamment d’un Hall de 47m² donnant sur large escalier d’apparat, de 2 grandes pièces de 45m² environ, une de 26,5m² environ, un Bloc Office/Vestiaire de 24,6m² environ, un espace ’Jardin d’hiver’/Bow Window (36,3m²), et deux accès par escalier au niveau inférieur. Possible ascenseur ext. PMR.2°) R+1: Environ 178m² avec accès par l’Escalier d’apparat : Plateau constitué de 5 Pièces principales (ex chambres) de 18,9 à 27,5m², et de leurs anciens cabinets de toilettes / Sanitaires, Palier (15,3m²) et Circulations.Accès par une des Pièces à grande terrasse extérieure.3°) R+2: Environ 192m², accès par escalier, constitué de plusieurs pièces, notamment de 3 pièces de 24,8 à 28m², et 4 autres de 10,4 à 18m², et de leurs anciens cabinets de toilette / Sanitaires.4°) R-1/Rez de Jardin: Environ 166m², constitué d’un palier (37,8m²) desservant notamment 5 pièces (Archivage/Stockage) de 12.2 à 31,7m², dont une chaufferie;5°) CAVES voutées pour environ 68m² ET COMBLES sous toiture en ardoise (bon état), dont 39m² aménagés et utilisables.6°) Maison de GARDIEN à usage habitation, sur deux niveaux de 25 m² environ chacun (2 pièces par niveau) avec RDC cavé sur 25m². L’Ensemble est réputé sans Chauffage, mais dispose de plusieurs Baies de Brassage. Taxe Foncière 2025 : 5.160€. Nous vendons ce Bien d’Exception pour un montant de1.039.500,00€FAI incluant nos honoraires d’Agence correspondant à 5%TTC du montant de la Vente, soit 49.500,00€TTC à la charge de l’Acquéreur.Les informations sur les risques auxquels ce bien est exposé sont disponibles sur le site: www.georisques.gouv.frREF ROPERT IMMO : 4541/CBB87
Des informations sur les risques auxquels est exposé ce bien sont disponibles sur le site Géorisques : https://www.georisques.gouv.fr/
Des informations sur les risques auxquels est exposé ce bien sont disponibles sur le site Géorisques : https://www.georisques.gouv.fr/
We are in LIMOGES, on a main incoming/outgoing road of the city. We are selling, situated on a 1,325m² plot (UA1), an architect-designed Hôtel Particulier for residential use (change of use possible), built at the end of the 19th/beginning of the 20th century, with a developed living area of 617 m² (ground floor, first and second floors), plus 234m² usable in the semi-basement garden level and cellar, plus 39m² usable in the attic.
- 5 private, marked outdoor parking spaces.
- Caretaker’s house of 50m² over two levels plus a cellar of about 25m², attached to the property.
1) Ground Floor: Approximately 247m² with multiple exterior accesses (prestigious porch) to a large open space including:
- A 47m² hall opening onto a grand staircase
- Two large rooms of about 45m² each
- One room of about 26.5m²
- An office/locker block of about 24.6m²
- A ’Winter Garden’/bow window space of 36.3m²
- Two stair accesses to the lower level
- Possible external elevator for persons with reduced mobility.
2) First Floor: Approximately 178m² accessed via the grand staircase, consisting of:
- 5 main rooms (former bedrooms) ranging from 18.9 to 27.5m²
- Former bathrooms/toilets
- Landing (15.3m²) and circulation areas
- Access from one room to a large outdoor terrace.
3) Second Floor: Approximately 192m² accessed by stairs, consisting of several rooms including:
- 3 rooms from 24.8 to 28m²
- 4 other rooms from 10.4 to 18m²
- Former bathrooms/toilets.
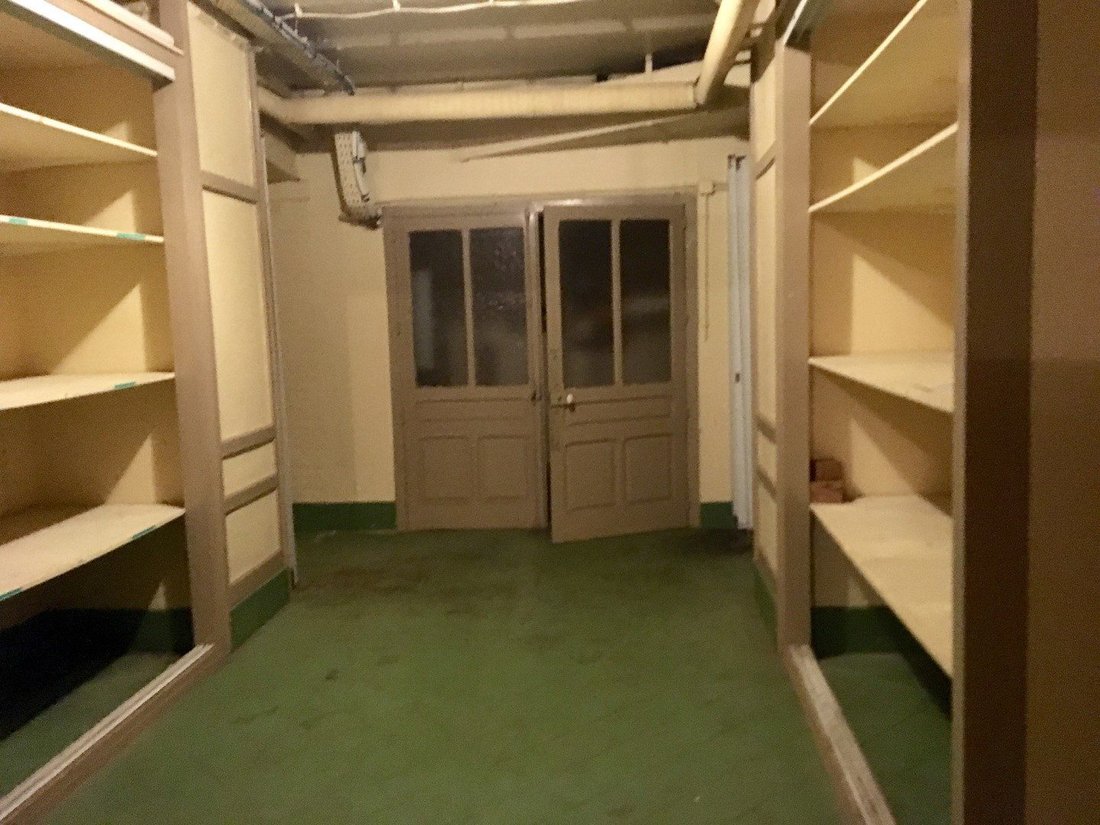
4) Semi-basement/Garden Level: Approximately 166m², including a landing (37.8m²) serving 5 rooms (archiving/storage) from 12.2 to 31.7m², including a boiler room.
5) Vaulted cellars of about 68m² and attic under slate roof (good condition), with 39m² developed and usable.
6) Caretaker’s house for residential use, over two levels of about 25m² each (2 rooms per level) with a cellar of 25m² on the ground floor.
The entire property is reputed to have no heating but has several ventilation openings.
Property tax 2025: €5,160.
We are selling this exceptional property for [hidden information],00€ including agency fees corresponding to 5% VAT included of the sale price, i.e., €49,500 VAT included payable by the buyer.
Information on risks to which this property is exposed is available on the site: [hidden information]
ROPERT IMMO: 4541/CBB87
Des informations sur les risques auxquels est exposé ce bien sont disponibles sur le site Géorisques : https://www.georisques.gouv.fr/
- 5 private, marked outdoor parking spaces.
- Caretaker’s house of 50m² over two levels plus a cellar of about 25m², attached to the property.
1) Ground Floor: Approximately 247m² with multiple exterior accesses (prestigious porch) to a large open space including:
- A 47m² hall opening onto a grand staircase
- Two large rooms of about 45m² each
- One room of about 26.5m²
- An office/locker block of about 24.6m²
- A ’Winter Garden’/bow window space of 36.3m²
- Two stair accesses to the lower level
- Possible external elevator for persons with reduced mobility.
2) First Floor: Approximately 178m² accessed via the grand staircase, consisting of:
- 5 main rooms (former bedrooms) ranging from 18.9 to 27.5m²
- Former bathrooms/toilets
- Landing (15.3m²) and circulation areas
- Access from one room to a large outdoor terrace.
3) Second Floor: Approximately 192m² accessed by stairs, consisting of several rooms including:
- 3 rooms from 24.8 to 28m²
- 4 other rooms from 10.4 to 18m²
- Former bathrooms/toilets.
4) Semi-basement/Garden Level: Approximately 166m², including a landing (37.8m²) serving 5 rooms (archiving/storage) from 12.2 to 31.7m², including a boiler room.
5) Vaulted cellars of about 68m² and attic under slate roof (good condition), with 39m² developed and usable.
6) Caretaker’s house for residential use, over two levels of about 25m² each (2 rooms per level) with a cellar of 25m² on the ground floor.
The entire property is reputed to have no heating but has several ventilation openings.
Property tax 2025: €5,160.
We are selling this exceptional property for [hidden information],00€ including agency fees corresponding to 5% VAT included of the sale price, i.e., €49,500 VAT included payable by the buyer.
Information on risks to which this property is exposed is available on the site: [hidden information]
ROPERT IMMO: 4541/CBB87
Des informations sur les risques auxquels est exposé ce bien sont disponibles sur le site Géorisques : https://www.georisques.gouv.fr/
-
Type de propriété
Autres
-
Prix/pied²
$99
Caractéristiques
- Cheminée
- Bureau
- Haut plafond
- Climatisation
Explorez le secteur
Limoges, 87000, France
Voir sur Google Maps
Prix par sqft
Faible
Élevé
Inscrit il y a 9 mois
Vous vous êtes renseigné sur ce bien
L'agent vous contactera bientôt par
Publié par
3
Annonces
2026
Inscrit
Réserver une visite avec the agent
Choisissez une date et si vous souhaitez une visite virtuelle ou en personne avec l’agent.
Date préférée
Type de visite
Dernière mise à jour
Hier
Première mise en ligne
Janvier 16
Référence de l’annonce
4541-ROPERTIMMO87
La confiance des plus grands courtiers du monde
Les agents des propriétés les plus exceptionnelles du monde publient sur JamesEdition.
- Des annonces de Sotheby's, Christie's, BARNES et Engel & Völkers
- Chaque annonce est vérifiée avant sa mise en ligne
- Contactez directement des agents vérifiés
En continuant, vous acceptez nos Conditions et notre Politique de confidentialité.