$632,161
Propriété Individuelle Dans Un Cadre Verdoyant
- 7 Chambres
- 1 SdB
- 2,099 Sqft
- 12,433 Sqft lot
- Mis à jour: Aujourd'hui
À propos de la propriété
La description a été traduite automatiquement.
La description est affichée dans la langue d'origine.
Listing Reference: SG _ 130 BB
!! NEW !! EXCLUSIVELY AT ABITHÉA!
INDIVIDUAL PROPERTY - SEMI SINGLE-STOREY + 194 M² + 7 BEDROOMS including MASTER SUITE (40 m2 floor area) + 1 MEZZANINE + 2 SHOWER ROOMS + 1 BATHROOM + 3 TOILETS
SOLAR PANELS (2026) + HEAT PUMP (2023) + WOOD STOVE (2023) + THERMODYNAMIC WATER HEATER (2023) --->> Energy rating B and A
LARGE GARDEN + GARAGE +
!! NEW !! EXCLUSIVELY AT ABITHÉA!
INDIVIDUAL PROPERTY - SEMI SINGLE-STOREY + 194 M² + 7 BEDROOMS including MASTER SUITE (40 m2 floor area) + 1 MEZZANINE + 2 SHOWER ROOMS + 1 BATHROOM + 3 TOILETS
SOLAR PANELS (2026) + HEAT PUMP (2023) + WOOD STOVE (2023) + THERMODYNAMIC WATER HEATER (2023) --->> Energy rating B and A
LARGE GARDEN + GARAGE +
Listing Reference: SG _ 130 BB
!! NEW !! EXCLUSIVELY AT ABITHÉA!
INDIVIDUAL PROPERTY - SEMI SINGLE-STOREY + 194 M² + 7 BEDROOMS including MASTER SUITE (40 m2 floor area) + 1 MEZZANINE + 2 SHOWER ROOMS + 1 BATHROOM + 3 TOILETS
SOLAR PANELS (2026) + HEAT PUMP (2023) + WOOD STOVE (2023) + THERMODYNAMIC WATER HEATER (2023) --->> Energy rating B and A
LARGE GARDEN + GARAGE + AMPLE PARKING
----->>> Volumes designed for family living
Located 8 minutes from Lille, in a sought-after neighborhood, close to shops, schools, and all amenities, this fully renovated individual property from the 1970s offers approximately 195 m² of living space, 212 m² floor area.
Built with bricks in the regional style, it charms with generous volumes, a semi single-storey layout, and a large garden—a rare feature in the area.
Fully renovated over the years with many recent investments, the property now benefits from high-quality technical features. Future owners can focus on updating the interior decoration without needing major technical work, mainly just refreshing the interior paint.
Technically, the main heating is provided by an air/water heat pump installed in [hidden information] €), along with a beautiful designer wood stove installed in 2023 (9,500 €). Hot water is supplied by a thermodynamic water heater (2026 - 4,000 €).
To improve energy performance, the house was also equipped with photovoltaic panels in 2026, an investment of about 11,000 €, as well as attic insulation (2023 - 4,800 €) and cellar ceiling insulation (2023 - 4,125 €).
Additional features include electric roller shutters replaced in 2024, a motorized gate, an alarm system, a central vacuum system, double-glazed windows, and connection to the main sewer system.
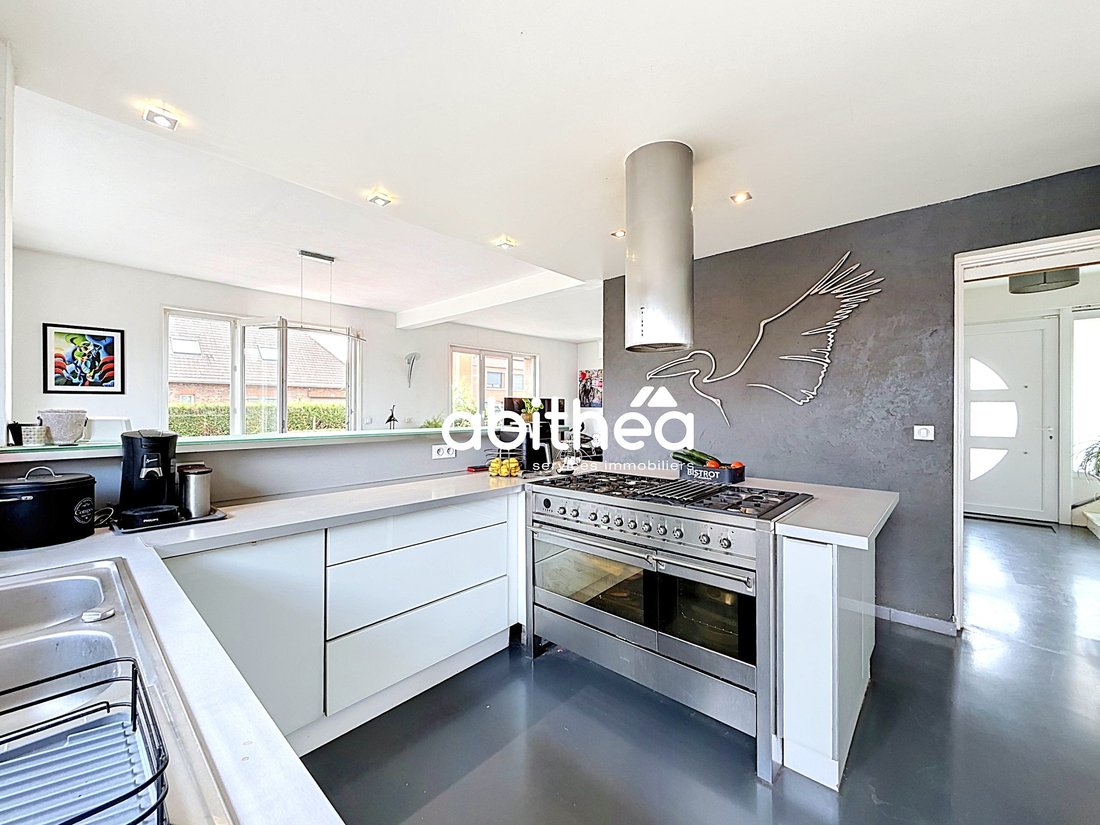
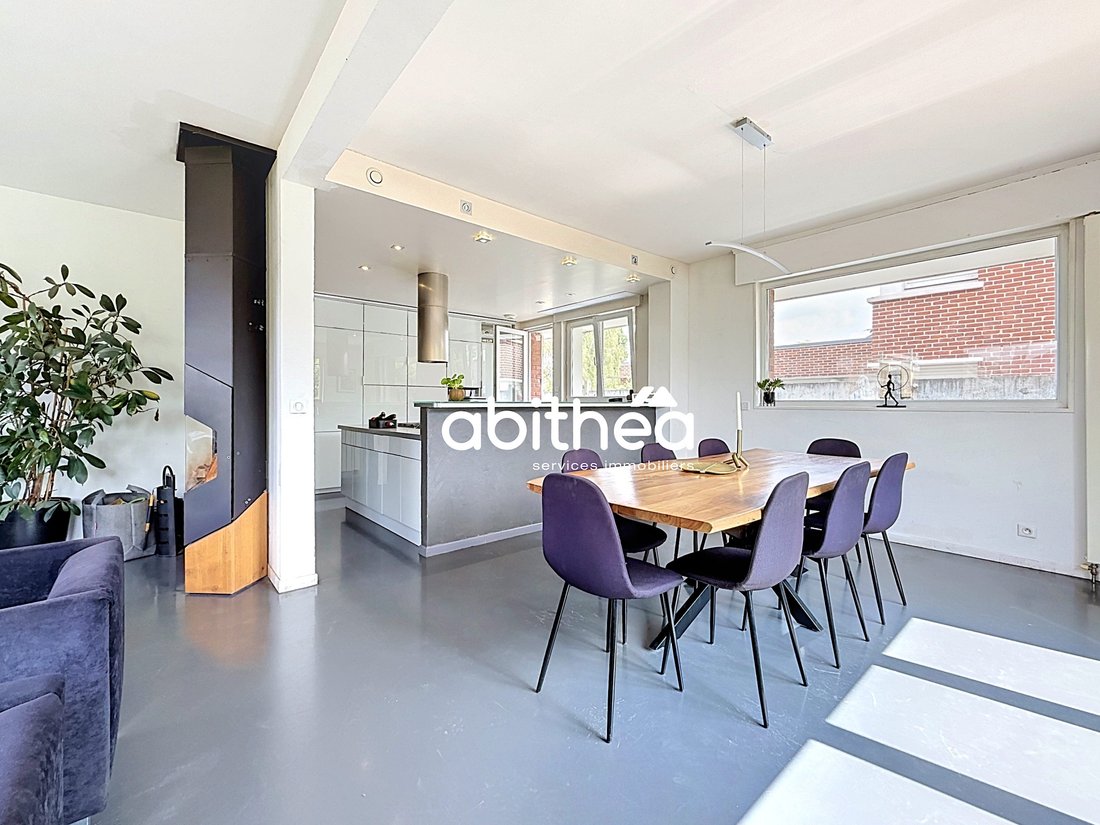
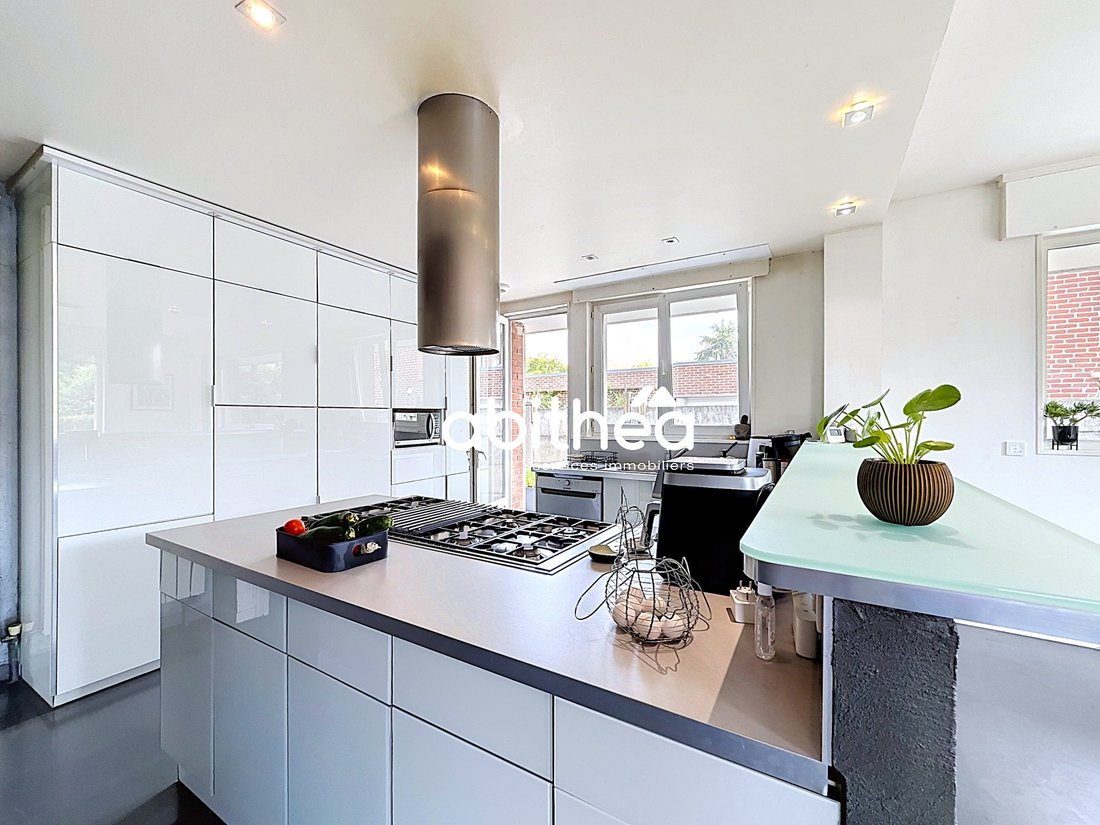
The entrance leads to a very bright living room, ideal for hosting family and friends, complemented by the wood stove. Adjacent is the fitted and fully equipped kitchen, perfect for cooking enthusiasts.
The ground floor includes 4 bedrooms, a shower room, and a separate toilet.
Upstairs, you will find three more bedrooms, including a magnificent master suite of about 40 m² floor area, with its own bathroom, separate toilet, and dressing room.
A second shower room and separate toilet complete this level, allowing everyone to enjoy separate sanitary spaces—a real daily comfort for a large family. You will also appreciate the 13.41 m² mezzanine, which can serve as an office or playroom.
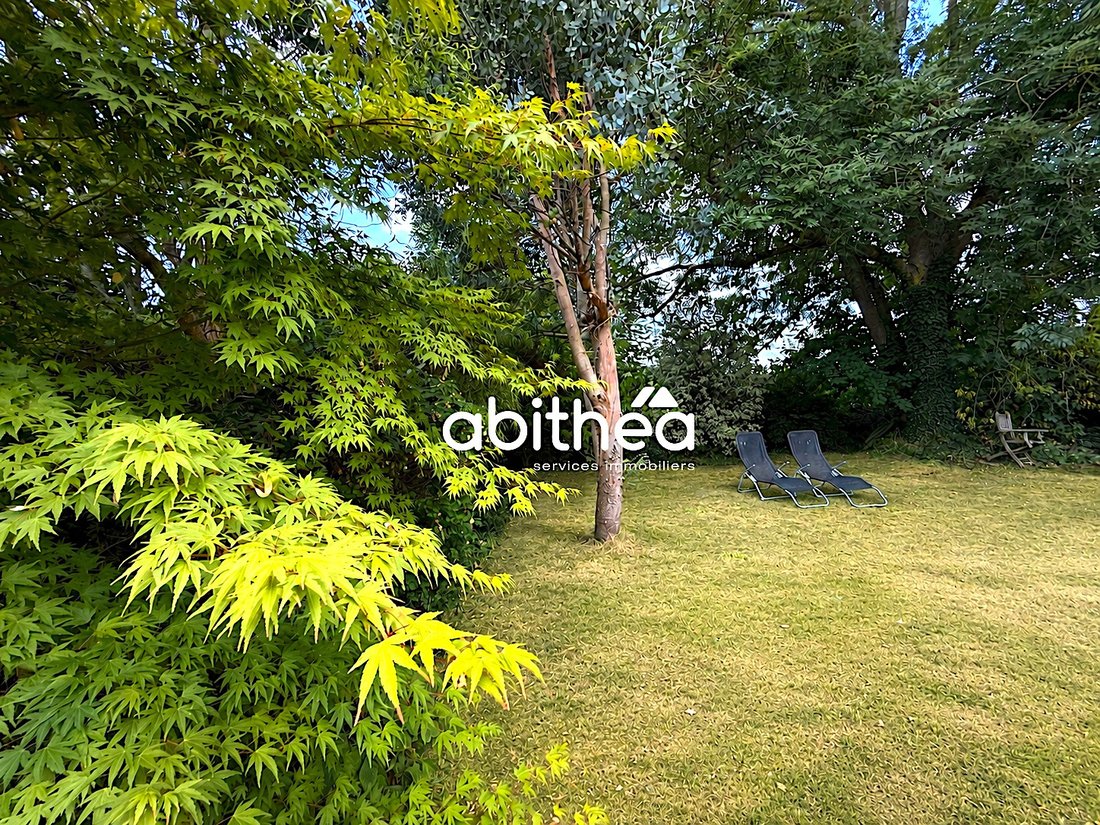
Outside, the generous plot size (1,150 m²) allows children to fully enjoy the outdoors and future owners to create various relaxation or entertaining areas in a green environment. There is ample parking for many vehicles, complemented by a garage and a 66 m² cellar.
Designed to accommodate a large family or a couple needing space, this property combines volume, functionality, recent technical features, and a sought-after location—qualities particularly rare on the Wattignies market.
For more information or to schedule a visit, contact:
Sophie Garénaux at [hidden information] or by email at [hidden information]
Registered sales agent under number [hidden information] - RSAC ARRAS
Information on risks related to this property is available on the Géorisques website: [hidden information]
Des informations sur les risques auxquels est exposé ce bien sont disponibles sur le site Géorisques : https://www.georisques.gouv.fr/
!! NEW !! EXCLUSIVELY AT ABITHÉA!
INDIVIDUAL PROPERTY - SEMI SINGLE-STOREY + 194 M² + 7 BEDROOMS including MASTER SUITE (40 m2 floor area) + 1 MEZZANINE + 2 SHOWER ROOMS + 1 BATHROOM + 3 TOILETS
SOLAR PANELS (2026) + HEAT PUMP (2023) + WOOD STOVE (2023) + THERMODYNAMIC WATER HEATER (2023) --->> Energy rating B and A
LARGE GARDEN + GARAGE + AMPLE PARKING
----->>> Volumes designed for family living
Located 8 minutes from Lille, in a sought-after neighborhood, close to shops, schools, and all amenities, this fully renovated individual property from the 1970s offers approximately 195 m² of living space, 212 m² floor area.
Built with bricks in the regional style, it charms with generous volumes, a semi single-storey layout, and a large garden—a rare feature in the area.
Fully renovated over the years with many recent investments, the property now benefits from high-quality technical features. Future owners can focus on updating the interior decoration without needing major technical work, mainly just refreshing the interior paint.
Technically, the main heating is provided by an air/water heat pump installed in [hidden information] €), along with a beautiful designer wood stove installed in 2023 (9,500 €). Hot water is supplied by a thermodynamic water heater (2026 - 4,000 €).
To improve energy performance, the house was also equipped with photovoltaic panels in 2026, an investment of about 11,000 €, as well as attic insulation (2023 - 4,800 €) and cellar ceiling insulation (2023 - 4,125 €).
Additional features include electric roller shutters replaced in 2024, a motorized gate, an alarm system, a central vacuum system, double-glazed windows, and connection to the main sewer system.
The entrance leads to a very bright living room, ideal for hosting family and friends, complemented by the wood stove. Adjacent is the fitted and fully equipped kitchen, perfect for cooking enthusiasts.
The ground floor includes 4 bedrooms, a shower room, and a separate toilet.
Upstairs, you will find three more bedrooms, including a magnificent master suite of about 40 m² floor area, with its own bathroom, separate toilet, and dressing room.
A second shower room and separate toilet complete this level, allowing everyone to enjoy separate sanitary spaces—a real daily comfort for a large family. You will also appreciate the 13.41 m² mezzanine, which can serve as an office or playroom.
Outside, the generous plot size (1,150 m²) allows children to fully enjoy the outdoors and future owners to create various relaxation or entertaining areas in a green environment. There is ample parking for many vehicles, complemented by a garage and a 66 m² cellar.
Designed to accommodate a large family or a couple needing space, this property combines volume, functionality, recent technical features, and a sought-after location—qualities particularly rare on the Wattignies market.
For more information or to schedule a visit, contact:
Sophie Garénaux at [hidden information] or by email at [hidden information]
Registered sales agent under number [hidden information] - RSAC ARRAS
Information on risks related to this property is available on the Géorisques website: [hidden information]
Des informations sur les risques auxquels est exposé ce bien sont disponibles sur le site Géorisques : https://www.georisques.gouv.fr/
-
Type de propriété
Maison
-
Année de construction
1970
-
Prix/pied²
$301
Caractéristiques
Explorez le secteur
Lille Sud, Lille, France
Voir sur Google Maps
Prix par sqft
Faible
Élevé
Inscrit il y a 2 mois
Vous vous êtes renseigné sur ce bien
L'agent vous contactera bientôt par
Publié par
17
Annonces
2026
Inscrit
Réserver une visite avec the agent
Choisissez une date et si vous souhaitez une visite virtuelle ou en personne avec l’agent.
Date préférée
Type de visite
Dernière mise à jour
Aujourd'hui
Première mise en ligne
Novembre 11
Référence de l’annonce
SG_130BB
Propriétés similaires à proximité
Nouvelles annonces à Lille Sud

Explorez plus de biens à vendre
Lille Sud, Lille, France types de propriétés
Lille Sud, Lille, France Recherches populaires
- Propriétés avec Terrasse à Lille Sud, Lille, France
- Propriétés avec Bar à Lille Sud, Lille, France
- Propriétés avec Bureau à Lille Sud, Lille, France
- Propriétés avec Ascenseur à Lille Sud, Lille, France
- Vue sur la ville propriétés à Lille Sud, Lille, France
- Propriétés avec Jardin à Lille Sud, Lille, France
- Duplex propriétés à Lille Sud, Lille, France
- Vie privée propriétés à Lille Sud, Lille, France
- Immobilier d’investissement propriétés à Lille Sud, Lille, France
- Moderne propriétés à Lille Sud, Lille, France
- Équestre propriétés à Lille Sud, Lille, France
- Propriétés avec Centre de remise en forme / Fitness à Lille Sud, Lille, France
- Propriétés avec Bibliothèque à Lille Sud, Lille, France
- Propriétés avec Climatisation à Lille Sud, Lille, France
- Propriétés avec Cave à vins à Lille Sud, Lille, France
- Propriétés avec Jacuzzi à Lille Sud, Lille, France
- Propriétés avec Cheminée à Lille Sud, Lille, France
- Propriétés avec Piscine à Lille Sud, Lille, France
- Propriétés avec Garage à Lille Sud, Lille, France
- Propriétés avec Balcon à Lille Sud, Lille, France
- Manoir propriétés à Lille Sud, Lille, France
- Propriétés avec Cuisine ouverte à Lille Sud, Lille, France
- Rénové propriétés à Lille Sud, Lille, France
- Propriétés avec Piscine intérieure à Lille Sud, Lille, France
- Vue sur la mer propriétés à Lille Sud, Lille, France
Guides et histoires connexes
La confiance des plus grands courtiers du monde
Les agents des propriétés les plus exceptionnelles du monde publient sur JamesEdition.
- Des annonces de Sotheby's, Christie's, BARNES et Engel & Völkers
- Chaque annonce est vérifiée avant sa mise en ligne
- Contactez directement des agents vérifiés
En continuant, vous acceptez nos Conditions et notre Politique de confidentialité.