$572,665
Maison De Caractère Du XI Xe Siècle Avec Verrière Et Cour Intime
- 4 Chambres
- 1 SdB
- 2,067 Sqft
- 216 Sqft lot
- Mis à jour: Août 4
-
6
Vues des 30 derniers jours
À propos de la propriété
La description a été traduite automatiquement.
La description est affichée dans la langue d'origine.
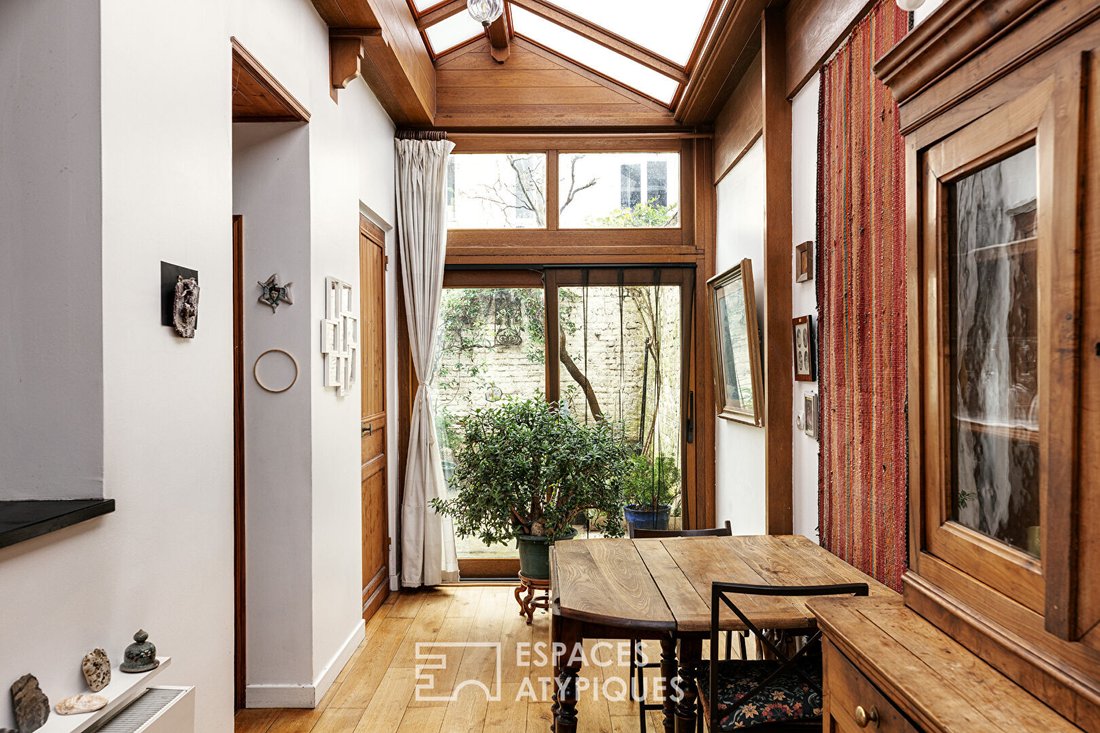
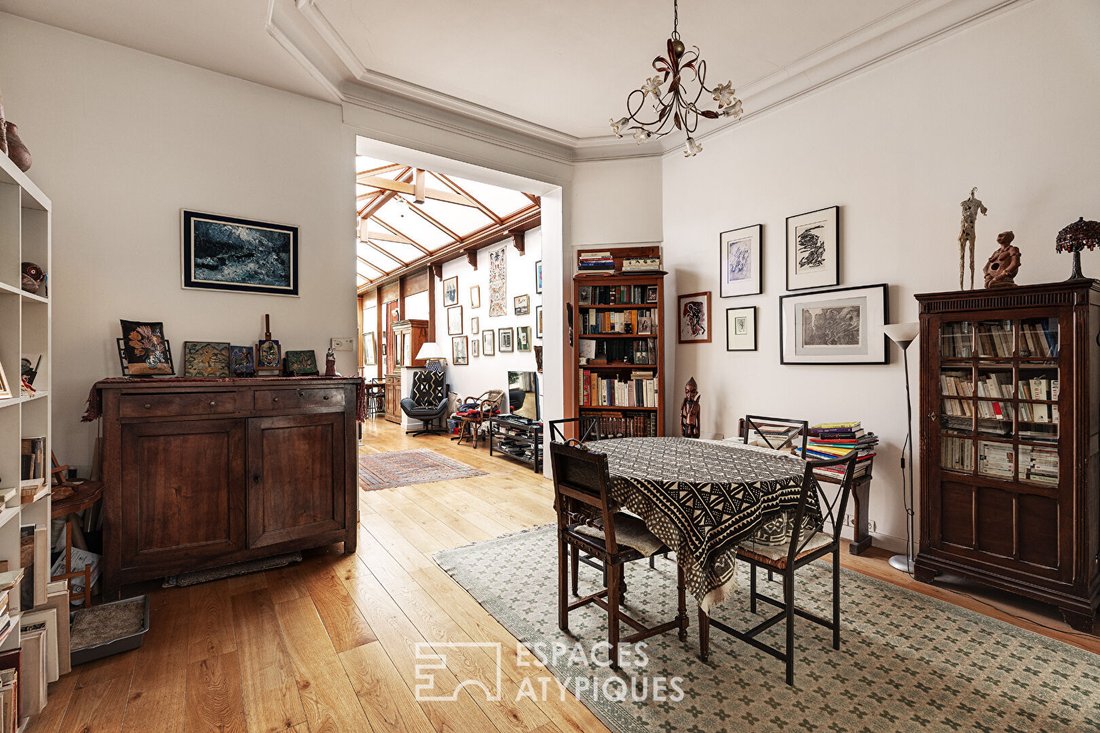
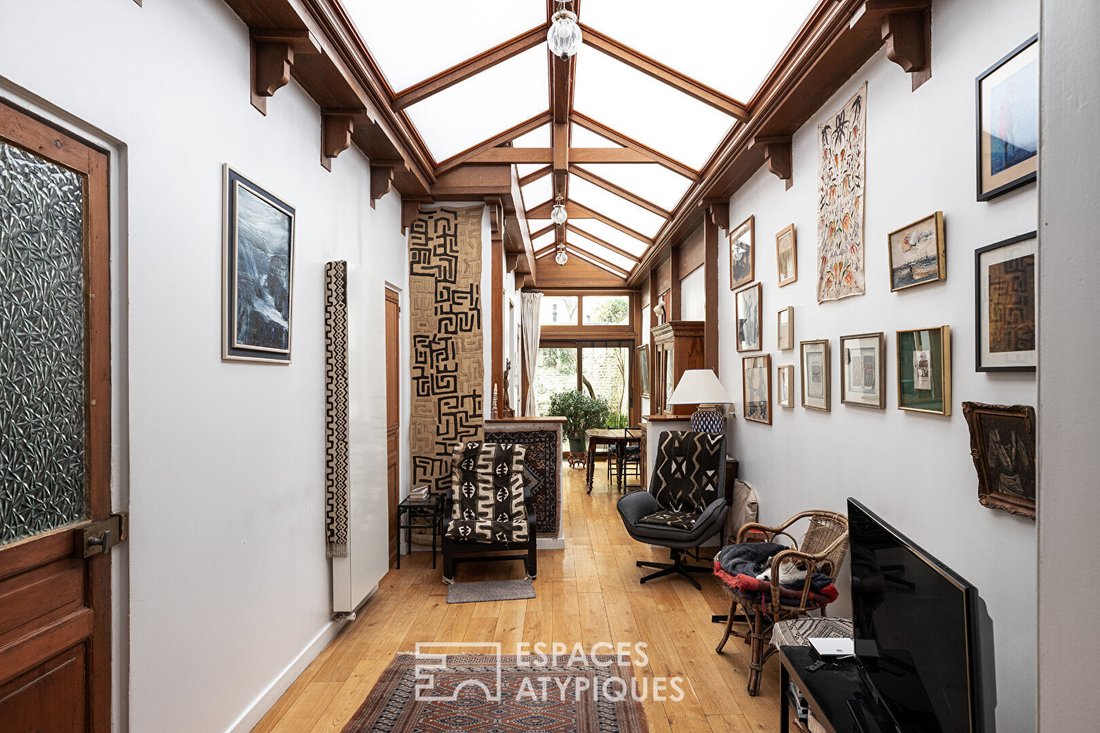
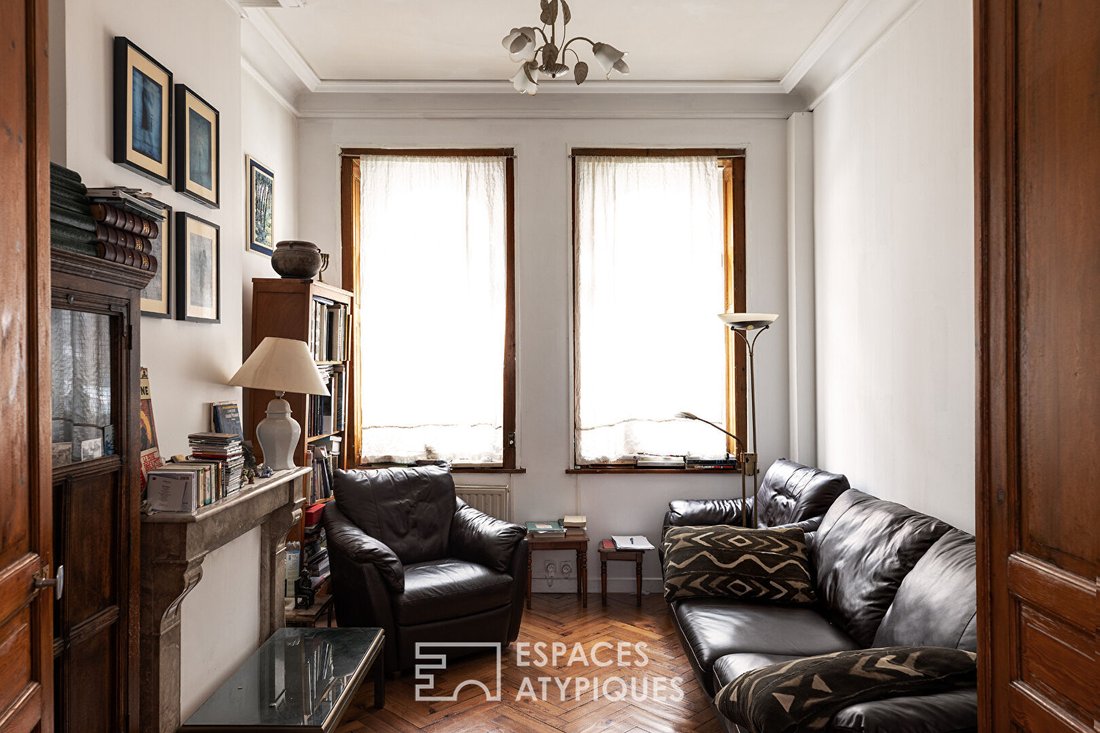
Family house of 192m² spread over four levels, located in Lille in the dynamic Moulins district, close to major roads. Built in 1920, this characterful building features an exterior of about 20m², fully enclosed, offering a rare space in the urban heart. Inside, there are five generously sized rooms, creating a warm atmosphere dominated by wood and the charm of the old. The main space is enhanced
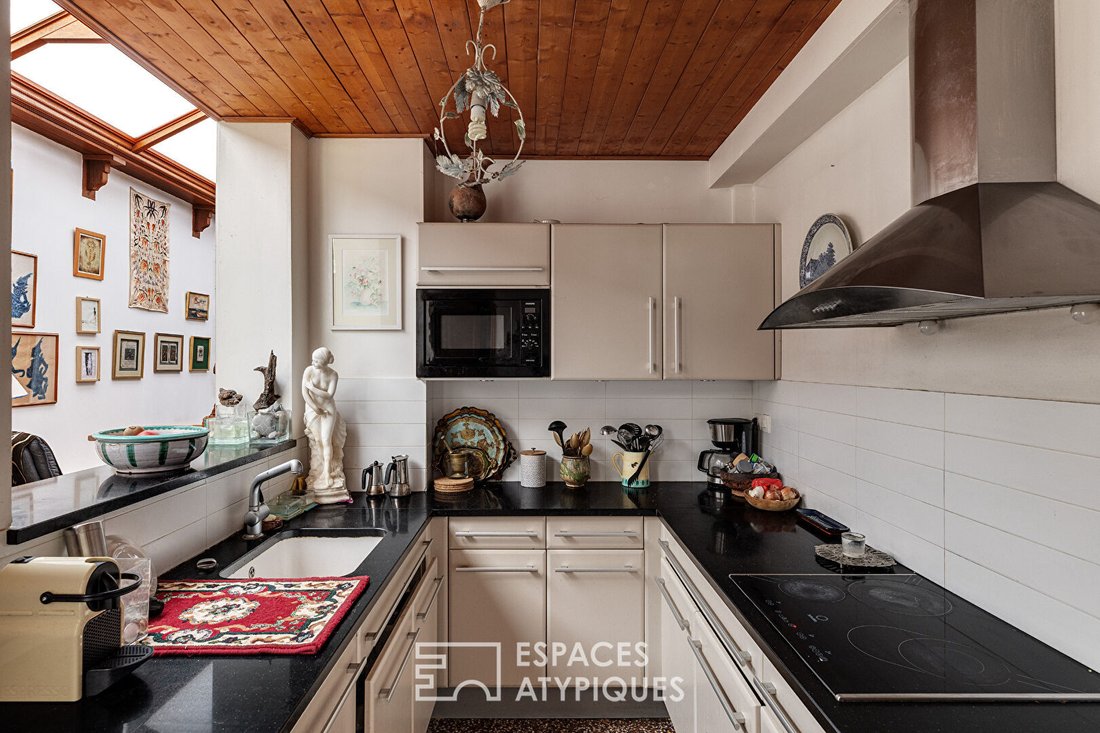
Family house of 192m² spread over four levels, located in Lille in the dynamic Moulins district, close to major roads. Built in 1920, this characterful building features an exterior of about 20m², fully enclosed, offering a rare space in the urban heart. Inside, there are five generously sized rooms, creating a warm atmosphere dominated by wood and the charm of the old. The main space is enhanced by a central glass roof, a true light well that highlights the circulation areas and living rooms. The house has four bedrooms, one of which has a private balcony, as well as a bathroom on the first floor and a shower room on the second. Storage has been carefully designed, with everything integrated into the bedroom walls, maximizing the interior space of the rooms. An elm staircase, a rare wood species, structures the whole and emphasizes the authenticity of the place. The first level opens onto an intimate courtyard, perfect for moments of relaxation in the heart of Lille. The Moulins district is attractive for its vibrancy, immediate proximity to shops, schools, and public transport, while offering quick access to major roads. Residential parking is facilitated by a resident card. This house stands out for its great potential and heritage features, complemented by a healthy cellar in the basement covering half of the ground footprint, and already converted attic space allowing for multiple uses. A unique property, at the crossroads of character real estate and atypical real estate, ideal for a family project or a contemporary reinterpretation. A visit allows you to fully appreciate its richness and possibilities. Energy Performance Certificate (DPE): D / Greenhouse Gas Emissions (GES): D Estimated average annual energy costs for standard use, based on average energy prices indexed as of January 1, 2021: between €2880 and €3940 Information on risks to which this property is exposed is available on the Géorisques website [hidden information] Contact: Enzo URIBE BOUCARD - [hidden information] EI - Commercial Agent RSAC No. [hidden information] - Tourcoing Enzo URIBE-BOUCARD (EI) Commercial Agent - RSAC Number: - Tourcoing.
Des informations sur les risques auxquels est exposé ce bien sont disponibles sur le site Géorisques : https://www.georisques.gouv.fr/
Des informations sur les risques auxquels est exposé ce bien sont disponibles sur le site Géorisques : https://www.georisques.gouv.fr/
-
Type de propriété
Villa
-
Année de construction
1860
-
Prix/pied²
$277
Caractéristiques
- Terrasse
- Comptoirs en pierre
- Haut plafond
Explorez le secteur
Lille, Hauts-de-France, France
Voir sur Google Maps
Prix par sqft
Faible
Élevé
Inscrit il y a 8 mois
Vous vous êtes renseigné sur ce bien
L'agent vous contactera bientôt par
Publié par
52
Annonces
2025
Inscrit
Réserver une visite avec the agent
Choisissez une date et si vous souhaitez une visite virtuelle ou en personne avec l’agent.
Date préférée
Type de visite

Dernière mise à jour
Août 4
Première mise en ligne
Jul 1
Référence de l’annonce
14627-C3
Propriétés similaires à proximité
Nouvelles annonces à Lille
Explorez plus de biens à vendre
Lille, Hauts-de-France, France types de propriétés
- Maisons à vendre à Lille, Hauts-de-France, France
- Appartements à vendre à Lille, Hauts-de-France, France
- Villas à vendre à Lille, Hauts-de-France, France
- Corps de ferme à vendre à Lille, Hauts-de-France, France
- appartements à vendre à Lille, Hauts-de-France, France
- Maisons de ville à vendre à Lille, Hauts-de-France, France
Lille, Hauts-de-France, France Recherches populaires
- Vue sur la montagne propriétés à Lille, Hauts-de-France, France
- Lotissement sécurisé propriétés à Lille, Hauts-de-France, France
- Immobilier d’investissement propriétés à Lille, Hauts-de-France, France
- Équestre propriétés à Lille, Hauts-de-France, France
- Constructions neuves propriétés à Lille, Hauts-de-France, France
- Propriétés avec Piscine à Lille, Hauts-de-France, France
- Manoir propriétés à Lille, Hauts-de-France, France
- Propriétés avec Piscine intérieure à Lille, Hauts-de-France, France
Lille, Hauts-de-France, France Quartiers
- Maisons à vendre à Lille Sud, Lille, France
- Maisons à vendre à Caulier, Lille, France
- Maisons à vendre à Vauban Esquermes, Lille, France
- Maisons à vendre à Centre, Lille, France
- Maisons à vendre à Vieux Lille, Lille, France
- Maisons à vendre à Wazemmes, Lille, France
- Maisons à vendre à Lomme, Lille, France
- Maisons à vendre à Saint Maurice-Pellevoisin, Lille, France
- Maisons à vendre à Bois Blanc, Lille, France
- Maisons à vendre à Fives
- Maisons à vendre à Hellemmes-Centre
- Maisons à vendre à Hellemmes-Les Sarts, Lille, France
- Maisons à vendre à Faubourg de Béthune-Concorde
- Maisons à vendre à Faubourg de Béthune-Vieux Faubourg
- Maisons à vendre à Hellemmes-Épine Mont de Terre
Guides et histoires connexes
La confiance des plus grands courtiers du monde
Les agents des propriétés les plus exceptionnelles du monde publient sur JamesEdition.
- Des annonces de Sotheby's, Christie's, BARNES et Engel & Völkers
- Chaque annonce est vérifiée avant sa mise en ligne
- Contactez directement des agents vérifiés
En continuant, vous acceptez nos Conditions et notre Politique de confidentialité.