$1,760,814
Propriété En Pierre Au Design Élégant
- 5 Chambres
- 4,446 Sqft
- Mis à jour: Hier
À propos de la propriété
La description a été traduite automatiquement.
La description est affichée dans la langue d'origine.
Located in one of Libourne’s most sought-after settings, this character property of over 400 sqm offers high-quality features throughout. Behind an elegant stone façade, the house combines the charm of period architecture with contemporary design, organised around a patio and opening onto a terrace and swimming pool. Generous volumes, abundant natural light and the seamless connection between indo
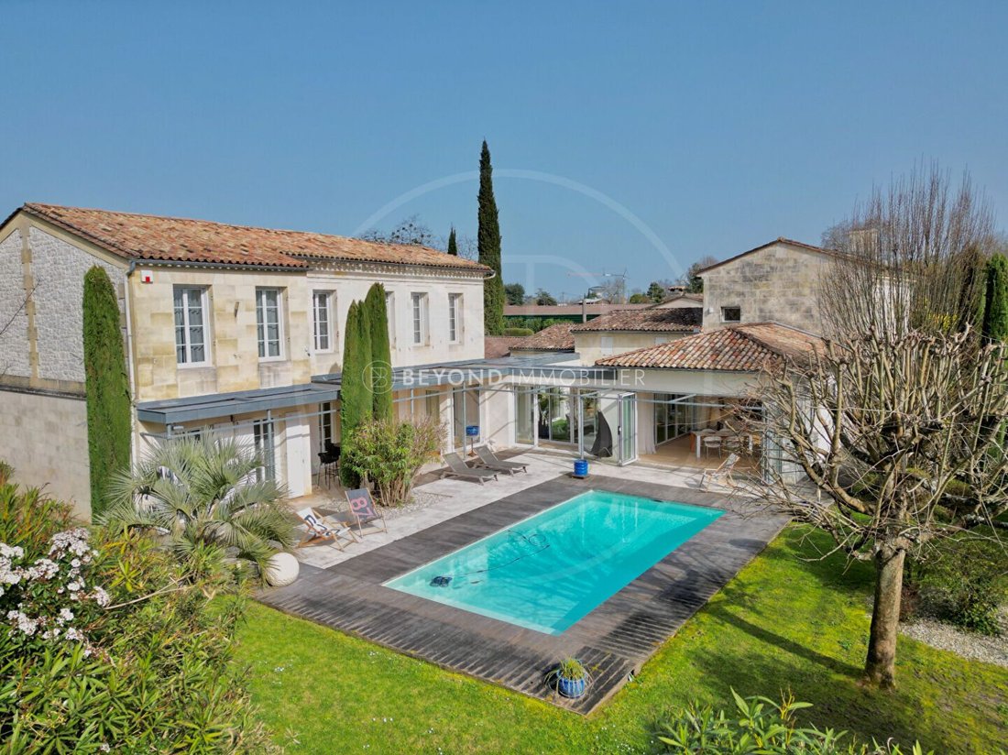
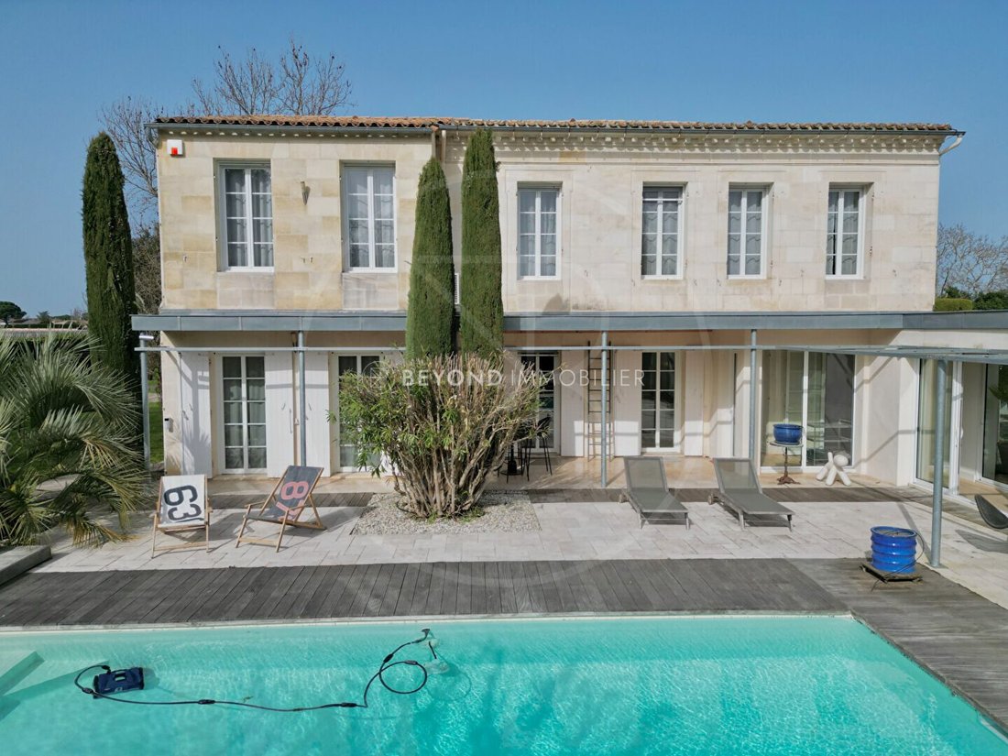
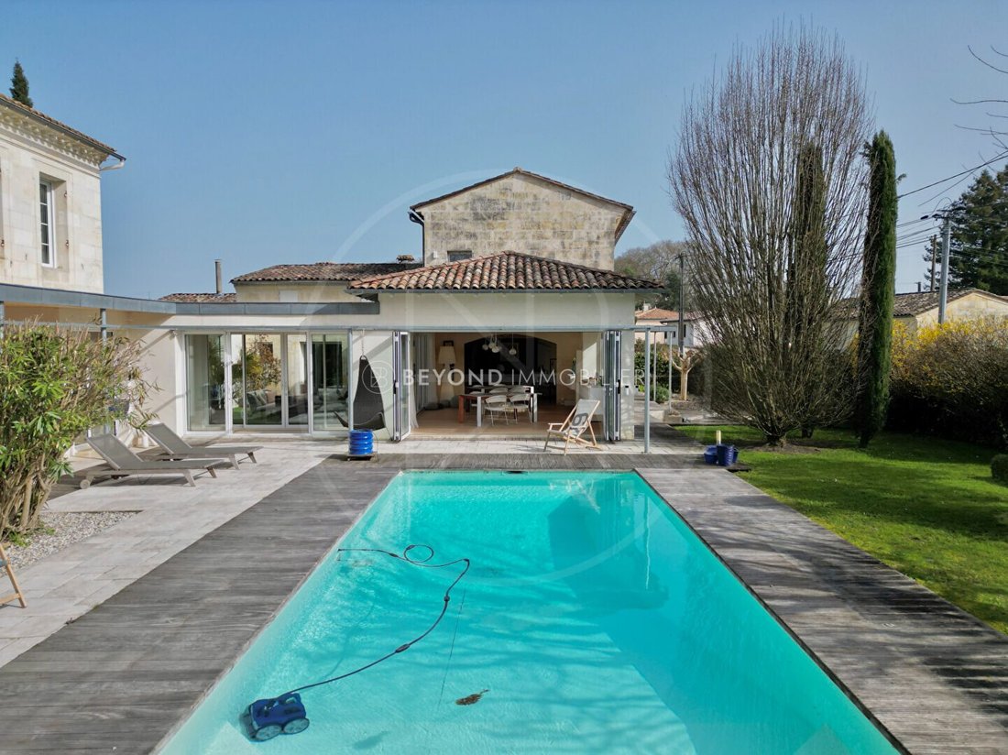
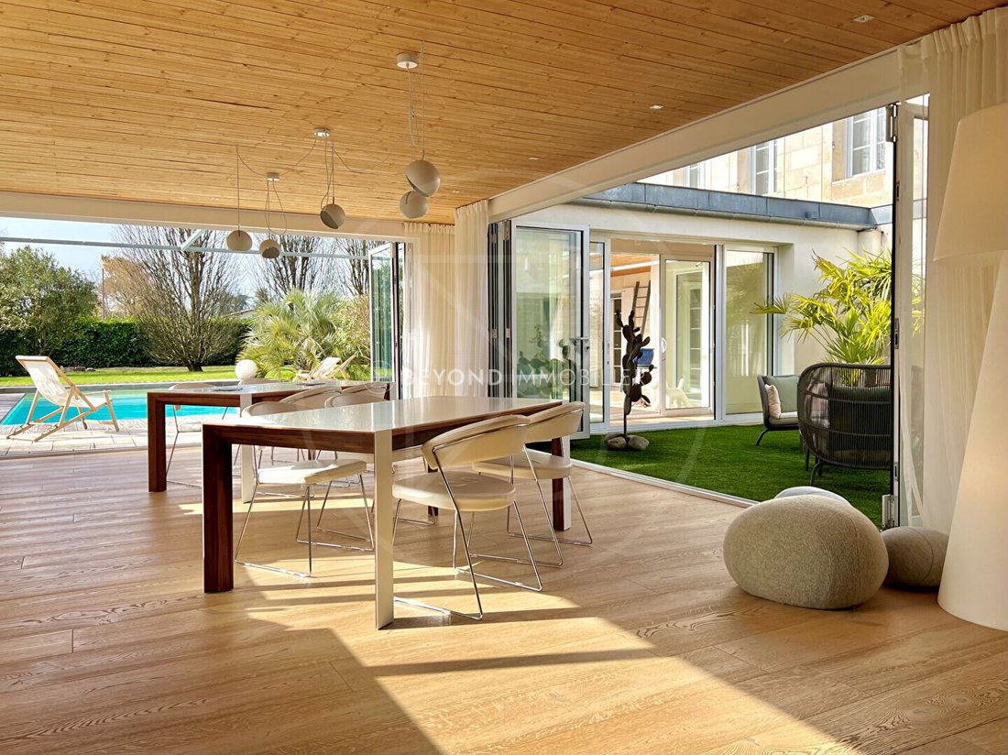
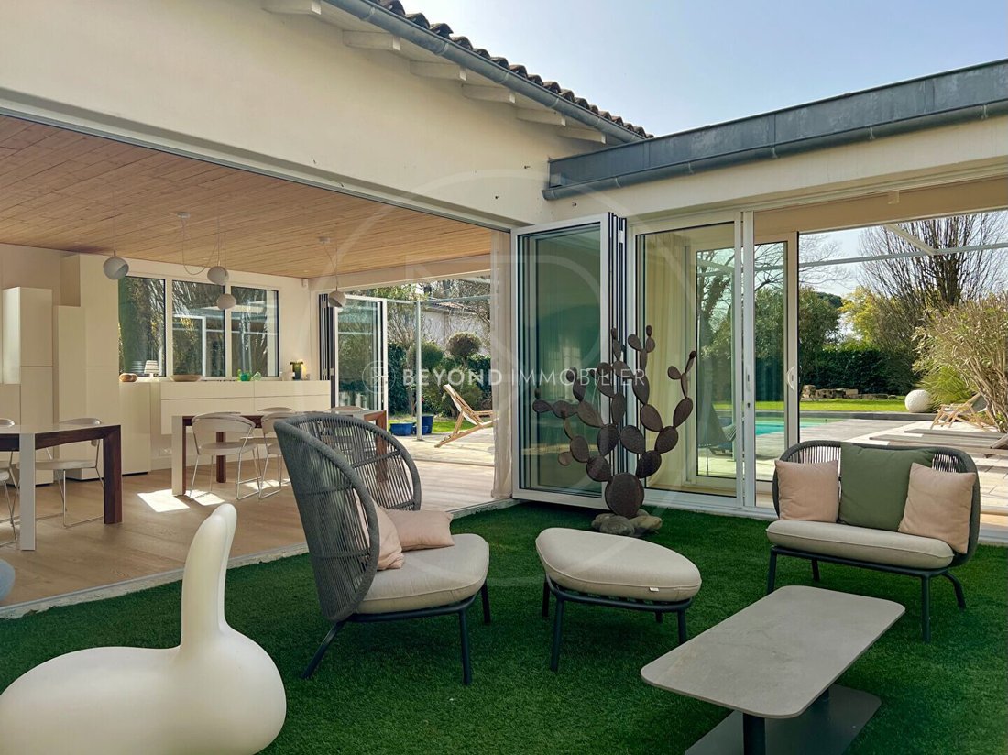
Located in one of Libourne’s most sought-after settings, this character property of over 400 sqm offers high-quality features throughout. Behind an elegant stone façade, the house combines the charm of period architecture with contemporary design, organised around a patio and opening onto a terrace and swimming pool. Generous volumes, abundant natural light and the seamless connection between indoor and outdoor spaces create an exceptional living environment. From the entrance, the reception areas reveal refined architecture and a harmonious layout. Several living rooms, lounges and reception spaces offer multiple possibilities depending on lifestyle and needs. High-quality natural materials contribute to a warm and balanced atmosphere. The kitchen, both functional and welcoming, integrates perfectly with the flow of the rooms. Nothing has been overlooked in this property: a utility room, an equipped cellar and a study ensure everyday comfort and practicality. Completing the ground floor is a spacious principal suite with shower room and dressing room. The upper floors accommodate several comfortable bedrooms, each with a shower room or bathroom. Additional spaces can easily be adapted according to requirements, whether as a study, games room, dressing room or additional bedroom. Outside, the landscaped garden forms a true green haven. The terrace borders an elegant swimming pool, creating an ideal setting for relaxation and entertaining. Mediterranean planting and open views enhance the peaceful atmosphere of the property. A triple garage and two workshops complete the property. A subtle blend of family home and architect-designed property, this residence stands out for its distinctive character, generous volumes and the quality of its renovation. A unique address for those seeking charm, elegance and living spaces that open seamlessly onto the outdoors.
Including fees of 5.33% TTC to be paid by of the purchaser. Price excluding fees 1 500 000 €. Energy class C, Climate class C Estimated amount of annual energy expenditure for standard use: between 4200.00 € and 5690.00 € for the years 2021, 2022, and 2023 (including subscriptions). Information on the risks to which this property is exposed is available on the Geohazards website: [hidden information].
Des informations sur les risques auxquels est exposé ce bien sont disponibles sur le site Géorisques : https://www.georisques.gouv.fr/
-
Type de propriété
Villa
-
Prix/pied²
$396
Caractéristiques
- Jardin
- Piscine
- Terrasse
- Garage
- Cave à vins
- Salle de jeux
- Dressing
- Pergola
- Rénové
Caractéristiques
Lot
Intérieur
- Bureau
- Îlot de cuisine
- Bar
- Buanderie
- Salle de jeux
- Cave à vins
- Comptoirs en pierre
- Dressing
Outdoor
- Terrasse
- Piscine
- Garage
- Pergola
- Jardin
Explorez le secteur
Libourne, Nouvelle-Aquitaine, France
Voir sur Google Maps
Prix par sqft
Faible
Élevé
Inscrit il y a 2 ans
Vous vous êtes renseigné sur ce bien
L'agent vous contactera bientôt par
Publié par
88
Annonces
2025
Inscrit
Réserver une visite avec the agent
Choisissez une date et si vous souhaitez une visite virtuelle ou en personne avec l’agent.
Date préférée
Type de visite
Dernière mise à jour
Hier
Première mise en ligne
Octobre 31
Référence de l’annonce
VM15516
Toutes les informations immobilières sont présentées en fonction des données les plus précises dont nous disposons au moment de la publication. Les détails sur la manière dont nous collectons et vérifions ces données se trouvent à la section 5 de nos Conditions générales.
La confiance des plus grands courtiers du monde
Les agents des propriétés les plus exceptionnelles du monde publient sur JamesEdition.
- Des annonces de Sotheby's, Christie's, BARNES et Engel & Völkers
- Chaque annonce est vérifiée avant sa mise en ligne
- Contactez directement des agents vérifiés
En continuant, vous acceptez nos Conditions et notre Politique de confidentialité.