$1,344,867
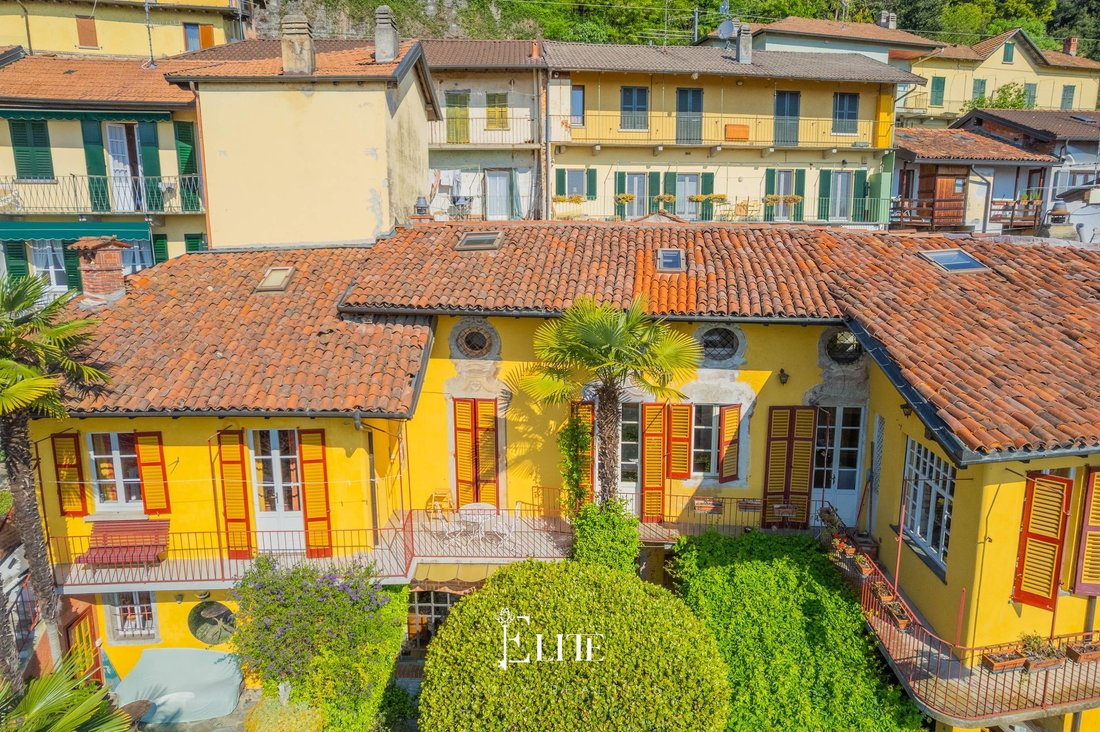
Palais Historique À Vendre Lesa Lago Maggiore
- 8 Chambres
- 4 SdB
- 5,555 Sqft
- Mis à jour: Avril 29
- 5
À propos de la propriété
La description a été traduite automatiquement.
La description est affichée dans la langue d'origine.
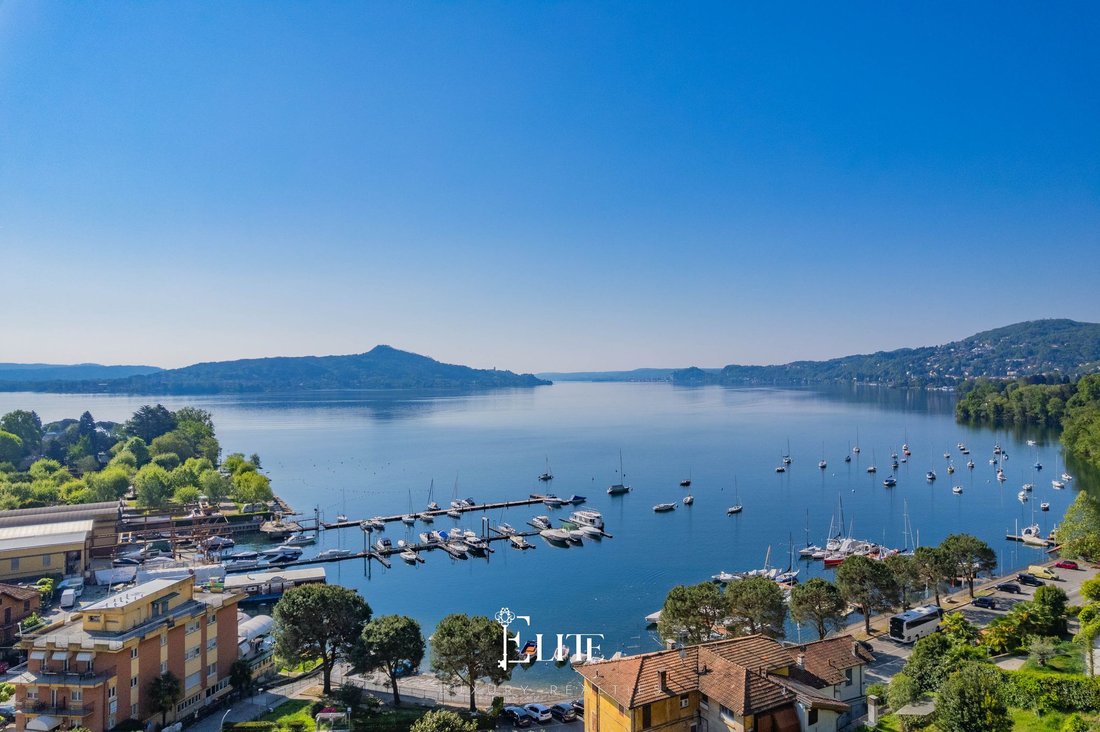

We are offering for sale a historic residence located in Solcio di Lesa, in a private location that is also convenient for the main amenities and Lake Maggiore.
The property enjoys an ideal location, with open views of the lake, offering the opportunity to live in a peaceful, typical lakeside setting without sacrificing proximity to transport links. These views will always remain unobstructed,
The property enjoys an ideal location, with open views of the lake, offering the opportunity to live in a peaceful, typical lakeside setting without sacrificing proximity to transport links. These views will always remain unobstructed,
We are offering for sale a historic residence located in Solcio di Lesa, in a private location that is also convenient for the main amenities and Lake Maggiore.
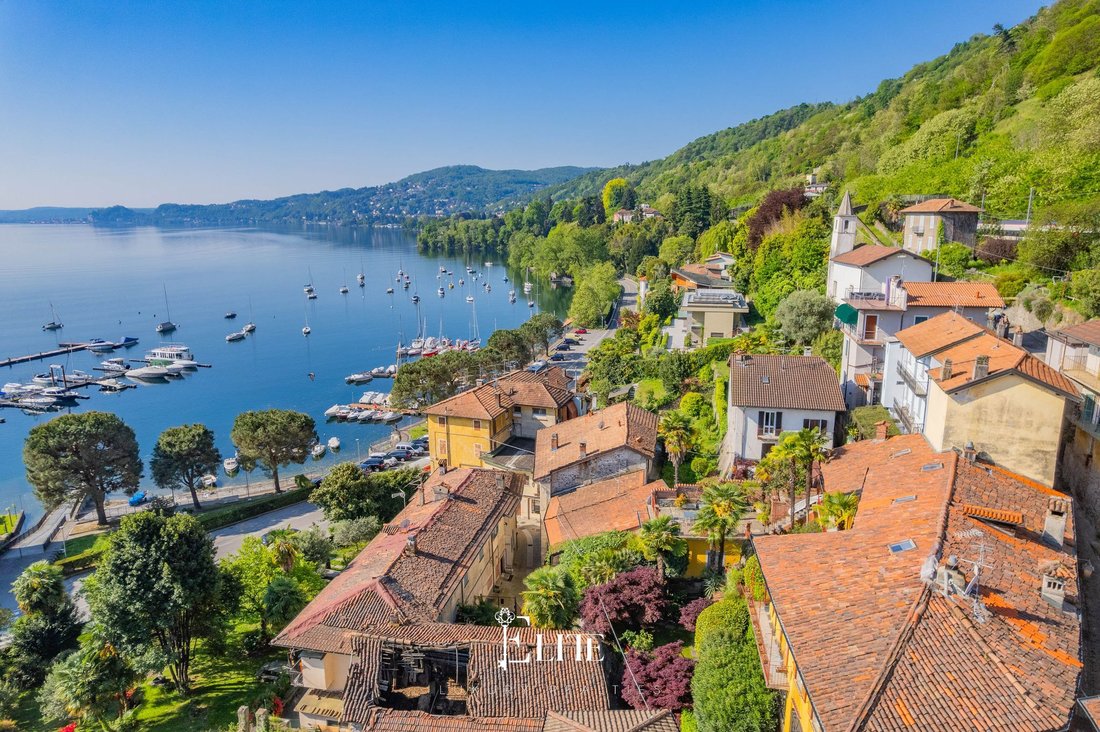
The property enjoys an ideal location, with open views of the lake, offering the opportunity to live in a peaceful, typical lakeside setting without sacrificing proximity to transport links. These views will always remain unobstructed, as it is impossible to build in front of the property.
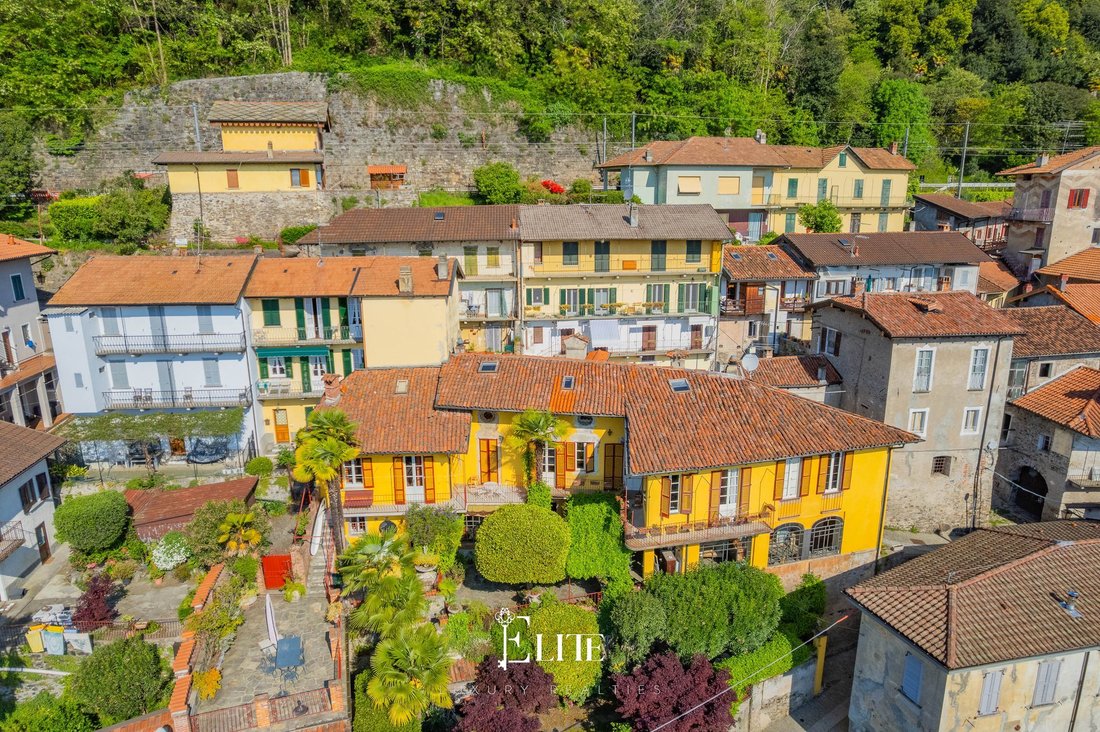
The property dates back to the 18th century and was rebuilt in the late 19th century, maintaining the architectural charm of the period. Over the years, several restoration and maintenance works have been carried out, most recently in 2017, including the renovation of the roof and the upgrading of the systems.
Today, the building houses three independent residential units, offering a versatile and well-structured total surface area.
The main residence stands out for its reception rooms: the entrance is through a veranda with original leaded windows, once a stopping point for carriages. From here, you enter a living room with a frescoed ceiling and period fireplace, followed by a kitchen with a fireplace and original terracotta floors.
Upstairs, the sleeping area features period parquet flooring, a sitting room with fireplace, a bathroom with laundry room, a bedroom with balcony overlooking the lake, a panoramic study and a master bedroom with en-suite bathroom.
Upstairs, the attic, with exposed roof and skylights, can be converted into additional bedrooms or a hobby room.
The second unit, which has been renovated more recently, has a separate entrance and a terrace with lake views. On the ground floor there is a kitchen, living room with fireplace and utility room; a stone staircase leads to the upper floor with a bathroom and two bedrooms connected to the balcony with lake views, while the attic houses a bedroom and bathroom, with an approved plan for the construction of a dormer window.
The annex, recently renovated and used for short-term rentals, offers a studio flat with a fully equipped kitchen, dining and sleeping areas, and a bathroom with shower, as well as a private garden with a small terrace.
Each unit is also independent in terms of utilities, with its own natural gas boiler. The property also includes a garage and a garden of approximately 300 square metres.
This property is an ideal solution for those who want a historic residence with multiple units, perfect both as a main home with space for guests or family, and as an investment thanks to the possibility of rental income. The authenticity of the historic finishes, combined with the restoration work already carried out, makes the property a rare find on the local market.
The buyer also has the option of purchasing, through separate negotiations, a Riva boat currently moored at the port of Solcio in Lesa, complete with an exclusive berth that is hard to come by.
The property enjoys an ideal location, with open views of the lake, offering the opportunity to live in a peaceful, typical lakeside setting without sacrificing proximity to transport links. These views will always remain unobstructed, as it is impossible to build in front of the property.
The property dates back to the 18th century and was rebuilt in the late 19th century, maintaining the architectural charm of the period. Over the years, several restoration and maintenance works have been carried out, most recently in 2017, including the renovation of the roof and the upgrading of the systems.
Today, the building houses three independent residential units, offering a versatile and well-structured total surface area.
The main residence stands out for its reception rooms: the entrance is through a veranda with original leaded windows, once a stopping point for carriages. From here, you enter a living room with a frescoed ceiling and period fireplace, followed by a kitchen with a fireplace and original terracotta floors.
Upstairs, the sleeping area features period parquet flooring, a sitting room with fireplace, a bathroom with laundry room, a bedroom with balcony overlooking the lake, a panoramic study and a master bedroom with en-suite bathroom.
Upstairs, the attic, with exposed roof and skylights, can be converted into additional bedrooms or a hobby room.
The second unit, which has been renovated more recently, has a separate entrance and a terrace with lake views. On the ground floor there is a kitchen, living room with fireplace and utility room; a stone staircase leads to the upper floor with a bathroom and two bedrooms connected to the balcony with lake views, while the attic houses a bedroom and bathroom, with an approved plan for the construction of a dormer window.
The annex, recently renovated and used for short-term rentals, offers a studio flat with a fully equipped kitchen, dining and sleeping areas, and a bathroom with shower, as well as a private garden with a small terrace.
Each unit is also independent in terms of utilities, with its own natural gas boiler. The property also includes a garage and a garden of approximately 300 square metres.
This property is an ideal solution for those who want a historic residence with multiple units, perfect both as a main home with space for guests or family, and as an investment thanks to the possibility of rental income. The authenticity of the historic finishes, combined with the restoration work already carried out, makes the property a rare find on the local market.
The buyer also has the option of purchasing, through separate negotiations, a Riva boat currently moored at the port of Solcio in Lesa, complete with an exclusive berth that is hard to come by.
-
Type de propriété
Villa
-
Étages
3
-
Année de construction
1750
-
Prix/pied²
$242
-
Émissions
G
-
Consommation
G
Caractéristiques
- Terrasse
- Garage
- Vue sur la mer
- Vue sur la montagne
- Au bord du lac
- Vue sur le lac
- Vue panoramique / panoramique
- Porte
- Balcon
Explorez le secteur
Via F. Borroni, 27, 28040 Lesa NO, Italy, Piémont, Italie
Voir sur Google Maps
Prix par sqft
Faible
Élevé
Située dans le charmant village de Lesa, cette propriété de luxe offre un cadre paisible au bord du lac Majeur. Les résidents bénéficieront d’un accès facile aux restaurants locaux et aux lieux culturels, ainsi que de liaisons pratiques vers Milan et la Suisse. Le Golf Club Des Iles Borromées voisin et les paysages lacustres magnifiques rehaussent les loisirs, la rendant idéale pour les acheteurs exigeants.
Voir à proximité
Attractions
Écoles
Aéroport de Malpensa
Aéroport
44 min
Gare de Stresa
Gare
18 min
Port de plaisance de Lesa
Port / Marina
5 min
Golf Club Des Iles Borromées
Golf & Country Club
23 min
Isola Bella
Culture & Patrimoine
30 min
Parc de la Villa Pallavicino
Plein air & Nature
21 min
École Internationale de Milan
École Internationale
58 min
Inscrit il y a 2 ans
Vous vous êtes renseigné sur ce bien
L'agent vous contactera bientôt par
Publié par
174
Annonces
2025
Inscrit
Réserver une visite avec the agent
Choisissez une date et si vous souhaitez une visite virtuelle ou en personne avec l’agent.
Date préférée
Type de visite
Dernière mise à jour
Avril 29
Première mise en ligne
Septembre 8, 2025
Référence de l’annonce
NO-LESA-003
Propriétés similaires à proximité
Nouvelles annonces à Lesa






Explorez plus de biens à vendre
Lesa, Piémont, Italie types de propriétés
Lesa, Piémont, Italie Recherches populaires
Guides et histoires connexes
La confiance des plus grands courtiers du monde
Les agents des propriétés les plus exceptionnelles du monde publient sur JamesEdition.
- Des annonces de Sotheby's, Christie's, BARNES et Engel & Völkers
- Chaque annonce est vérifiée avant sa mise en ligne
- Contactez directement des agents vérifiés
En continuant, vous acceptez nos Conditions et notre Politique de confidentialité.